Design gallery

Explore real tiny-home layouts

Every design below is a complete, buildable concept. Found one close to your dream? Remix it in the planner and make it yours.

8 of 8 designs match

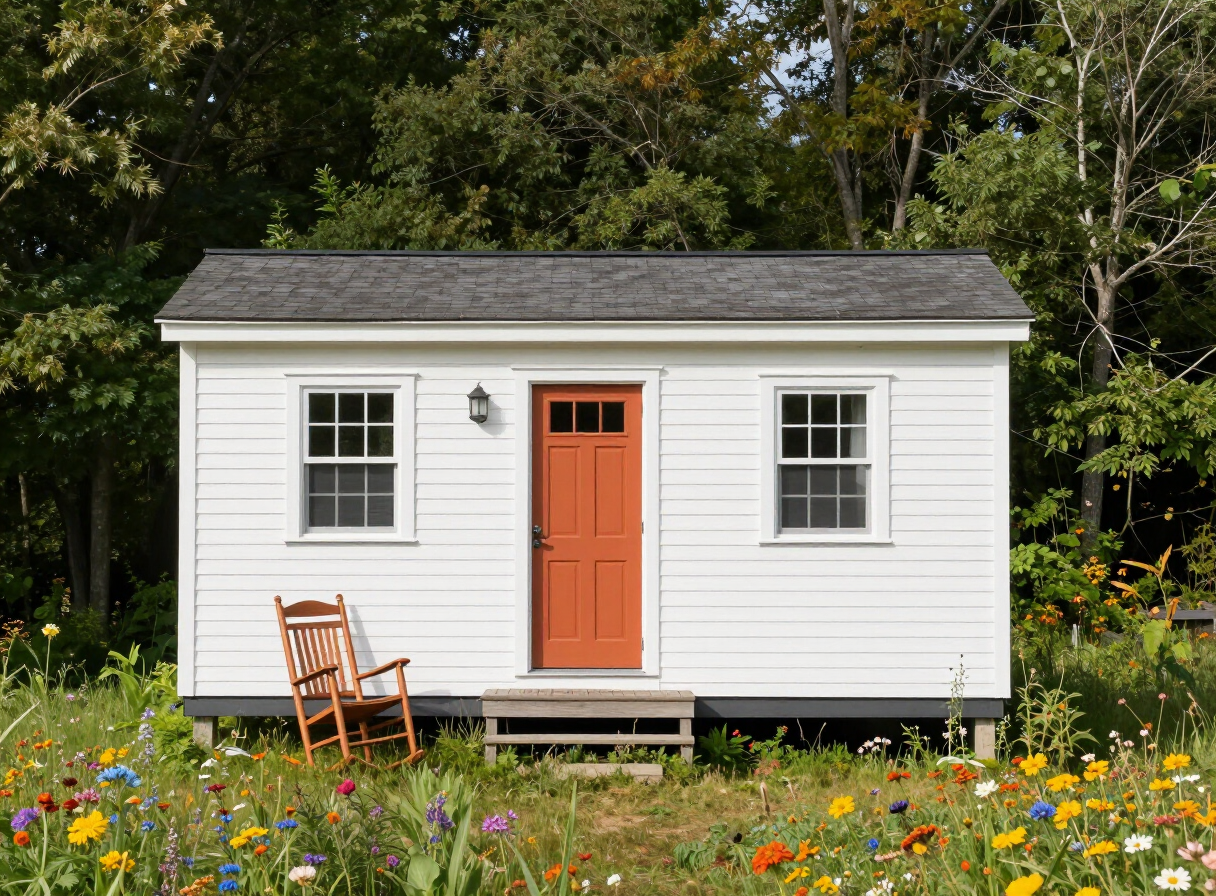
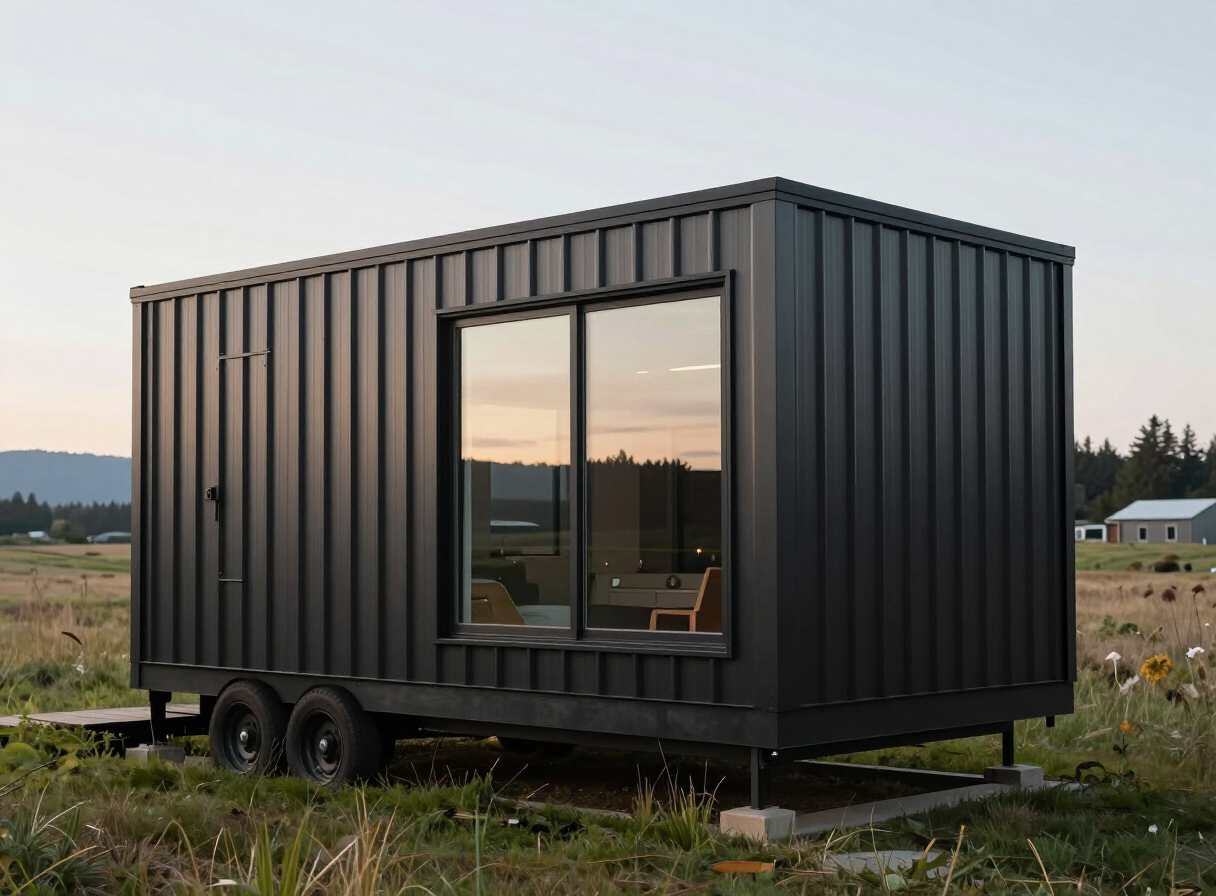
Fernwood Studio — modern tiny home160 sq ft

Fernwood Studio

1On wheelsmodern

A crisp one-person studio with a main-floor bed, full galley kitchen, and a picture window that frames the trees.

Main-floor queen bedGalley kitchenPicture window

Planning range$45,000.00–$70,000.00

Remix this design
Cedar Hollow — rustic tiny home204 sq ft

Cedar Hollow

2On wheelsrustic

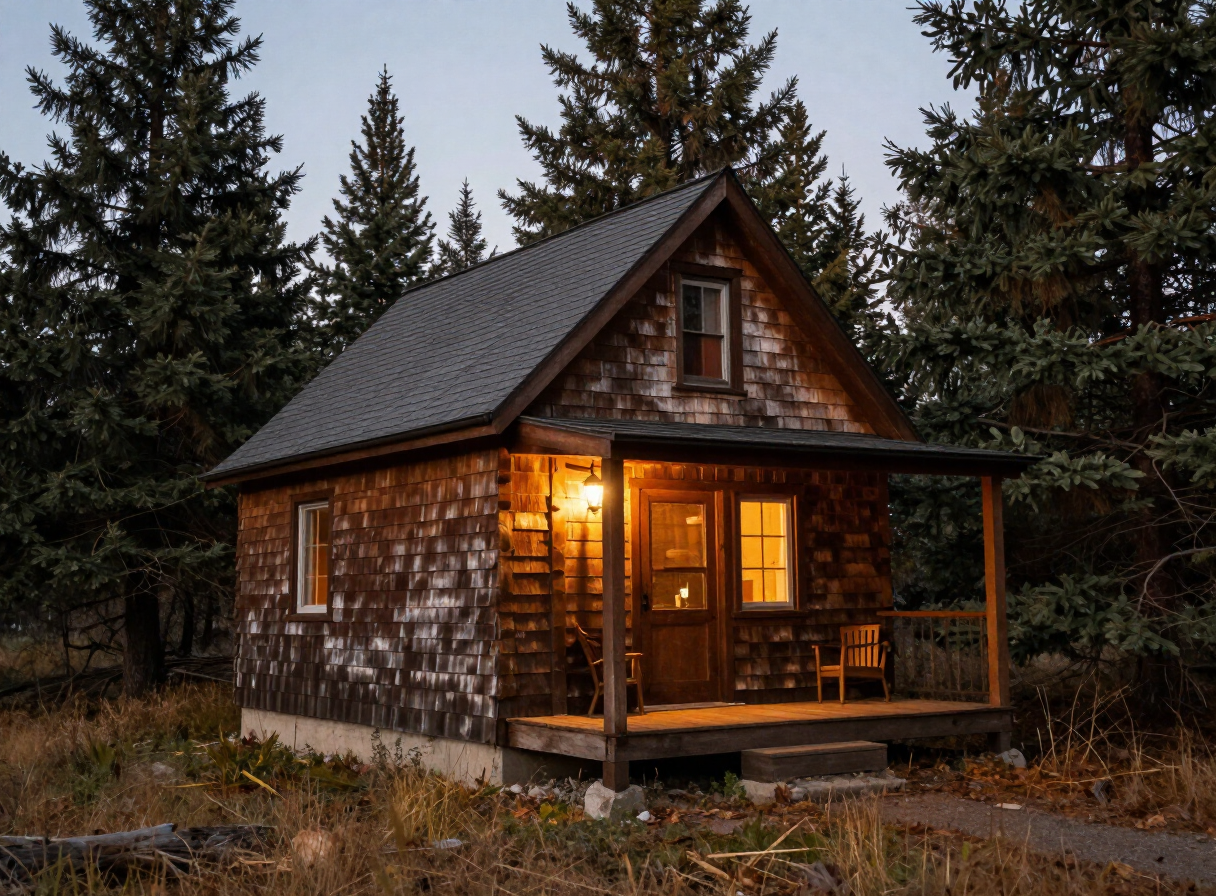
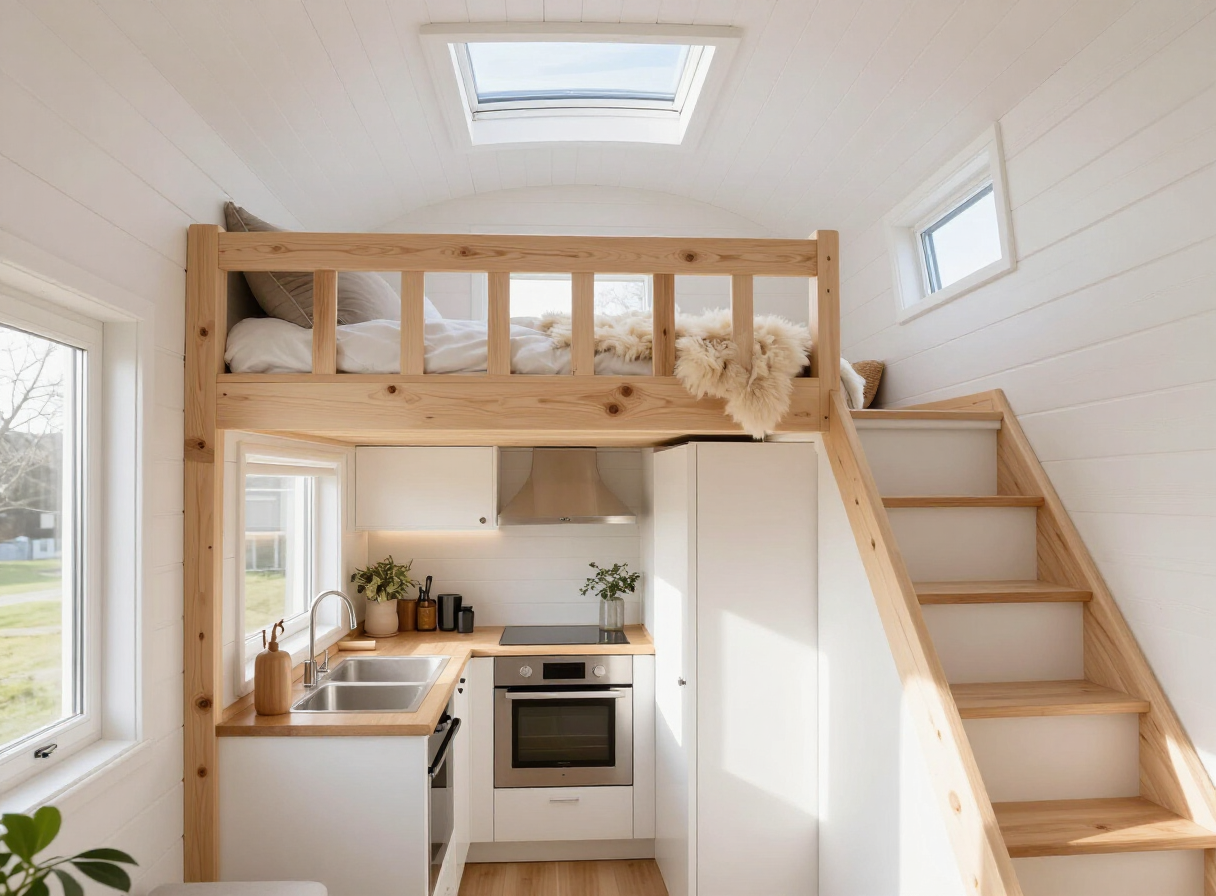
Warm cedar inside and out, a wood stove for shoulder seasons, and a sleeping loft above the bath.

Sleeping loftWood stoveStorage stairs

Planning range$65,000.00–$95,000.00

Remix this design
Nordic Nook — scandinavian tiny home187 sq ft

Nordic Nook

2Fixedscandinavian

Light pine, white walls, and a skylit loft — a calm Scandinavian retreat on a permanent foundation.

Skylit loftLight pine interiorCompact spa bath

Planning range$70,000.00–$110,000.00

Remix this design
Marigold Farmhouse — farmhouse tiny home240 sq ft

Marigold Farmhouse

3On wheelsfarmhouse

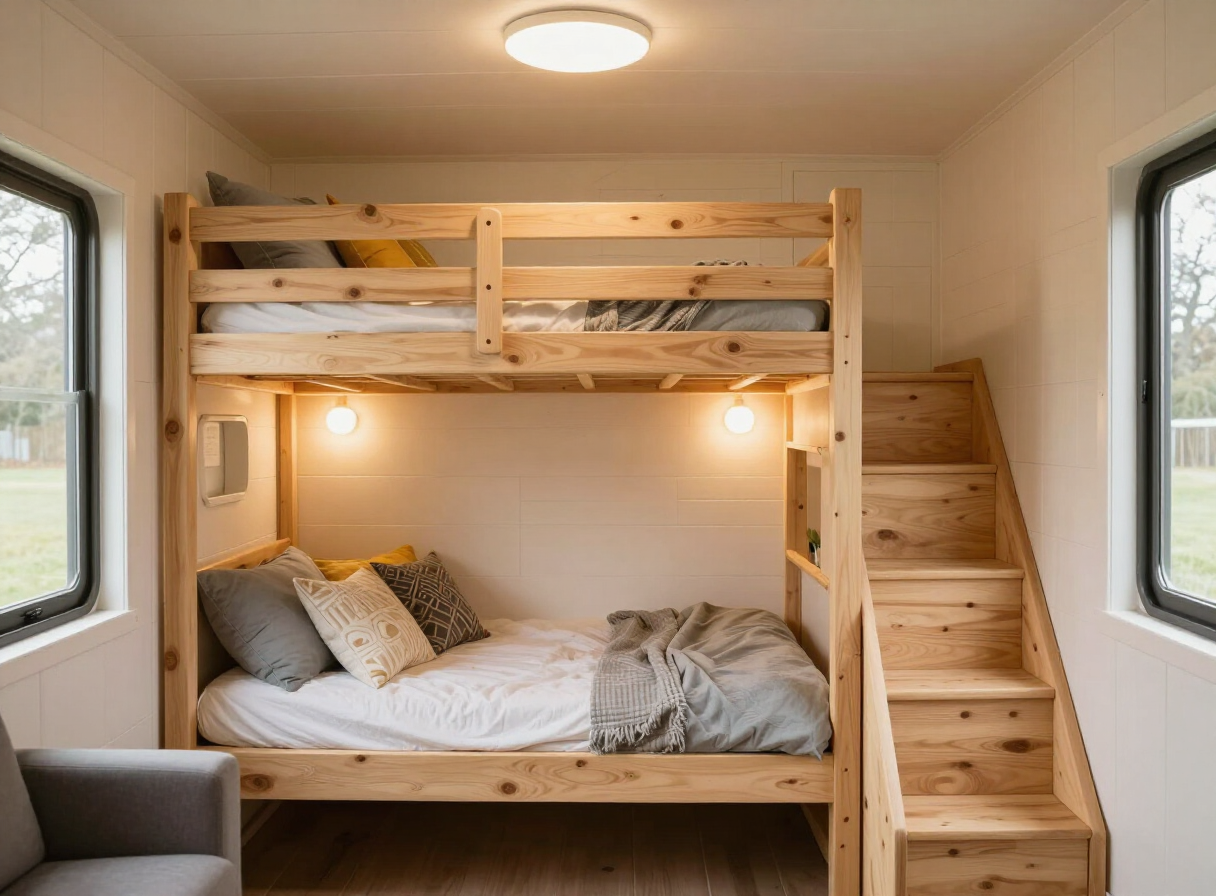
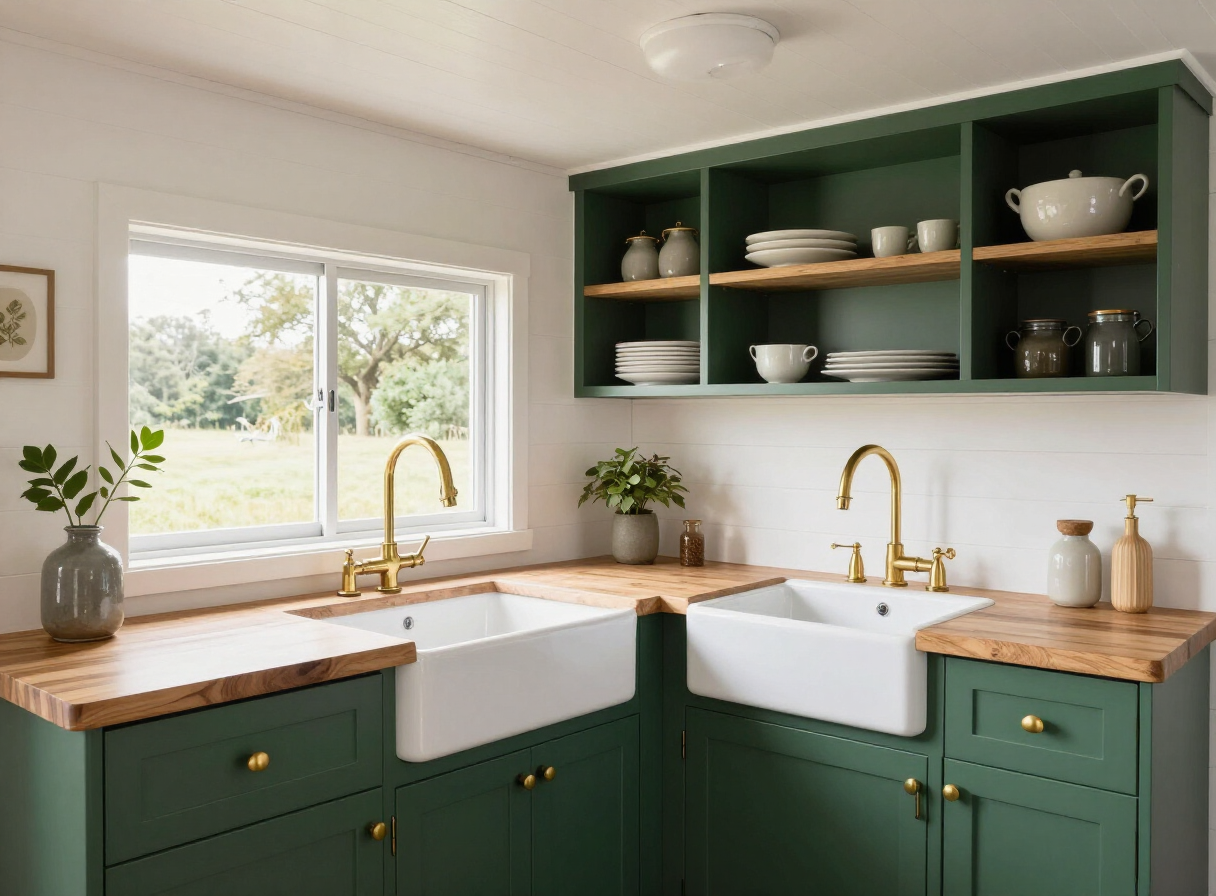
Board-and-batten charm with a real dining table, a deep farmhouse sink, and bunks for a little one.

Bunk nookFarmhouse sinkFull dining table

Planning range$85,000.00–$130,000.00

Remix this design
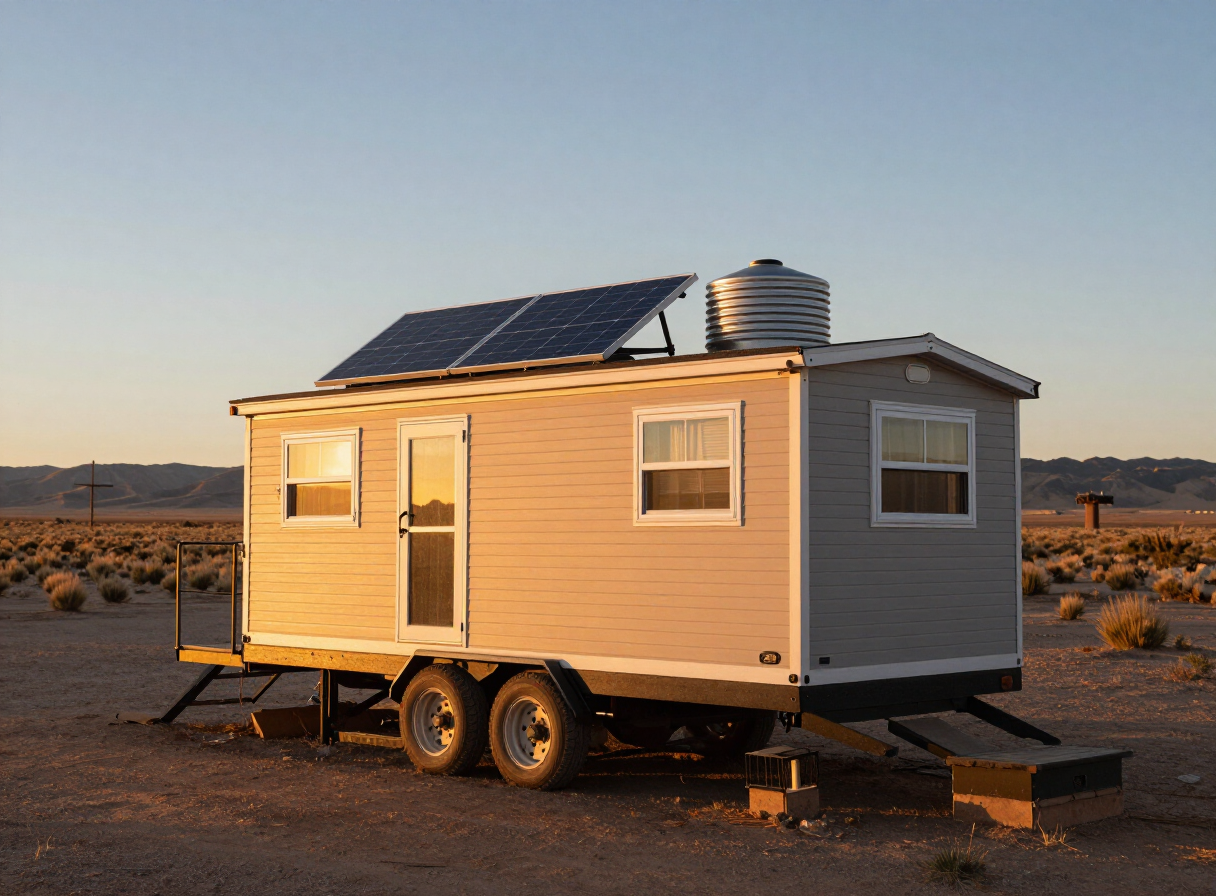
Mesa Sol — off-grid tiny home200 sq ft Off-grid

Mesa Sol

2On wheelsoff-grid

Solar on the roof, water tanks in the utility bay, and a wood stove — built to live comfortably off the cord.

2.4 kW solar arrayRainwater setupWood stove

Planning range$95,000.00–$140,000.00

Remix this design
Bunkhouse Family — family tiny home272 sq ft

Bunkhouse Family

4On wheelsfamily

Two sleep zones, a real table for four, and storage stairs the kids can actually climb.

Kids bunk alcoveMain-floor primaryTable for four

Planning range$110,000.00–$160,000.00

Remix this design
Chef's Corner — luxury tiny home220 sq ft

Chef's Corner

2Fixedluxury

A cook-first tiny home: butcher-block counters, a full-size range wall, and a pantry most apartments envy.

Chef kitchenButcher blockPantry wall

Planning range$120,000.00–$175,000.00

Remix this design
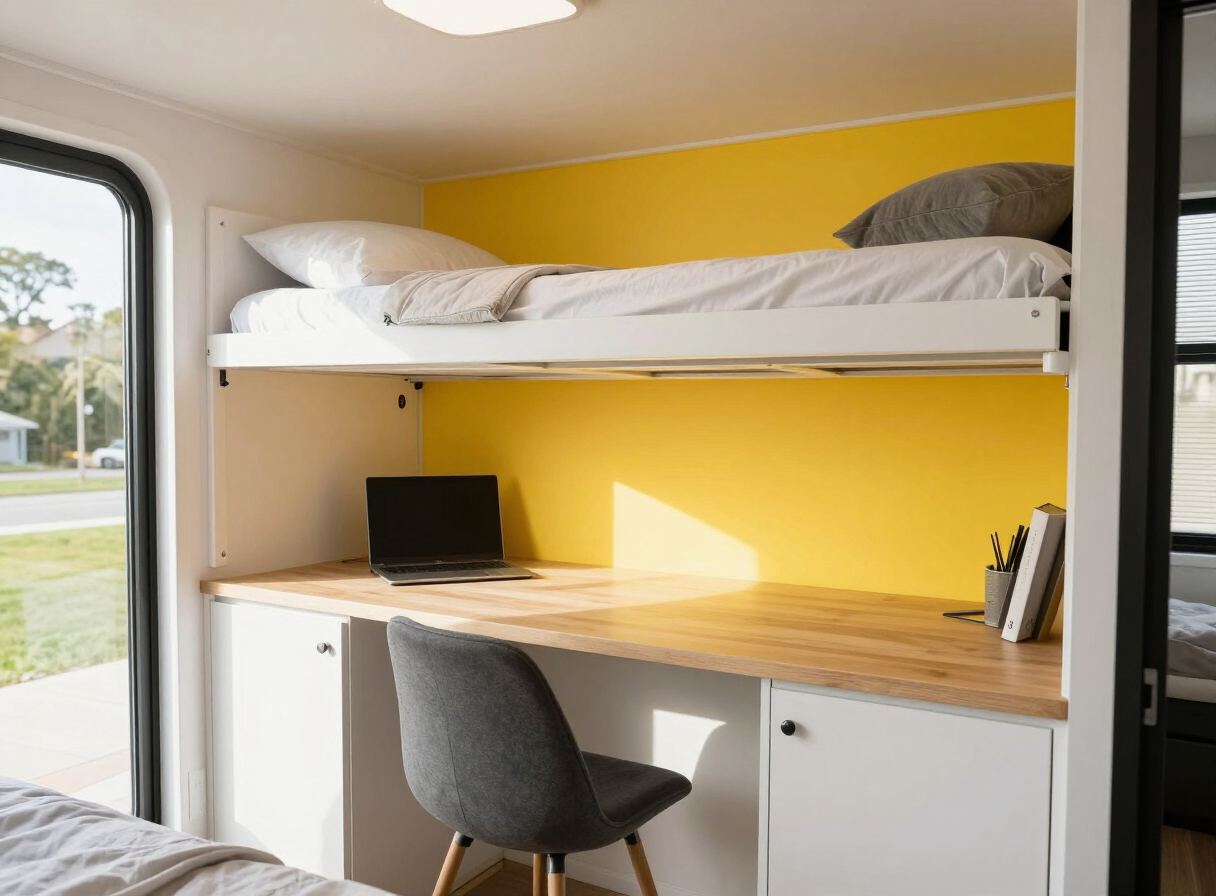
Sunfold Studio — minimalist tiny home144 sq ft Off-grid

Sunfold Studio

1On wheelsminimalist

A murphy bed folds away to reveal a desk, so one bright room works as office, bedroom, and yoga studio.

Murphy bed deskSolar-ready roofSunny accent wall

Planning range$38,000.00–$60,000.00

Remix this design

Budget figures are planning ranges for early budgeting — not builder quotes. Confirm real pricing with builders in your region.