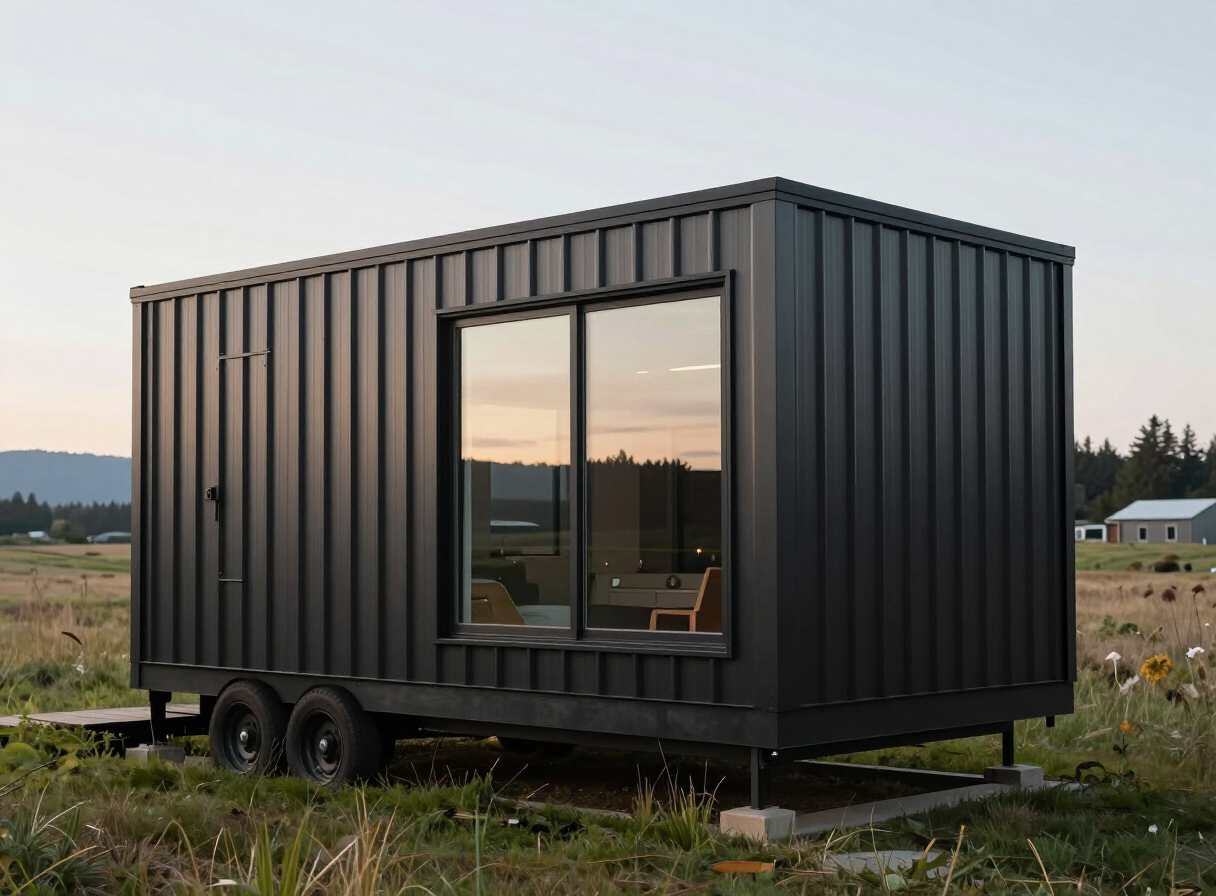
 160 sq ft
Fernwood Studio
1 occupant · On wheels · $45,000.00–$70,000.00
A crisp one-person studio with a main-floor bed, full galley kitchen, and a picture window that frames the trees.
Remix this designFree tiny home design studio
Start from a real layout, drag furniture around a true-to-scale floor plan, preview it in 3D, and see honest cost planning ranges — all before you talk to a single builder.
No account needed to start · Estimates are planning ranges, not quotes
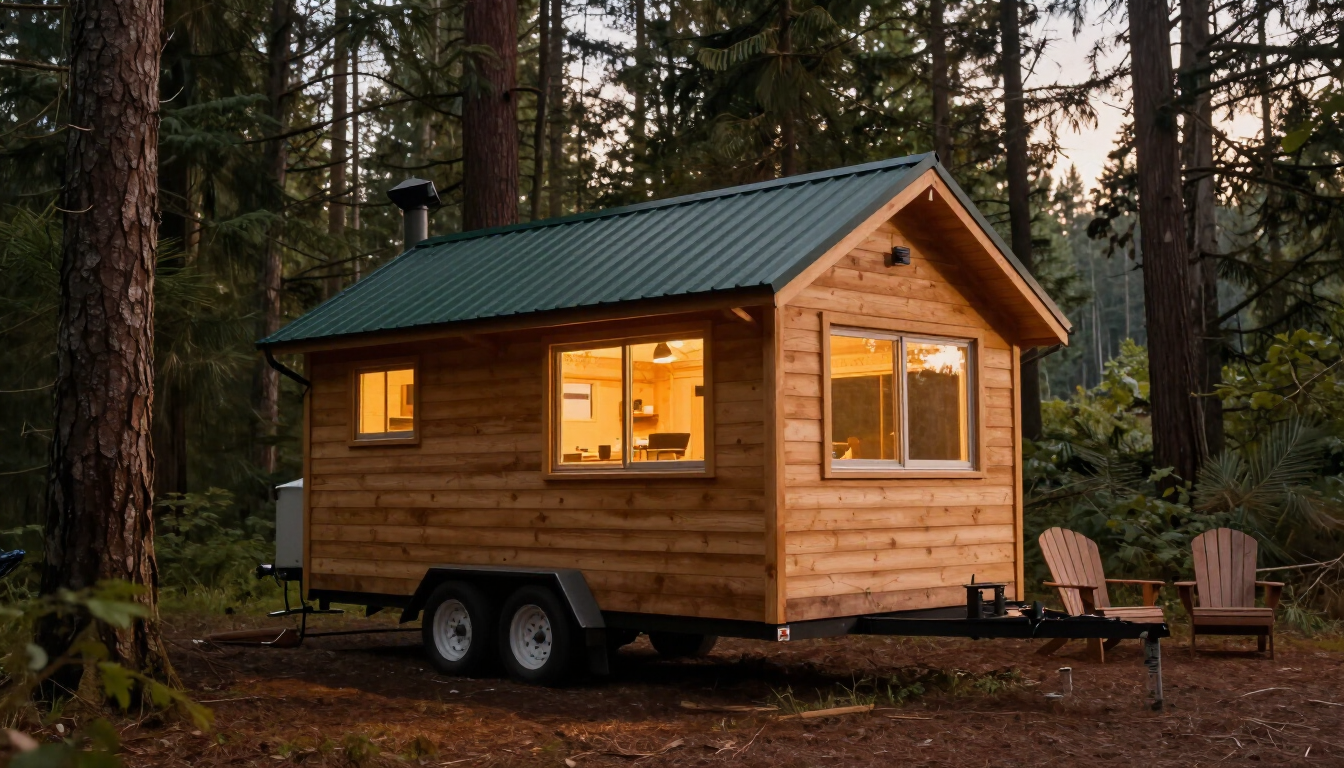
This week's favorite
Cedar Hollow · 204 sq ft
2 sleepers · loft · wood stove
0
remixable starter designs
0+
furniture & appliance pieces
0
cost categories estimated
0
step-by-step tiny home guides
How it works
Pick your dimensions, occupants, and must-haves. The planner starts you with a real layout — not a blank box.
Drag furniture and appliances around a true-to-scale floor plan, then flip to a 3D-style view to feel the space.
Get planning ranges for structure, systems, solar, furniture, delivery, and permits — clearly labeled as estimates, not quotes.
When the plan feels right, match with builders by region, size, budget, delivery, and off-grid experience.
Design gallery
160 sq ft1 occupant · On wheels · $45,000.00–$70,000.00
A crisp one-person studio with a main-floor bed, full galley kitchen, and a picture window that frames the trees.
Remix this design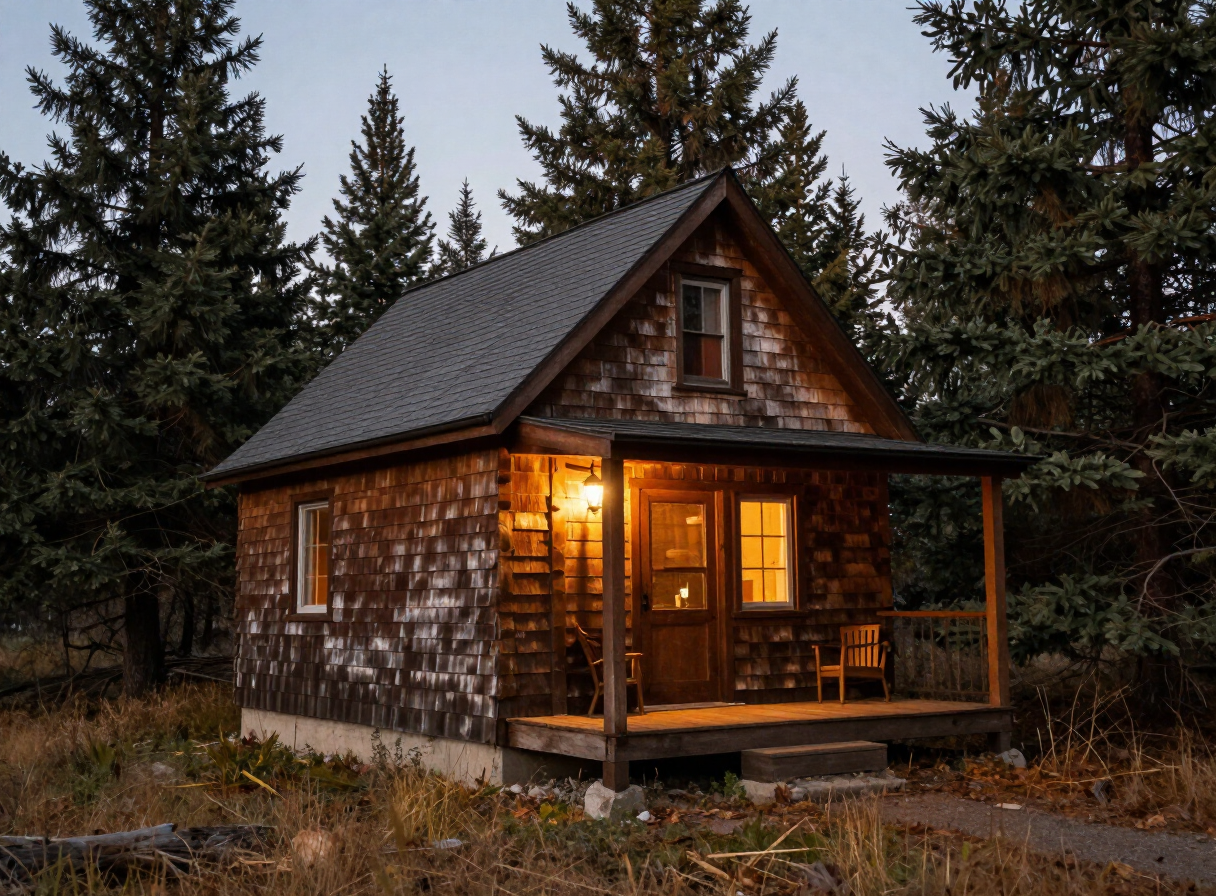 204 sq ft
2 occupants · On wheels · $65,000.00–$95,000.00
Warm cedar inside and out, a wood stove for shoulder seasons, and a sleeping loft above the bath.
Remix this design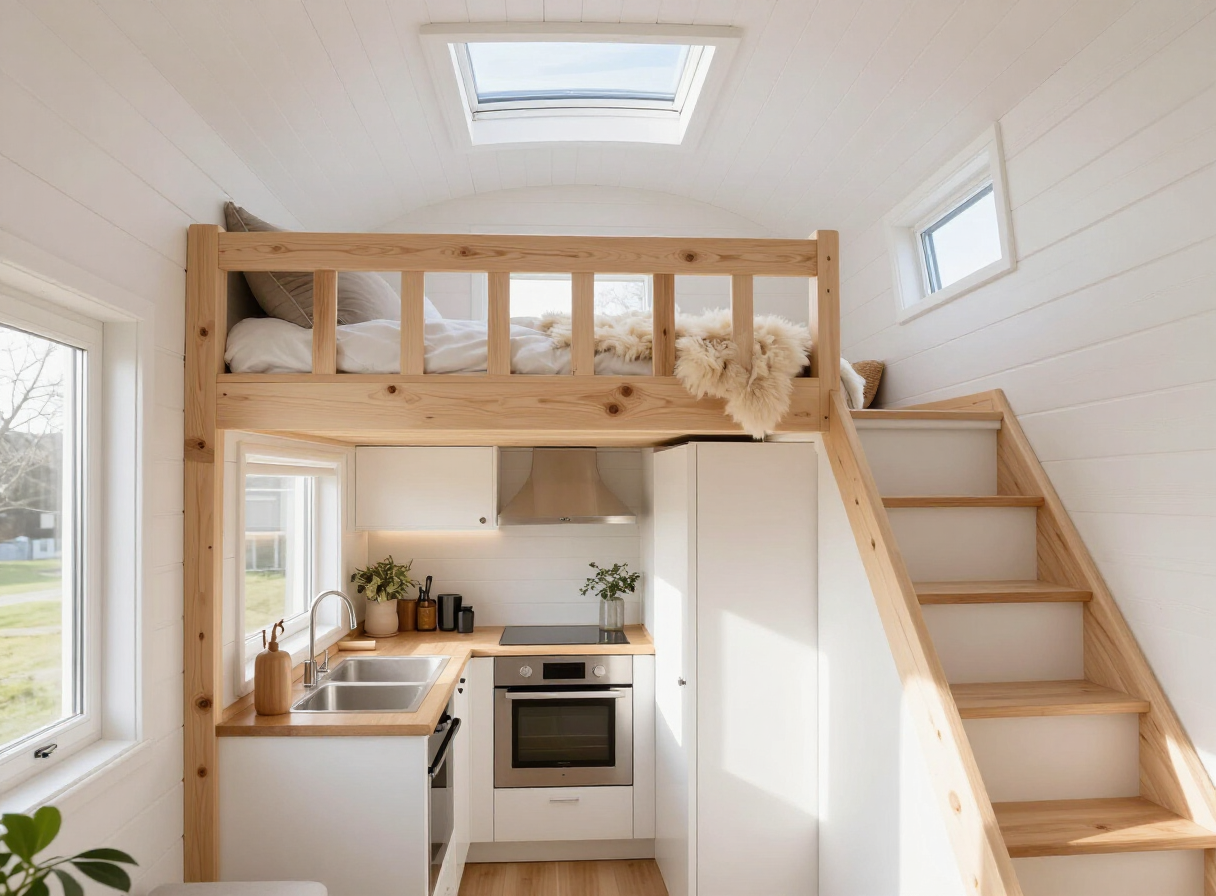 187 sq ft
2 occupants · Fixed foundation · $70,000.00–$110,000.00
Light pine, white walls, and a skylit loft — a calm Scandinavian retreat on a permanent foundation.
Remix this designThe Homestead · 24′ × 8.5′ · 204 sq ft
The planner
Every piece is true to scale. Drag in a queen bed and watch it eat 33 square feet — then try a loft and win it back. The planner nudges you with practical space-planning tips as you go.
Cost planning
Structure, windows, doors, kitchen, bath, electrical, plumbing, heating, solar, furniture, delivery, permits, and contingency — twelve categories, each with a low–high planning range.
These are planning ranges for early budgeting — not builder quotes. Real pricing depends on your region, materials, and builder.
Open the cost calculatorExample · 24 ft turnkey, mid-range
Learn
16, 20, 24, or 30 feet? The trailer decides your layout, your towing weight, and where you can park.
Getting started · 6 min read
Lofts free up 30+ square feet, but ladders get old. Here is how to decide which trade-off fits your life.
Layouts · 5 min read
What a tiny home actually uses in a day, and the solar setup that covers it without generator anxiety.
Off-grid · 8 min read
Community challenge
Design a full-time home for two in 200 square feet or less — bath, kitchen, and a real bed required.
Sketch your first layout in the next five minutes. It's free, it's to scale, and it might save you thousands.