Wholesale Tiny Homes: How to Buy, Design & Save on Compact Living
Wholesale Tiny Homes at a Glance
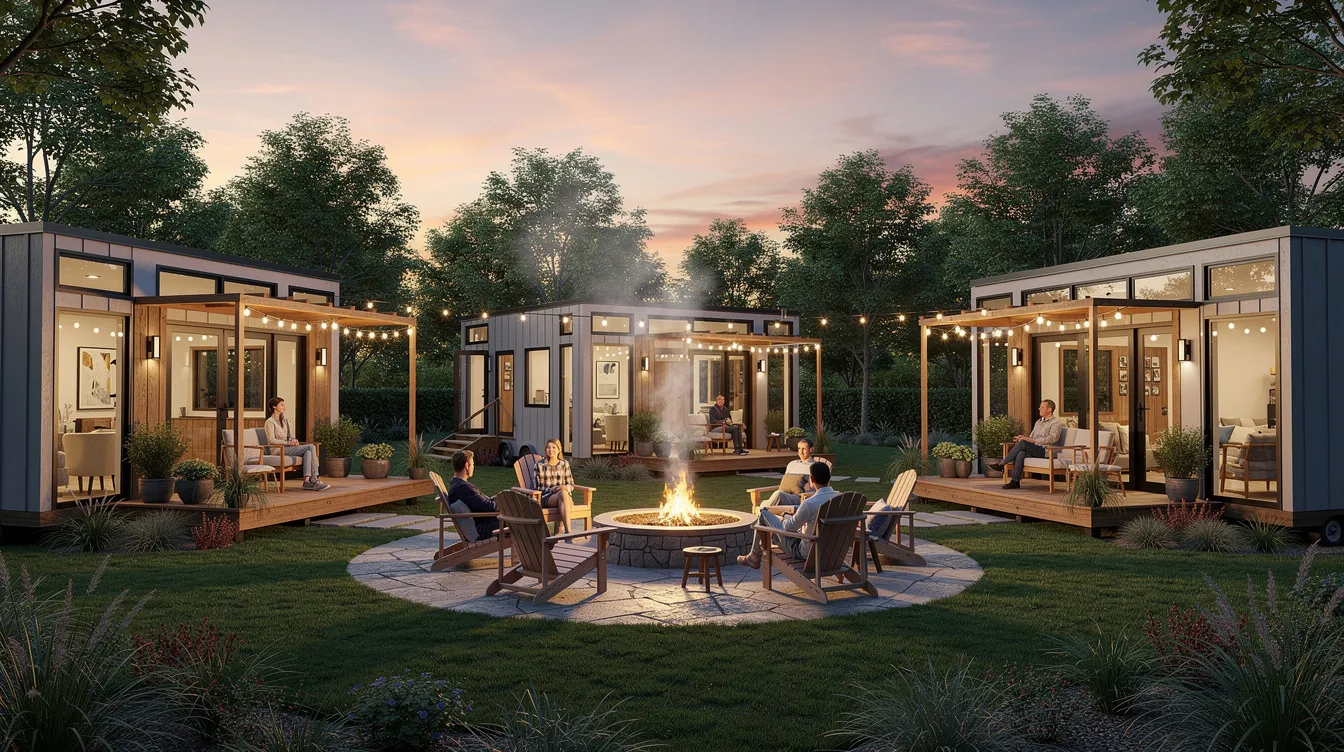
Wholesale tiny homes are compact residential structures purchased directly from manufacturers at bulk prices, giving buyers a significant per-unit discount when ordering multiple units at once. Whether you're a property developer creating a tiny-home community, an Airbnb operator launching a glamping site, or a homeowner adding backyard ADUs for rental income, understanding how wholesale purchasing works can save you thousands per unit and months of planning time.
On this page you'll find every major type of wholesale tiny home - from tiny homes on wheels to prefab modular units and DIY kits - along with realistic 2024–2026 price ranges, key features to evaluate, and how 3D visualization tools like TinyHome3DPlanner help you design, test, and finalize layouts before committing to a large order. Key use cases include backyard ADUs, Airbnb cabin clusters, workforce and student housing villages, and full time living communities built around the tiny house lifestyle.
Types of Wholesale Tiny Homes
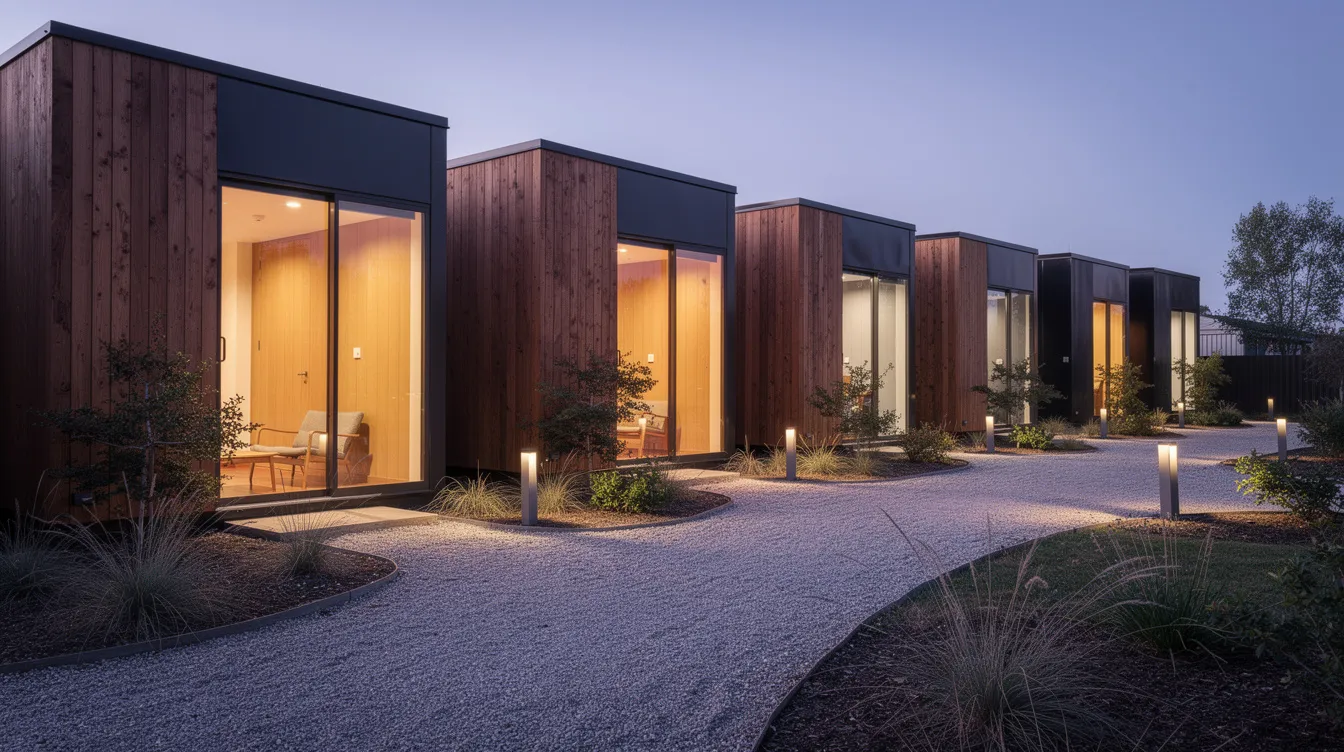
Wholesale tiny homes come in several distinct construction types, each crafted for a different use case, budget, and regulatory environment. Understanding these categories is the first step toward choosing a package that fits your site, your clients, and your bottom line.
Tiny Homes on Wheels (THOW) at Wholesale Pricing
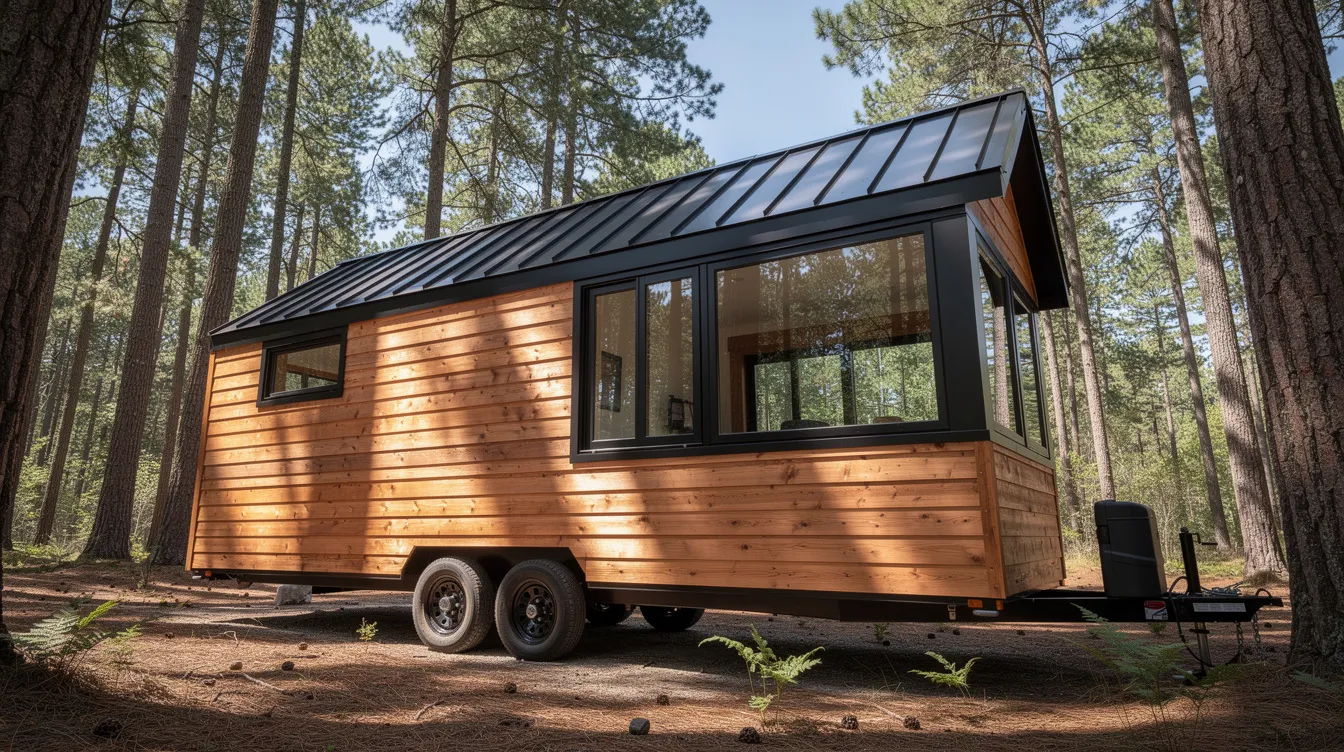
A tiny home on wheels is a trailer-based structure typically between 140 and 300 sq ft, built to RV or park model standards such as ANSI A119.5. Industry certifications like NOAH and ANSI A119.5 ensure compliance with safety and quality standards, giving buyers confidence in build quality. San Diego County, for example, defines a THOW as a single-floor dwelling (plus optional loft up to 150 sq ft) under 430 sq ft total, with fire-resistant roofing and noncombustible wall assemblies.
THOWs are popular for wholesale orders because they're easy to transport, quick to deploy, and fit flexibly into RV parks and glamping resorts without permanent foundations. A typical wholesale scenario involves ordering 3–10 units for a small eco-resort or park model home expansion. Volume pricing from builders can reduce costs noticeably: one vendor's published tiers show a 192 sq ft THOW at US$65,000 per unit dropping to roughly $58,500 per unit when ordering five or more.
Prefab Tiny Homes on Foundations (Modular & Panelized)
Prefab modular and panelized tiny homes range from 250 to 800 sq ft and are factory-built in controlled environments, then transported and installed on a permanent foundation at the site. Unlike a mobile home classified under HUD standards, these units typically comply with the IRC or local residential building codes, which can improve financing options and long-term property value.
Wholesale applies here when a company orders bulk units for tiny home villages, student housing clusters, or employee accommodation projects. Benefits include faster build times, predictable costs, and high quality materials used in factory-controlled assembly - plus energy-efficient envelopes with fully insulated walls and precision-sealed windows. The Oldivai Project Zero in Spokane, WA demonstrated these advantages: 10 modular units assembled from 15 factory-fabricated modules were delivered in just 8 months at a total cost of approximately US$2.69 million.
Wholesale Tiny Home Kits (DIY & Contractor-Built)
Kit homes are flat-packed structural shell packages containing pre-cut framing, windows, doors, and sometimes interior finishes - shipped to your site for assembly by a local contractor or a hands-on DIY builder. Tiny home design software is popular among DIY enthusiasts who want to plan every detail before the first board arrives. Common kit sizes run 200–600 sq ft, and DIY tiny home kits range from $10,000 to $20,000 for basic shell packages, while more complete kits with finishes climb higher.
Kits suit budget-conscious buyers and small builders looking to save on labor costs while still controlling quality. Because assembly happens on site, designing interior layouts in advance is essential - tools like TinyHome3DPlanner let you sketch floor plans, configure layouts, and add furniture before you buy, so your contractor knows exactly what to build from day one.
Wholesale ADU-Ready Tiny Homes
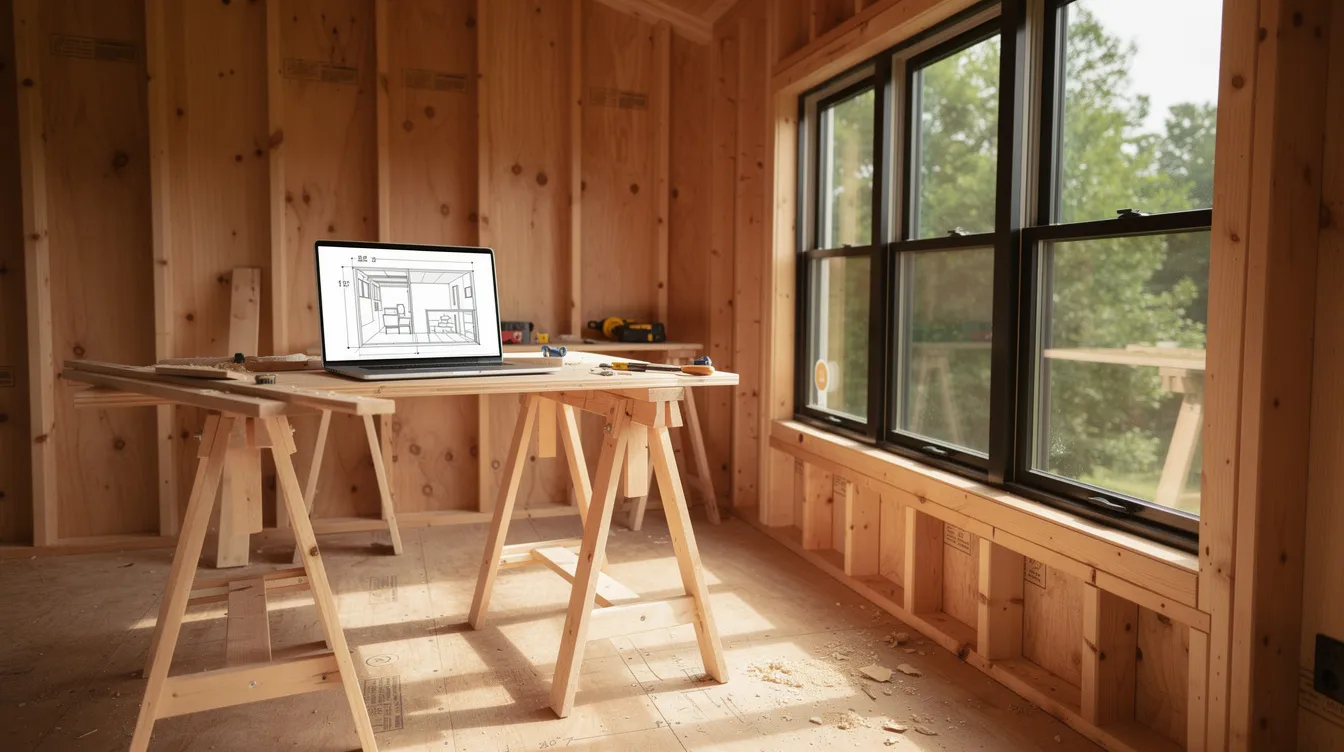
ADU-ready tiny homes are units specifically built to meet local accessory dwelling unit codes, including size caps, setback requirements, height limits, and utility connection standards. ADUs are often built in backyards or on existing properties and can serve as rental units for additional income or as a guest house for family and friends. ADUs vary in size, typically ranging from 200 to 800 square feet, and permitting for ADUs varies by city and county regulations.
Homeowners and small developers buy them wholesale when adding multiple backyard rentals across several properties - for instance, purchasing four to six identical 408 sq ft one-bedroom units at contractor pricing. In the Los Angeles region, a 408 sq ft prefab ADU is available to contractors at approximately US$110,000 per unit, with a 90-day lead time; a larger 884 sq ft duplex model runs about US$210,000. A 400 sqft tiny home can include two bedrooms with smart design, making ADUs surprisingly spacious for their footprint.
Off-Grid & Eco-Focused Wholesale Tiny Homes
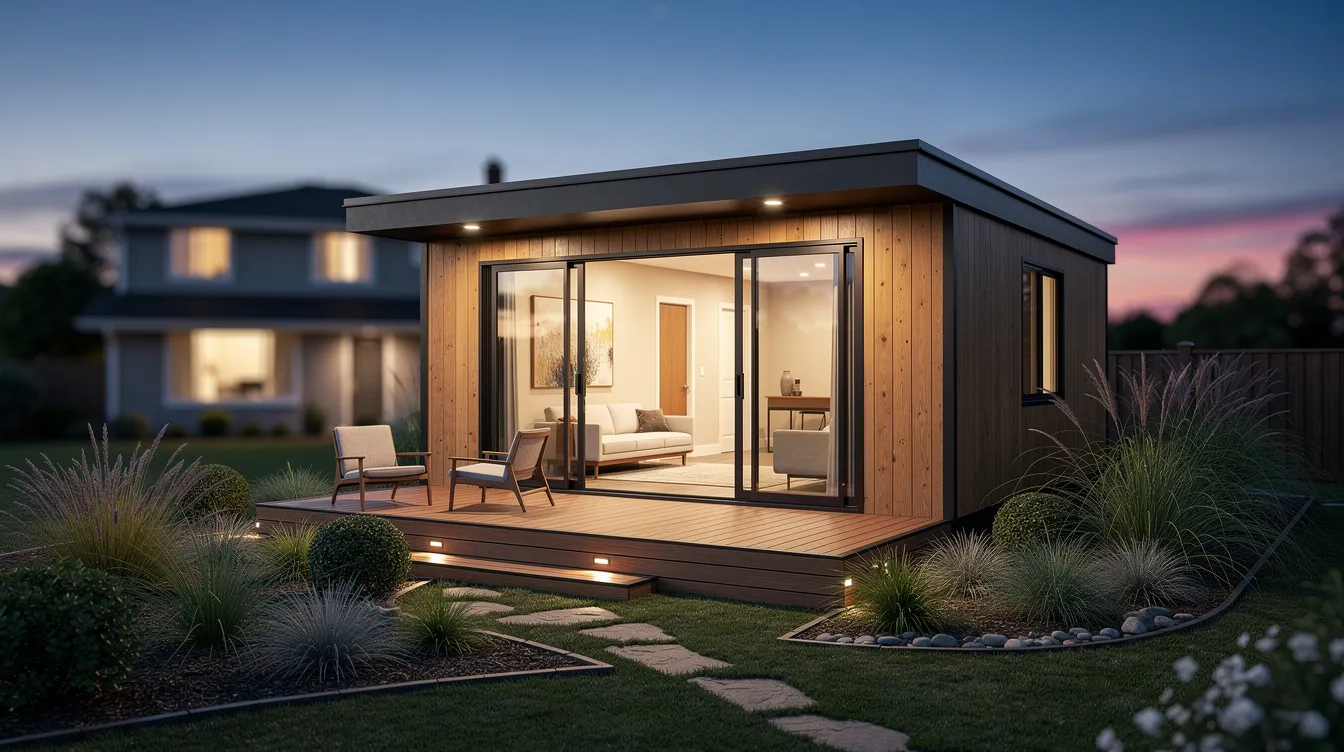
Off-grid wholesale tiny homes are equipped for solar power, battery storage (typically lithium iron phosphate chemistry), rainwater catchment, and composting toilets - designed to function independently of municipal utilities. Many tiny homes can be constructed off the grid, and tiny homes reduce carbon footprints significantly compared to conventional construction because they use fewer resources to build than traditional homes.
Ideal buyers include eco-resorts, rural landowners in states like Colorado or Texas, and retreat centers wanting clusters of low-impact cabins in remote settings. When ordering multiple off-grid units, interior layout choices - battery closets, mechanical rooms, inverter placement, roof orientation for solar - should be prototyped in 3D before the whole process begins. Standardizing these systems across dozens of units avoids multiplying costly mistakes site by site.
Key Features to Look For in Wholesale Tiny Homes
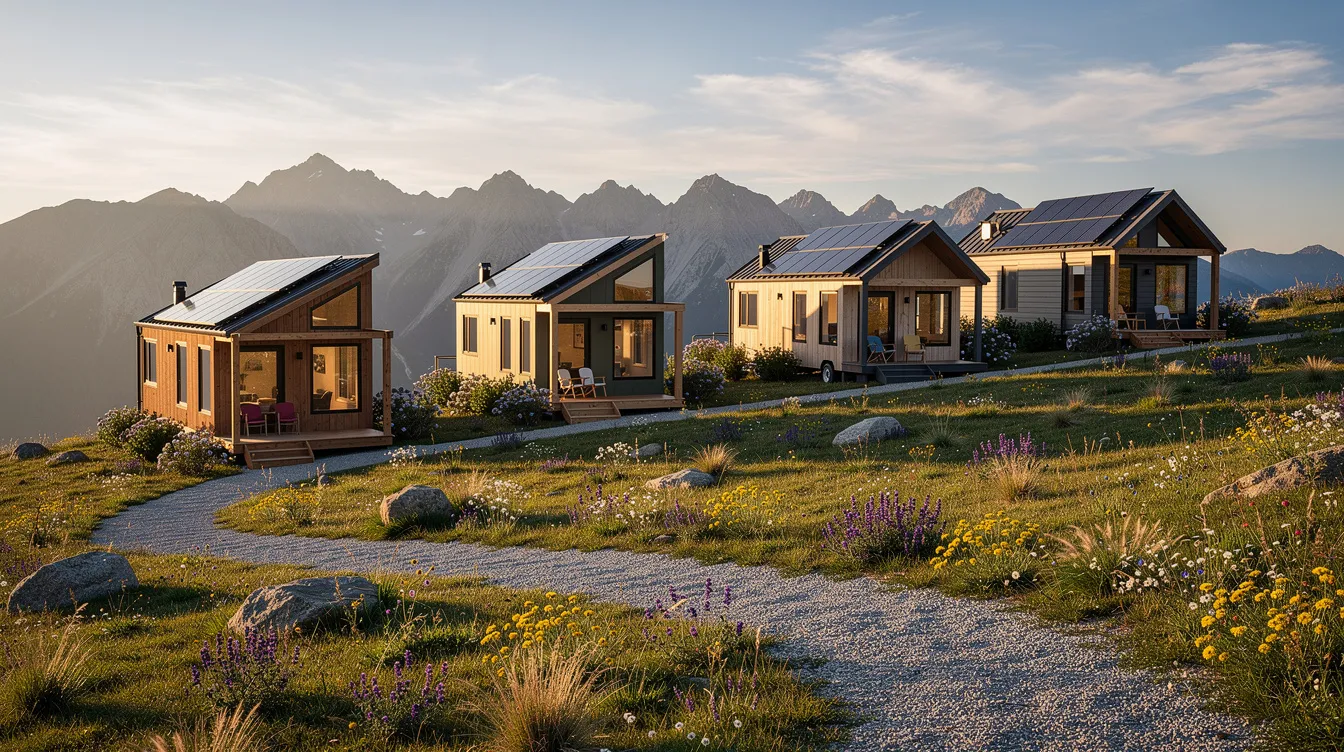
When purchasing tiny homes in bulk, every detail in the specification gets multiplied across every unit you buy. A poorly chosen finish or an undersized electrical panel isn't a one-time problem - it's a fleet-wide maintenance headache. Feature selection matters more in wholesale than on any single custom build, and 3D visualization helps users visualize tiny home layouts and catch issues before they become expensive across an entire order.
Structural Quality & Building Codes
Frame type is your first major decision. Wood framing is lower cost and familiar to most contractors, while steel framing offers better longevity, dimensional stability, and performance in extreme climates or termite-prone regions. Insulation levels should match your climate zone - expect wall R-values of R-20 to R-25 and roof values of R-38 to R-49 in code-compliant builds. Window specs matter: double glazing is standard, but triple glazing with low-e coatings pays for itself in cold-weather locations where heat retention is critical.
Understanding local building codes is essential before purchasing tiny homes. THOWs typically follow RV or park model standards. Units on permanent foundations must comply with the IRC or local residential codes. Modular and manufactured homes each have their own classification systems - and that classification directly affects your financing options, insurance eligibility, and tax treatment. A well-built tiny home on a permanent foundation can last 20–50+ years; THOWs may have a shorter functional lifespan if the trailer chassis and towing components are stressed or poorly maintained.
Utility Systems & Off-Grid Options
Electrical service sizing is a key decision: 30-amp service works for basic THOWs with limited appliance loads, while 50-amp service supports full-size kitchens, air conditioning, and modern appliances in larger units. Plumbing ranges from permanent sewer and septic connections to greywater recycling and composting toilet systems. Mini-split heat pumps are the industry standard for efficient heating and cooling in compact spaces, and HRV or ERV ventilation systems manage moisture - especially important in loft designs where airflow can be restricted.
For off-grid clusters, solar arrays should be sized per unit's expected consumption, and LiFePO4 batteries are currently preferred for their lifespan and safety profile. Expect off-grid system additions of US$10,000–$30,000+ per unit depending on capacity and location. Wholesale buyers should standardize utility layouts across all units - consistent plumbing stack locations, uniform electrical panel placement, and matching mechanical room dimensions - to simplify installation and reduce costs. Users can create 3D walkthroughs of their tiny home designs in TinyHome3DPlanner to prototype where plumbing stacks, battery closets, and solar connections sit before locking in a wholesale contract.
Floor Plan Layout & Space Efficiency
Critical layout choices define how a tiny home actually lives day to day. Loft sleeping areas add usable space but bring headroom constraints, ladder or stair access issues, and egress concerns. Galley kitchens minimize footprint; L-shape or U-shape configurations feel more spacious but require more cabinetry and cost. Wet baths (combined shower and toilet) save square footage; separate shower and toilet rooms feel more like a conventional new home but consume precious floor area. Layouts can include fully equipped kitchens and bathrooms even in units as compact as 171 sqft if the design is thoughtful.
Tiny homes often feature multifunctional furniture designs - Murphy beds can transform living spaces, storage beds maximize under-bed capacity, and space-saving furniture like foldable tables and chairs keep rooms functional and cozy. Smart designs maximize space in tiny homes, and repeated floor plans in wholesale orders improve construction efficiency. However, slight variation - different kitchen colors, window configurations, or finish tones - adds appeal for rental guests or resale customers. 3D design tools can optimize space in tiny homes effectively: use TinyHome3DPlanner to A/B test multiple floor plans (say 240 vs 320 sq ft) and walk through them in 3D before locking your wholesale design.
Interior Finishes, Durability & Maintenance
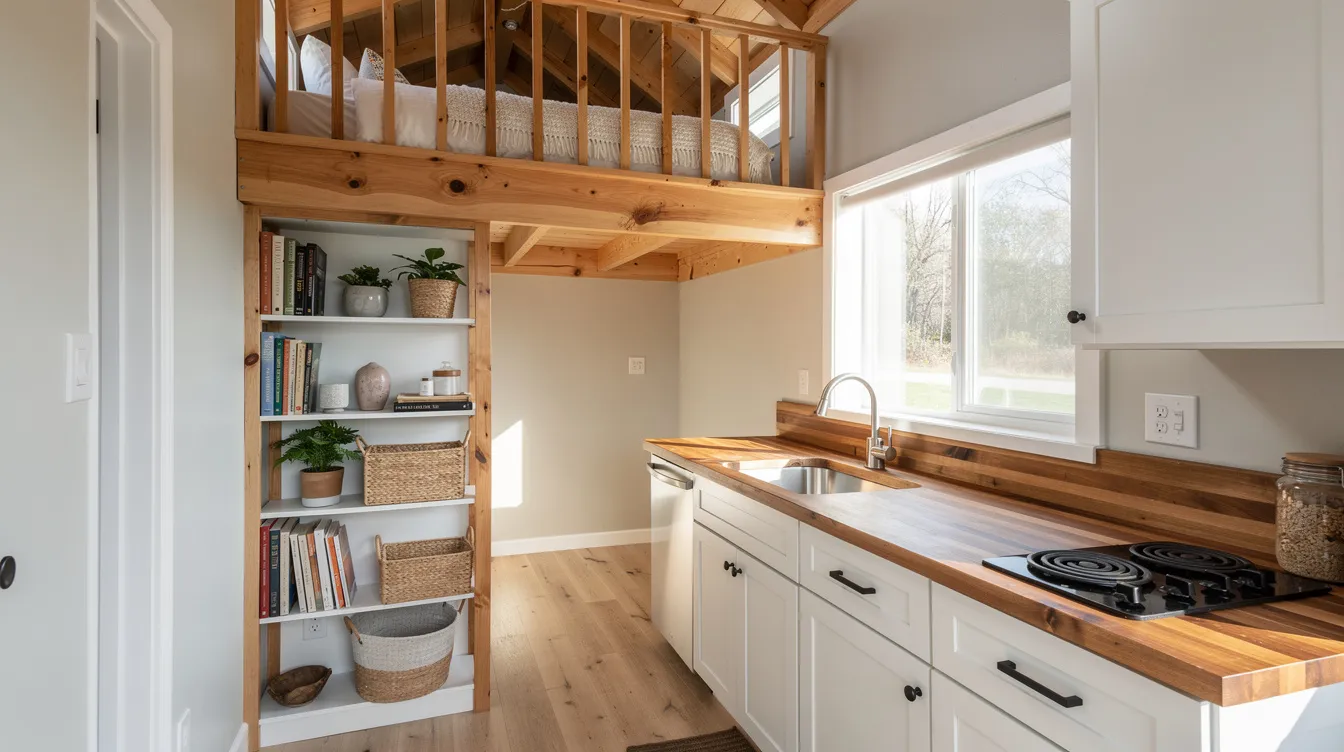
Finish materials should be selected for both aesthetics and durability - especially when units will see high turnover as rentals or employee housing. Luxury vinyl plank (LVP) flooring handles scratches and moisture far better than hardwood and costs less per square foot. Moisture-resistant board in bathrooms, commercial-grade hinges and fixtures, and wipeable wall surfaces extend the life of each unit. Exterior cladding options include standing-seam metal, cedar, and fiber cement - each with different maintenance profiles and lifespans.
When buying dozens of units, consider creating tiered finish packages: a "rental-ready" package with durable, affordable surfaces versus a "luxury retreat" package with premium materials and upgraded fixtures for higher-end clientele. TinyHome3DPlanner's materials library lets you visualize these packages side by side, compare how they look across a full wholesale order, and make finish decisions that balance budget, brand, and long-term maintenance. Tiny homes can be customized for various needs and budgets - the key is making those customization decisions before production begins.
Cost, Lead Times & Warranty Terms
As of 2024–2026, realistic per-unit wholesale price ranges span a wide spectrum. Tiny homes often cost between $10,000 and $80,000 depending on type and spec: DIY tiny home kits range from $10,000 to $20,000, while prefab tiny homes can cost between $35,000 and $80,000 for standard models. According to the HostCamp Prefab Price Index, median kit pricing sits at approximately $86 per sq ft, shell packages at $149/sq ft, finished units (not installed) at $308/sq ft, and turnkey installed units at $318/sq ft - with high-spec luxury tiny homes reaching up to $776/sq ft.
Typical lead times for bulk orders range from 3 to 9 months depending on the manufacturer, spec level, code requirements, and order volume. Some ADU factories quote 90-day lead times from deposit, though permits and site work can extend the whole process significantly. Reliable suppliers typically provide structural warranties covering several years - compare coverage on frame, roof, appliances, and water intrusion carefully. Wholesale tiny home purchases can lead to stronger vendor relationships and warranty support, including service provisions for recurring multi-unit issues.
How to Choose the Right Wholesale Tiny Home Package
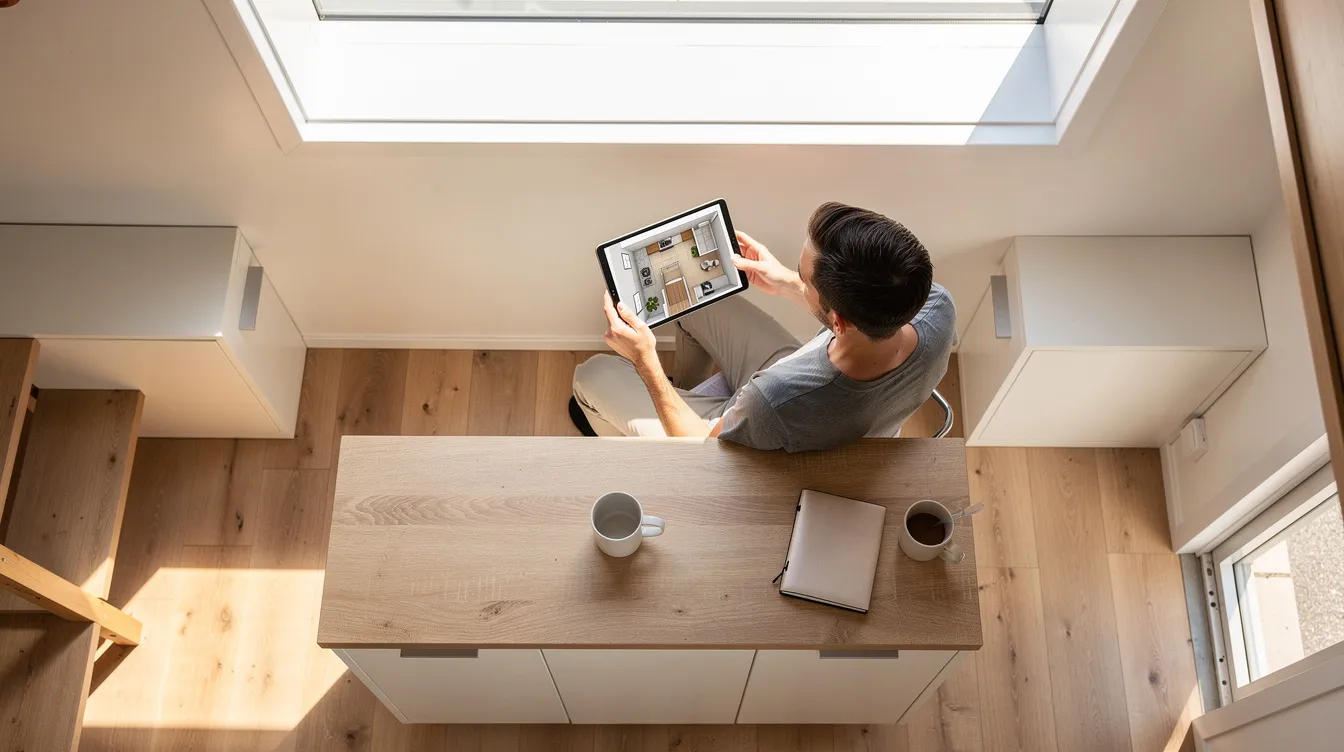
The "right" wholesale package depends on a clear understanding of your intended use, property constraints, and budget. Before requesting quotes from any builder, build and tweak your proposed units and site layout in TinyHome3DPlanner - walking through each model in 3D reveals issues that floor plans on paper never show.
Core Decision Criteria
- Intended use (personal, rental, community, or resale) - Airbnb cabins need attractive finishes and durable fixtures that handle guest turnover; long-term rentals prioritize low maintenance and functional layouts; backyard ADUs must comply with local codes for permanent dwelling; resale inventory benefits from broad market appeal. Demand for tiny homes includes property developers creating tiny-home communities and Airbnb operators, so match your spec to your buyer or tenant profile.
- Site constraints & local regulations - Zoning and regulatory hurdles can complicate the placement of multiple tiny homes on a property. Local municipalities may have strict rules regarding minimum dwelling-size requirements for tiny homes. Check ADU ordinances, HOA rules, access roads, and utility availability for each site. Sketch a site plan layout in TinyHome3DPlanner first and take it to local planning officials before placing a large order - states like California, Georgia, Minnesota, and Tennessee each have their own frameworks for tiny house regulation.
- Unit size & capacity needs - Tiny homes typically range from 100 to 400 square feet, but ADU-grade units extend to 800 sq ft. Match square footage and bed count to your target occupants: a single professional may thrive in a 200 sq ft cabin, while a small family needs 400+ sq ft with separate sleeping areas. Tiny homes can be as small as 140 sq ft and still include a bedroom and kitchen with smart design.
- Mobility vs permanence - Trailer-based THOWs offer the advantage of relocation flexibility and simpler zoning in RV parks, but they may limit permanent residence options and can be harder to finance or insure. Permanent-foundation modular units qualify for residential designation, often increase property value, and provide more straightforward permitting - importantly, they open better financing paths.
- Budget & financing strategy - Purchasing tiny homes in bulk often requires significant upfront capital. Volume discounts usually kick in at 3–5 units, with deeper savings at 10+. Wholesale purchases can significantly reduce the per-unit price compared to retail purchases. Finish levels and off-grid systems can multiply per-unit costs quickly, so model different specs and unit counts in TinyHome3DPlanner before talking to lenders. Consider RV loans, construction loans, and modular home financing depending on unit classification.
- Design flexibility & branding - Buying wholesale allows for architectural and aesthetic uniformity across multiple units, but slight variations prevent a cookie-cutter feel. Use TinyHome3DPlanner to create a "standard model" base with small customized variations - different kitchen colors, alternative finish packages, or mirrored floor plans - for visual variety across a rental park or community. Create your mood boards to define the aesthetic direction before finalizing wholesale specifications.
Designing Wholesale Tiny Homes with TinyHome3DPlanner
TinyHome3DPlanner helps de-risk wholesale purchases by letting you test layouts, furniture placement, and finish combinations virtually before you commit money to a large order. Home design software helps visualize tiny home layouts in 3D, and 3D visualization enhances planning for compact living spaces - especially when you're making decisions that will be replicated across every unit in your order.
Map Your Floor Plan in Minutes
Start by drawing your tiny home footprint - say 8.5' × 24' for a standard THOW or 12' × 36' for a larger ADU - and placing interior walls, doors, and windows. Users can sketch floor plans using home design software with walls snapping to exact dimensions that comply with code and production constraints typical of wholesale manufacturers. Once your base layout is complete, duplicate it to create multiple variants: one with a loft, one with a main-floor bedroom, one with a U-shaped kitchen. This lets you compare options side by side before locking in a design that will be built five, ten, or twenty times over.
Furnish and Test Real-World Usability
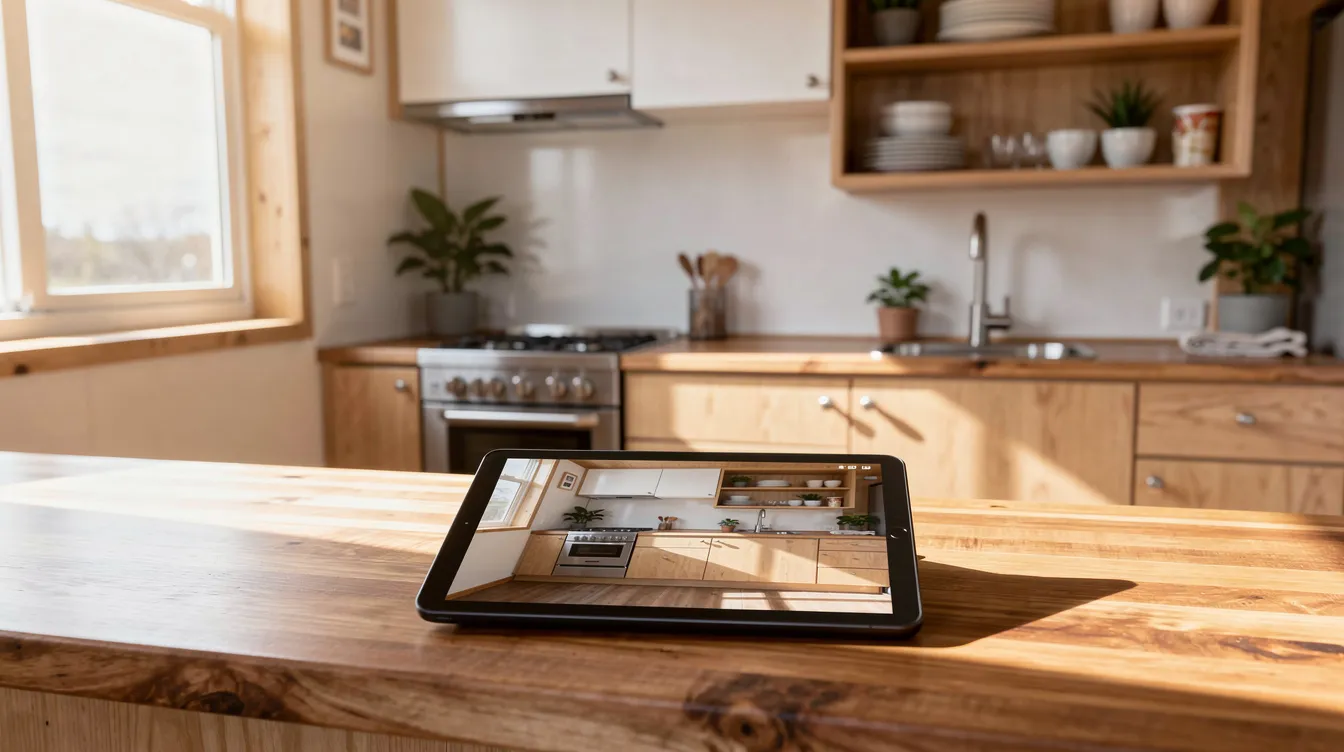
Home design software allows users to configure layouts and add furniture with drag-and-drop simplicity. Place space-saving pieces - sofa beds, fold-down tables, Murphy beds, built-in storage benches - and then walk through the 3D model to check circulation paths, headroom in lofts, sightlines from windows, and how natural light moves through the space at different times of day. Compact furniture designs enhance functionality in small spaces, and 3D visualization tools allow customization of tiny home interiors down to every shelf and fixture.
Design both a "standard" and "premium" interior package to mirror how wholesale factories offer tiered spec levels - then share these renderings with your builder so every person on the team understands exactly what each tier looks like. 3D walkthroughs are a feature that makes this whole process honest and transparent: what you see is what you build.
Plan Multiple Units and Site Layouts
Once your unit design is finalized, create several copies and arrange them to simulate a small community, rental row, or backyard cluster. Align decks, windows, and pathways to maximize privacy, sunlight exposure, and views across multiple units. This site-level planning is especially helpful for off-grid properties where solar panel orientation and utility routing must be coordinated across the whole layout.
Share your complete site plan with wholesale builders for accurate quoting and with local authorities to streamline the approval process. Coming to an appointment with a professional 3D layout rather than a hand-drawn sketch demonstrates that you're prepared, serious, and ready to move forward.
Real-World Wholesale Tiny Home Scenarios
These scenario-based examples show how different buyers use wholesale purchasing plus 3D design to reach their goals - with real numbers on unit counts, sizes, and approximate costs.
Backyard ADU Investor Adding 4–6 Rental Units
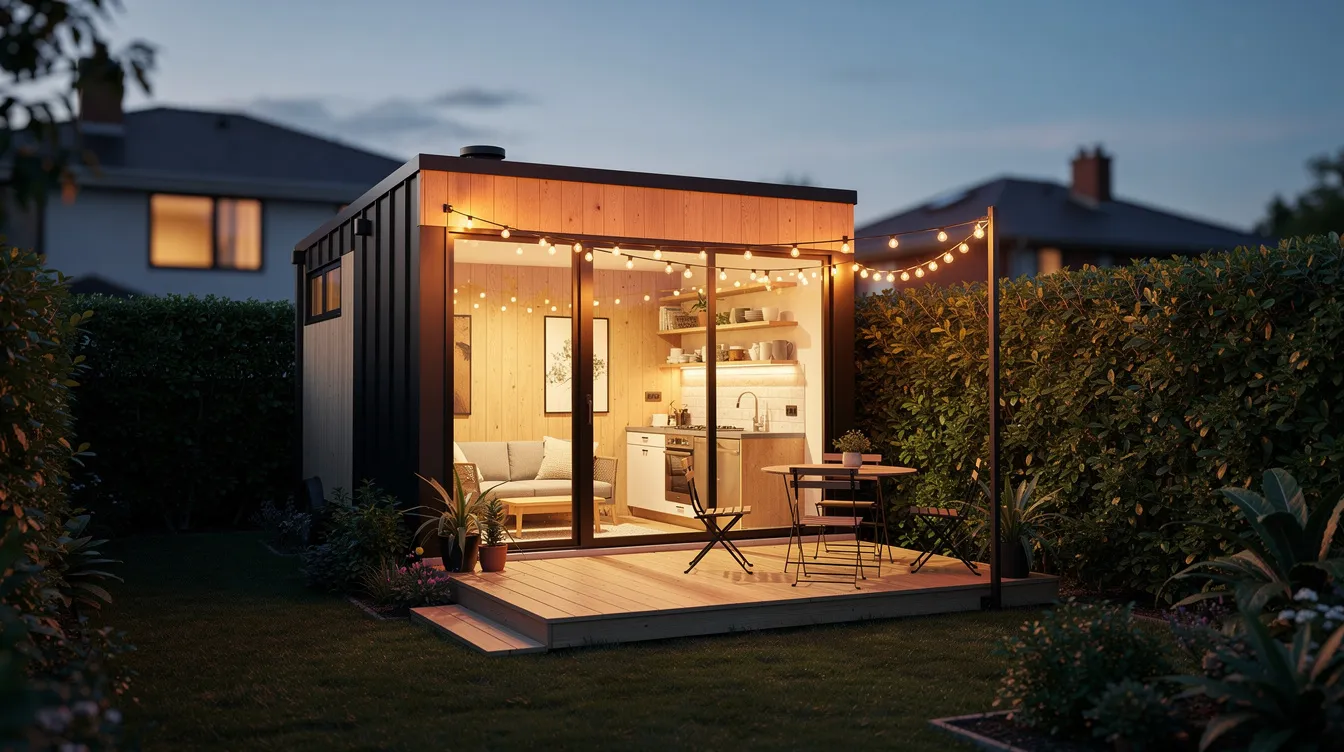
A small investor in a city like Portland or Austin wants to add code-compliant ADU tiny homes across four different properties for rental income. They standardize a 400 sq ft one-bedroom layout in TinyHome3DPlanner, selecting durable LVP flooring, a compact but spacious kitchen, and a separate bathroom - then order six identical units at wholesale pricing. Some ADUs can be used as guest houses for family and friends when not rented, adding lifestyle flexibility. With contractor-tier pricing similar to the Los Angeles prefab ADU example (approximately $110,000 per unit for a 408 sq ft model), the investor saves meaningfully compared to buying each unit at retail sale price, and every unit arrives with the same layout, the same fixtures, and the same quality standard.
Glamping or Eco-Resort Launching 10+ Tiny Cabins
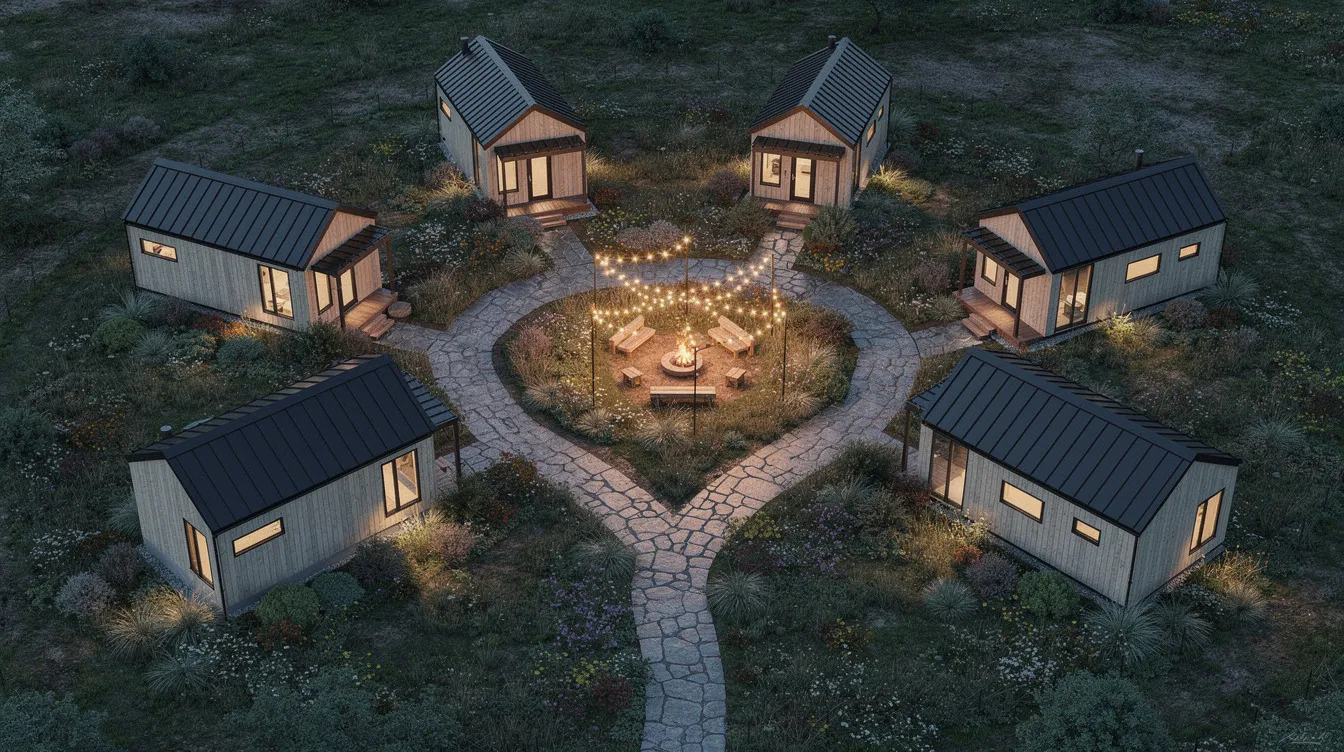
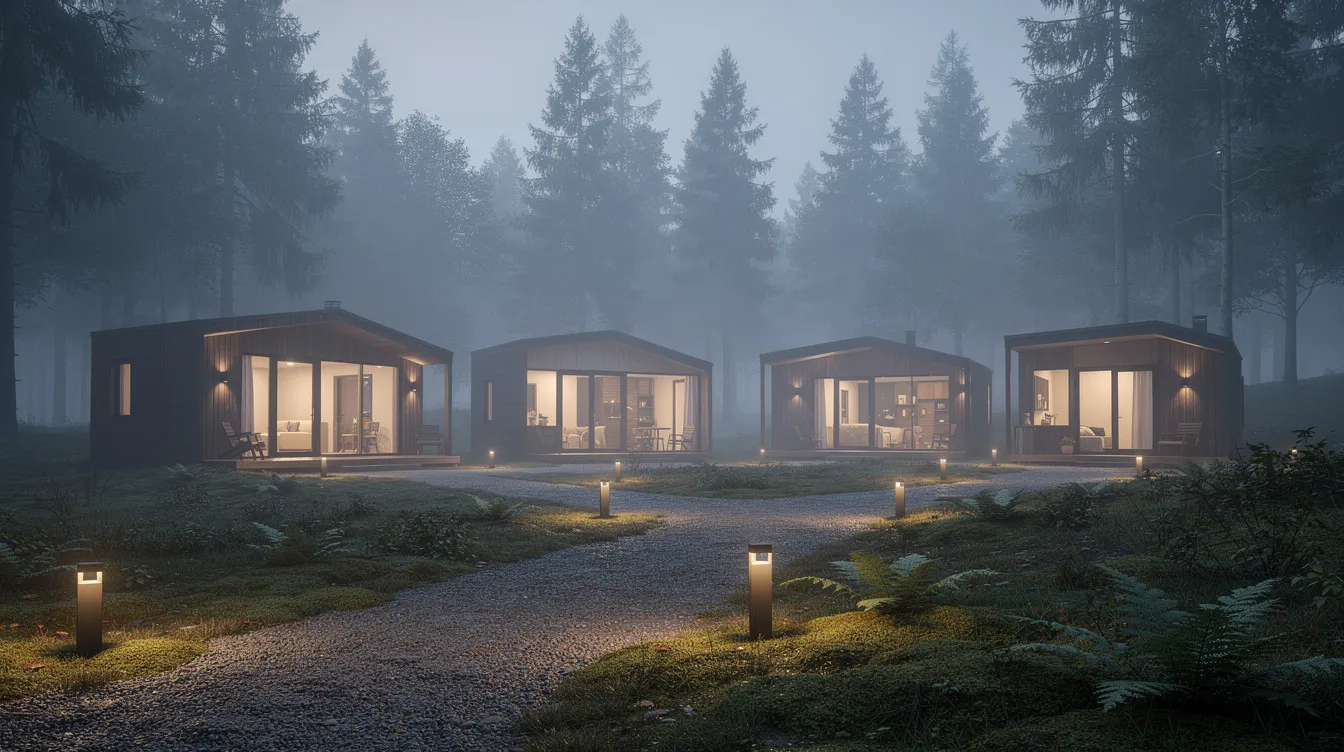
An eco-resort in Colorado plans to launch with 12 off-grid tiny cabins in the 200–300 sq ft range, set among old-growth trees. Each cabin needs solar panels, a battery closet, composting toilet, and views oriented toward a valley. The team uses TinyHome3DPlanner to model three interior themes - rustic, modern, and minimalist - and test window placements for specific sightlines. Buying wholesale allows for architectural and aesthetic uniformity across multiple units while still giving each cabin a distinct interior character.
Using published volume pricing as a reference, ordering 12 THOWs at the 5+ unit tier saves roughly $6,500 per unit compared to single-unit retail - that's over $78,000 in total savings that can be redirected toward site work, landscaping, and marketing. Trade shows and expos provide opportunities for buyers to inspect build quality and meet suppliers before committing to orders of this scale.
Workforce or Student Housing Using Wholesale Tiny Homes
A company near a rural job site needs 25 tiny homes for seasonal workers, prioritizing durability, low maintenance, and functional efficiency over luxury finishes. Each unit is 250 sq ft with a main-floor bed, a wet bath, a kitchenette, and generous built-in storage. The team designs a single standardized layout in TinyHome3DPlanner, minimizing wear points (fewer moving parts, commercial-grade hardware, wipeable surfaces) and maximizing storage.
Buying wholesale at this volume - 25+ units - typically unlocks the deepest discount tiers. The HIVE (Housing Innovation Village Experience) project in Newberg, Oregon demonstrates how modular and industrialized wood panel techniques can deliver scalable workforce housing with replicable designs and meaningful cost per unit reduction through standardization. Buying tiny homes wholesale presents significant logistical complexities and storage risks at this scale, so coordinate delivery schedules carefully with site preparation timelines.
Frequently Asked Questions About Wholesale Tiny Homes
This FAQ covers the questions buyers ask most when considering multi-unit or below-retail tiny home purchases - from costs and minimum orders to legality and customization.
What does "wholesale tiny homes" actually mean?
Wholesale tiny homes are compact residential structures purchased directly from manufacturers at bulk prices. In practice, "wholesale" means ordering multiple units (typically 3–5 or more) to qualify for volume discounts, or buying builder-direct at pricing below what a single retail customer would pay. Some manufacturers offer "factory-direct" pricing even to individual buyers, but the most significant savings come with larger orders. Major types of wholesale tiny homes include tiny homes on wheels, modular homes, and container homes.
How much do wholesale tiny homes cost per unit?
Prices vary widely by type and specification. As of 2024–2026, DIY tiny home kits range from $10,000 to $20,000 for basic shell packages. Prefab tiny homes can cost between $35,000 and $80,000 for standard finished models. Turnkey ADU-grade units with full fixtures run $110,000–$210,000+ depending on size and region. The HostCamp Prefab Price Index reports a median of $86/sq ft for kits and $318/sq ft for turnkey installed units. Design choices like lofts, off-grid systems, and premium materials can move a unit significantly up or down within those ranges.
What is the minimum number of units to qualify for wholesale pricing?
Most builders set minimums at 3–5 units, though this varies by manufacturer and region. Some offer tiered discounts - for example, 5% off for 2–4 units and 10% off for 5+ units. Come to your first conversation with a clear 3D plan and unit count from TinyHome3DPlanner: builders respond more favorably (and often more honestly with pricing) when they see that a buyer is prepared and serious.
Can I customize wholesale tiny homes, or are they all identical?
Customization options may be available with some wholesale manufacturers for floor plans and finishes. Most wholesale builders offer a set of base models that can be lightly customized - colors, countertop materials, kitchen layout orientation, and fixture upgrades. The key is keeping changes within what the factory can efficiently produce. Use TinyHome3DPlanner to explore realistic levels of customization that still keep builds affordable, and share your 3D renderings with the builder so there's no ambiguity about what "customized" means in your contract.
Are wholesale tiny homes legal where I live?
Legality depends entirely on local zoning, building codes, and how units are classified - as RVs, park model homes, modular homes, or ADUs. Many states define a tiny house as under 400 sq ft excluding lofts, triggering specific code appendices like IRC Appendix Q. Zoning and regulatory hurdles can complicate the placement of multiple tiny homes on a property, and local municipalities may have strict rules regarding minimum dwelling-size requirements. Take your TinyHome3DPlanner layout to local planning officials or a professional designer familiar with local code before placing a large order.
How long does it take to receive a wholesale tiny home order?
Typical lead times range from 12 to 36 weeks for smaller orders, with larger community-scale projects taking longer. Some ADU factories quote 90-day production windows, while modular workforce housing projects like Oldivai Project Zero delivered 10 units in 8 months including site prep. Design approvals, permits, and site work - foundations, utility hookups, access roads - can extend timelines well beyond factory production. Lock in your designs and unit counts early to secure a production slot and avoid price increases on materials.
Start Designing Your Wholesale Tiny Home Plan
Wholesale tiny homes can dramatically cut your per-unit costs, but every design decision - from floor plan layout to finish materials to utility configuration - scales across every unit you order. Getting those decisions right before production starts is the difference between a profitable investment and an expensive lesson. 3D visualization enhances planning for compact living spaces and gives you the confidence to commit to a wholesale order knowing exactly what you'll receive.
Open TinyHome3DPlanner to sketch your first tiny home, clone it into a mini community, and experiment with layouts, finishes, and site arrangements before talking to builders. Design your first wholesale-ready tiny home in TinyHome3DPlanner today and walk through it in 3D before you commit to a single board of lumber.