Tiny Houses Park Models: How to Choose, Design & Visualize Your Perfect Park Model Home
Introduction to Tiny Houses Park Models
Park model tiny homes are factory-built dwellings capped at 400 square feet (excluding lofts), designed for those seeking a smarter way to live large in a compact footprint. Whether you're a full-time downsizer, a vacation getaway buyer, or an Airbnb host building a rental business, these small homes blend residential-style charm with the regulatory simplicity of an RV classification. This page breaks down the main types of park models, the features that actually matter for daily life, and how to choose the right floor plan for your unique needs - then shows you how to test-drive your idea in 3D with TinyHome3DPlanner before you spend a dollar on construction.
Types of Tiny Houses Park Models
Park model tiny houses usually fall into a few distinct style and usage categories, each with different layouts, aesthetic appeal, and zoning implications. Here's a closer look at the models that dominate the market today.
Classic Cabin-Style Park Models
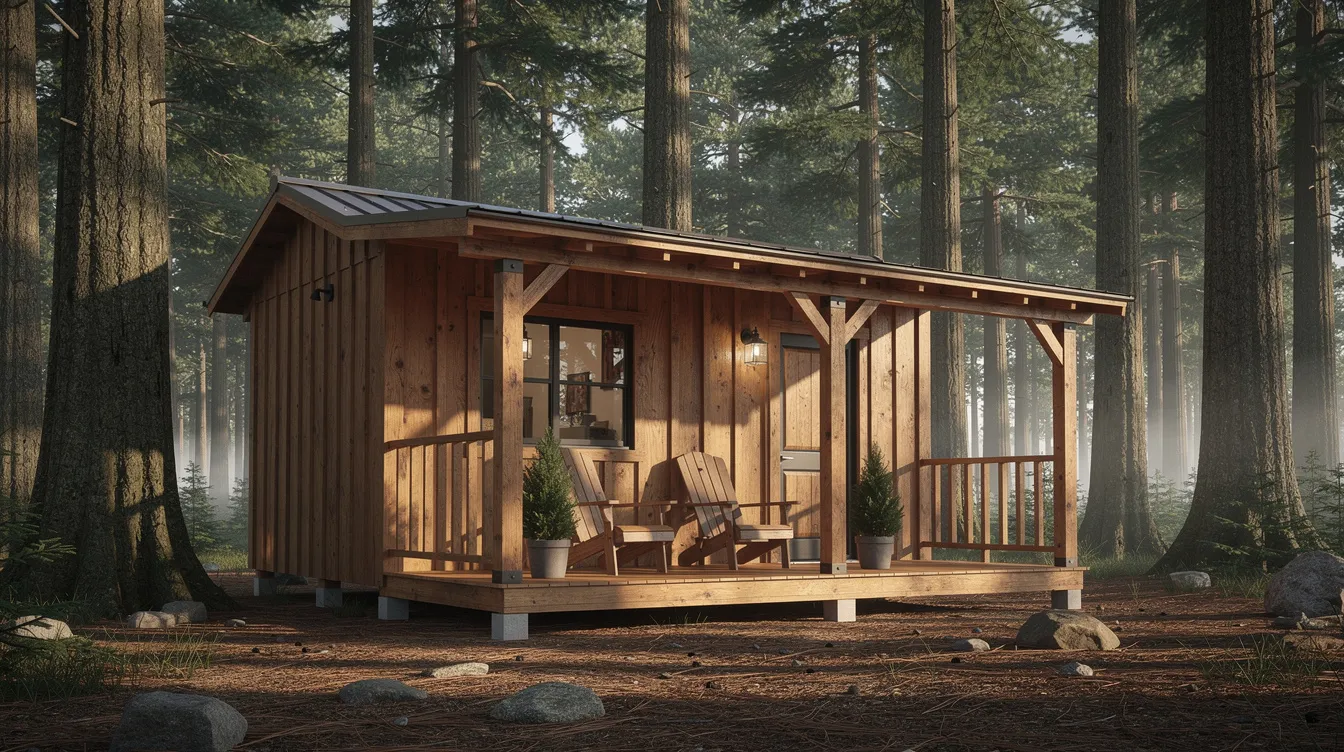
Classic cabin-style park models channel the warmth of traditional cabins - think log or timber cladding, gable roofs, exposed ceiling beams, and stone-skirted foundations. These units typically range from 280–400 square feet and feature one bedroom plus a sleeping loft, a front porch sized for rocking chairs, and propane or electric fireplaces that fill the living space with flickering charm on cool evenings.
They're best for weekend retreats, hunting cabins, lakefront campgrounds, and family rental properties where guests expect rustic character over sleek modern living. In TinyHome3DPlanner, you can test furniture placement around the large windows and corner fireplaces that define this style - making sure your sofa, dining nook, and entry don't compete for the same few square feet.
Modern Farmhouse Park Models
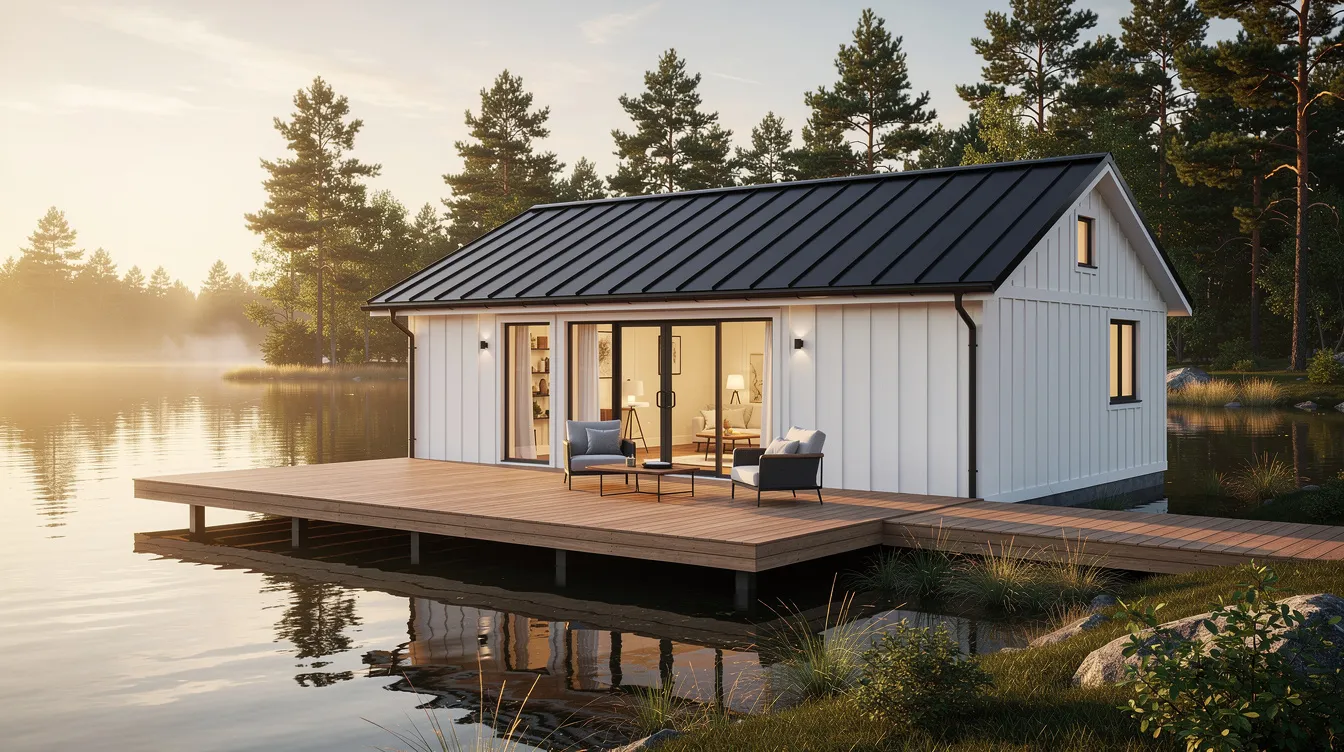
The modern farmhouse aesthetic has become the go-to style for customers seeking Instagram-worthy short-term rentals and a residential feel in a tiny footprint. Expect white board-and-batten siding, black window trim, standing-seam metal roofing, and light interior palettes with shiplap accent walls and open shelving.
A typical modern farmhouse park model maxes out near 399 square feet with one main-floor bedroom, an open-plan kitchen and living area, and oversized windows opening onto a wraparound deck. This style is ideal for couples planning a spacious vacation getaway or investors wanting listings that photograph beautifully. Use TinyHome3DPlanner's mood boards to experiment with shiplap walls, large kitchen islands, and open shelving configurations inside a narrow 11–12 ft wide footprint before committing to a custom design.
Contemporary Urban Park Models
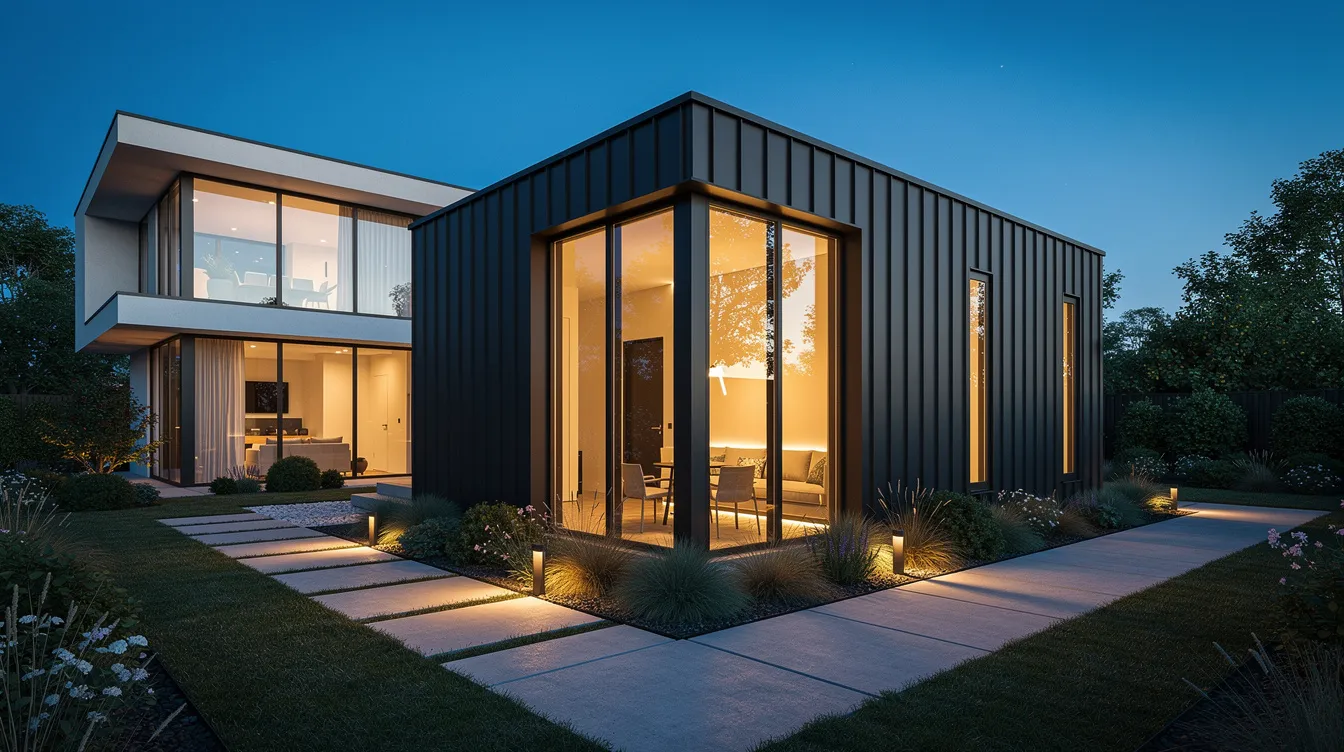
Contemporary urban park models feature flat or shed roofs, floor-to-ceiling glass facades, and minimalist interiors that feel more like a downtown loft than a recreational vehicle. Typically 10–12 ft wide, these units maximize natural light and visual spaciousness through intentional design: hidden storage behind flush cabinetry, slim 24-inch appliances, integrated smart lighting, and mini-split HVAC systems.
Common uses include urban infill ADUs, backyard studios, and remote-work retreats where the difference between "tiny" and "cramped" comes down to how thoughtfully you balance glass area with privacy and storage. 3D visualization is crucial here - modeling sight lines from neighboring properties, window placement for screen glare, and furniture scale before the unit arrives on a flatbed.
Lofted vs. Non-Lofted Park Models
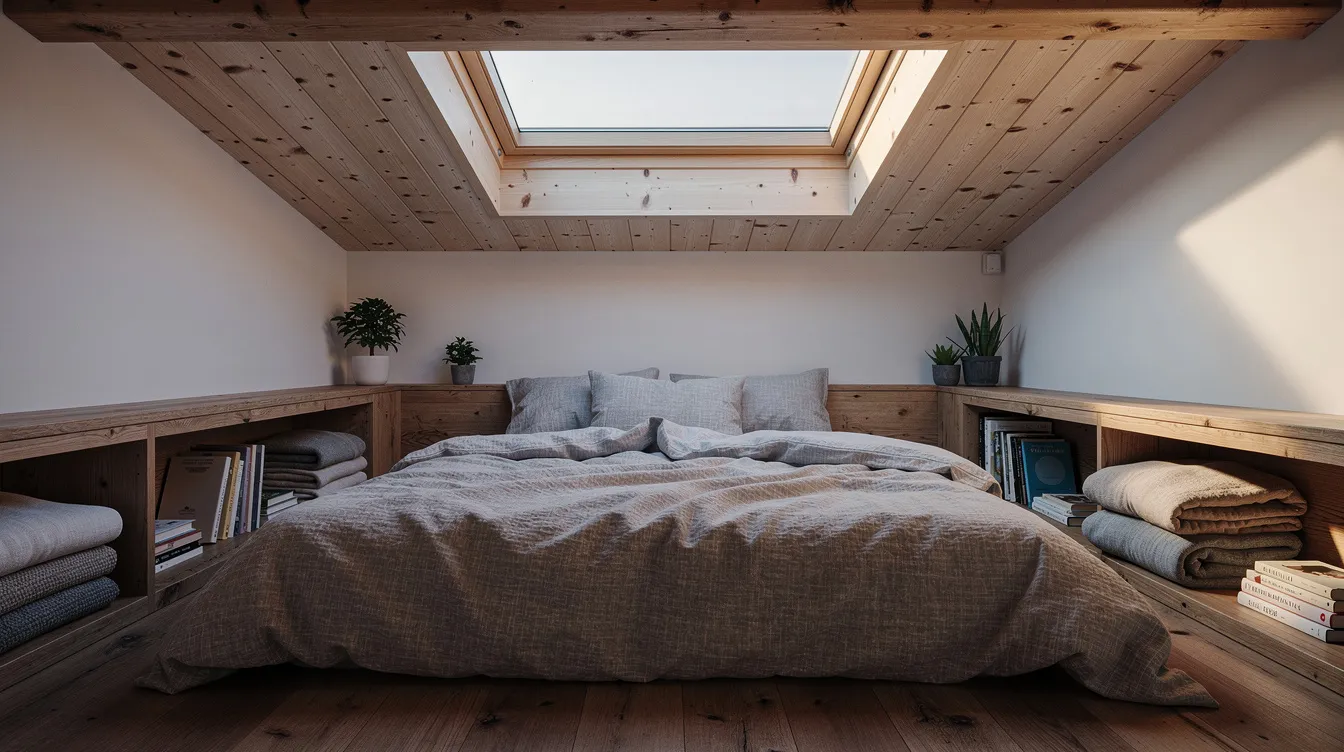
Understanding the practical difference between lofted and non-lofted park model homes is one of the most important layout decisions you'll make.
Lofted models tuck a sleeping area or storage zone under the roofline - and under ANSI A119.5 rules, loft floor area typically doesn't count toward the 400-square-foot cap if the ceiling height stays under roughly 60 inches. That means extra bedrooms or guest bunks without sacrificing your main-floor living space. The trade-off: ladders or alternating-tread stairs consume floor area, headroom in the loft can feel tight, and accessibility is limited for older residents or young children.
Non-lofted models keep everything on one level with full-height ceilings throughout, delivering brighter rooms, simpler heating and cooling, and easier daily life for anyone with mobility concerns. The cost is reduced sleeping capacity unless you invest in multifunction furniture like Murphy beds.
Mock up both versions in TinyHome3DPlanner to see whether stairs and loft railings overpower your living area or create a cozy, layered interior that works for your household.
Destination & Resort Park Models
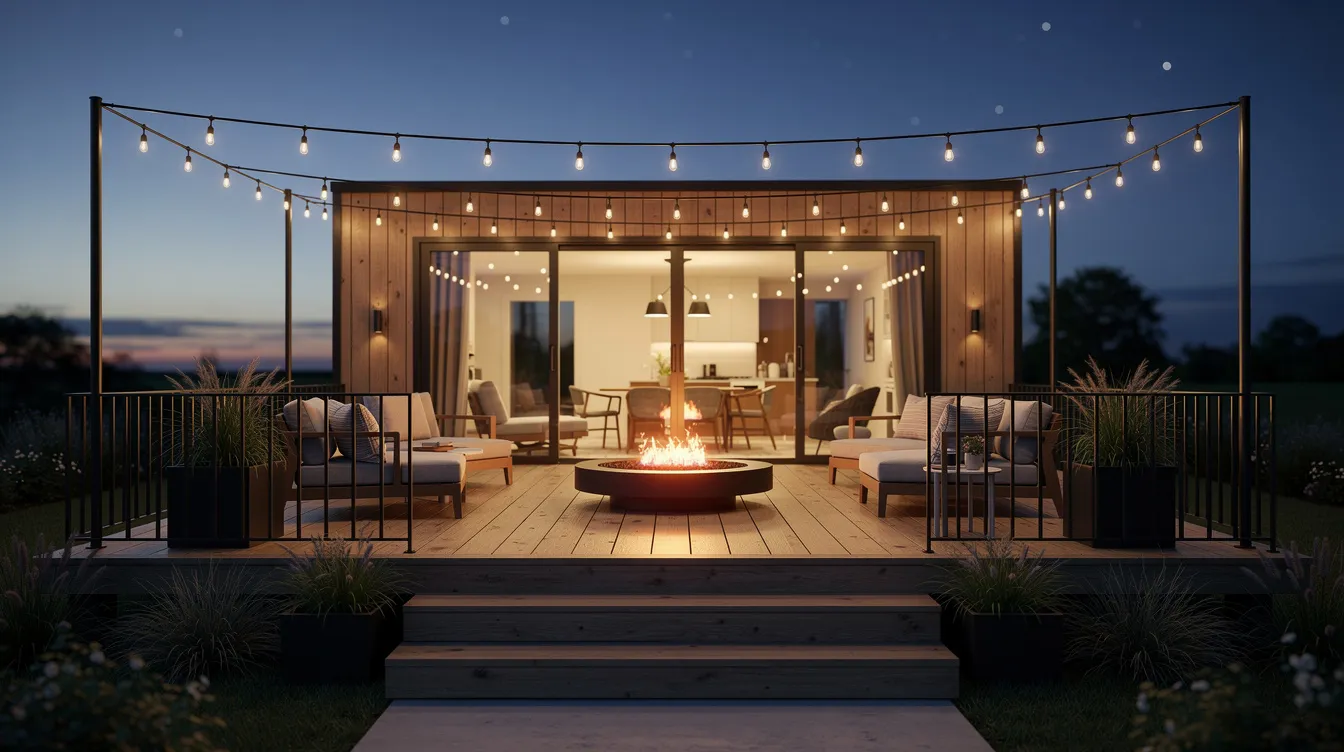
Destination and resort park models are engineered for placement in RV parks, beach resorts, ski destinations, and campgrounds where nightly rental income is the priority. These units emphasize features that photograph well and clean quickly: big decks with sliding glass walls, outdoor kitchens, durable waterproof flooring, and lockable owner closets that keep personal belongings secure between guest turnovers.
They're best for investors building an Airbnb or VRBO portfolio who need layouts optimized for 2–4 guests, fast linen changes, and luggage drop zones. Map circulation paths, bunk configurations, and sightlines from the entry in 3D to ensure every square foot delivers both comfort and operational efficiency.
What to Look For in Tiny House Park Models
Beyond an eye-catching exterior, a handful of structural, layout, and performance details will make or break daily life in a 400-square-foot park model. Here are the features worth your closest attention.
Size, Width, and Layout Efficiency
Most park models in North America are 11–13 ft wide and 35–43 ft long, producing interior footprints between 320–400 square feet. Width matters enormously: every extra foot allows wider kitchen counters, room for a sofa facing a TV without blocking the hallway, and bed access from both sides - details that separate a home from a hallway.
A poorly planned corridor layout can waste 30–40 square feet in a tiny home, which is space you'd feel immediately. Look for open-plan configurations where the kitchen, dining, and living zones share a single uninterrupted volume.
What "good" looks like:
- Clear 36-inch circulation paths between all furniture
- No door swings clashing with each other or with appliances
- Bed accessible from both sides with nightstand space
- Room for a 4-seat dining area without blocking the entry
- Full-scale furniture drawn in a tool like TinyHome3DPlanner, not estimated from brochure sketches
Insulation, Windows, and Climate Performance
Park models are built to ANSI A119.5 standards, which set minimum insulation requirements - but minimums aren't always enough. Enhanced models often feature R-13 wall and floor insulation, R-19 ceiling insulation, vapor barriers, and proper OSB or zip-board sheathing, according to NOAH certification guidelines. In cold climates, look for units exceeding these values with R-21+ walls and R-30+ roofs.
Windows drive both aesthetics and energy performance. Double- or triple-pane low-E glass reduces heat loss in winter and solar gain in summer. Orientation matters just as much: south-facing windows maximize passive heating in northern climates, while deep overhangs and covered porches shade glass in hot regions.
What "good" looks like:
- Insulation values listed per assembly (wall, floor, ceiling), not just a vague "four-season" label
- Low-E, double-pane windows at minimum; triple-pane for mountain or northern sites
- Window placement simulated in 3D to check for morning glare on screens and afternoon overheating
Lofts, Stairs, and Accessibility
The stair or ladder connecting a loft to the main floor is one of the tightest design puzzles in a park model tiny home. Compact ship ladders save floor area but limit who can safely use the loft. Alternating-tread stairs offer a compromise. Full staircases with integrated storage drawers are the most comfortable but consume 15–25 square feet of main-floor space in a 10–12 ft wide unit.
Guidelines by use case:
- Plan a main-floor bedroom if you intend to age in place or use the unit as primary residences
- Reserve lofts for guest sleeping, kids' bunks, or dedicated storage
- Aim for at least 48 inches of headroom in the loft where occupants will sit up in bed
- Include guardrails and child-safe openings if families will visit
- Build storage into stair treads to reclaim lost square footage
Kitchen and Bathroom Functionality
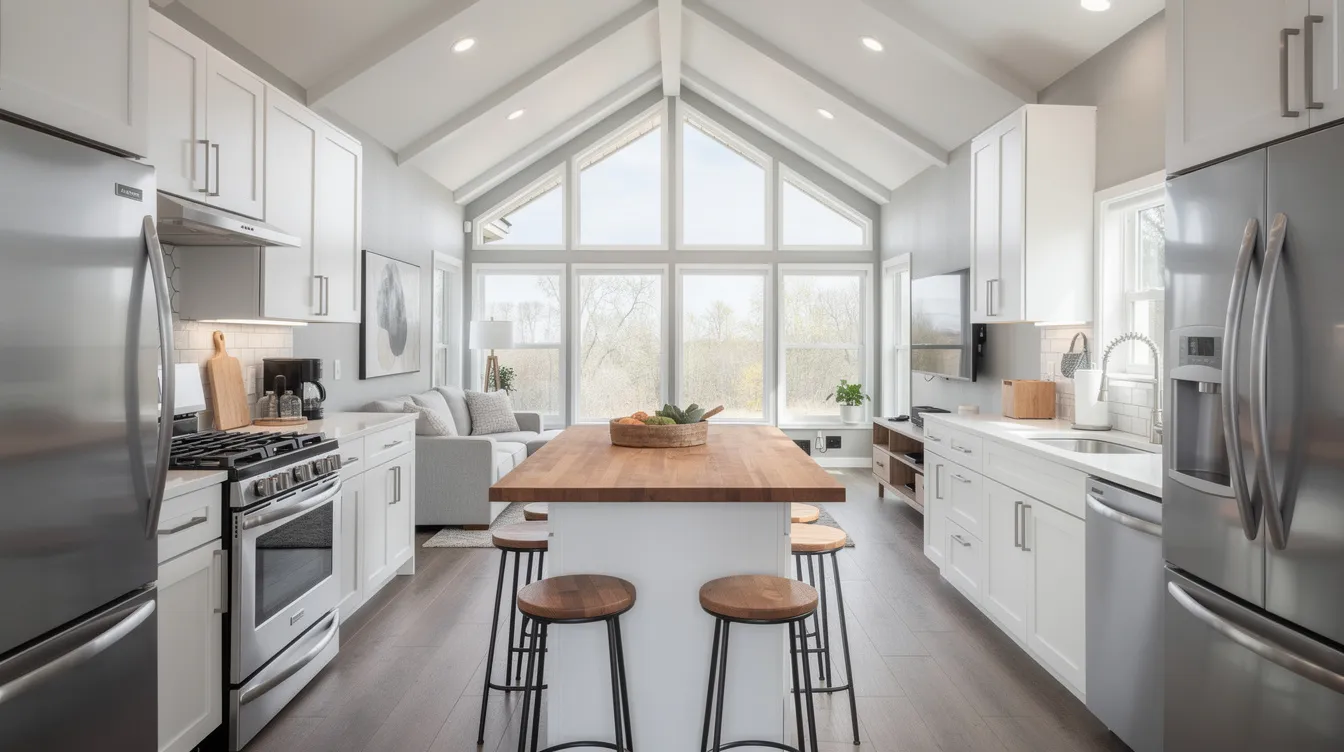
Kitchens and bathrooms drive most of the cost and most of the daily frustration - or satisfaction - in park model homes. Many park models include full-sized appliances and high ceilings that deliver a surprisingly residential cooking experience, but appliance sizing still requires intentional design: 18–24 inch dishwashers, 24-inch ranges (or 30-inch if width allows), and under-counter fridges vs. full-height models each affect counter length and workflow.
For bathrooms, a 36-inch minimum shower dimension keeps the experience comfortable rather than claustrophobic. Toilet clearances, vanity storage, and a spot for linens and cleaning supplies all compete for the same few square feet. Park models offer residential-style accommodations with full kitchens and bathrooms, but only if the layout is planned to the inch.
Recommend testing real workflows - cooking dinner for two, a two-person morning routine - in TinyHome3DPlanner's 3D walkthrough to spot bottlenecks before delivery day.
Storage, Multifunction Furniture, and Built-Ins
In a tiny house park model, cubic storage matters more than square footage. Think vertically: built-in wardrobes reaching the ceiling, toe-kick drawers beneath kitchen cabinets, bed platforms with pull-out bins, drop-leaf tables that fold flat against the wall, and Murphy beds that reveal a home office when stowed.
Many park models include energy-efficient appliances and smart storage solutions as standard - but "standard" rarely accounts for your specific life. Model your actual belongings in virtual cabinets and closets: count hanging garments, bins of outdoor gear, instruments, pet crates, and work-from-home equipment. If it doesn't fit in the 3D model, it won't fit in real life.
Codes, Zoning, and Park Placement
Park model tiny homes are built to ANSI A119.5 standards and are officially recognized as RVs with a VIN - a classification that has cascading effects on where you can place them and how you finance the purchase. Park models are limited to 400 square feet, and many municipalities have zoning laws that restrict full-time residency in park models, limiting them to RV parks, campgrounds, or seasonal use.
The key differences between placing a park model in a resort community, on private rural land, or as a backyard ADU come down to local building codes and local laws. Some jurisdictions - like Douglas County, WA - allow park models intended for permanent installation under specific zoning and foundation conditions, while others restrict them strictly to seasonal recreational use.
Before you buy: contact your local planning department, confirm whether your intended use (full-time, seasonal, or rental) is permitted, and use a 3D site-context model in TinyHome3DPlanner to visualize setbacks, trees, neighboring structures, and privacy - information that planning officials and HOAs often want to see.
How to Choose the Right Tiny House Park Model
Once you understand the main types and features, your decision narrows to a few concrete criteria you can explore and test-drive in 3D before signing a contract.
- Household size & sleeping needs - Solo living opens up spacious single-room layouts. A couple may prioritize a king bed and larger bathroom. A family of 3–4 needs a loft or second bedroom and should expect to sacrifice some living area for extra bunks. Design each scenario in 3D to see the trade-offs firsthand.
- Intended use: full-time, seasonal, or rental - Full-time tiny home living pushes you toward bigger kitchens, deeper closets, utility space, and serious insulation. Seasonal vacation getaway use can lean into wow-factor features and outdoor decks. Short-term rentals benefit from durable finishes, lockable storage, and layouts that clean in under an hour. Park models are usually placed in RV parks or campgrounds for seasonal use, but living full-time in park models is legally possible in many areas where zoning laws permit it.
- Climate and site conditions - Choose insulation levels, roof pitch, covered decks, and window orientation based on whether your site faces snowy mountain winters, coastal humidity, or desert heat. Park models set up on a stone pad in an exposed location need different weatherproofing than units sheltered in a wooded campground.
- Mobility and permanence - Park models can be financed and insured like RVs, which means they retain theoretical towability even if most stay parked for decades. If you plan to relocate every few years, invest in chassis quality, proper tie-down systems, and a skirting design that removes cleanly. If the unit will sit on a permanent foundation, you may gain eligibility for residential zoning but lose the RV financing advantage. Tiny homes can be built on wheels or permanent foundations - the choice shapes everything downstream.
- Budget and operating costs - Entry-level park model homes start around $50,000–$65,000 for basic finishes. Mid-range units run $80,000–$120,000, and luxury models with premium materials and covered porches can exceed $150,000 before delivery and site preparation. Living in a tiny house park model can lower housing costs and maintenance responsibilities, but look beyond sticker price: factor in utilities, park fees, transport, and site prep - costs that can add 10–30% to the base. Energy efficiency is often higher in park models due to their smaller living spaces, which helps save on monthly operating expenses. Design two or three variants at different spec levels in TinyHome3DPlanner to see exactly where your money goes.
- Design priorities and lifestyle - Ask yourself one question: do you value a big kitchen, a dedicated workspace, a spa-like bathroom, or outdoor living most? Shape the floor plan around that single priority. Park models offer residential-style amenities and custom designs, but at 400 square feet, you can't maximize everything - so the lifestyle you're seeking should drive the layout.
Designing Your Park Model Tiny House in 3D
A web-based 3D design tool lets you "walk" through a layout virtually and catch expensive mistakes before a single board is cut. Here's how to move from idea to buildable plan using TinyHome3DPlanner.
Start from Proven Park Model Floor Plan Templates
TinyHome3DPlanner includes pre-scaled templates built around common park model sizes - 11' × 36', 12' × 38', and full 399-square-foot configurations with main-floor bedrooms, lofts, or studio layouts. Select the template closest to your target manufacturer's specs or resort size restrictions, then edit walls, windows, and door positions to match your vision.
If you already have a builder's brochure plan, overlay it into the canvas to trace and adjust in 3D - comparing the brochure promises against real-world furniture scale and circulation.
Customize Rooms, Windows, and Circulation
Adjust wall positions, door swings, and window sizes to optimize flow from entry to kitchen to bathroom to bedroom. Use 3D walkthrough mode to check for cramped pinch points - a bathroom door that blocks the hallway, a refrigerator that can't fully open, or a bedroom entry that forces you to squeeze past the bed.
Model deck stairs and exterior access to see how the park model interfaces with parking areas, outdoor seating, and the surrounding site. Traditional tiny houses can be built on wheels or foundations and may qualify for residential zoning, so your site context will vary - design for your specific placement.
Furnish and Optimize Storage in 3D
Drag and drop scaled furniture - queen vs. full beds, 72-inch vs. 84-inch sofas, 30-inch vs. 36-inch dining tables - into the model to confirm fit. Design around real items: bikes, musical instruments, pet crates, or a standing desk. Most tiny homes need space-saving furniture like Murphy beds, fold-out dining tables, and storage stairs; use top-down views to verify that circulation paths remain clear when everything is in use.
Experiment with Finishes, Lighting, and Exterior Style
Swap siding materials (wood lap, metal panel, fiber cement), roof colors, window trims, and deck railings to see how each combination affects curb appeal. Layer interior finishes - flooring tones, wall colors, cabinetry fronts - to visually enlarge the space and lock in your chosen aesthetic, whether that's rustic cabin charm, modern farmhouse, or contemporary urban style.
Experiment with lighting fixture placement to eliminate dark corners. The difference between a park model that feels spacious and one that feels like a mobile home often comes down to where light falls.
Export Plans, 3D Views, and Share With Builders
Export 2D floor plans and 3D perspective views from TinyHome3DPlanner to share with park model manufacturers, zoning officials, or family members. The design process includes a consultation to identify needs, and having a detailed 3D model makes that conversation dramatically more productive.
Create multiple design variations with clear names - "Lofted-Cabin-399sf" vs. "NoLoft-Farmhouse-380sf" - for side-by-side comparison. Construction phases involve consulting with clients throughout, and realistic 3D views help negotiate customizations, present to planning boards, and even populate early Airbnb listings or investor pitches. Weekly photo updates show project progress in real time, and final walkthroughs can be conducted in person or virtually - your 3D model serves as the reference point through every stage.
High-Impact Tiny House Park Model Photo Ideas for Your Article
Strong, architectural-quality images help readers understand proportions, finishes, and layout options for park model tiny houses. Here are specific photographic concepts your content team should commission or generate - each designed for maximum visual impact.
1. Lakefront Modern Farmhouse Park Model at Golden Hour
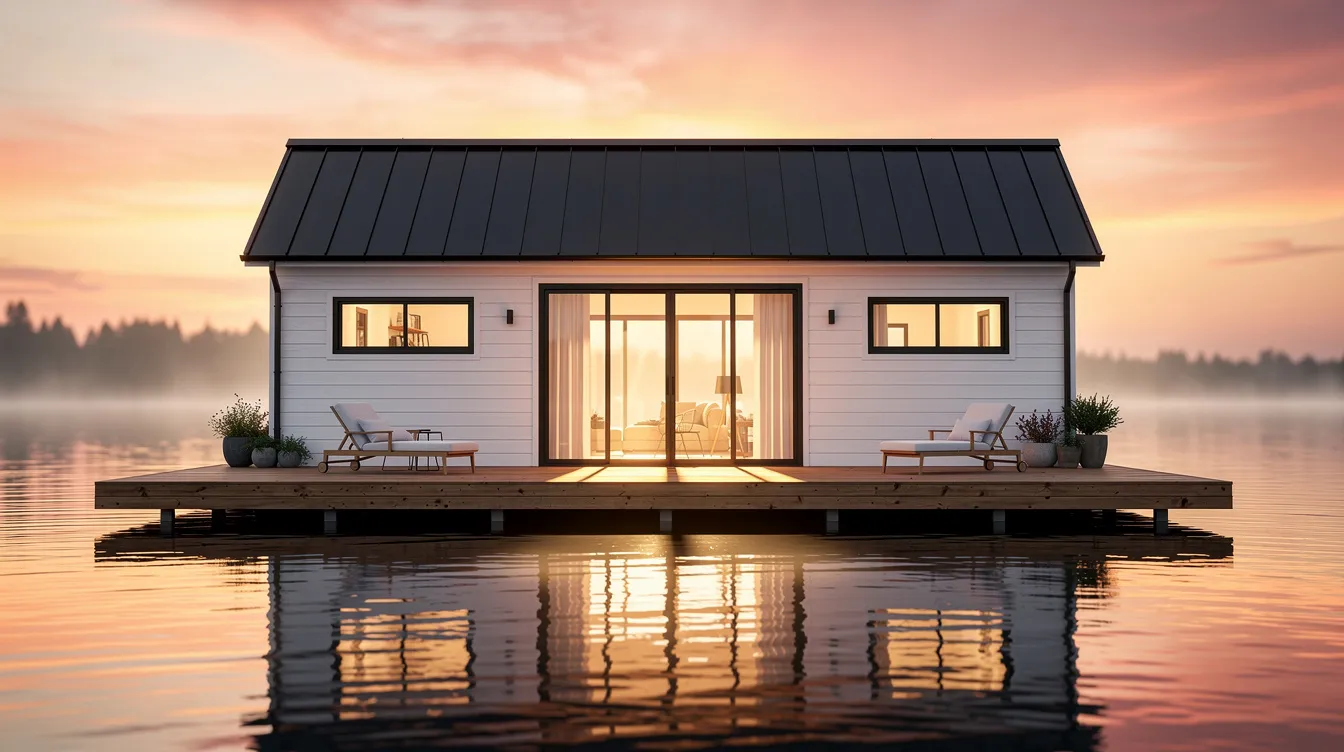
Exterior 3/4 view of a 399-square-foot white board-and-batten park model with black metal roof, large front deck over a lake, warm sunset lighting, glass doors glowing from inside. Ultra-sharp, HDR, architectural composition.
2. Rustic Cabin-Style Park Model in Pine Forest
Log-sided park model nestled among tall pines with stone skirting, covered porch, and Adirondack chairs in dappled morning light. High dynamic range with rich wood textures and visible grain - the kind of shot that sells a lifestyle.
3. Compact Urban Park Model ADU in a Modern Backyard
Sleek, dark-clad park model with large corner windows set behind a contemporary main house, landscaped path, privacy fencing. Captured at blue hour with interior lights creating contrast against the deep sky.
4. Park Model Interior: Open-Plan Living/Kitchen
Wide-angle interior from the entry looking across a full kitchen with island into a living area, showing ceiling height, window wall, and furniture scale. Bright, evenly lit, minimal distortion - the hero shot for any listing.
5. Loft Bedroom in a Tiny House Park Model
Eye-level from loft floor showing railing, low bed, skylight, and built-in storage nooks. Soft natural light, visible textures in wood ceiling and linens - conveying that a loft can be cozy, not cramped.
6. Spa-Like Bathroom in a 10-Foot-Wide Park Model
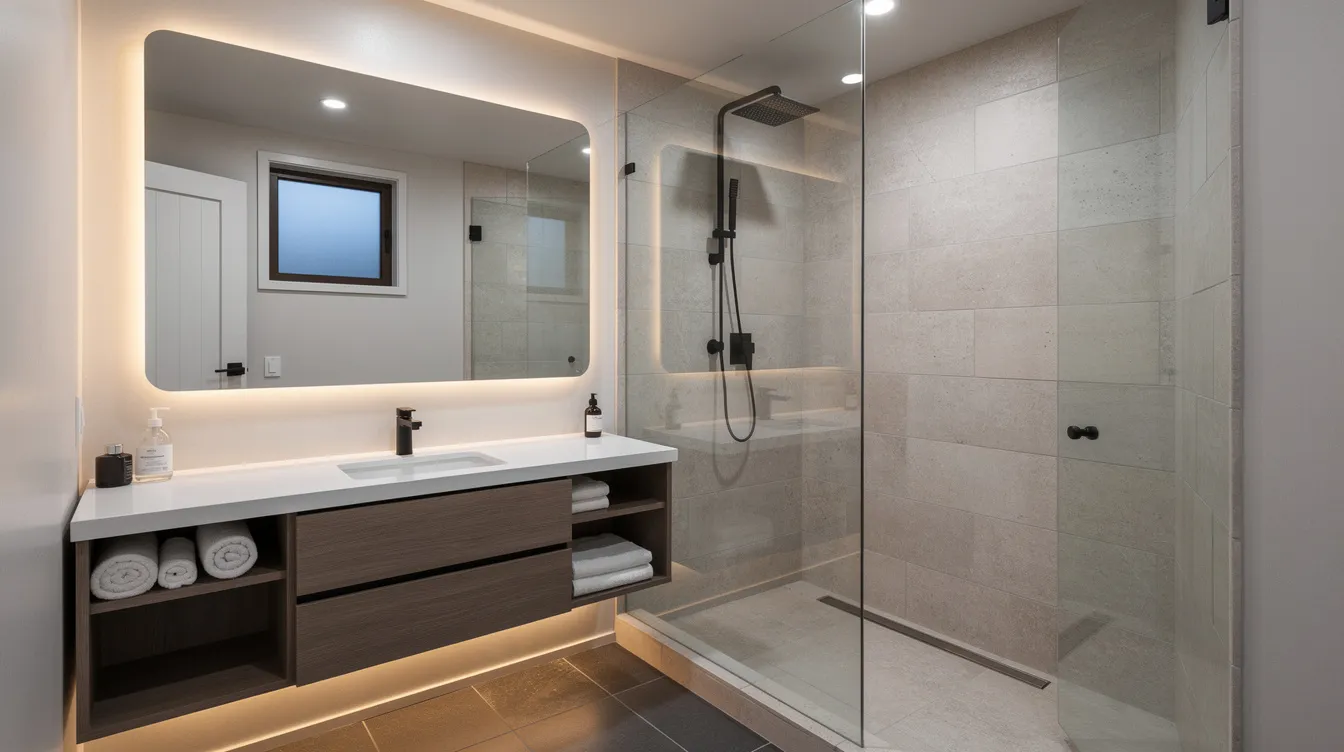
Detail-rich photo of a compact but luxurious bathroom: walk-in tiled shower with glass door, floating vanity, wall-mounted storage. Carefully balanced artificial and natural light showing that quality bathrooms are possible in small homes.
7. Multifunction Dining/Work Nook
Close interior view of a fold-down wall table under a window with built-in bench storage and overhead shelving, showing a laptop, coffee, and dinnerware to illustrate flexible use. Clean, magazine-style composition.
8. Overhead Floor-Plan-Style Interior Photo
High-vantage shot looking down into a furnished park model to reveal circulation from kitchen to living to bedroom. Evenly lit, emphasizing layout clarity - the visual equivalent of a floor plan come to life.
9. Nighttime Exterior with String-Lit Deck
Park model with large sliding doors opened to a deck, café lights overhead, outdoor seating and fire pit. Deep blue sky with interior and exterior lighting carefully balanced for HDR drama that sells the dream of outdoor living.
10. Before-and-After: 3D Design vs. Real Park Model
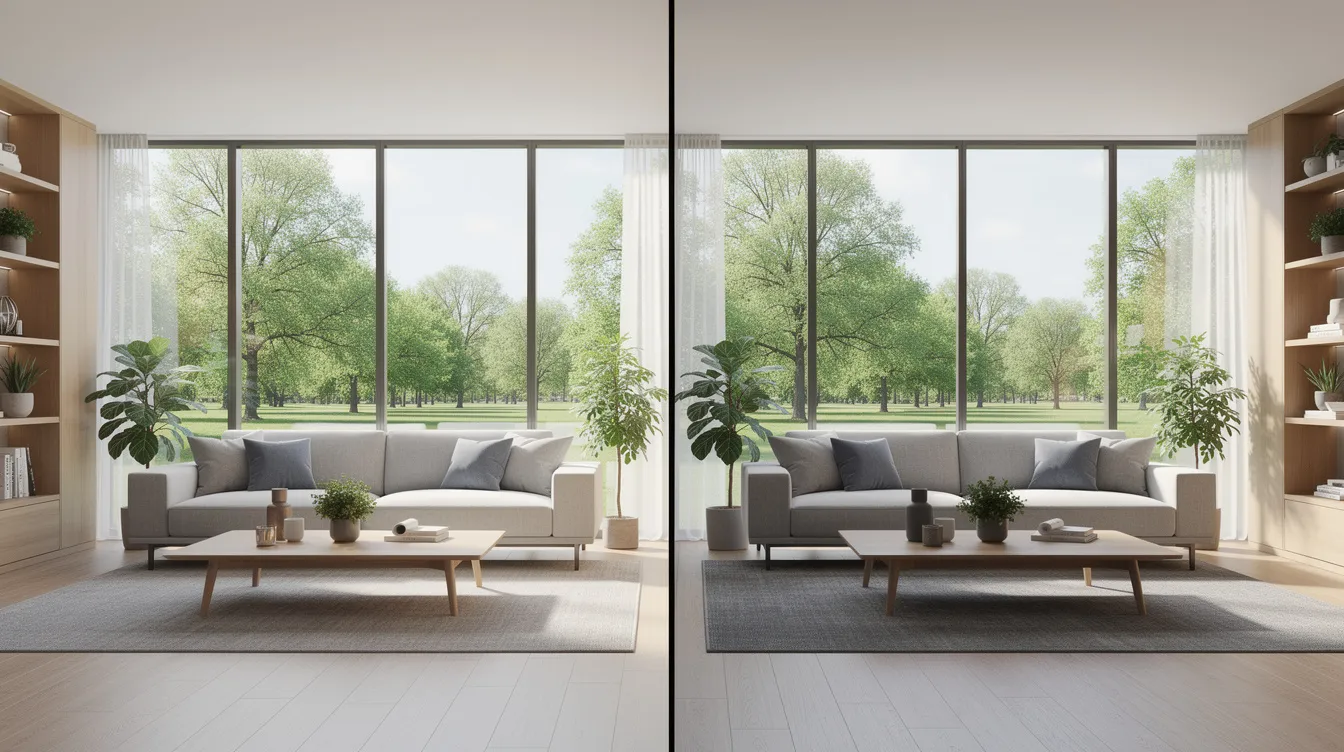
Side-by-side composition: on the left, a crisp 3D render of a park model living room; on the right, a matching photo of the completed space - demonstrating the accuracy of 3D planning and building confidence in the design process.
11. Winter-Ready Park Model in Snow
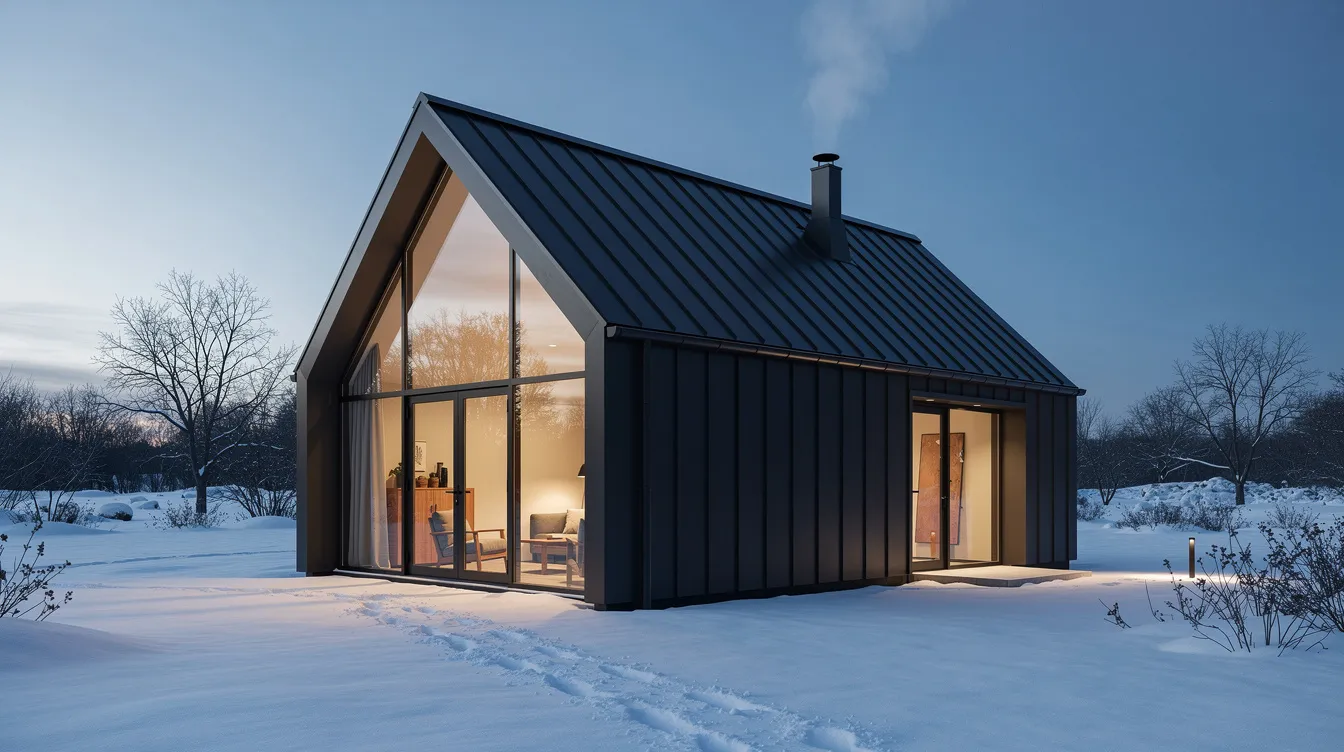
Modern park model with steep metal roof and dark siding surrounded by fresh snow, visible chimney smoke or mini-split exhaust, sharp siding details against white drifts. Cool white balance with warm interior glow proving the unit is built for four-season life.
Frequently Asked Questions About Tiny House Park Models
These FAQs address real pre-purchase questions about legal status, full-time living, customization, cost, and how 3D planning helps you make better decisions.
Are tiny house park models legal to live in full-time?
It depends on your location. Park model tiny homes are built to ANSI A119.5 standards and classified as park model RVs, which means many municipalities have zoning laws that restrict full-time residency in park models - often limiting them to seasonal use in RV parks or campgrounds. However, living full-time in park models is legally possible in many areas where local laws and zoning designations permit it, especially when units are placed on an approved permanent foundation or in communities zoned for year-round RV occupancy. Always contact your local planning department before purchasing, and consider using a 3D site plan to present setbacks and visual impact to officials or HOAs.
How much do tiny house park models typically cost in 2026?
In 2026, expect entry-level park models with basic finishes to start around $50,000–$65,000. Mid-range units with upgraded cabinetry, premium flooring, and better insulation typically run $80,000–$120,000. High-end or luxury models with covered porches, custom architectural details, and upscale materials can exceed $150,000 before transport and site preparation. Great Lakes Tiny Home, for example, offers models ranging from approximately $32,900 to $154,800 depending on size and finish level. Park model homes can be financed like traditional RVs, which typically offers easier financing than unregulated tiny homes. Design multiple specification levels in TinyHome3DPlanner to understand exactly which upgrades are worth your money.
What's the difference between a tiny house on wheels and a park model?
The main difference between park models and traditional tiny houses is intended use. Tiny homes on wheels (THOWs) are classified as recreational vehicles, are often narrower (8.5 ft or less for road-legal towing), and are designed to be towed more frequently. Park model RVs are limited to 400 square feet in size, are usually wider (11–13 ft), and are designed for semi-permanent or seasonal placement - most are moved only once. Traditional tiny houses can be built on wheels or foundations and may qualify for residential zoning, while park models are officially recognized as RVs with a VIN. Park models typically offer more interior living space and residential-style modern amenities, but less road mobility. If you travel seasonally, design around road-legal dimensions; if you're seeking a stationary home, maximize width and permanent decks.
Can I customize a manufacturer's park model floor plan?
Many builders - including champion park models manufacturers and boutique builders - allow limited layout changes: swapping a tub for a walk-in shower, moving a window, reconfiguring kitchen cabinetry, or choosing different finishes. Full structural redesigns are less common. The best approach is to prototype your ideal layout in TinyHome3DPlanner first, then bring that 3D model to a builder consultation to align your dreams with what they're willing and able to deliver. This saves time, avoids miscommunication, and helps you fill the gap between brochure promises and real-world functionality.
How do I know if my furniture will fit in a park model tiny house?
Never eyeball fit from brochure images - they're shot with wide-angle lenses that make spaces look larger than reality. Measure your existing furniture, enter real dimensions into TinyHome3DPlanner, and walk through the 3D model to verify clearances, door swings, and circulation paths. A queen bed that "fits" on a 2D floor plan may block a closet door or leave no room for nightstands. Scaled 3D modeling is the only reliable way to confirm that your belongings and your daily routines will work in 400 square feet.
Can tiny house park models work as profitable Airbnb or short-term rentals?
Absolutely. Park models placed in lakeside resorts, mountain retreats, and backyard guest suites are among the most popular short-term rental listings in the tiny home movement. Typical configurations accommodate 2–4 guests, and operators report strong seasonal occupancy in desirable locations. Park models offer amenities such as community pools and clubhouses when placed in designated resort areas, adding value beyond the unit itself. Thoughtful 3D design directly impacts nightly rate: optimize perceived space through high ceilings and large windows, create Instagram-worthy interiors, ensure generous luggage storage, and design outdoor living areas with decks that effectively double the usable space. Park model communities may have restrictions on pets and modifications to the property, so explore community rules before committing to a specific site.
Start Designing Your Tiny House Park Model
The best park model choice balances type, layout, climate readiness, and budget - and those decisions are far easier to get right in 3D than on paper or from a brochure. Whether you're interested in a rustic cabin for weekend escapes or a modern farmhouse for full-time tiny home living, the point is the same: don't wait until delivery day to discover that your sofa blocks the bathroom door.
Open TinyHome3DPlanner in your browser, load a park model template closest to your target size, and start testing layouts before you contact dealers or builders. Even first-time designers can explore the tool quickly and avoid costly design mistakes - turning your park model project from a hopeful idea into a plan you can build with confidence.