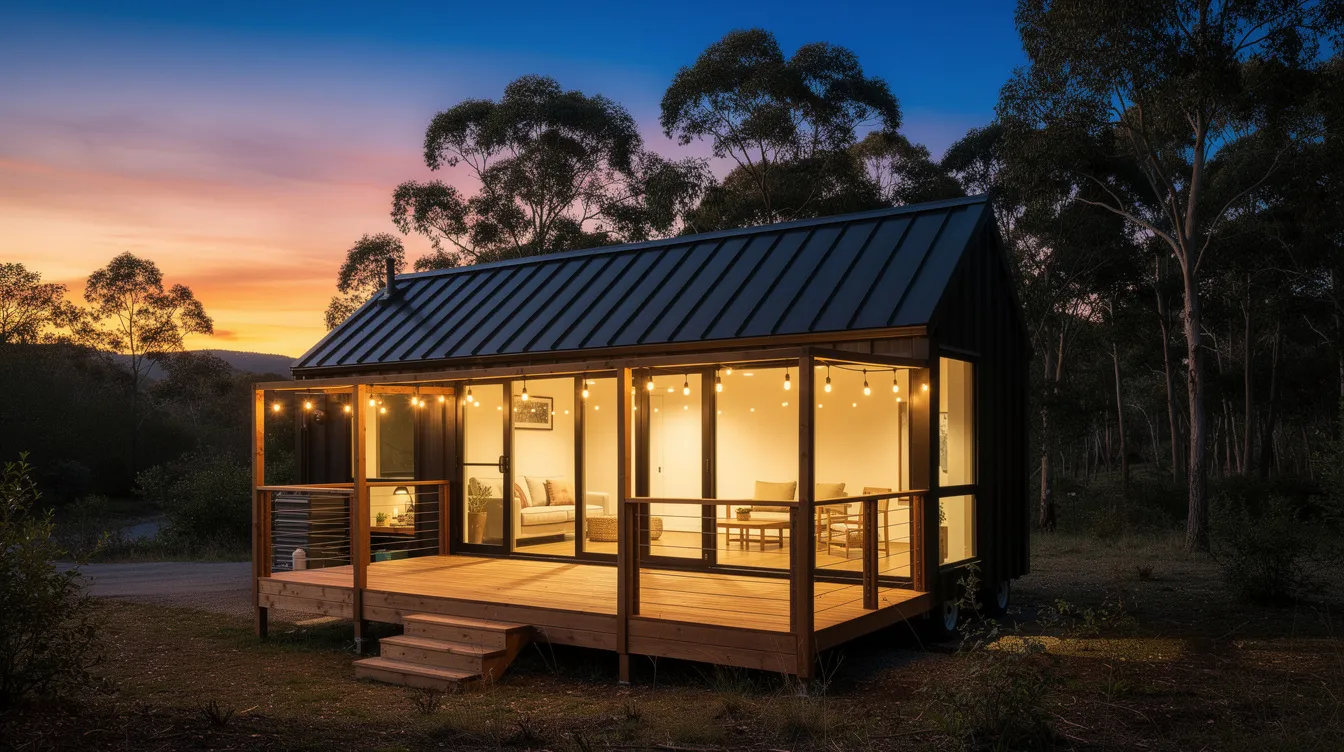
Tiny House USA: Design, Live, and Thrive in a Modern Tiny Home
The tiny house movement is reshaping how Americans think about home ownership, affordability, and freedom. With traditional housing prices climbing and flexibility becoming a priority, more people across the country are choosing to build tiny houses that deliver everything they need in under 400 square feet. This guide walks you through planning, designing, and visualizing your own tiny home using modern 3D design tools-so you can move from inspiration to a build-ready blueprint without hiring an architect.
Why Tiny Houses Are Booming in the USA Right Now
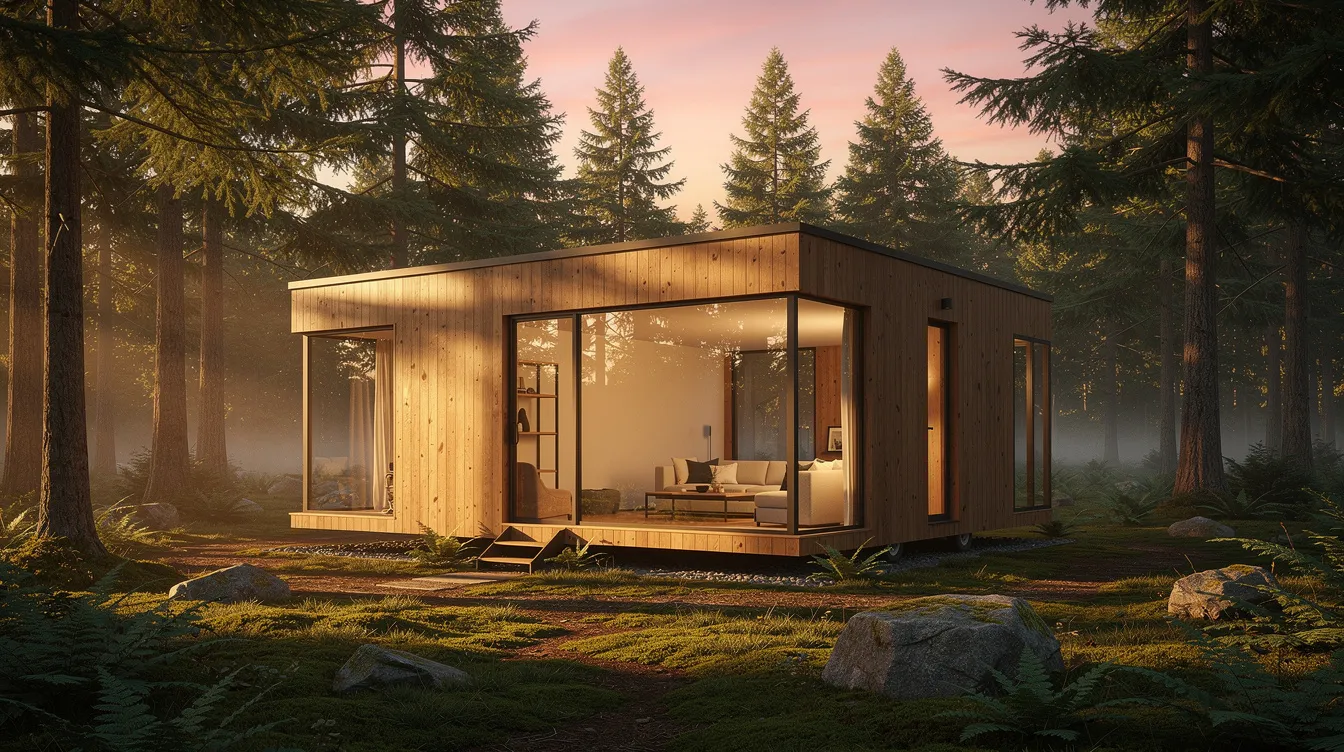
The housing crisis in the United States is no longer a headline-it's daily life. Between Q2 2025 and Q2 2026, U.S. house prices rose another 2.1% year-over-year, and the median new home in many metro markets now exceeds $400,000. That reality, combined with expensive 30-year mortgages and volatile interest rates, is why tiny houses can be seen as a viable solution to housing supply shortages.
The tiny house movement originally gained traction after the 2008 financial crisis, when Americans started questioning whether bigger really meant better. Today the movement encourages living simply in compact dwellings-and it's a growing trend fueled by remote work, minimalism, and climate awareness. Tiny houses promote financial freedom and reduced consumerism, letting owners skip decades of debt in exchange for a life with fewer possessions and more flexibility.
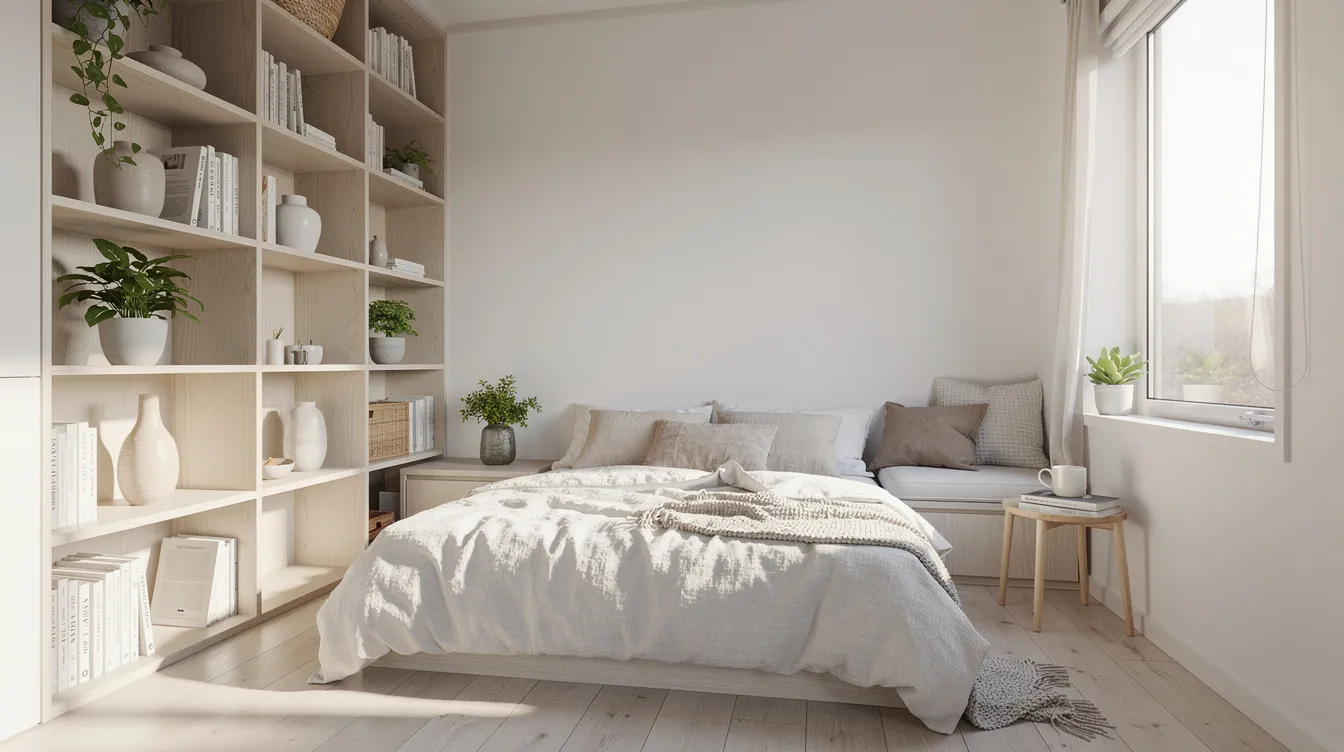
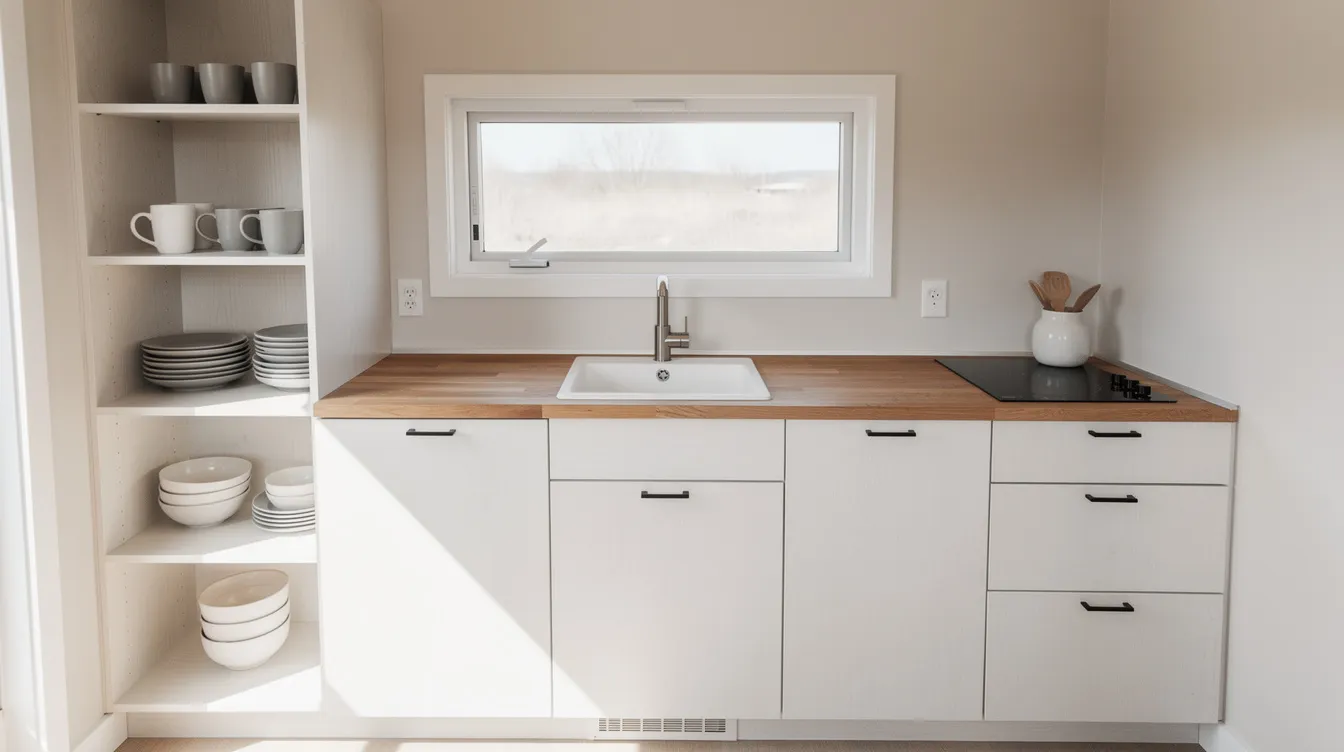
States like Florida, Texas, Tennessee, and Colorado are among the most permissive for tiny home living, with cities and counties actively updating zoning to welcome smaller dwellings. Whether you prefer a tiny home on wheels for the freedom of mobility or a foundation-built accessory dwelling unit for long-term stability, the process starts with a solid design. That's where tools like TinyHome3DPlanner come in-giving you the power to create, customize, and visualize your layout before a single board is cut.
What Counts as a Tiny House in the USA?
A tiny house in the USA generally means a residential dwelling under 400 square feet of livable space. Tiny homes can range from 100 to 400 square feet, with the average size of a U.S. tiny home hovering around 225 square feet. Appendix Q of the International Residential Code defines tiny houses under 400 square feet, giving municipalities a framework for permitting these structures. But the category isn't monolithic-there are distinct types, each with different rules.
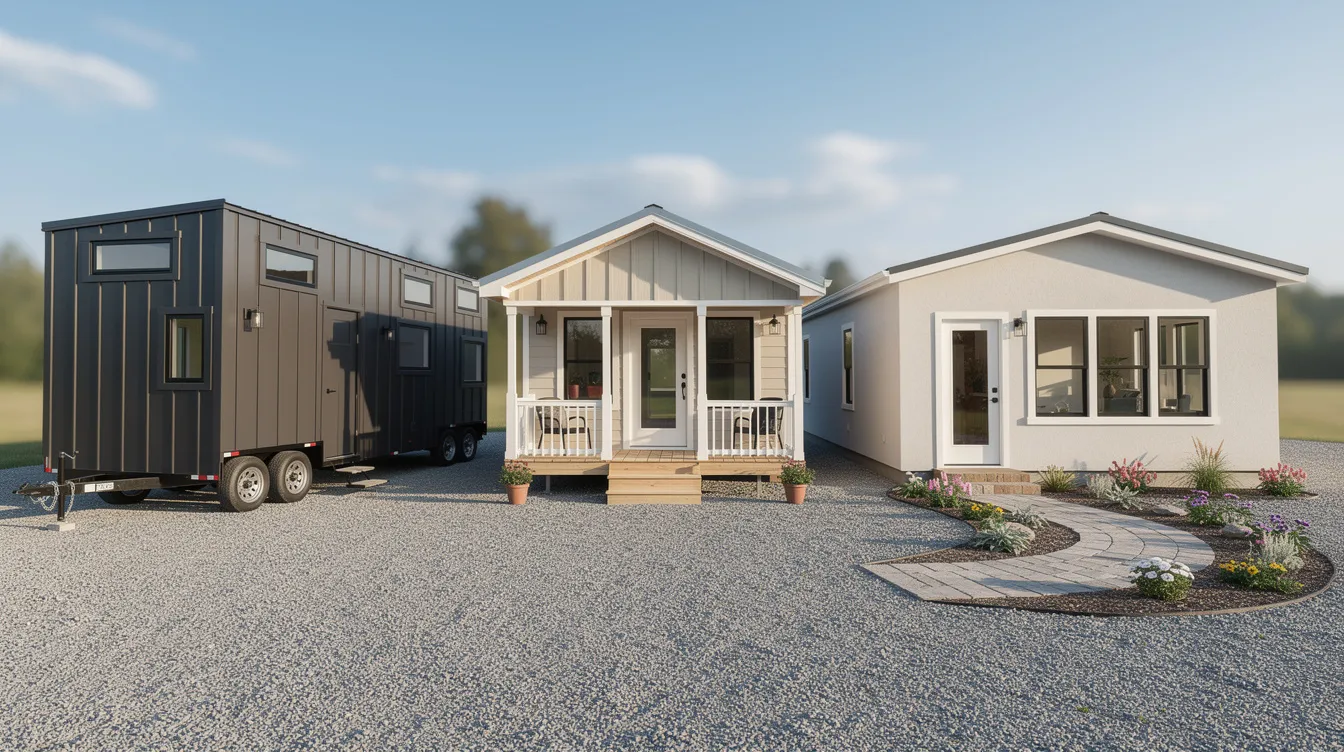
Here's how they break down:
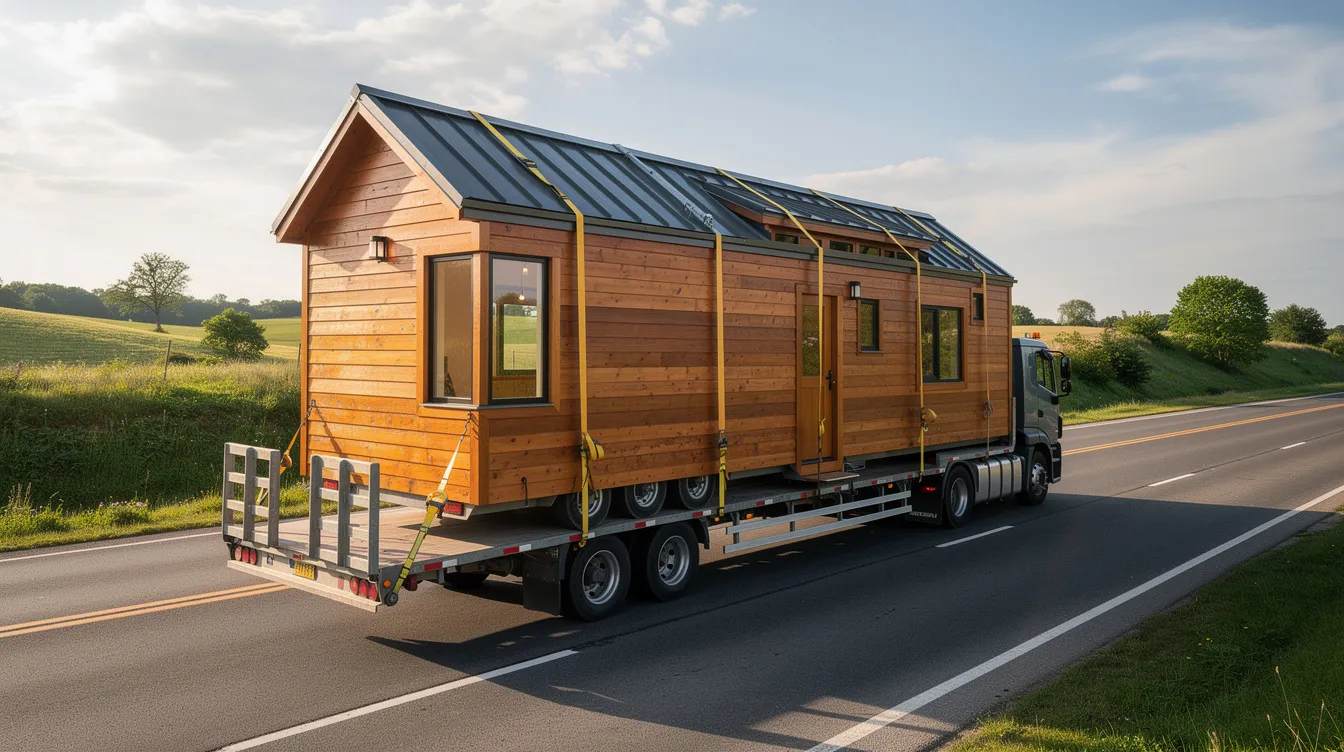
- Tiny homes on wheels (THOWs): Built atop a trailer, these are designed for mobility and registered as RVs in many states. Tiny homes can be designed for mobility by using trailers, and many are RVIA certified for safety. Tiny houses are built to RVIA standards for safety, and tiny homes can be built to RVIA standards as well, which matters for insurance and road legality.
- Foundation-built tiny houses: Permanent structures often classified as ADUs. These follow local building codes and are generally situated on an existing property lot. ADUs can be built in various styles and sizes, from modern studio units to cottage-style guest houses.
- Park model homes: Around 400 square feet, built to ANSI A119.5 standards, and designed for semi-permanent placement in RV parks or tiny home communities. Wider than THOWs (12–14 feet), they offer more generous floor plans.
Zoning laws often impose restrictions on tiny house placement, and these vary dramatically by location. In California, state mandates allow ADUs with reduced local interference. In Colorado, multiple jurisdictions now classify foundation tiny homes as ADUs or permanent dwelling units-Durango, for example, allows detached ADUs under 550 square feet. Before deep design work, sketch your approximate square footage target, decide between wheels and a foundation, check your local codes, and then move into detailed planning with a 3D layout tool like TinyHome3DPlanner.
Designing Your Tiny Home Layout with 3D Tools
Layout is everything in a small home. A poorly placed door or an awkward staircase can cost thousands in mid-construction revisions. Home design software allows 3D visualization of tiny homes before you commit to materials, and that ability to iterate digitally is what separates a comfortable build from an expensive mistake.
TinyHome3DPlanner is a web-based design tool for tiny homes that lets you walk through a straightforward process:
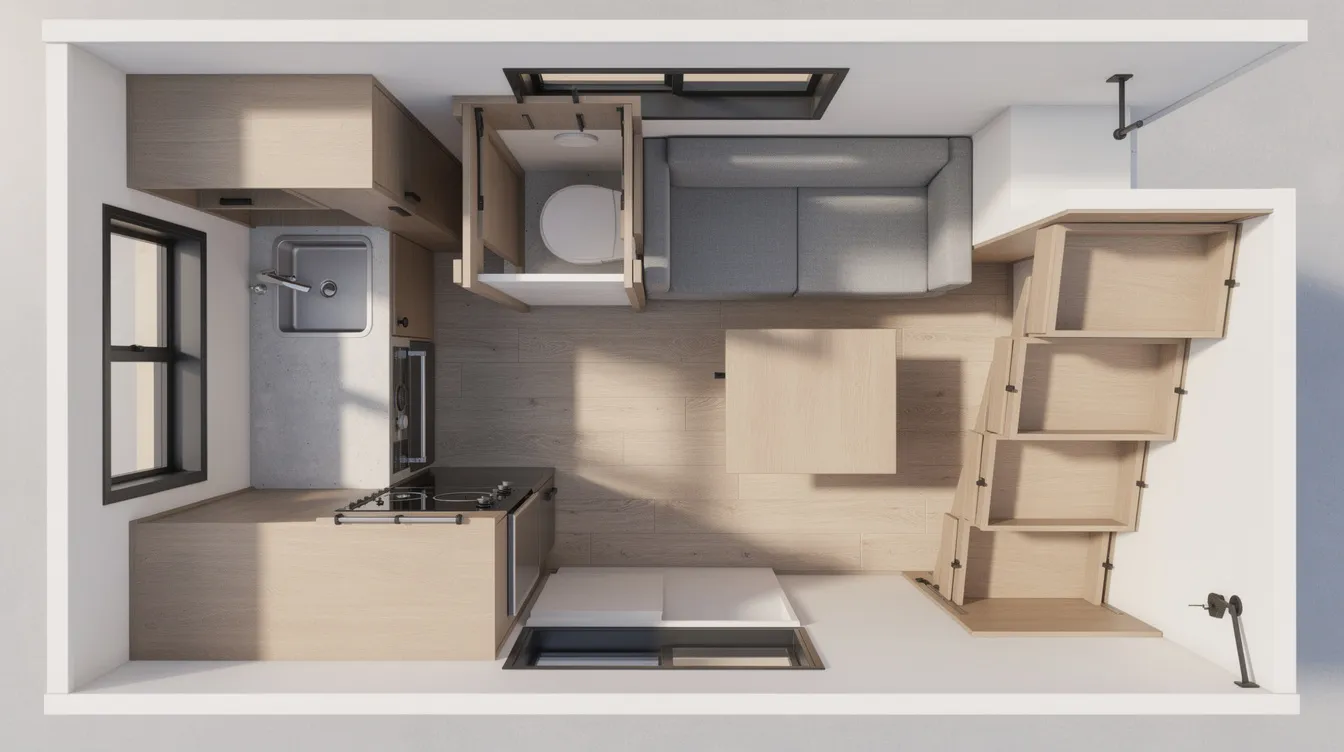
- Draw your footprint to scale-set length, width, and loft height on a digital grid. For THOWs, match your trailer dimensions. For foundation builds, account for setbacks and lot coverage.
- Place core zones-kitchen (sink, cooking, fridge), bathroom, sleeping area, and storage. A common allocation is roughly 30% for kitchen and living, 20% for sleeping, and the rest for bathroom and circulation.
- Experiment with variants-galley kitchen vs. L-shape, loft vs. main-floor bed, storage stairs vs. ladder. Users can sketch floor plans using home design software and then toggle between saved versions.
Software helps configure layouts and add furniture in designs, so you can drop in scaled appliance blocks (24-inch range, 18-inch fridge) and confirm that walkways remain at least 24–30 inches wide. Design tools assist in planning compact living spaces effectively by letting you check sightlines to windows, door swing clearances, and circulation flow in a walkthrough view. Save multiple versions and compare them on screen-it's far cheaper than revising framing on site.
Smart Floor Plan Ideas for Tiny Houses and Tiny Homes
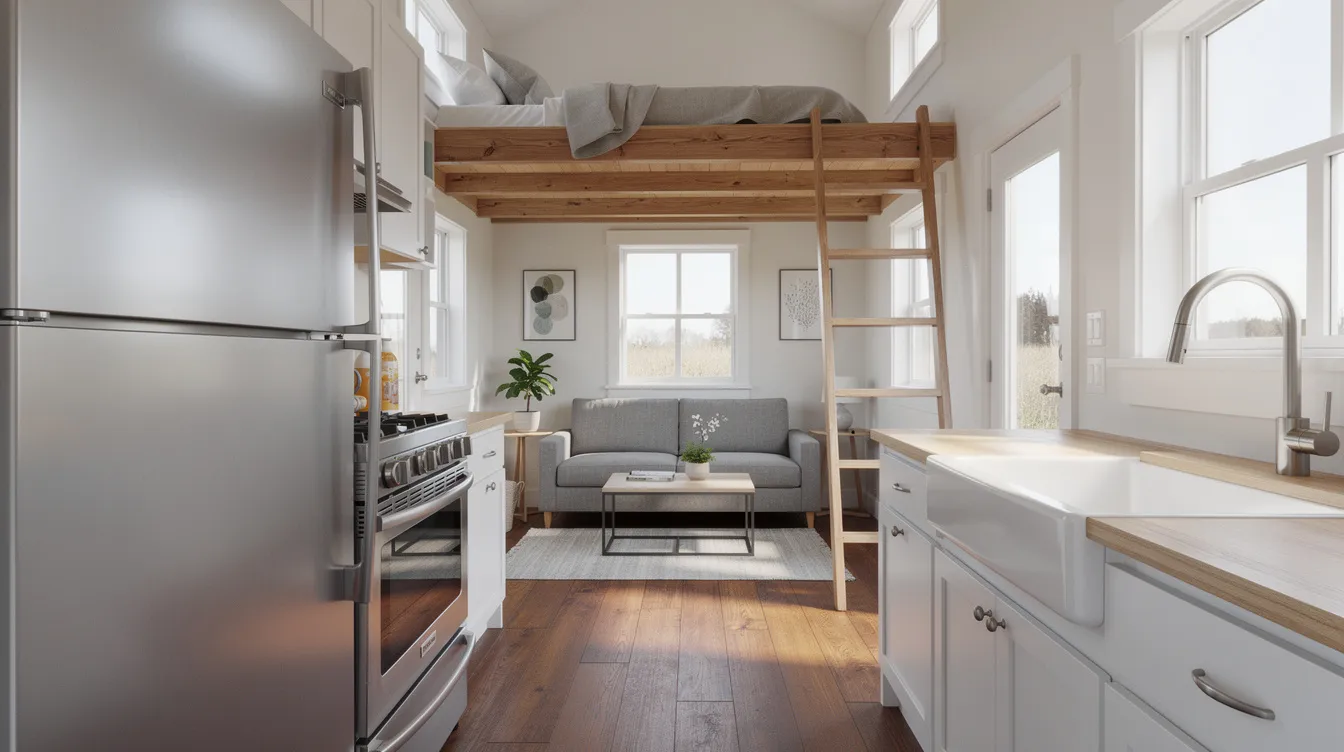
Not every tiny house layout works for every life. Remote work has influenced tiny house design towards practical layouts that balance productivity with comfort. Predominantly compact kitchens and bathrooms are popular in tiny homes, but how you arrange them determines whether a space feels livable or cramped. The design of tiny homes often includes multifunctional furniture to maximize space, and tiny homes can be customized to reflect unique styles.
Here are three proven archetypes:
- Studio-style (20–24 ft × 8.5 ft): Open plan combining living and sleeping, with a compact galley kitchen along one wall. Perfect for a solo occupant or couple who prefer open social space over private rooms. Sizes range from about 170 to 200 square feet in this configuration.
- Family-ready (28–32 ft × 12–14 ft): Main-floor bedroom plus one or two lofts for kids or guests. Full-sized bathroom, possibly two entry points. Suited for families who need distinct zones. Tiny homes can be designed with slide outs for extra space in wider park model configurations.
- Work-from-home (24–28 ft × 8.5–10 ft): Built-in desk facing an outward window with dedicated task lighting and sound insulation. This layout prioritizes natural light and a quiet workspace-an increasingly popular choice for remote workers who want to explore a simpler lifestyle without sacrificing their job.
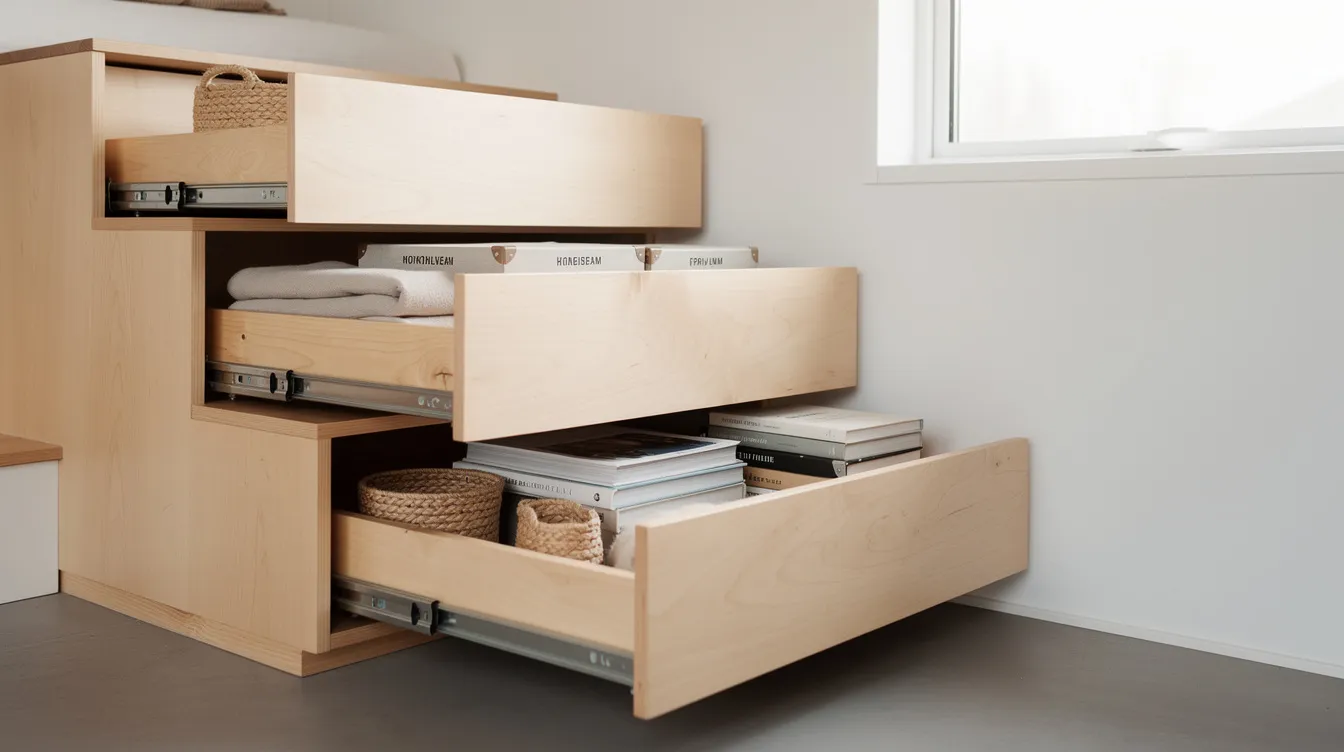
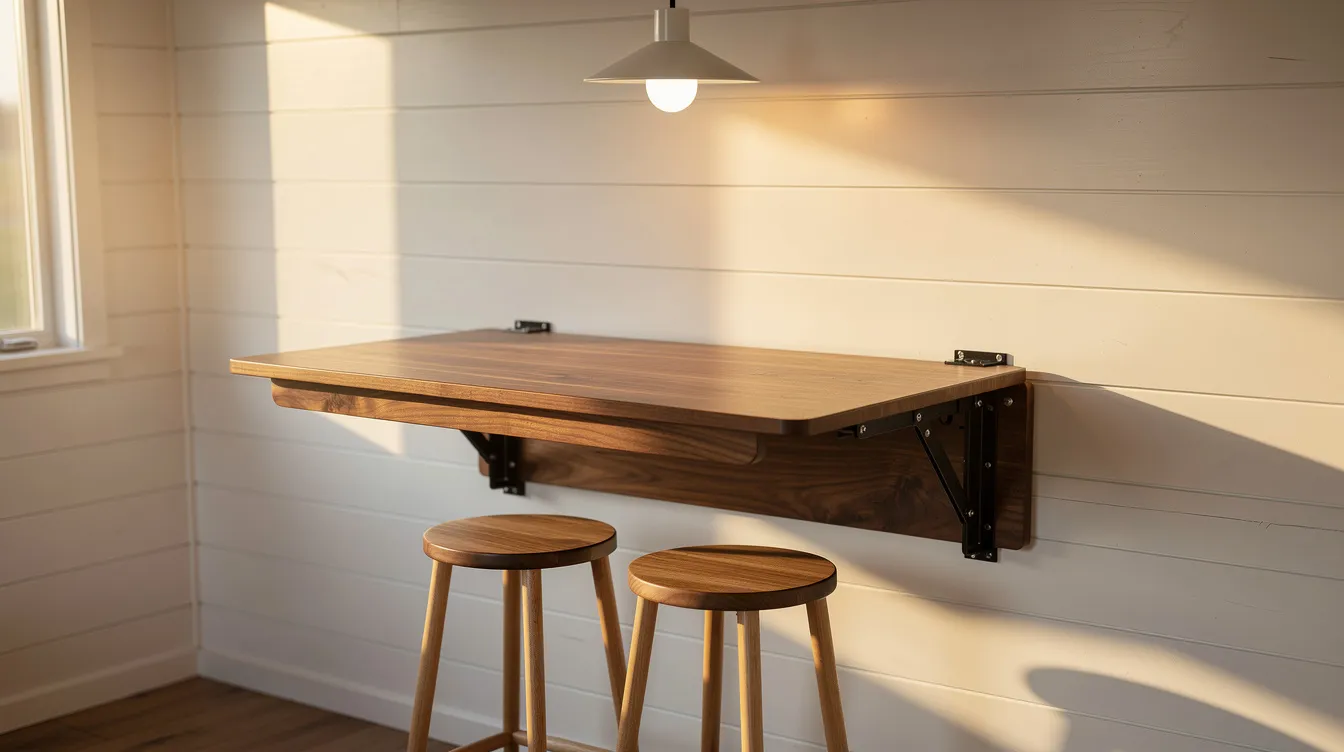
Storage tricks that actually earn their keep: stairs with integrated drawers, toe-kick storage under kitchen cabinets (6–9 inches deep), wall-mounted fold-down dining tables, and lift-up couch seats with bins underneath. Test furniture placement in TinyHome3DPlanner-rotate couches, desks, and Murphy beds until circulation feels natural.
Space-Saving Furniture and Built-Ins That Actually Work
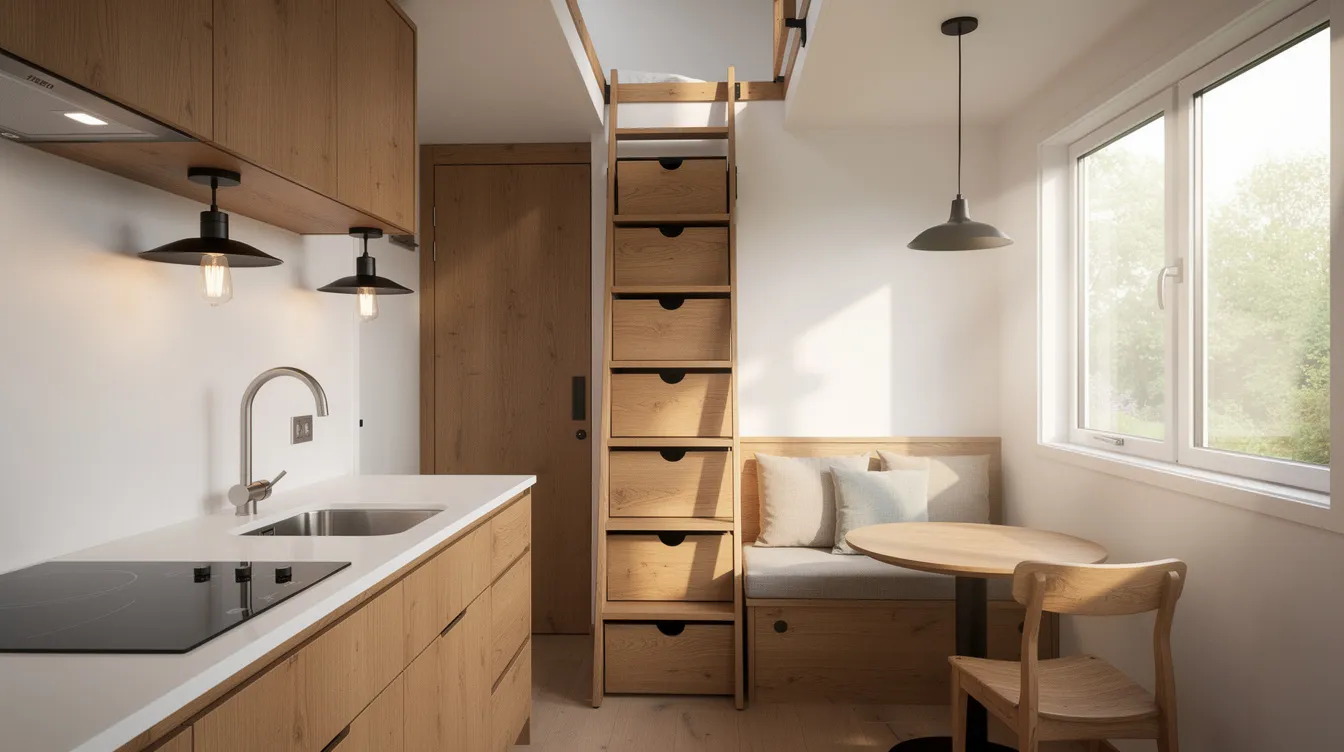
In any tiny home or park model under 300 square feet, every inch performs double duty. Modern tiny homes employ innovative storage solutions to optimize limited space, and choosing the right furniture can make a 200-square-foot house feel like it has room to breathe. Space saving furniture includes multifunctional pieces like sofa beds, but the options go well beyond that.
Six solutions worth modeling into your plan:
- Murphy bed with integrated sofa: Murphy beds free up floor space when not in use-fold the bed up, and you have a living room. Drop it down at night, and you sleep on a real mattress.
- Fold-down dining table: Foldable tables can be stored away when not needed, mounted to the wall on hinges or with folding legs.
- Storage stairs: Deep drawers and side cabinets built into each tread. Essential when loft access is required.
- Built-in couch with lift-up storage: Seat lifts to reveal bins; some models include a pull-out guest bed.
- Ceiling-mounted bike racks: Wall or ceiling-hung racks keep gear out of the way and open up floor area.
- Slide-out pantry: A narrow vertical pull-out squeezed between fridge and wall. Built-in storage solutions maximize space in tiny homes.
Sliding doors save space compared to traditional swinging doors-consider pocket or barn-style sliders for bathrooms and closets. In TinyHome3DPlanner, drop in standard furniture blocks, adjust custom sizes (18-inch deep bench vs. 24-inch), and verify that walkways stay clear. Prioritize vertical storage up to the ceiling, and model those shelves digitally to understand their visual impact before committing.
Real-Life Tiny House Settings: From Downtown Orlando to Rural Retreats
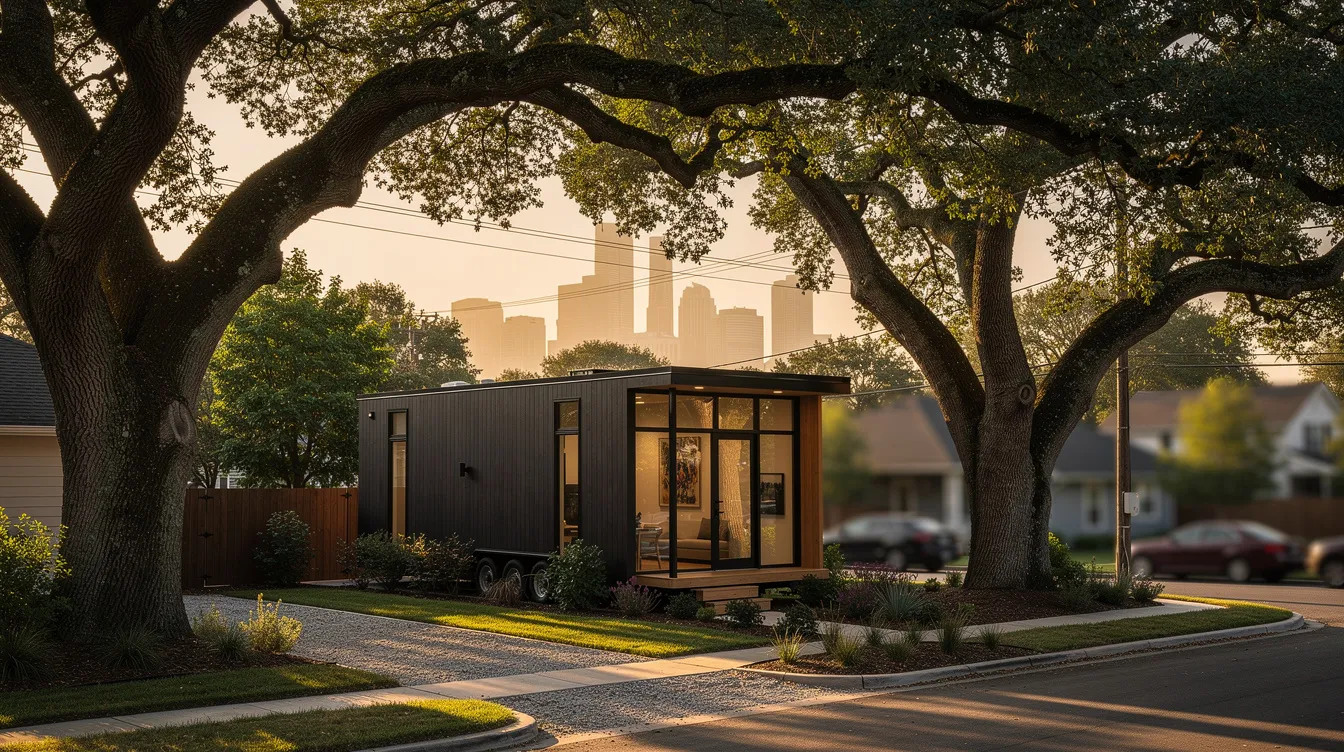
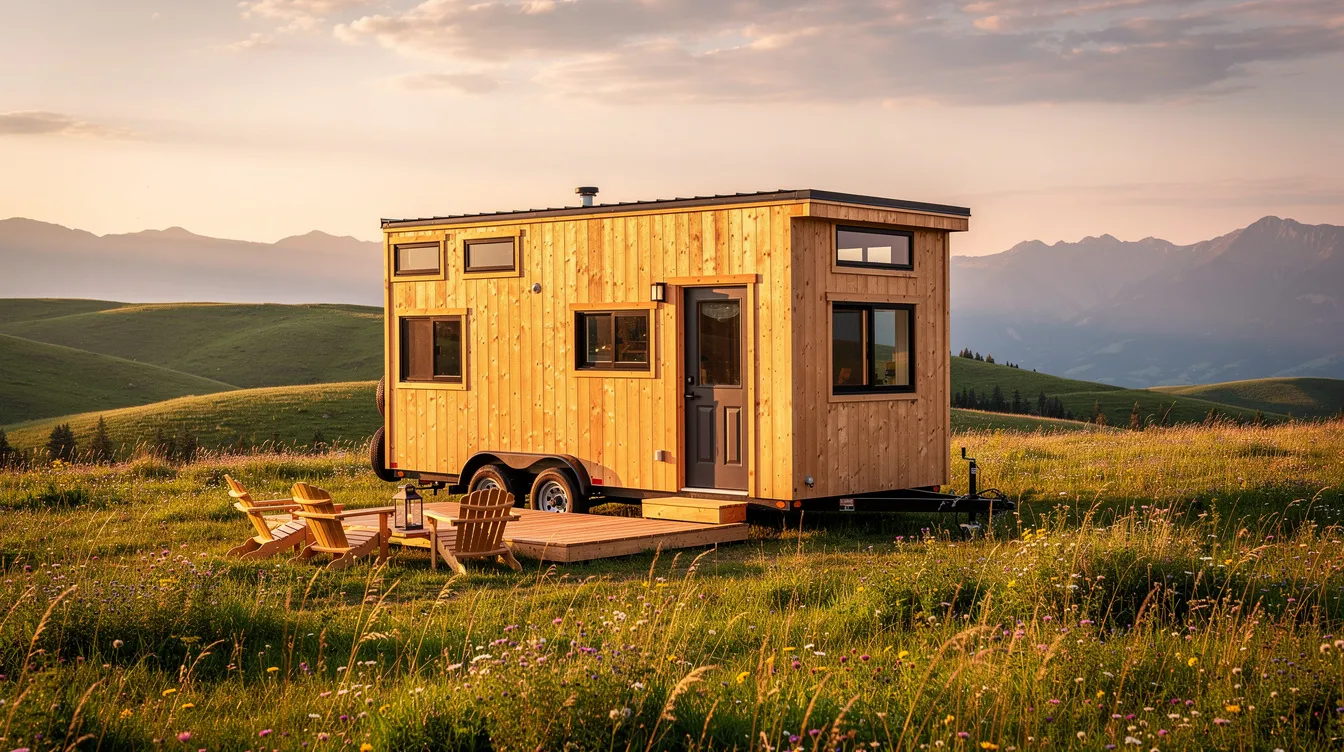
Where you place a tiny house changes everything about its design. A tiny home situated near downtown Orlando faces entirely different constraints than one located on ten acres in Colorado.
Urban scenario - Orlando, FL: Imagine a 300-square-foot ADU tucked into a backyard lot near Lake Eola. Walkability is incredible, but city lots demand careful site planning-setbacks, lot coverage, stormwater, soundproofing. ADUs can increase property value by 20% or more, making them attractive for homeowners who want to rent the unit or house an aging parent. ADUs can provide affordable housing options for families, and accessory dwelling units support multi-generational living arrangements, which is why this model appeals to customers across generations.
Rural scenario - Tennessee or Colorado: A tiny house on wheels parked on acreage with mountain views. More freedom with setbacks and land use, but accessing utilities can be a logistical challenge for tiny home owners-well, septic, power, and water storage all require planning. Solar orientation, deck integration, and insulation for snow loads become priorities.
Tiny home communities promote shared amenities and social interaction, and tiny homes promote multi-generational living and community in both urban villages and rural co-housing developments. Create two versions in TinyHome3DPlanner: one optimized for a tight urban lot (privacy screens, vertical gardens, compact deck), one for open land (larger windows, sun-oriented layout, generous outdoor space).
Park Model Tiny Homes: When You Want 'Small' but Not 'Cramped'
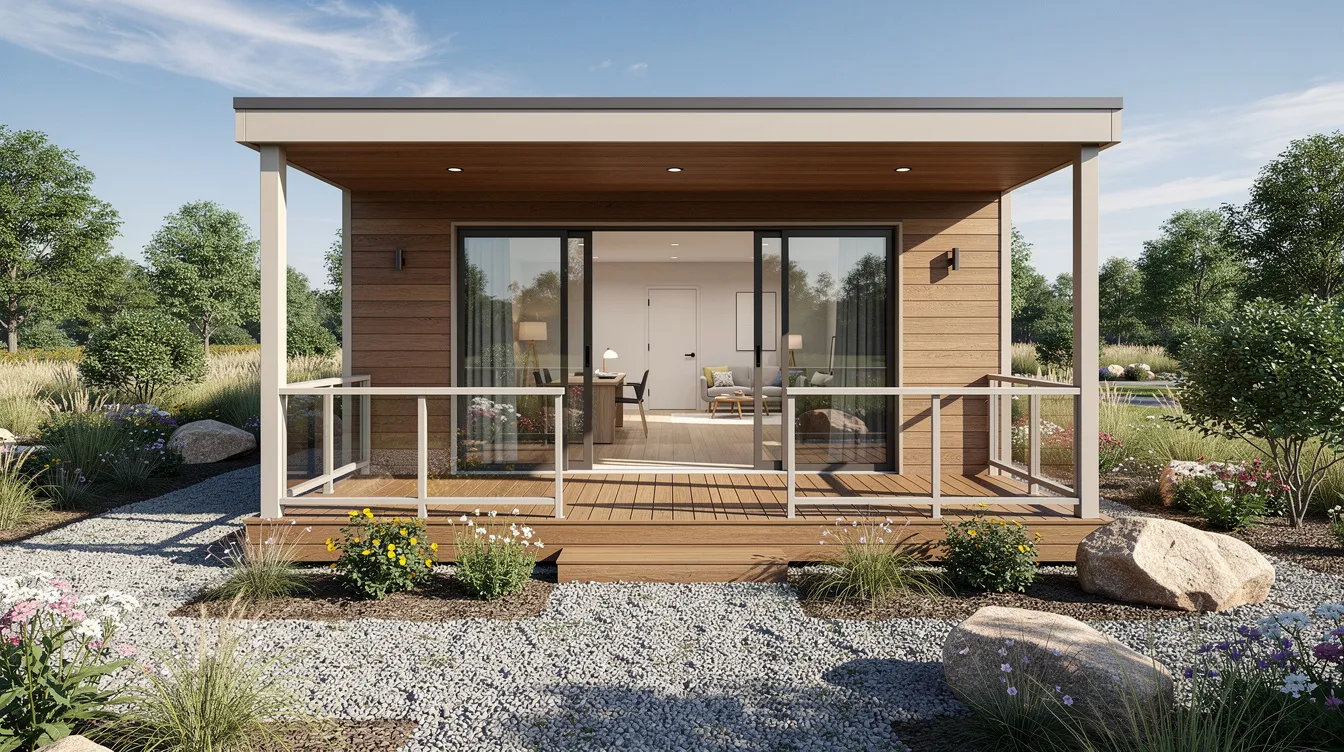
A park model in the U.S. is typically around 400 square feet, 12–14 feet wide, and semi-permanently placed at an RV resort or tiny home community. Built to ANSI A119.5 standards, these units bridge the gap between a tiny house on wheels and a conventional small home.
The extra width is transformative. You get real furniture-full-size sectional sofas, queen beds, standard appliances-and enough room for a downstairs primary bedroom without climbing a ladder. Vaulted or clerestory ceilings amplify the sense of volume. Companies like Tiny Mountain Houses offers over 15 floorplans in this category, and Mint Tiny Homes has created over 100 tiny homes since 2014, many of which are park model configurations. Tiny homes can be customized to fit individual lifestyles, whether you prefer a chef's kitchen, a dedicated home office, or a luxury bathroom.
A common example layout: 399 square feet with one main-floor bedroom, a full bathroom, a complete kitchen with 24–30 inch appliances, and optional loft storage. Use TinyHome3DPlanner to test vaulted ceilings, clerestory windows, and wider walkways-then compare with a narrower THOW to appreciate how width changes the quality of daily life.
Budgeting, Permits, and U.S. Regulations You Can't Ignore
Even tiny houses require serious budgeting and legal homework. Tiny houses can cost between $30K to over $100K, and tiny homes can range from 30K to over 100K depending on whether you're doing a DIY shell or purchasing a turnkey custom build.
Typical 2026 cost ranges:
- DIY shells and kits: $4,000–$30,000 for shell; finished DIY builds average around $45,000 nationally
- Production tiny homes on wheels: $80,000–$130,000 delivered, with premium materials driving the upper end
- Foundation builds: $100,000–$250,000+ depending on site work, land, and finishes
Financing for tiny houses can be challenging due to classification issues-lenders want standard building code compliance, and non-certified homes face higher insurance prices. Building ADUs can help alleviate housing shortages, and many cities are liberalizing ADU ordinances. Key regulation topics to research by city or county include minimum square footage rules, ADU ordinances for foundation builds, and rules for tiny houses on wheels including parking restrictions and hookup requirements.
Keep a running digital budget alongside your design. Estimate costs for structure, utilities, appliances, and custom cabinets. Use separate design versions in TinyHome3DPlanner for a "base build" vs. an "upgrade" option-small finish changes can dramatically shift per-square-foot cost. The industry's median cost per square foot for finished tiny homes sits around $412 as of late 2026.
Making Your Tiny House Feel Big: Light, Materials, and Color
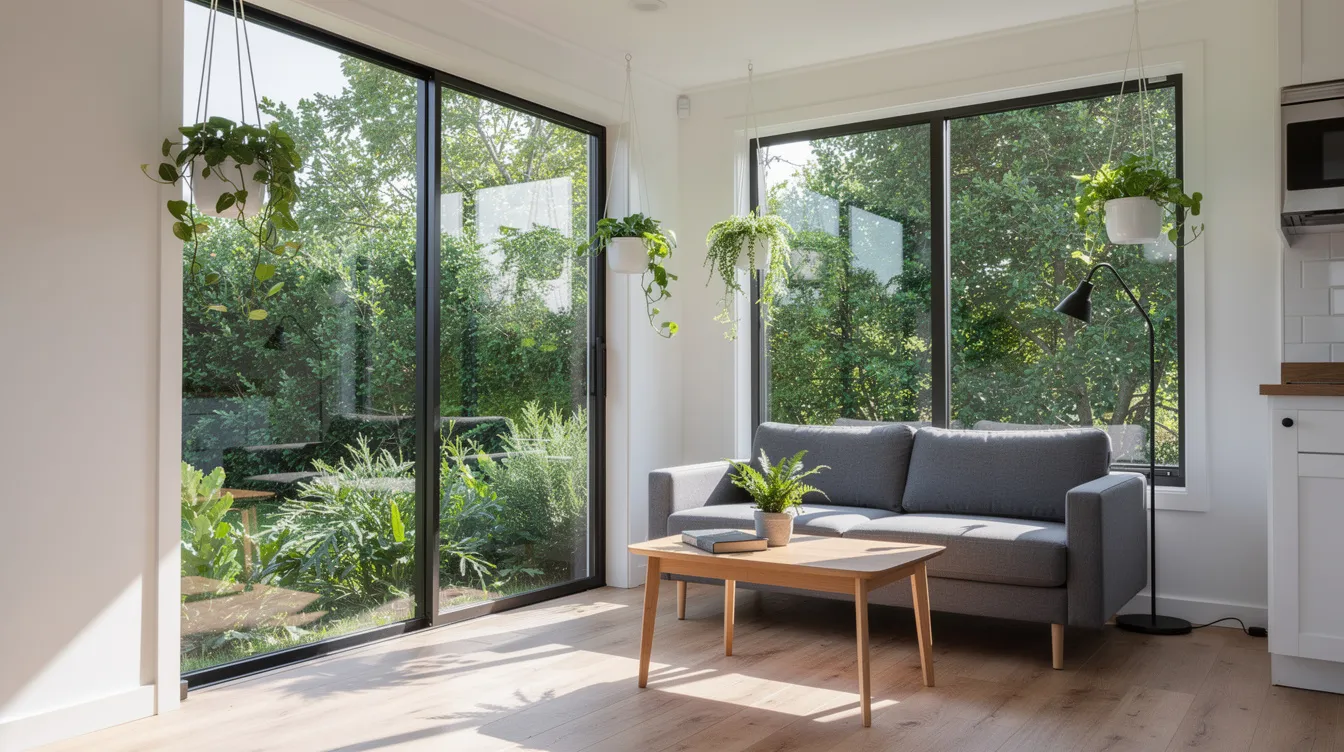
Thoughtful interior design can make a 250–400 square foot tiny home feel absolutely spacious. Living in tiny houses can lead to lower energy consumption, and many tiny houses are equipped with sustainable features like solar panels-but beyond sustainability, visual beauty comes from how you handle light and materials.
Concrete rules of thumb:
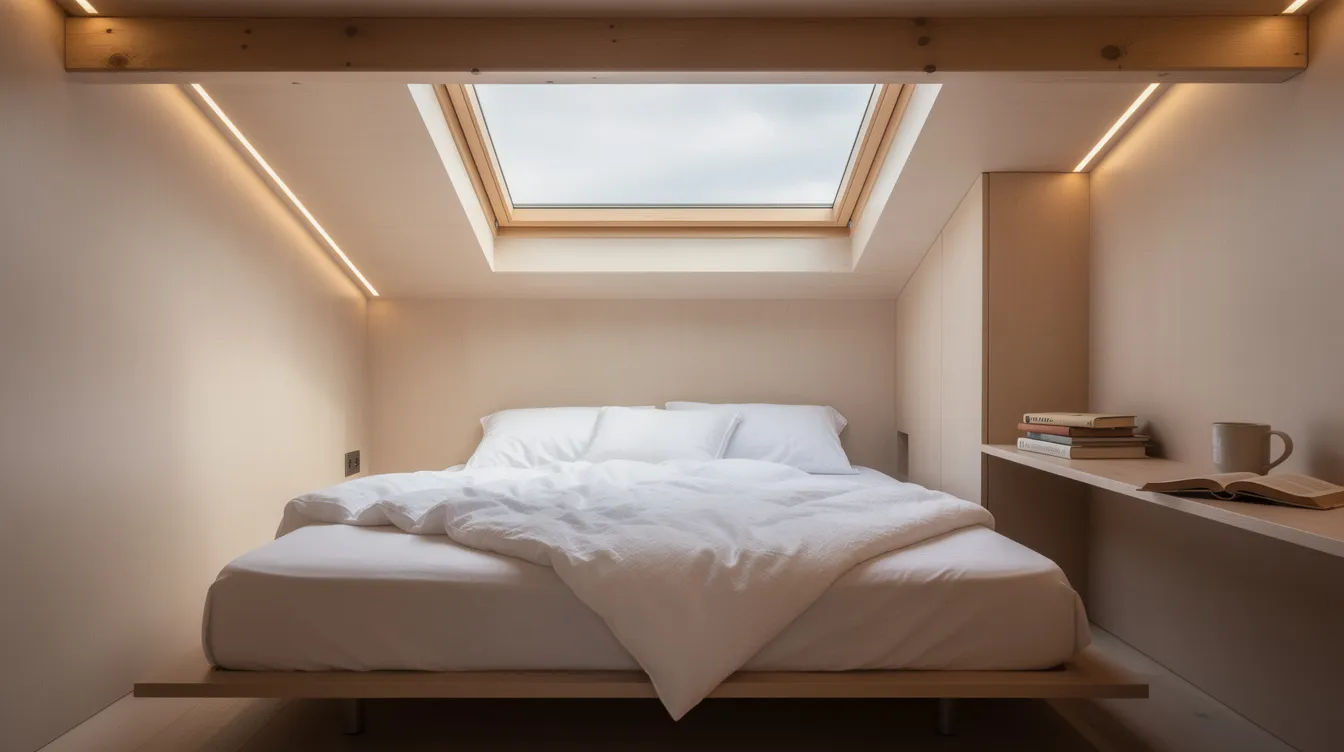
- Place windows on at least two walls and add skylights over lofts for cross-lighting
- Favor light, warm color palettes-white walls, pale oak or maple floors-with limited dark accents
- Keep ceiling lines clean by integrating LED strips and avoiding heavy overhead cabinets
- Use open shelving instead of closed cabinetry where items can look decorative
Tiny house living encourages a minimalist lifestyle by reducing possessions, and that simplicity becomes a design asset. In TinyHome3DPlanner, switch between finishes (light wood vs. dark stain), simulate window placement, and preview feature walls like shiplap or reclaimed wood. Start gathering visual inspiration on mood boards before locking in your palette. Add built-in window seats, mirrors opposite windows, and open shelving to reflect light and create visual depth throughout the space.
From Dream to Blueprint: Using TinyHome3DPlanner to Finalize Your Tiny Home
Turning your vision into a build-ready digital model is simpler than most people have figured. Here's a streamlined workflow:
- Start with your chosen size (24–32 feet) and draw the exterior box in the software
- Add interior walls for bathroom and bedroom; place doors and windows to match your site and views
- Furnish with scaled items-bed, couch, appliances-to verify circulation
- Test storage solutions and loft designs until comfort and usability feel right
- Export or print dimensioned snapshots to share with a builder, engineer, or permitting office
Create multiple saved versions-urban ADU, off-grid cabin, rental unit-and compare them over a few days before you decide. TinyHome3DPlanner is an affordable alternative to hiring an architect for basic tiny home layout work, though we always recommend professional review for structural and code compliance. The world of tiny home design is increasingly accessible, and dedicated planning tools deliver the resources you need to walk into a builder meeting with clarity.
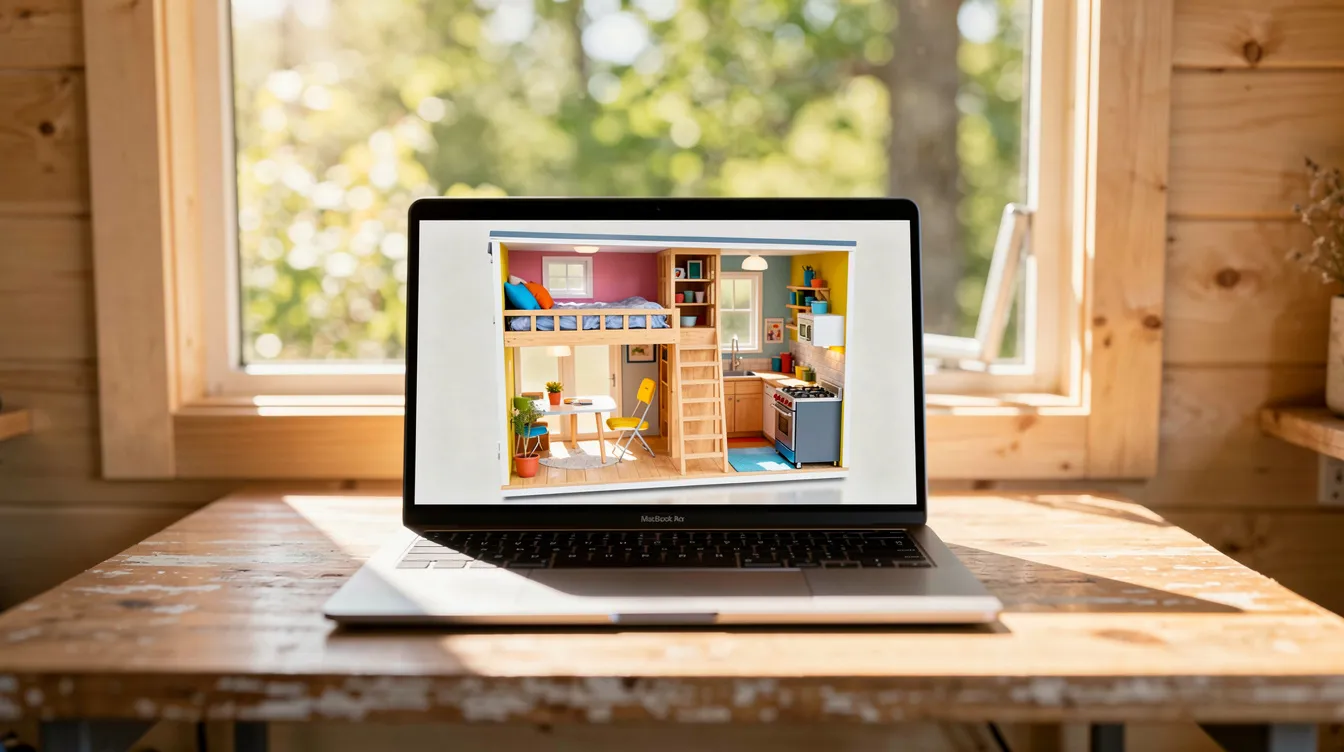
Your Next Step into Tiny House Living
You've established your understanding of the landscape-now it's time to make it happen. Choose a size and style (tiny house on wheels, ADU, or park model), sketch a first layout idea, and open TinyHome3DPlanner to build and refine a 3D model of your future tiny home. Affordable housing doesn't have to mean compromise-it can mean intentional, beautiful, and entirely yours. With a solid design in hand, you can approach U.S. builders, lenders, and local zoning offices with confidence. Design, visualize, and iterate your tiny house USA dream before spending a single dollar on lumber or trailers-your perfect place starts on screen.