Tiny House Luxury in Oregon: Design, Builders, and High-End Living Small
Instant Overview: What "Tiny House Luxury Oregon" Really Means
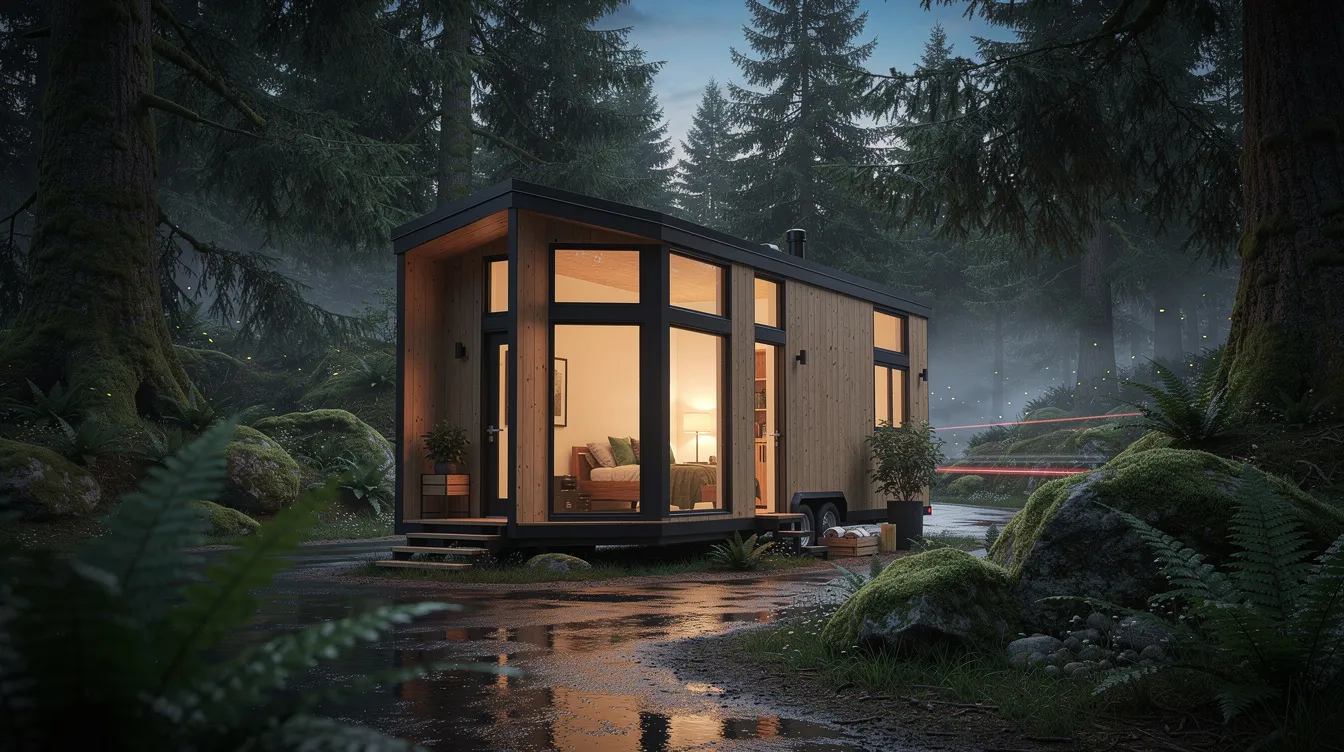
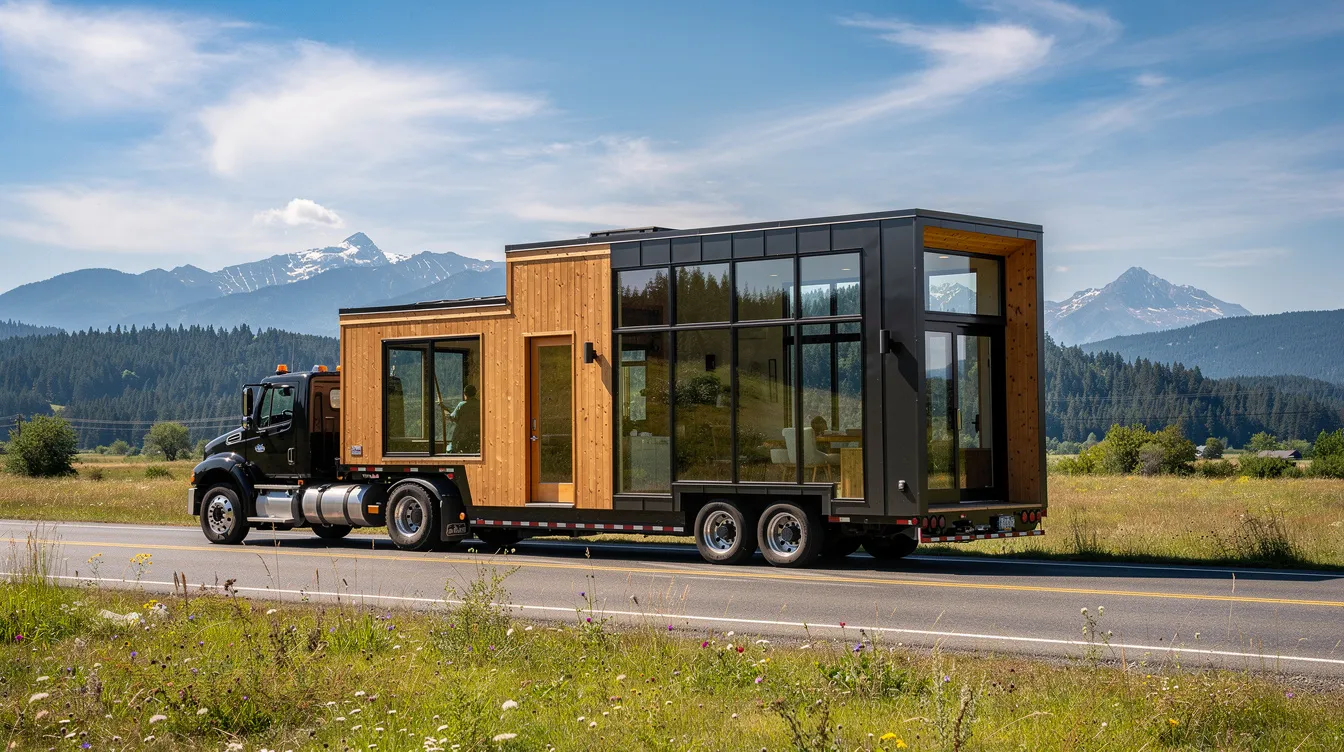
When people hear "tiny house luxury Oregon," they picture far more than a cramped cabin on wheels. Think locally milled cedar walls, full-height glass sliders framing coastal sunsets, spa bathrooms with curbless showers, and chef's kitchens with quartz countertops-all packed into roughly 200 to 400 square feet. Luxury tiny houses in Oregon blend high-end architectural aesthetics with the natural beauty of the Pacific Northwest, proving that living small never has to mean living without.
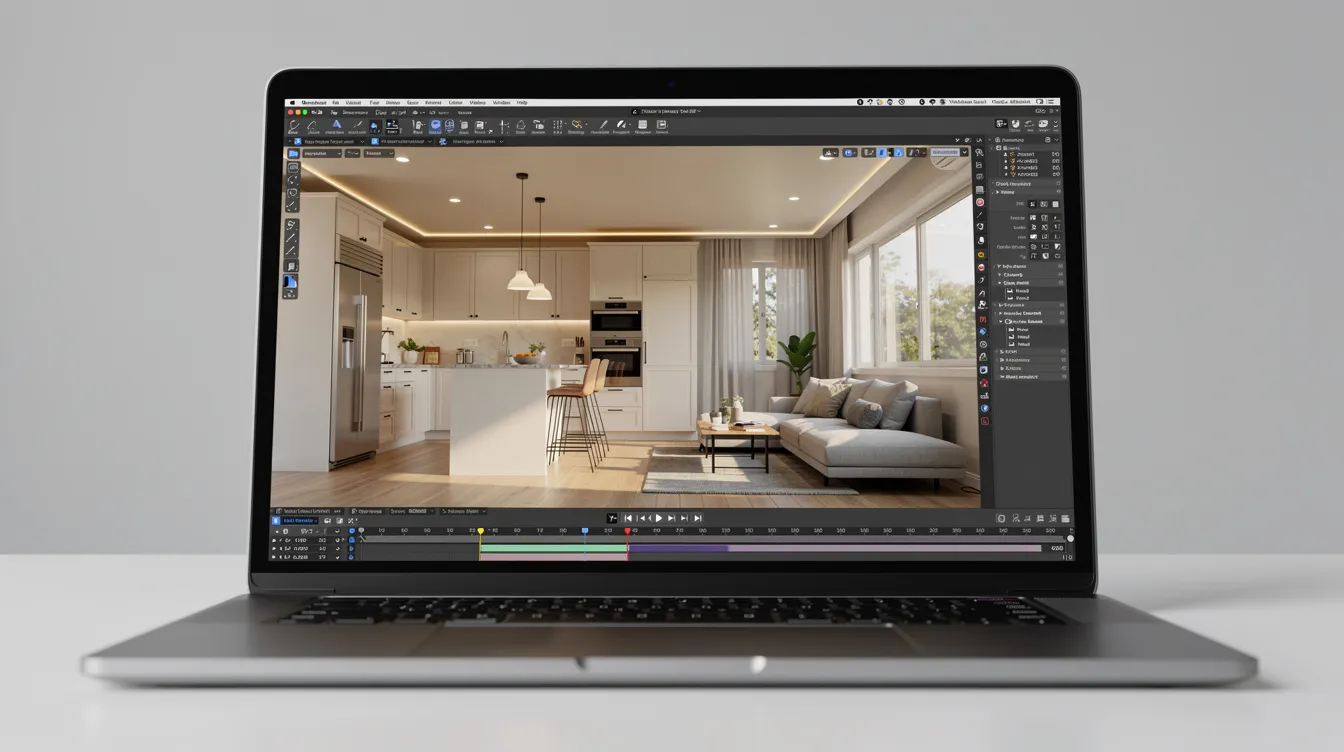
This guide focuses on planning and visualizing your own tiny home before you ever talk to a builder. TinyHome3DPlanner is a web-based design tool for tiny homes that lets you sketch floor plans, swap finishes, and walk through your compact space in 3D-no architectural training required.
Why go luxury tiny in Oregon?
- Access to respected tiny home builders like Tiny Heirloom and Tru Form Tiny, both known for craftsmanship and custom tiny homes.
- Dramatic landscapes-from rugged coastlines to mountain foothills-that reward homes designed around natural light and views.
- Oregon has established itself as a major hub for the tiny house movement, with supportive codes and a culture that celebrates self reliance.
- Lower ownership costs compared to conventional homes, with freedom to place your build as an ADU, rural retreat, or nightly rental.
Later sections will show you how to test different floor plans, loft ideas, and spa-like bathrooms in an online 3D planner before committing to a single board.
Why Oregon Is the Epicenter of Luxury Tiny Homes
Oregon was one of the first states to adopt Appendix Q, the international code provision that legalized small-footprint homes with relaxed loft, ceiling-height, and staircase requirements. That early move under ORS 455.616 nurtured a generation of design-forward builders and attracted buyers interested in tiny luxury nationwide.
Oregon offers distinctive environments ranging from coastal towns to mountain villages, and its mild western climate supports year-round tiny home living. Rich timber resources-cedar, Douglas fir, Oregon white oak-give builders access to premium local materials. ADUs can enhance property value significantly, and Oregon's ADU-friendly policies make legal placement increasingly straightforward. Sustainability is a core feature of luxury tiny homes in Oregon, aligning with the state's environmental ethos. Tiny homes promote a mortgage-free lifestyle and outdoor living, and ADUs support sustainable living and minimalism.
Regional styles shape the builds:
- Willamette Valley: wine-country cottages with pitched roofs, board-and-batten siding, and wide porches.
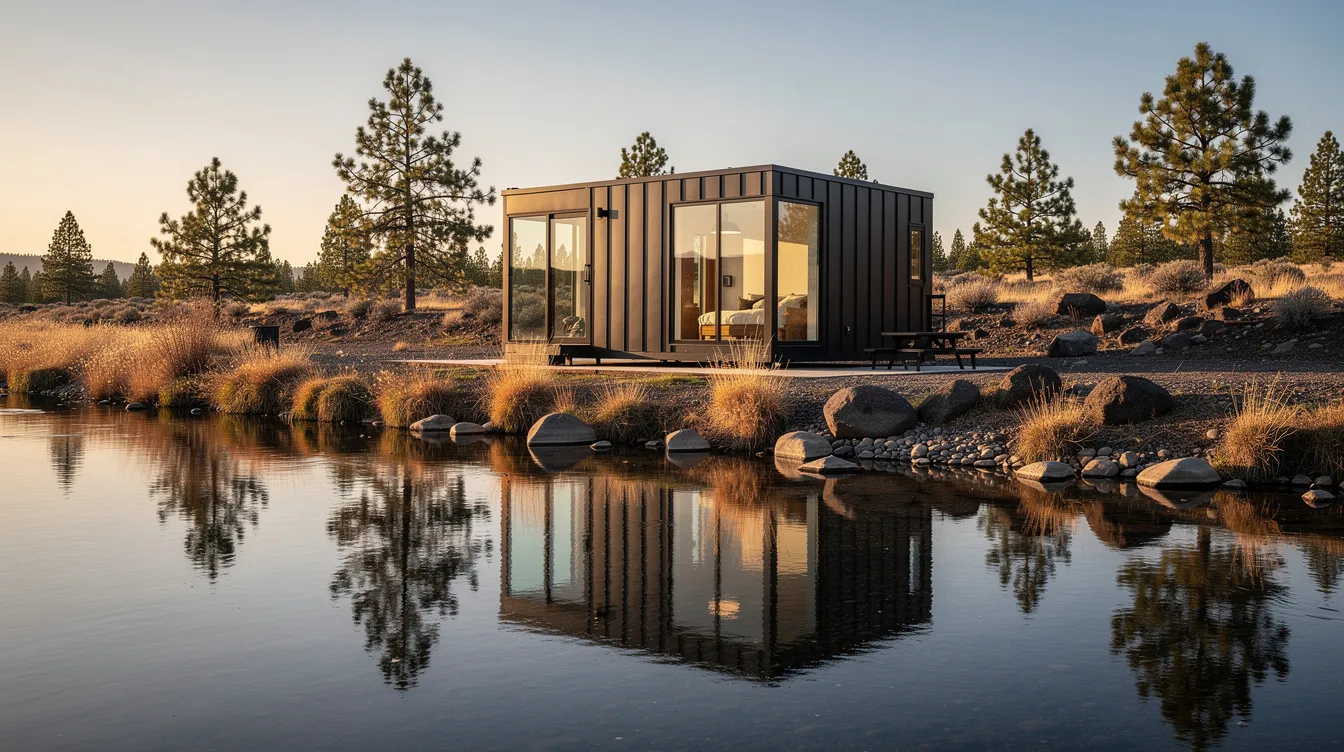
- Central Oregon: modern design cabins with shed roofs and floor-to-ceiling windows capturing high-desert light near Bend.
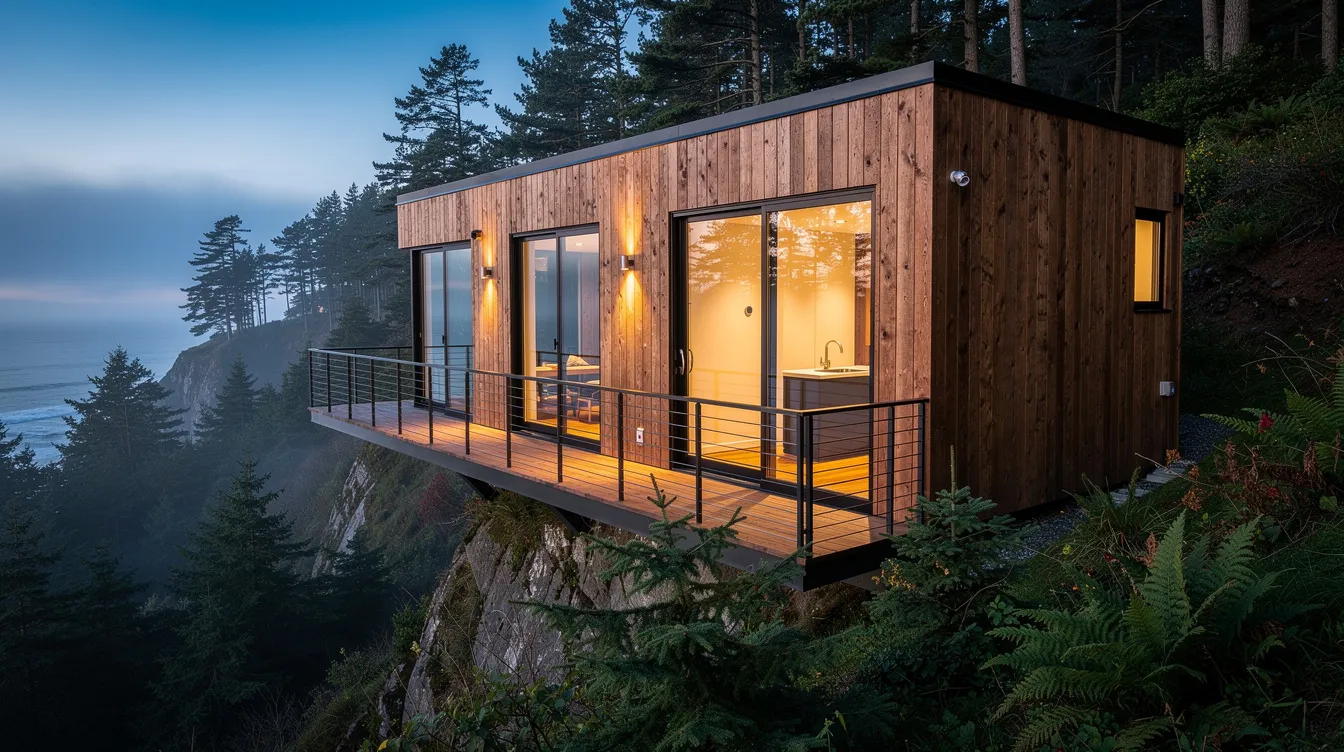
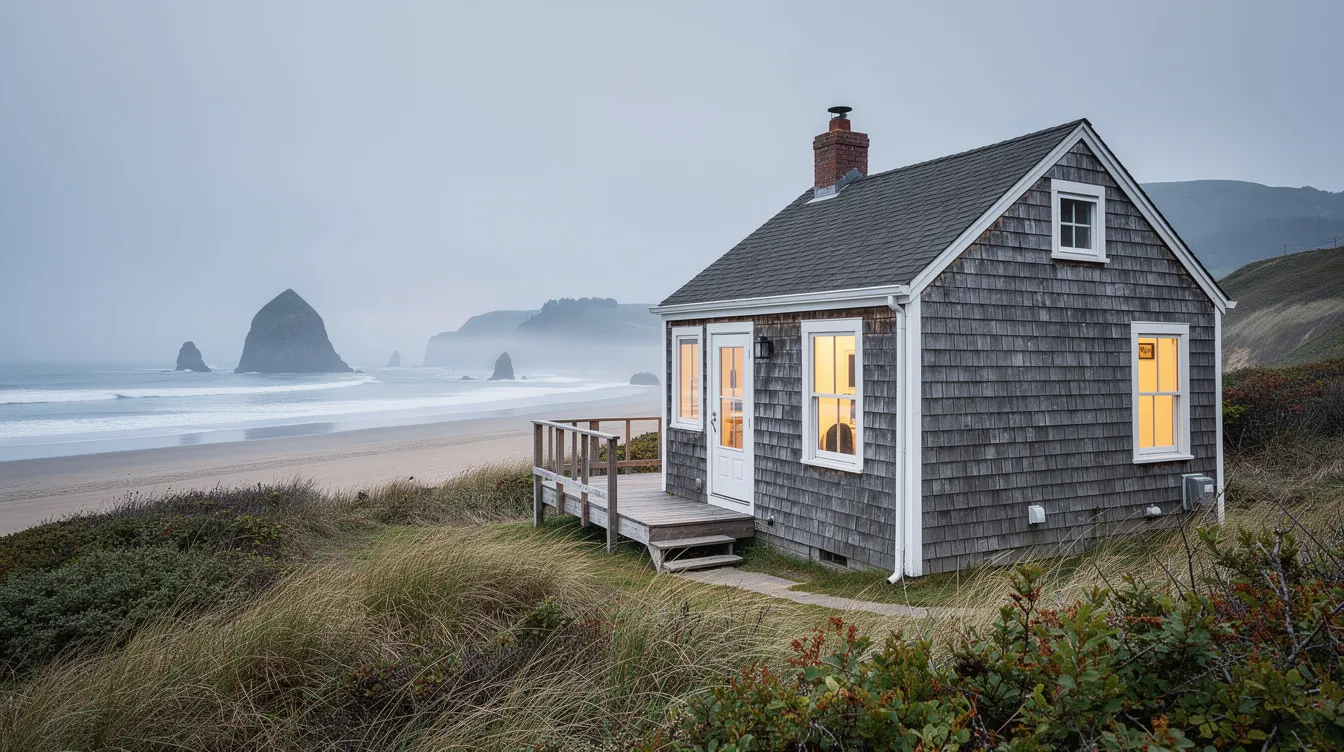
- Oregon Coast: glass-heavy retreats built to resist salt spray, with exposed beams and panoramic ocean glazing.
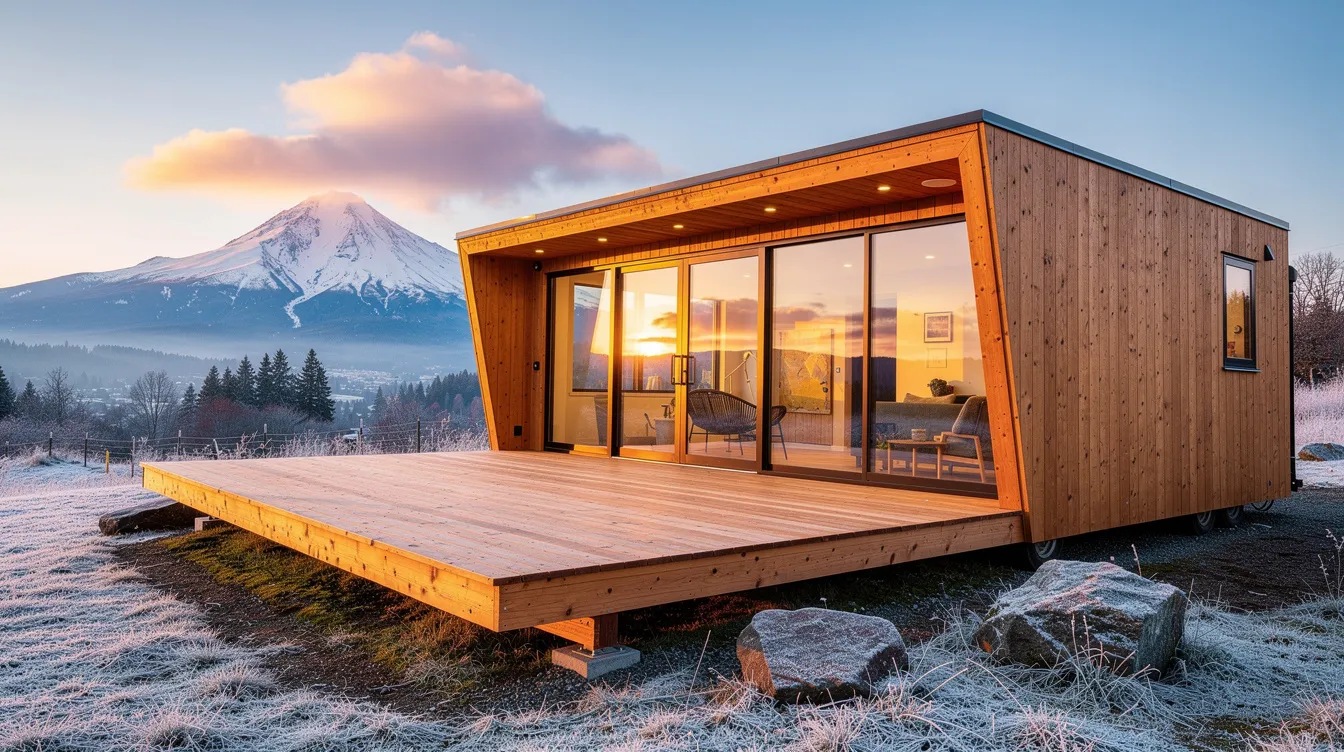
- Mountains: chalet-style builds with heavy timber, stone accents, and steep roofs oriented toward peaks.
Lifestyle possibilities feel endless:
- Weekends at Mt. Hood from a luxury tiny cabin base.
- Remote work from Bend in a modern glass box overlooking the Deschutes River.
- Surf trips staged from a coastal tiny home near Cannon Beach.
Oregon's luxury tiny-home market combines high-quality design and environmental awareness in a way few other states match. Luxury tiny homes allow residents to enjoy natural beauty while maintaining comfort, and you can own tiny home freedom without sacrificing a thing.
Defining "Luxury Tiny": Features That Make Small Spaces Feel Grand
The luxury in a tiny build has less to do with square footage and more to do with execution-materials, detail, light, and custom craftsmanship. A well-designed 300-square-foot home with premium finishes will outshine a poorly built house twice its size. Luxury tiny houses maintain high-end comforts while promoting minimalist living, and customization and personalization are common features in luxury tiny homes.
Signature luxury features found across Oregon's high-end tiny houses:
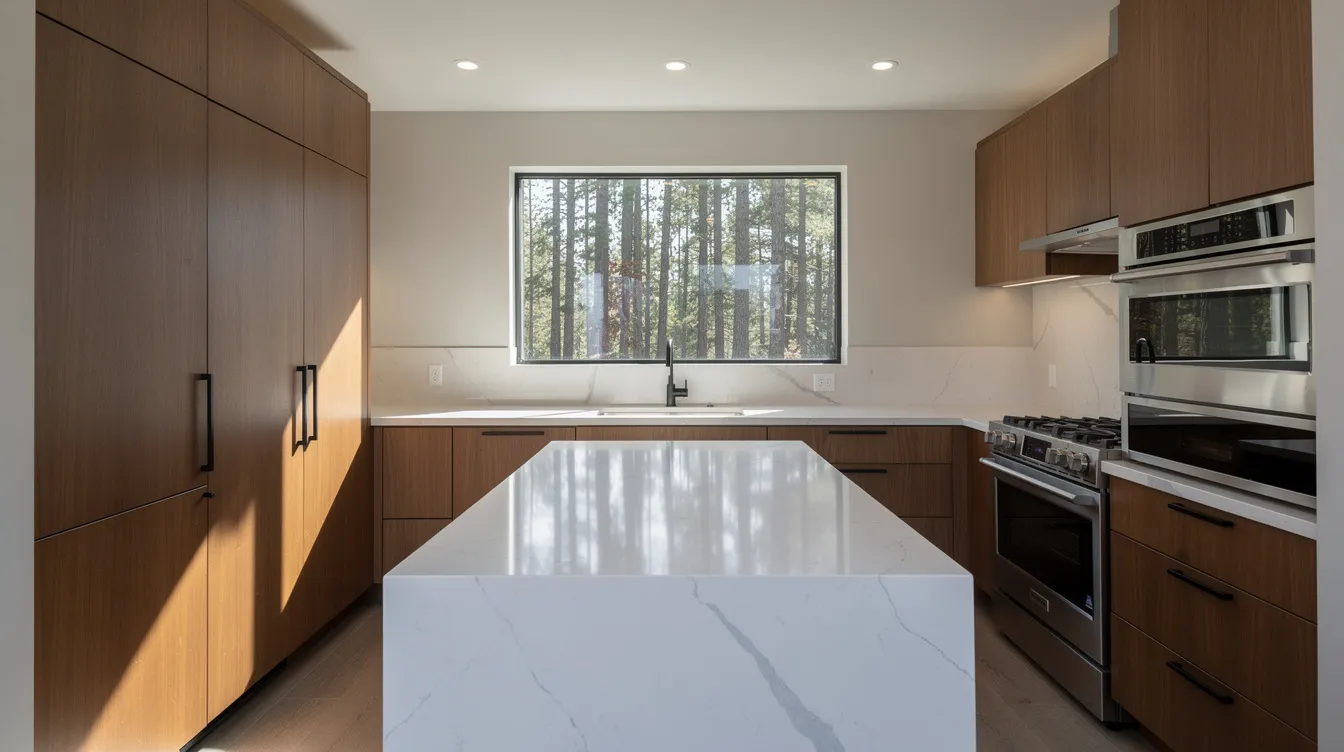
- Full-size chef's kitchens: common features include designer interiors and gourmet kitchens-quartz counters, induction ranges, integrated storage with a refrigerator sized for real cooking.
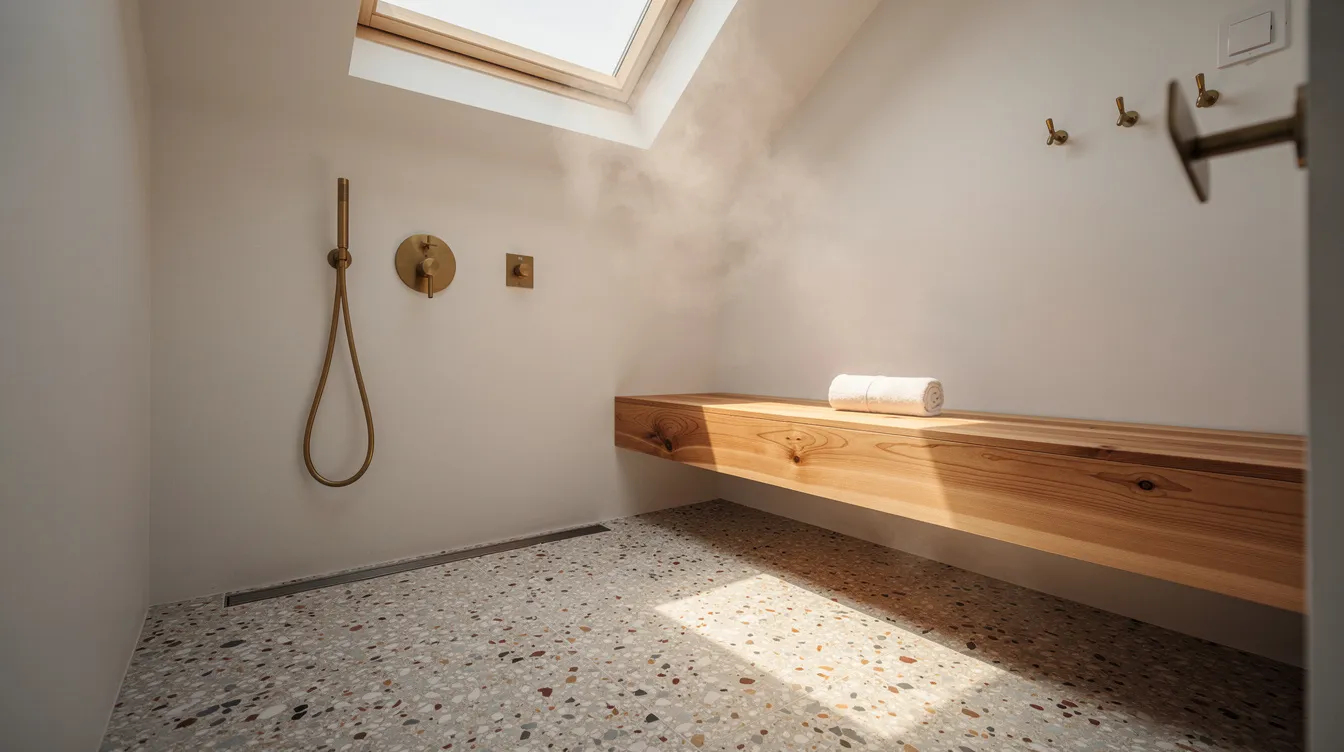
- Spa-style bathrooms: typical amenities include spa-like bathrooms and quartz countertops, curbless showers with linear drains, skylights washing light over built-in cedar benches.
- Expansive glazing: floor-to-ceiling windows framing forests, skylights in sleeping lofts-bringing natural light deep into every corner.
- Built-in storage: stair drawers, platform beds, wall-integrated wardrobes. Built-in storage maximizes space efficiency in tiny homes.
- Space-saving furniture: Murphy beds save floor space. Convertible sofas can transform into beds for guests. Foldable tables can be stored away when not in use. Stackable chairs can be easily stored to save space.
- Premium materials: locally milled cedar, Oregon white oak, blackened steel, recycled wool insulation. Luxury tiny homeowners prioritize quality materials and upscale amenities for long term durability.
- Tech upgrades: luxury tiny houses emphasize smart technology and energy-efficient features-radiant floor heat, heat pumps, smart thermostats, solar with battery storage. Many models incorporate energy-efficient insulation and climate control systems. Tiny homes often feature energy-efficient appliances and durable materials.
- Outdoor living: tiny homes often feature outdoor living spaces with private decks and hot tubs.
- Sound insulation: a hidden luxury, especially on busy Portland lots-double walls and acoustic treatment create privacy in any compact space.
3D visualization helps design tiny homes effectively. Using a tool like TinyHome3DPlanner, you can design a tiny home that fits your life by swapping laminate for butcher block, trying different window sizes, or testing a ladder versus stairs-all before spending a dollar on construction.
Top Luxury Tiny Home Builders in Oregon to Know
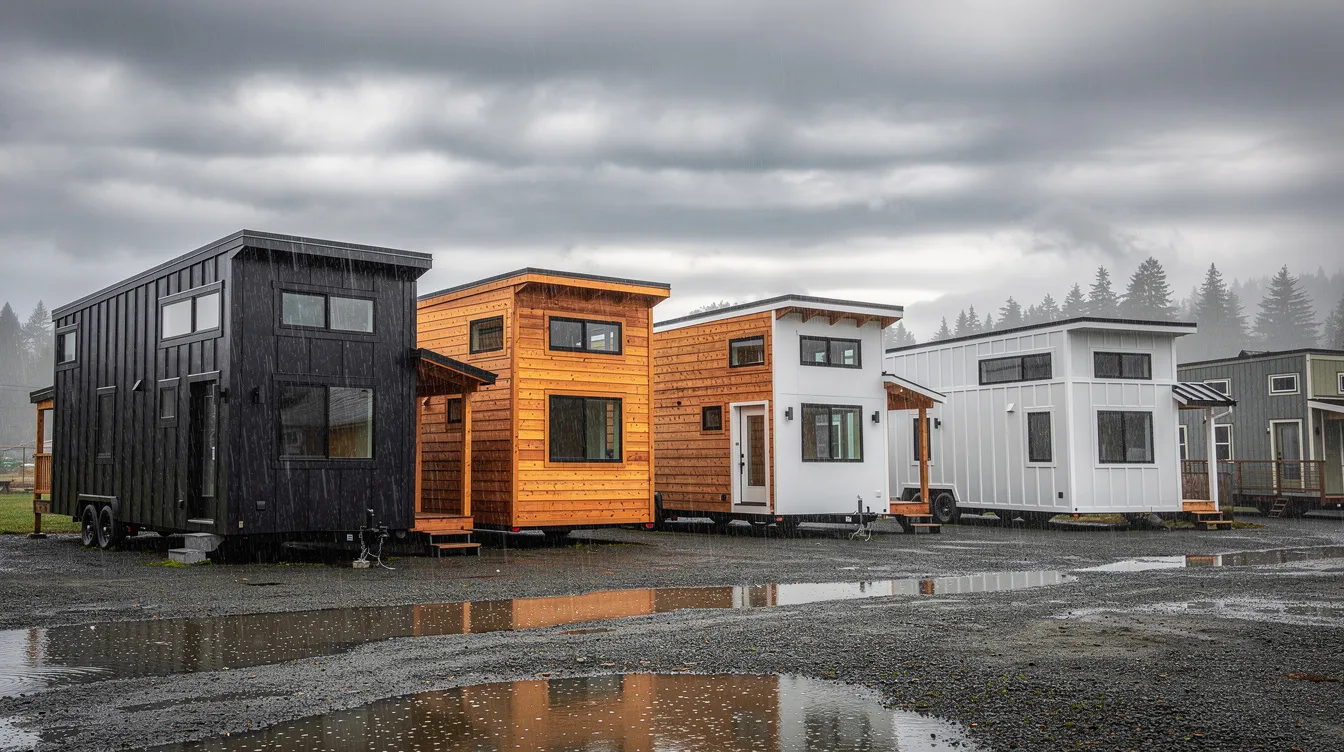
TinyHome3DPlanner is a design tool-not a builder. Its value is helping clients articulate layouts, finishes, and floor plans in 3D before submitting them to builders for quotes. Here are respected Oregon tiny house builders you can bring your plans to:
- Tiny Heirloom (Willamette Valley): Tiny Heirloom focuses on high-end, design-forward tiny homes with national exposure. Their tiny heirloom location near Portland serves clients seeking custom luxury builds often starting above $100,000.
- Tru Form Tiny (Eugene): TruForm Tiny offers both catalog models and custom builds with a wood-and-glass aesthetic. The Denali features a 9'6" floor width for spacious living. They balance form and craftsmanship across every project.
- Oregon Cottage Company (Eugene): handcrafted cottage builds with strong energy-efficient envelopes, low-VOC materials, and thoughtful nooks-a dream for eco-conscious homeowners and buyers.
- Tiny Mountain Houses (Silverton): model lineup includes options like their 408-square-foot build priced at $159,750 before delivery. The Grand Teton model is 28 feet long. Castle Peak offers a 24-foot and 26-foot option. The Columbia II model is 40 feet long with accessibility features.
- Clever Tiny Homes: specializes in engineered layouts for durability, serving clients who want quality construction built to last.
- Spindrift Homes: 104 trees are planted for every tiny home built by Spindrift Homes, making sustainability part of the process from day one.
How TinyHome3DPlanner fits into the process:
- Sketch a floor plan matching a builder's base model length-24', 26', 28', or 40'.
- Export a dimensioned layout to shape conversations about upgrades, cost, and planning.
- 3D design tools allow users to configure layouts and add furniture, so you arrive at your builder meeting with clarity.
Ask each builder about compliance with ANSI, NOAH, and Appendix Q standards and how their team integrates user-supplied layouts.
Designing Your Own Luxury Tiny Home Online Before You Build
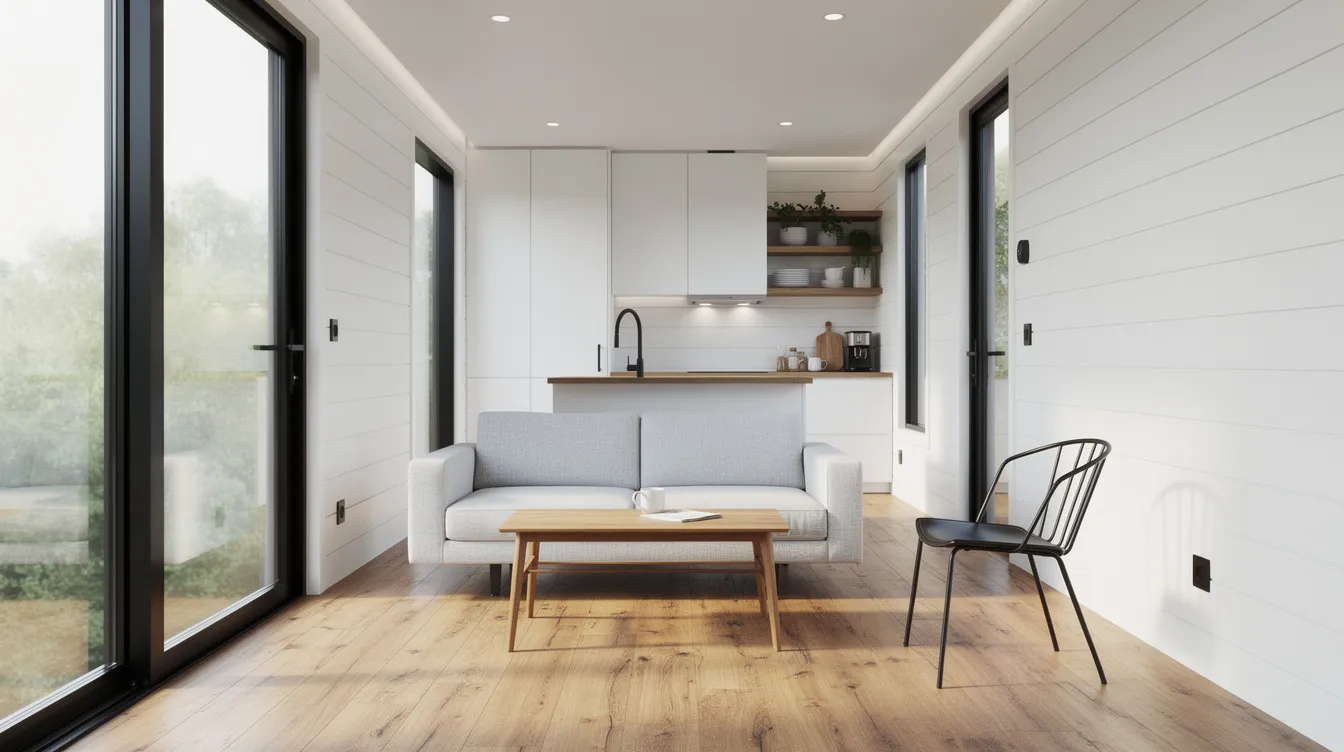
Designing online first lets you iterate on layouts, experiment with finishes, and create a clear vision-avoiding costly mid-build changes. Users can create 3D walkthroughs of their tiny home designs, testing how every inch of a compact space feels before a single nail is driven. The tool runs in a browser, requires no training, and is ideal for DIYers planning an ADU in Oregon or a tiny house on wheels.
Step-by-step with TinyHome3DPlanner:
- Choose a base footprint: 24' × 8.5' for road-legal mobility, or 30' × 10' for a foundation ADU.
- Lay out zones: living area toward the best view, kitchen central for plumbing efficiency, bathroom near utilities, loft or main-floor bedroom where privacy matters.
- Add space-saving furniture: Murphy beds, convertible sofas, built-in benches with storage underneath.
- Test circulation: ensure 30"–36" pathways, compare ladder vs. staircase ergonomics in 3D walkthrough mode.
- Swap materials: dark exterior metal vs. cedar siding, light vs. dark interiors; preview in day and night lighting.
Tiny homes can be customized for various climates and personal needs. Export options include:
- Save screenshots or 3D views to share with local tiny home builders.
- Print dimensioned floor plans to discuss utility connections with Oregon tradespeople.
Adapt your design to either a THOW parked near Portland or Bend, or a foundation-built ADU in a backyard in Eugene or Salem.
Real-World Luxury Tiny Layout Ideas for Oregon Life
These concrete layout concepts are tailored to Oregon life-remote workers, mountain enthusiasts, and those interested in living tiny near wine country or the coast. They serve as vacation rentals or guest accommodations, and tiny homes can serve as ADUs for family or guests. ADUs provide additional rental units on existing properties, making each layout both a home and a potential income source for sale or nightly rental.
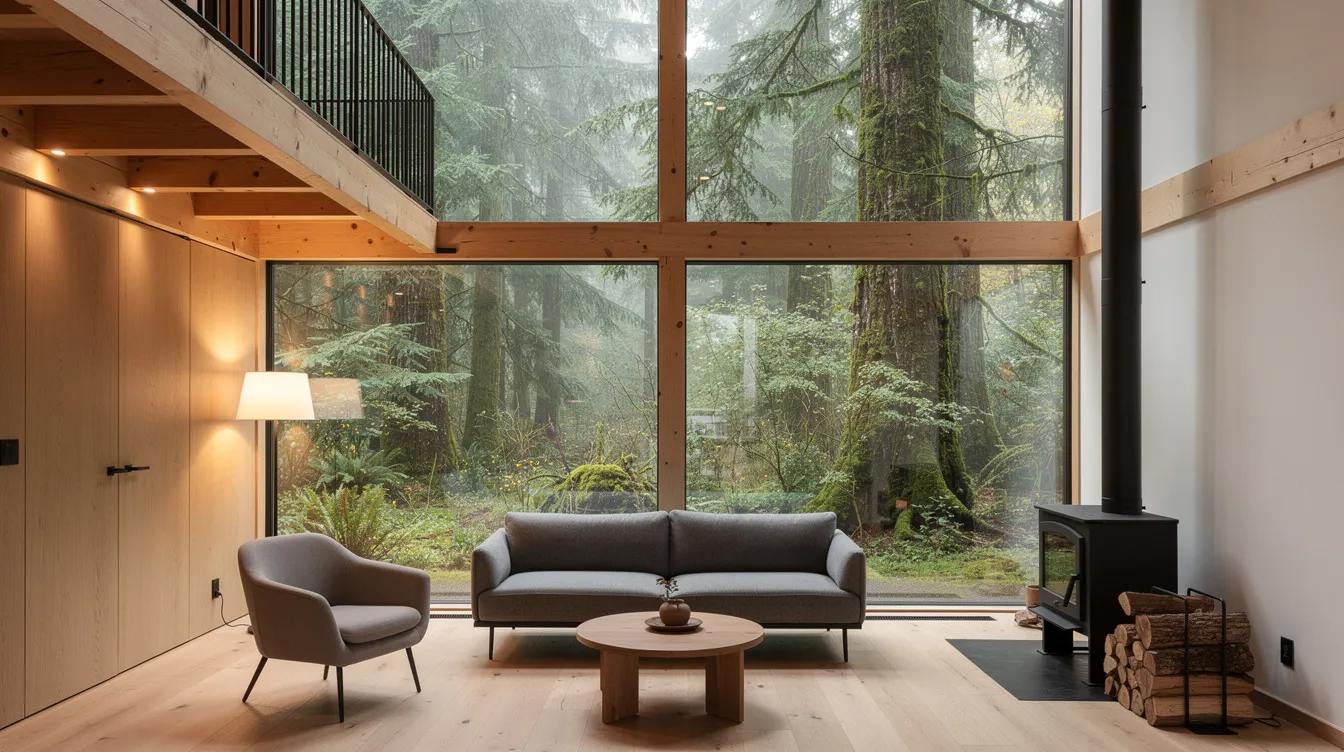
- Forest Retreat Loft (28' tiny house): main-floor living room with a woodstove, U-shaped kitchen facing forest views, sleeping loft with skylight and king mattress. Big window wall with sliding glass door onto a deck. Cedar siding, blackened steel accents, radiant floor heating. Perfect tiny house for Mt. Hood or Willamette National Forest locations. Place the door facing winter sun; the double-height living space and custom cabinetry shape the experience into pure luxury.
- Urban Portland ADU (24' tiny home): single-level, no loft for accessibility. Luxurious bathroom with soaking tub, compact full-size kitchen with clean lines and quartz countertops, built-in desk for remote work. Clerestory windows for light while preserving privacy. Sound insulation handles city noise. A joy for owners wanting to explore tiny living in the city.
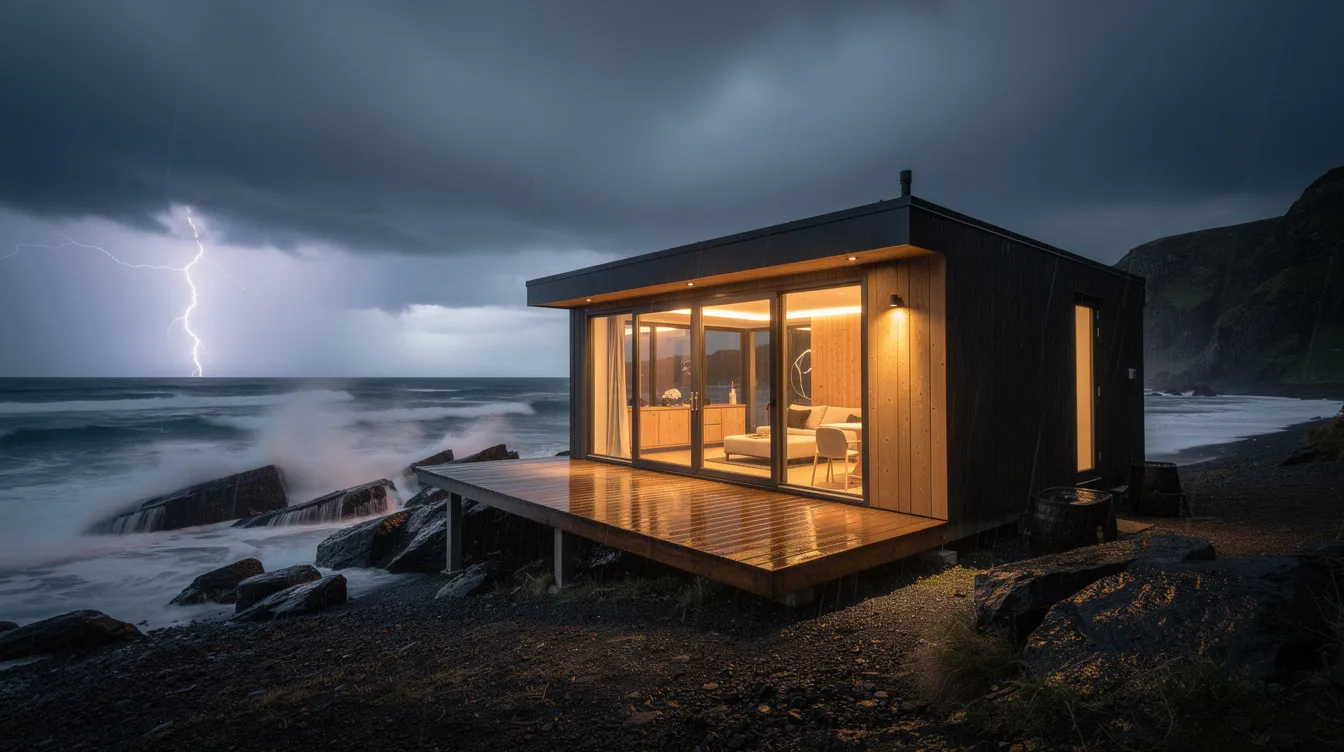
- Coastal Glass Box (30' tiny home): elevated living area at one end with wall-to-wall glazing toward the Pacific. Galley kitchen in the middle. Raised bedroom platform with under-bed storage at the opposite end. Marine-grade materials, metal roofing, panoramic views. Ideal near Manzanita or Yachats for those who spend life near nature and surf.
- Bend Adventure Basecamp (26' tiny mountain house): entry with gear mudroom for skis and bikes, main-floor bedroom, bunk loft for guest family. Raw steel frames, concrete-look flooring, knotty pine ceilings. Large south-facing windows, wood stove plus heat pump. A shop for adventure and a home for rest-this model captures the trend of living small with big country ambitions.
All these layouts can be prototyped with TinyHome3DPlanner, adjusting trailer length, roofline, and loft configuration in 3D. Check photos of each concept for inspiration before you explore your own.
Budgeting, Building, and Placing a Luxury Tiny Home in Oregon
Realistic budget ranges for luxury tiny homes in Oregon (2025–2026): basic custom THOWs run roughly $55,000–$85,000 for simple finishes. Mid-range luxury builds land between $85,000 and $130,000. High-end custom or foundation-built homes reach $150,000–$175,000 and beyond-Nestaro Homes lists models from $20,000 up to $190,000 depending on spec. Luxury tiny houses provide lower ownership costs compared to conventional homes while delivering the same quality of life.
Key cost factors:
- Size and width: 24' vs. 30'+; 8.5' road-legal width vs. 10'+ park model for slightly more space.
- Customization: catalog model with upgrades vs. fully custom floor plans with bespoke cabinetry.
- Systems: off-grid solar, lithium batteries, high-end HVAC, custom windows raise the spend.
- Site expenses: transport, crane for tight lots, foundation pads, hookups for water/sewer/power, stairs and decking.
Placement options in Oregon:
- THOW on wheels in RV parks or tiny house communities near Portland or Bend, offering mobility.
- Backyard ADU subject to city zoning-Portland's ADU-friendly policies are a model for homeowners and buyers statewide.
- Rural homestead, checking county requirements and utility access for a life closer to nature.
Having a fully specified plan from TinyHome3DPlanner helps you obtain accurate quotes from multiple builders, communicate electrical and plumbing locations to trades, and avoid scope creep during the construction process. Schedule tours of model tiny homes around Oregon-visit builder lots in Portland or Eugene with your 3D designs in hand for comparison.
Next Steps: Use 3D Design to Start Your Oregon Luxury Tiny Journey
Living small in Oregon means pairing environmental responsibility with high-comfort design-a trend that keeps gaining momentum. The freedom of tiny home living starts with planning, and the best planning starts in 3D.
Your concrete next steps:
- Open TinyHome3DPlanner and sketch your preferred footprint and layout.
- Experiment with luxury finishes, big windows, and storage ideas-create something that sparks joy.
- Save and print your floor plans to bring to Oregon builders like Tiny Heirloom, Tru Form, or Oregon Cottage Company.
- Visit local model homes and walk through them with your own plan as a reference on your website or phone.
Designing digitally first gives confidence, reduces risk, and lets you test-drive living tiny before investing. Start designing your Oregon-inspired luxury tiny home today with TinyHome3DPlanner.