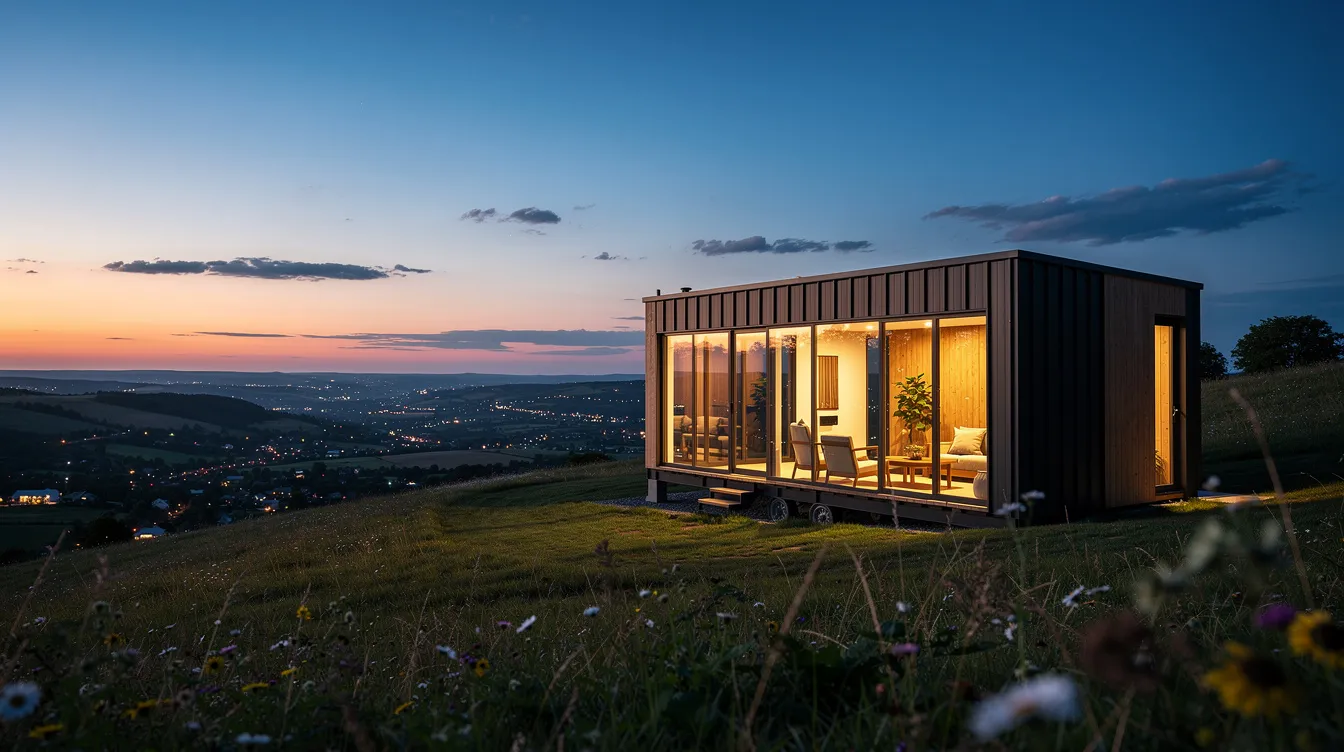
Tiny House in Melbourne: Design, Stays & Planning Guide for 2026
Melbourne's tiny house movement has hit a tipping point. Housing affordability pressures, a growing appetite for minimalist living, and eco-conscious lifestyles have pushed tiny houses from niche curiosity to genuine housing alternative across Victoria. Tiny house living reduces construction, utility, and maintenance costs compared to standard housing, and tiny homes can be built for 50-60% less than traditional homes - a figure that resonates deeply in a city where median house prices continue to climb.
This guide covers two sides of the coin: staying in a tiny house for weekend escapes, romantic getaways, and Yarra Valley retreats, and designing your own tiny home in Melbourne using tools like TinyHome3DPlanner. Melbourne's unique appeal lies in its mix of inner-suburb backyard ADUs, coastal tiny homes, and rural escapes within one to two hours of the CBD. Whether you prefer a tiny house on wheels (a THOW - a self-contained dwelling on a road-legal trailer), a tiny home on a fixed foundation with full building permits, or a compact backyard studio under 60 m², the options in Victoria are expanding fast. Solar panels and energy-efficient designs are common in Melbourne's tiny homes, and high-performance insulation is essential for tiny homes to adapt to Melbourne's climate. Melbourne's tiny house market offers various styles from budget kits to luxury homes. Every photograph in this article showcases real-world tiny house styles common around Melbourne and regional Victoria - architectural, HDR, photorealistic images that reflect actual materials and landscapes.
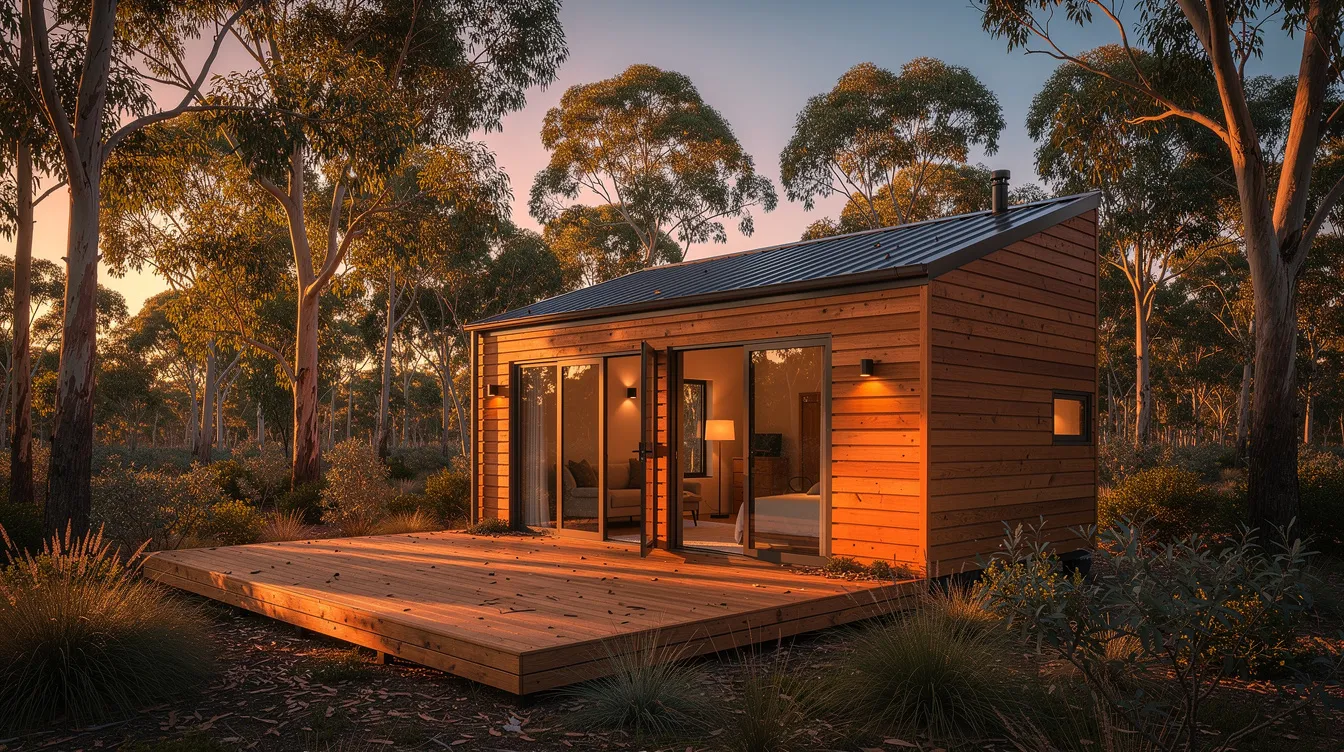
The Best Tiny Houses Near Melbourne for 2026 Getaways
Some of the best tiny houses within roughly 1.5 to 2.5 hours of Melbourne CBD offer everything from vineyard views to coastal solitude. Tiny homes in Victoria provide unique and cozy getaway options that suit solo travellers, families, and couples alike. Here are standout stays worth bookmarking for your next weekend away.
Murray's Place, Little River - Located about 50 minutes from the city, this cute tiny home sits on a 17-acre farm property. Guests get a private hot tub, an outdoor fireplace, a fire pit, and a deck overlooking the dam. Absolutely stunning for a romantic night under the stars. Ideal for couples wanting calm country charm without a long drive.
Red Hill Tiny House at Zendigo Tiny Retreat, Mornington Peninsula - About an hour from Melbourne, this off-grid tiny home was built by Studio Boah and offers valley and vineyard views through floor-to-ceiling windows. A perfect place for wine lovers wanting to explore cellar doors by car, then unwind in nature.
Tiny House 10 at Grampians Edge - With a guest rating of 9.8, Tiny House 10 offers air-conditioning and a private entrance. Located in a quaint setting near the Grampians, this accommodation suits families or solo travellers who prefer modern amenities with wilderness at the front door.
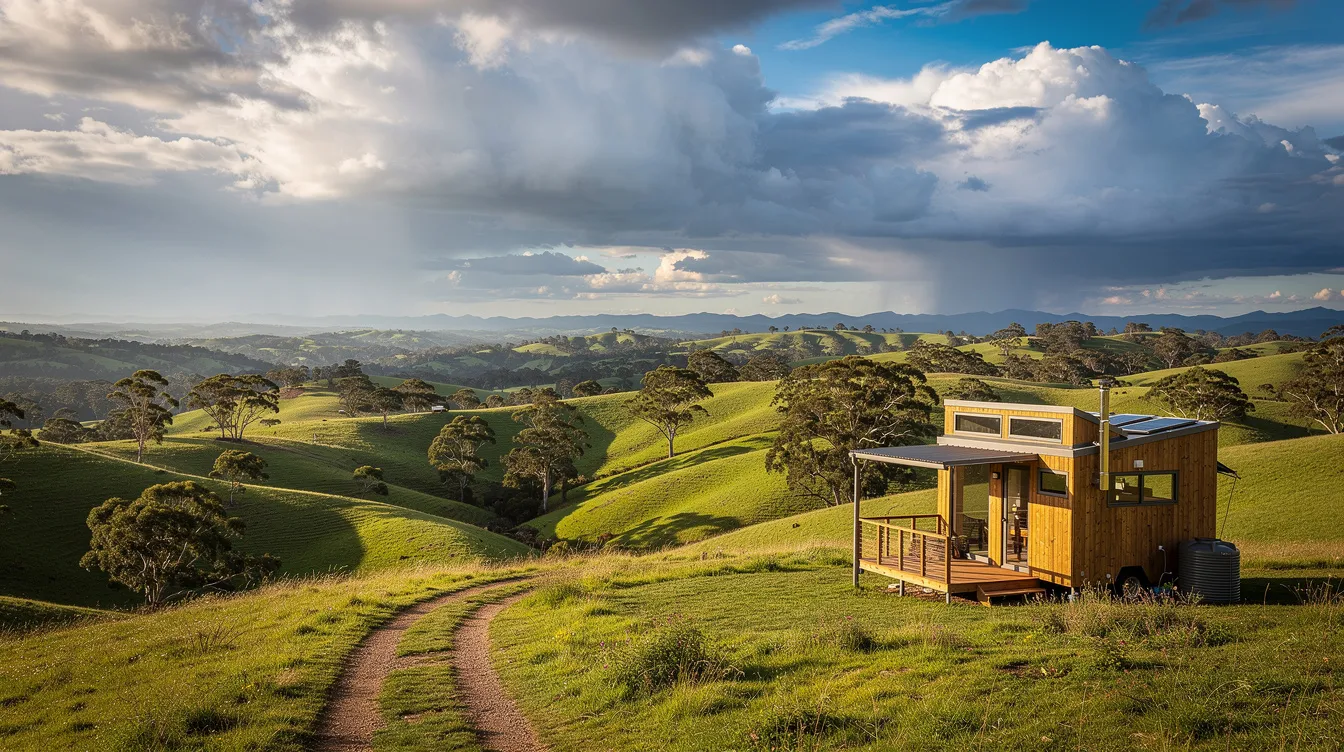
Avalon Tiny Home - Avalon Tiny Home features a fully equipped kitchen and dining area and is located 40 miles from Melbourne Airport. The location makes it a convenient sign-off point before or after travel. Tiny homes often include outdoor seating areas for relaxation, and Avalon delivers with a barbecue area and garden space.
Mia Mia Tiny House - Mia Mia Tiny House offers a spacious terrace and garden views, making it ideal for guests who want room to breathe. Sitting in the morning light here with coffee is hard to miss.
The Cutting, Southwest Victoria - The Cutting is an off-grid tiny home in Southwest Victoria, designed for those who want to disconnect. No TV, no distractions - just nature, a hot shower, and a double bed with views you will not forget. The range of experiences across these stays shows why tiny houses are drawing visitors from across Australia.
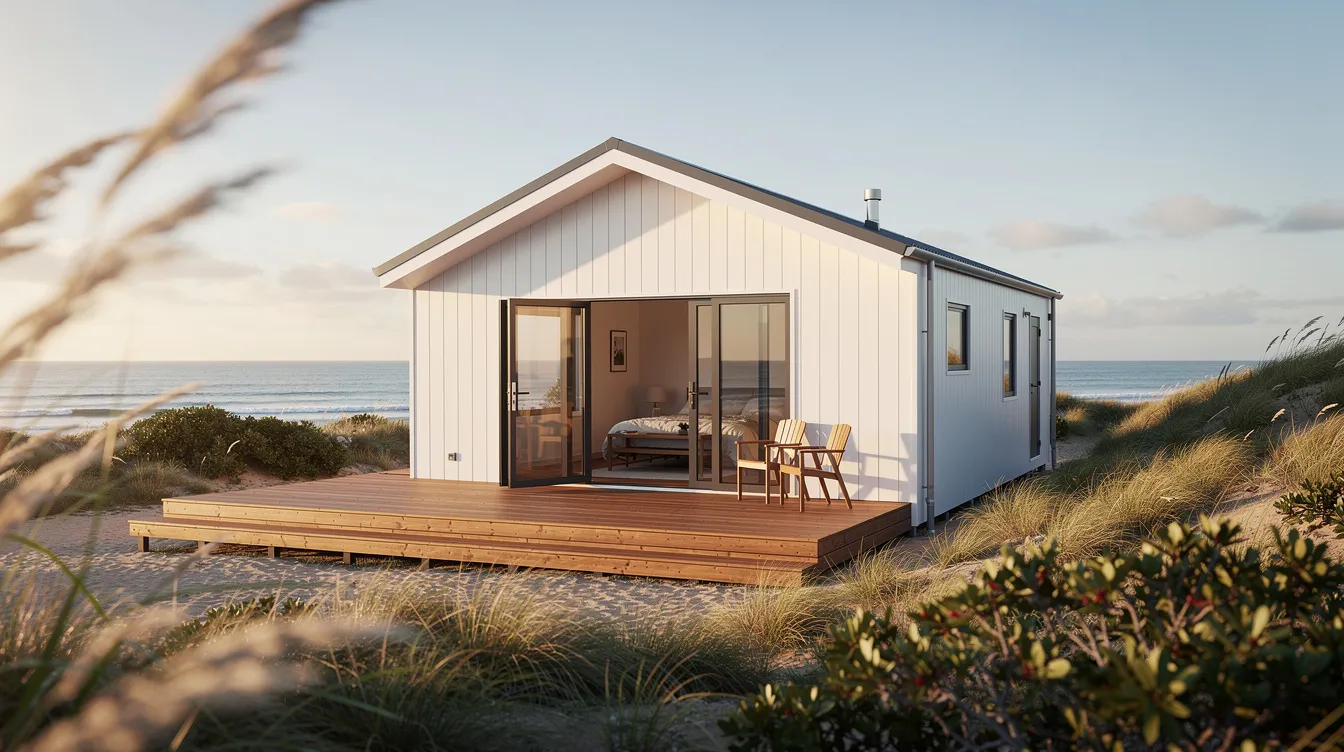
Romantic Getaways: Tiny Homes in the Yarra Valley & Beyond
The Yarra Valley remains Melbourne's classic wine and romance region, roughly an hour from the CBD. Tiny homes here sit among rolling hills, vine rows, and misty gum forests - and the privacy they offer makes them ideal for couples in 2026. Tiny house design features include loft bedrooms and space-saving kitchens, creating an inspiring, intimate room for two.
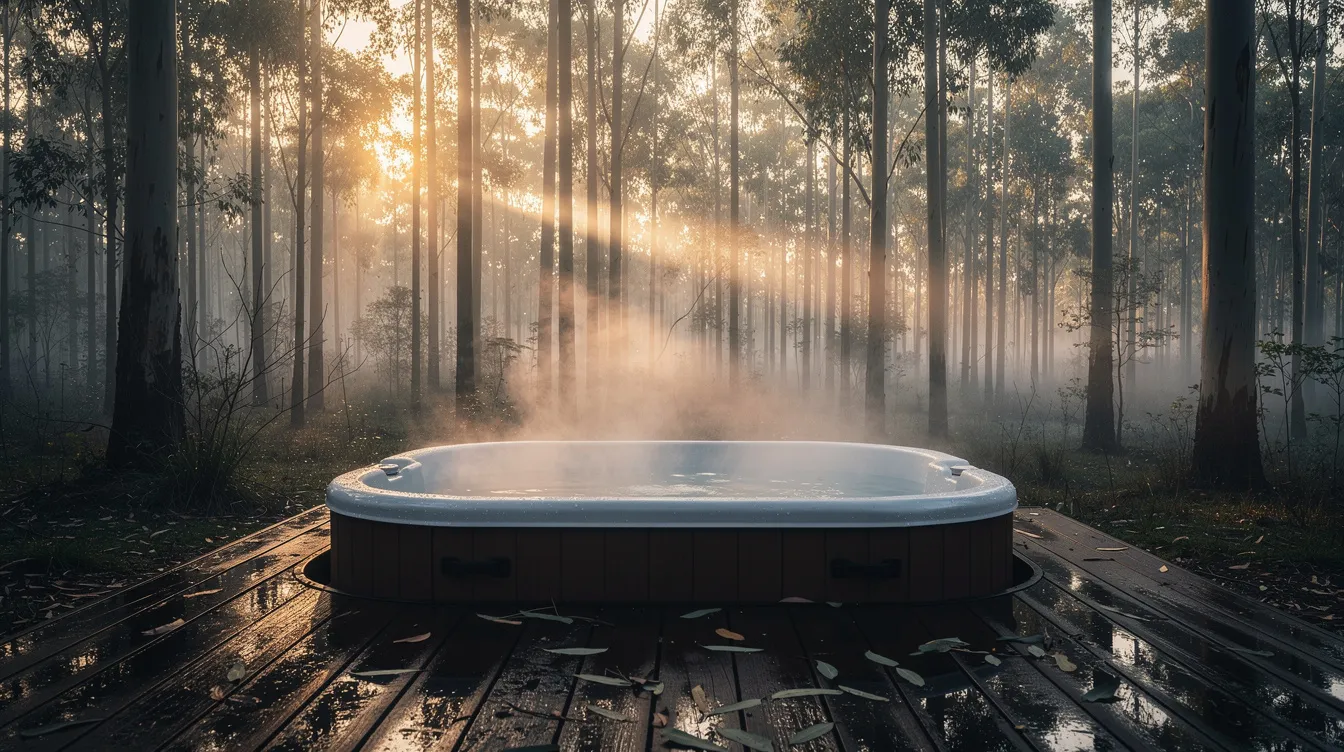
A vine-side tiny house near Healesville might run AU$250 to $350 per night and typically includes a queen bedroom, a fire pit, an outdoor claw-foot bath on a private deck, and proximity to cellar doors for a day of wine tasting. Waking to mist lifting off the Dandenong Ranges from your bed is the kind of dream that draws people back.
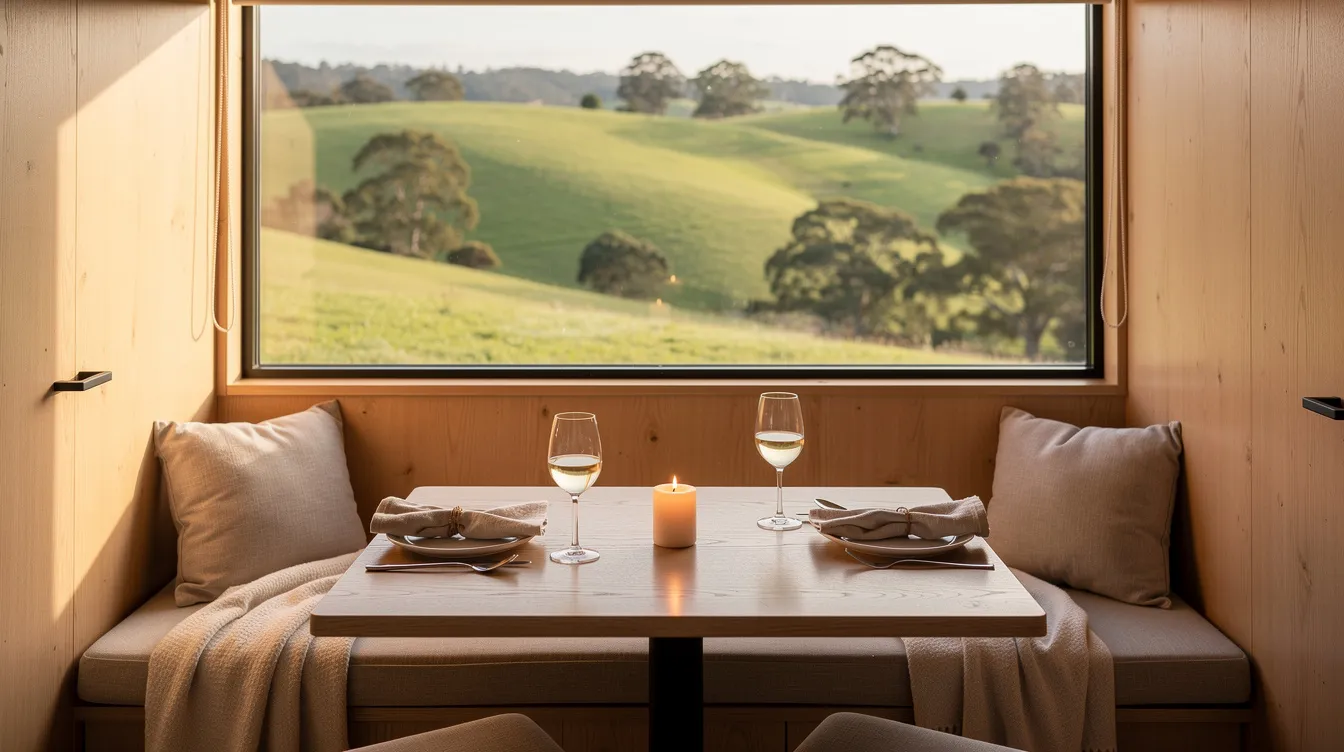
Near Yarra Glen, a tiny home overlooking rolling hills offers a different present - floor-to-ceiling windows facing north, warm timber interiors, and a ceiling height that makes the compact space feel generous. Tiny homes maximize space with multifunctional furniture, so even a 20 m² cabin can host a fold-out dining table set for two with local wine.
For those who prefer forest immersion, a secluded cabin-style tiny home near Warburton in the Yarra Ranges offers a cozy wood-fired heater, starry skies away from city light, and walking trails at your door. These romantic getaways work because of one thing: privacy. No shared walls, no lobby - just you, the landscape, and a very well-designed house.
Urban vs Rural Tiny House Living in Melbourne
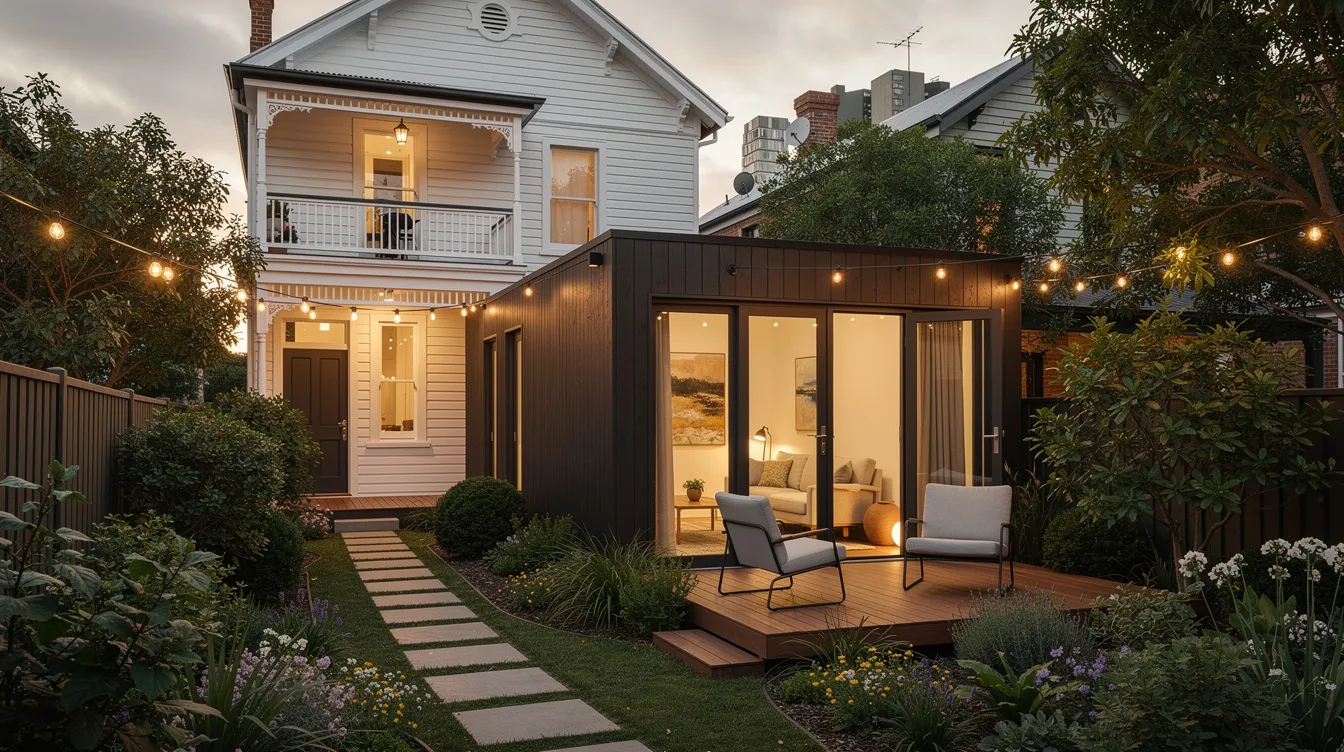
Two distinct paths define tiny house living around Melbourne. In urban areas like Bayswater, Brunswick, and Preston, backyard tiny homes and ADUs serve as studios, home offices, or rental accommodation on 300 to 500 m² suburban blocks. In rural and peri-urban zones like the Dandenong Ranges, Macedon Ranges, and Mornington Peninsula, tiny homes spread out with bigger decks, veggie gardens, and off-grid independence - all within 60 to 120 minutes of the city.
Urban tiny houses face stricter council rules and tighter footprints, but they connect straight to mains power and sewer. Many tiny home builders in Melbourne focus on maximizing natural light and efficient layouts to make these compact spaces feel livable. MicroHomes Group offers urban models starting from around AU$88,000 for a multispace unit.
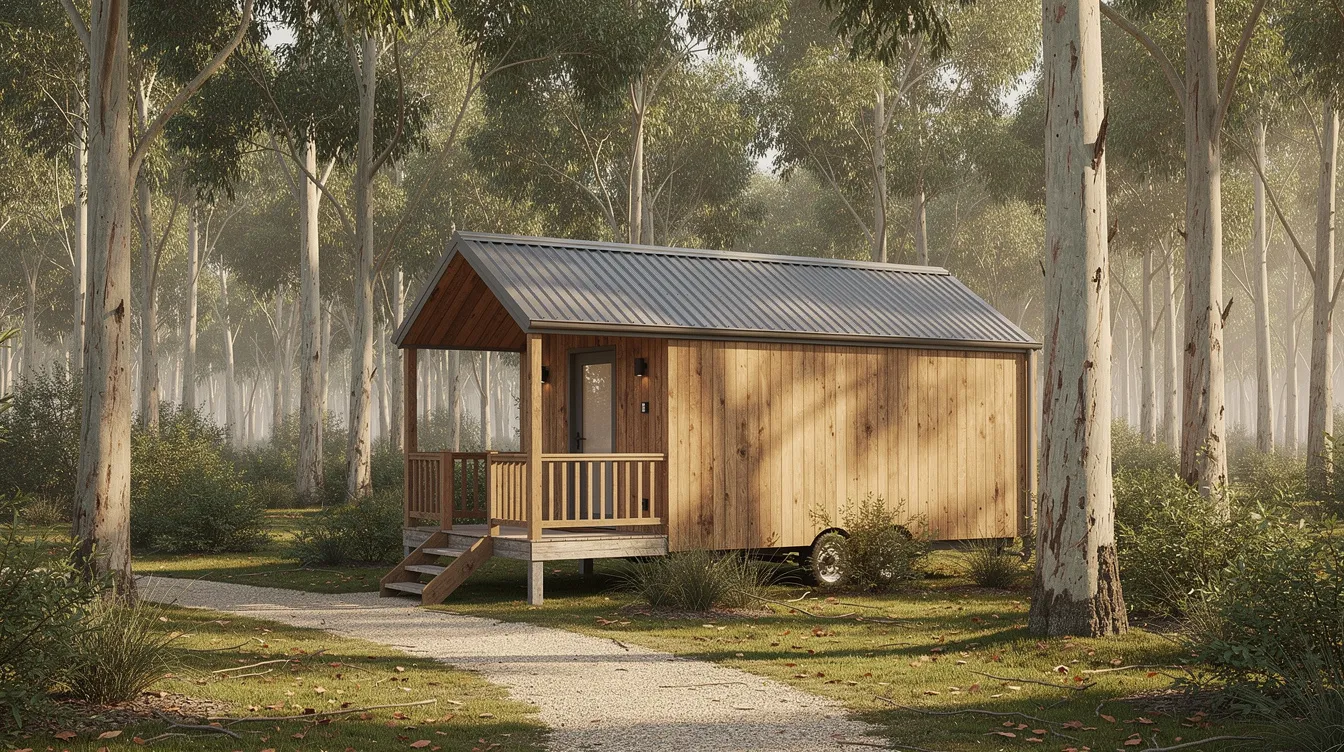
Rural tiny homes trade convenience for views and freedom. Many tiny homes in Melbourne incorporate rainwater harvesting and composting systems, and tiny homes can be built on trailers for mobility - letting owners relocate if plans change. Off-grid solar and battery setups add roughly AU$15,000 or more to the build, but the life you get - watching kangaroos from your deck at dawn, no rent, no mortgage stress - makes the hard work worthwhile.
Designing Your Own Tiny House in Melbourne with TinyHome3DPlanner
Home design software allows 3D visualization of tiny homes, and TinyHome3DPlanner is built specifically for this purpose. Users can sketch floor plans using home design software, starting with a 6 to 8 m tiny house on wheels suited to Victorian towing rules. The software helps configure layouts and add furniture in designs, so you can experiment with kitchen placement, bathroom positioning, and mezzanine sleeping lofts before committing to materials.
Tiny home design software is ideal for DIYers and enthusiasts who want to design a tiny home that fits your life without hiring a professional architect. Drag-and-drop floor plan layout tools let you adjust ceiling heights for lofts, visualize built-in storage under stairs or beds, and test space-saving furniture arrangements. 3D walkthroughs help visualize compact living spaces effectively, catching problems like cramped hallways or door swings that collide before they become expensive mistakes on site.
The tool connects directly to Melbourne use cases: designing a backyard ADU in Coburg that respects overlooking rules, or a Yarra Valley weekend tiny home optimized for views to the north. 3D visualization tools help design tiny home layouts effectively, and you can export dimensioned plans to share with builders or certifiers. The market for tiny homes includes options like prefabricated backyard dwellings and modular designs - and TinyHome3DPlanner handles all of them.
Key Layout Ideas for Compact Melbourne Tiny Homes
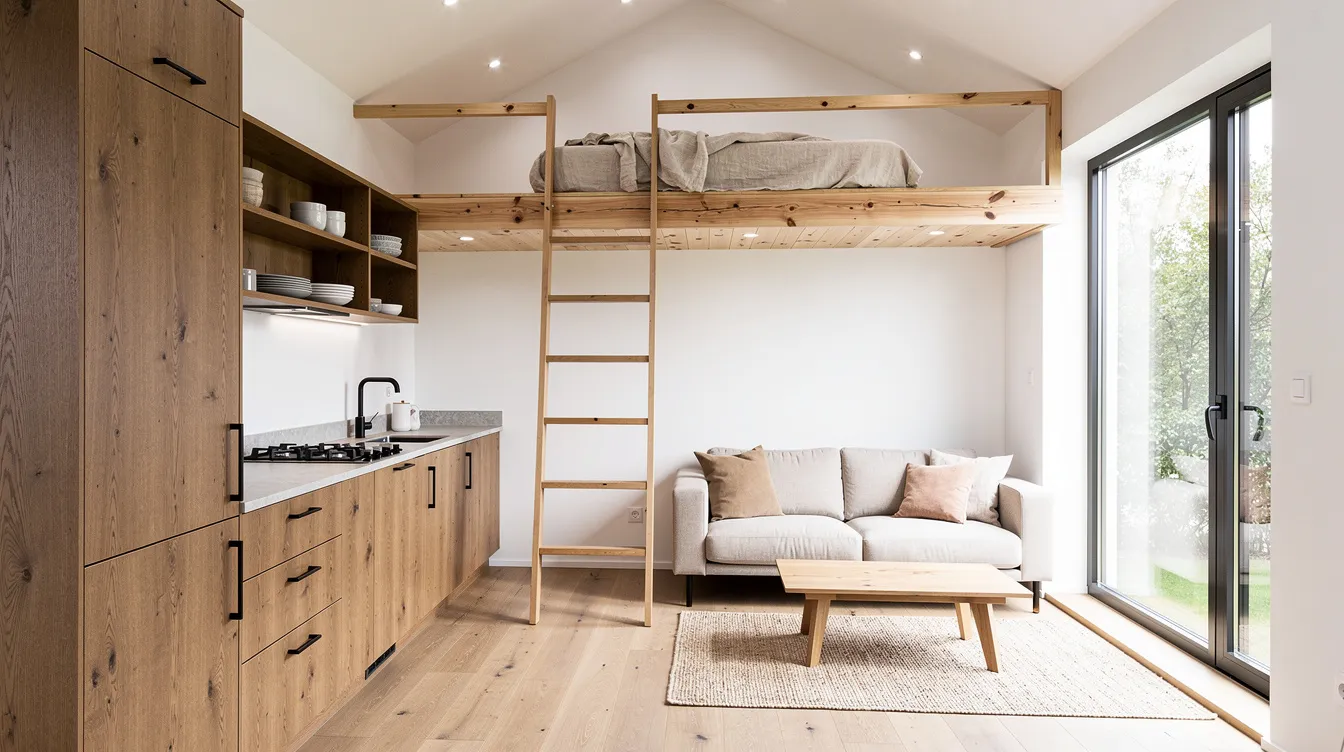
Melbourne tiny homes typically sit between 14 and 28 m² of internal space, and smart layouts make the difference between livable and cramped. Trailer lengths commonly range from 6 m to 8.4 m, with internal widths of 2.4 to 2.5 m - dimensions that force creative solutions.
Popular floor plan concepts include:
- Single-level studio - no loft, fully accessible, suits aging-in-place or mobility needs
- Loft bedroom over kitchen/bathroom - frees up ground-level living area
- Shotgun layout - kitchen at one end, lounge at the other, with a clear sightline
- U-shaped kitchen - maximises bench space for serious cooks in a compact footprint
Tiny homes often feature space-saving furniture designs: stairs with integrated storage drawers, fold-down desks for remote workers, sofa beds for guests, and pocket doors that eliminate swing space entirely. Tiny houses encourage a minimalist lifestyle by limiting storage and possessions, which is part of the journey - not a limitation. Use TinyHome3DPlanner to move walls, check circulation widths, and run virtual walkthroughs to find and fix pinch points before you build.
Regulations, Trailers & ADUs: Planning a Tiny House Legally Around Melbourne
Victorian regulations for tiny homes vary significantly across local councils. What flies in Mount Alexander Shire may trigger enforcement in Yarra Ranges. Determining local council rules is vital before purchasing or building a tiny house in Melbourne.
Tiny houses on wheels are classified as non-permanent structures in Melbourne, but finding legal land for tiny homes in Melbourne requires navigating local council bylaws. Legal requirements for tiny homes depend on their classification as movable or stationary dwellings. If your THOW is registered as a caravan and parked inside a registered caravan park, you may avoid full building permits. Outside that scenario, most councils treat long-term habitation as a building matter under the Building Code of Australia.
Victoria allows small second dwellings up to 80 square meters under specific conditions. Under Amendment VC253, many ADUs no longer require planning permits in residential and rural zones - though building permits remain mandatory. Tiny homes often face regulatory challenges regarding permanent residency and zoning laws, especially in bushfire-prone areas where BAL ratings add complexity. Use your 3D design from TinyHome3DPlanner as a communication tool with builders, engineers, or certifiers - exporting plans and dimensioned views streamlines the approval journey.
Cost, Budgeting & DIY vs Turnkey Tiny Houses in Melbourne
Here are realistic 2024-2026 Victorian price brackets based on industry data:
| Build Stage | Approximate Cost (AUD) |
|---|---|
| Trailer base only | $9,500 – $42,500 |
| DIY shell (weatherproof) | $74,900 – $104,900 |
| Lock-up stage | $51,900 – $124,700 |
| Turnkey (move-in ready) | $95,000 – $179,000 |
| Median turnkey THOW | ~$135,080 |
Tiny homes can cost 50-60% less than completed houses of standard size. Over 50 custom tiny homes have been built by one company alone in Victoria, showing the depth of local expertise. Main budget drivers include length, windows and doors, joinery quality, off-grid solar and batteries, delivery distance from Melbourne, and site works for fixed foundations.
DIY builds save money but demand months of hard work and real skill in carpentry, wiring, and plumbing. Hiring a specialist builder means warranty coverage and faster timelines - typically around 12 weeks plus waiting in the queue. Using TinyHome3DPlanner helps DIYers plan more accurately: count every window, door, and fixture from your 3D model to create a line-item budget before spending a dollar on materials. That affordable approach prevents expensive mid-build changes.
Showcasing Tiny House Photography: 10+ Image Ideas for a Visually Stunning Post
Every image in this article follows one rule: architectural quality, HDR, photorealistic - never generic. Here are the concepts woven throughout this post and available for similar projects:
- Exterior sunset shot of a timber-clad tiny house in the Yarra Valley with vineyards behind
- Dawn deck photo with outdoor bath steaming in cool Yarra Ranges air, gum trees framing the view
- Interior wide-angle of a Melbourne urban backyard tiny home office with built-in desk and sofa bed
- Night-time long-exposure of a hilltop off-grid tiny house under the Milky Way near Daylesford, warm light glowing from windows
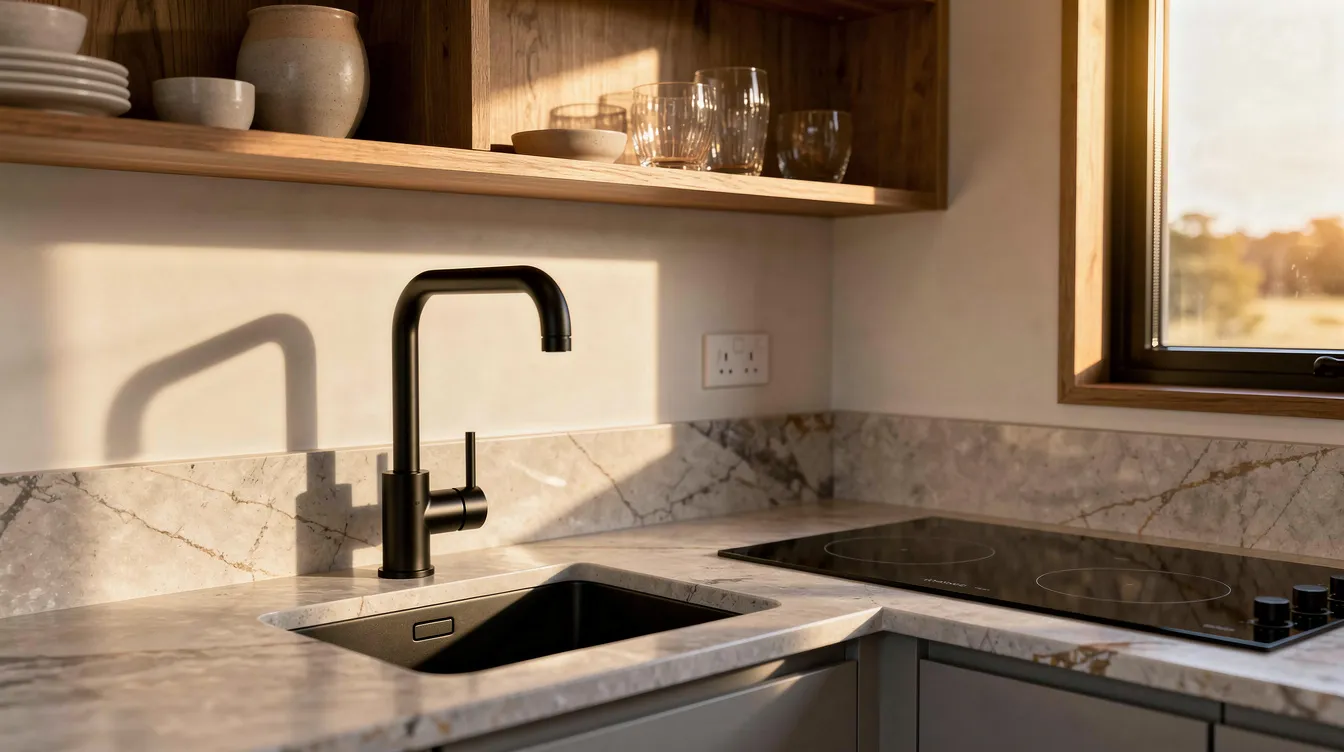
- Kitchen close-up in a coastal Mornington Peninsula tiny home with stone benchtop and clever storage
- Loft bedroom with skylight and queen bed looking toward treetops - the kind of shot that sells romantic getaways
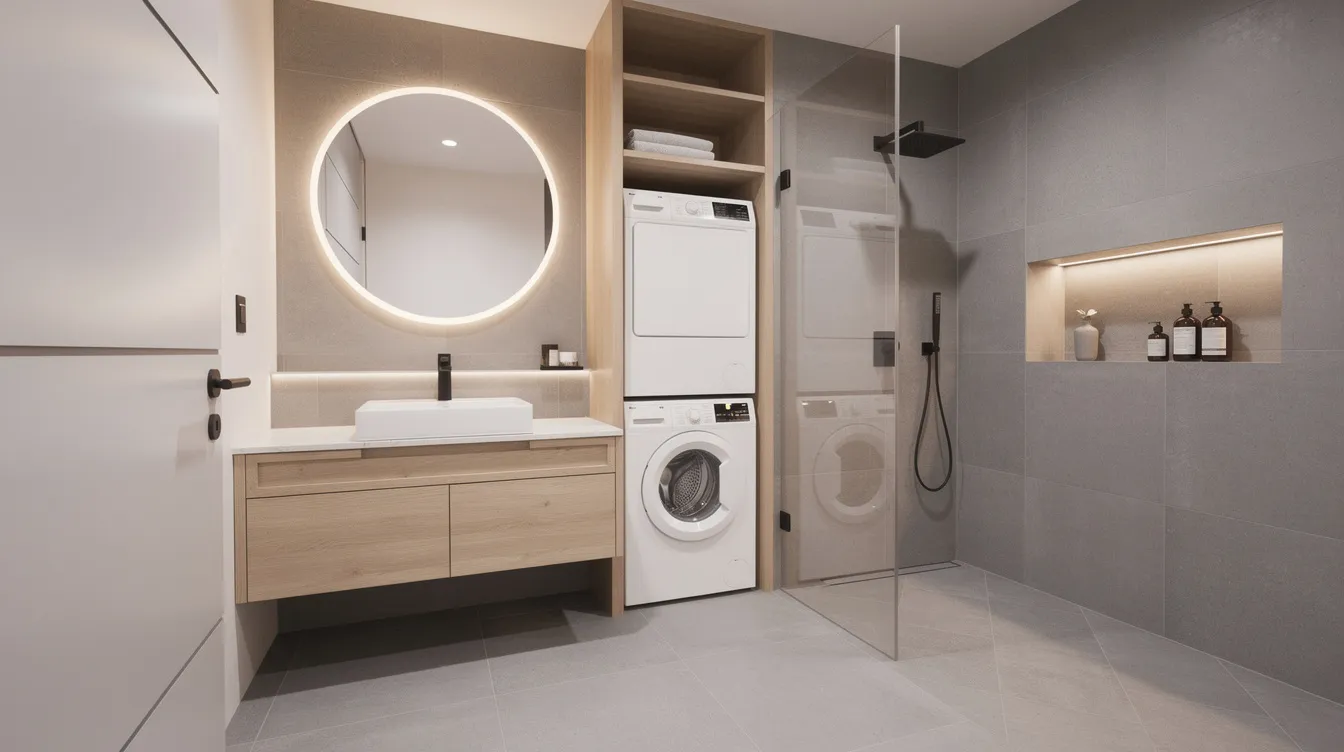
- Compact bathroom with tiled walls, large mirror, and integrated laundry in a Bayswater tiny home
- Aerial drone image of a cluster of tiny houses on a rural property an hour from Melbourne
- Interior dining nook with large window framing Yarra Valley hills, table set for two with local wine
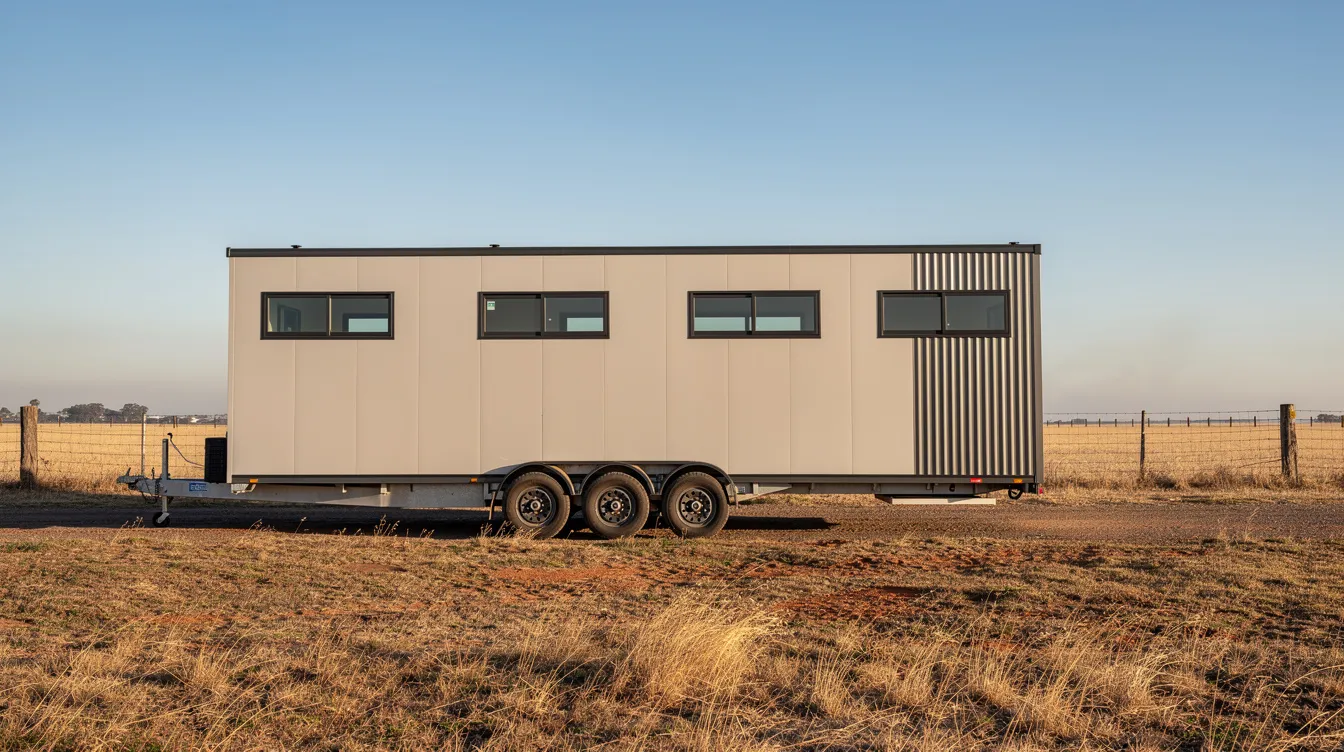
- Side elevation of a Colorbond-clad tiny house on wheels hooked to a tri-axle trailer on a Victorian farm
All images avoid generic scenes. Focus on realistic materials, correct Australian vegetation - eucalyptus, native grasses - and believable lighting. Comments from readers consistently confirm: authentic imagery inspires action more than polished renders ever will.
Getting Started: Plan Your Melbourne Tiny Home in 3D Today
You have explored the best tiny houses around Melbourne, weighed urban versus rural, and seen what regulations and costs look like. Now it is time to create something of your own.
Here is your three-step plan:
- Collect inspiration - Browse Yarra Valley and Melbourne tiny home photos, save finishes and layouts that speak to you, and build mood boards to clarify your vision.
- Draft your first layout - Open TinyHome3DPlanner and sketch a floor plan. Test a loft bedroom, move the kitchen, try a bigger bathroom. It costs nothing to experiment in 3D.
- Refine and share - Get feedback from your partner, family, potential guests, or a local builder. Export your plan and take it to your council for early advice on permits.
Picture this: it is late 2026 and you are sitting on the deck of your own tiny house near Melbourne, a glass of Yarra Valley wine in hand, watching the sun drop behind hills you designed your view around. That is not a distant dream. That is a plan waiting to happen - and it starts with a single floor plan.