Tiny House Finder: How to Discover, Design & Secure Your Ideal Tiny Home
The tiny home trend emerged in the U.S. in 2001, and two decades later it has reshaped how people think about homeownership, mobility, and living with less. This post walks through every step of using a tiny house finder to locate, evaluate, and design a compact home under 400 square feet, whether you plan to buy, rent, build, or place an ADU in your backyard.
Quick Start: How to Use a Tiny House Finder Right Now
A tiny house finder is a search tool built for compact dwellings; think of it as a focused directory for tiny house listings that filters by size, mobility, price, and finish level. If you want to start browsing right now, here is a simple three-step process:
- Step 1: Choose a location. Enter a city or region (Portland, Oregon; Asheville, North Carolina; or a rural county you have been eyeing).
- Step 2: Select "For Sale" or "For Rent," then set your budget cap.
- Step 3: Filter by size (under 400 sq ft), mobility (on wheels vs foundation), and year built (2018 or newer).
Concrete listing types to search for today:
- A 24' tiny house on wheels built in 2022 with a loft and full kitchen
- A 320 sq ft ADU studio built in 2021 with 1 bed and 1 bath
- A 28' off-grid cabin with solar installed in 2020
Once results load, save your top picks, compare three to five options side by side, and schedule virtual or in-person tours within the same week. The rest of this post explains how to evaluate what you find.
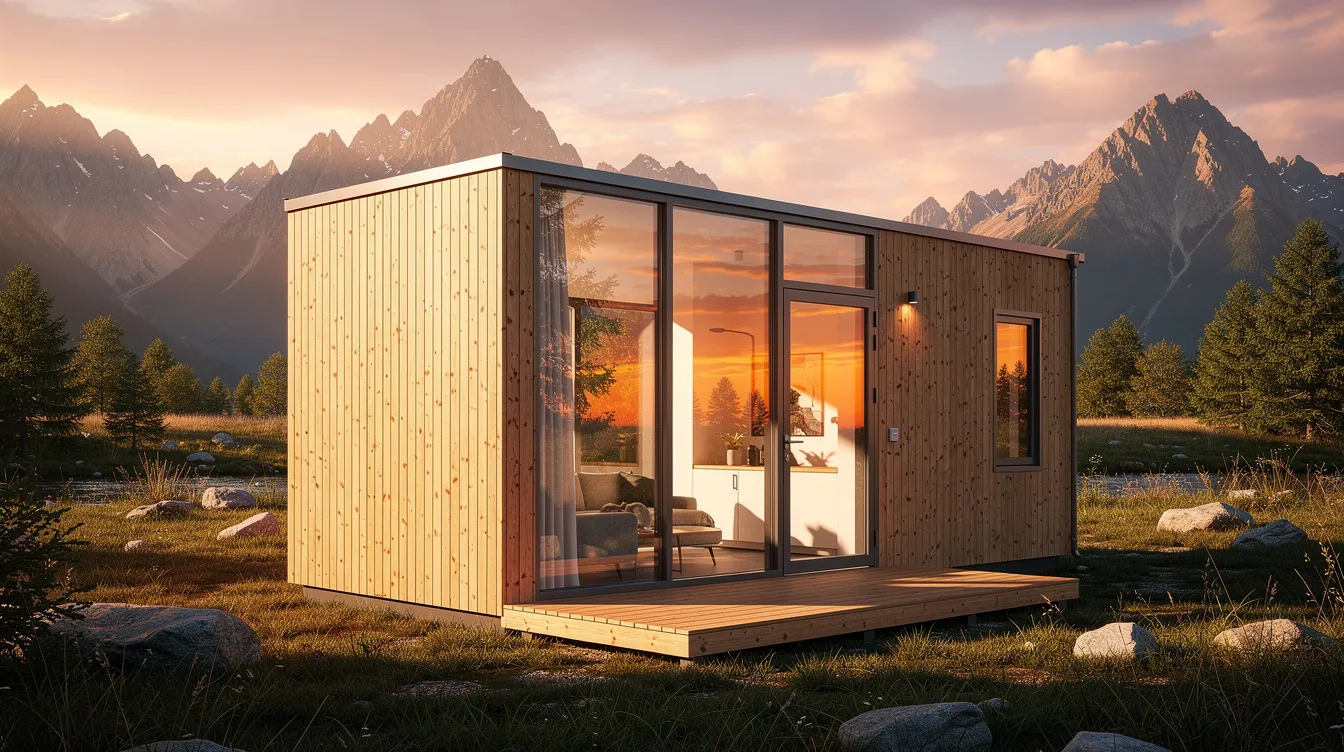
What Is a Tiny House Finder and Why It Matters in 2026
A tiny house finder is an online search and comparison tool focused on homes under roughly 400 square feet. Tiny homes are defined as less than 400 square feet, placing them outside the scope of most conventional real estate portals. A dedicated finder addresses that gap with filters for off-grid options, tiny home communities, THOW vs ADU, and builder profiles.
Between 2020 and 2026, several forces accelerated interest. Housing affordability pressure pushed first-time buyers toward cheaper alternatives. Remote work untethered people from city centers. States like California, Oregon, Maryland, and Kentucky loosened zoning rules to allow ADUs and manufactured homes in single-family zones. According to Harvard's "State of the Nation's Housing 2026" report, local zoning and land-use regulation changes are now a primary driver of housing supply.
The main person types using a tiny house finder in 2026:
- First-time buyers priced out of major cities, searching for homes under $100,000
- Retirees downsizing after 2023 and 2024 rate hikes; one-quarter of unsheltered people are over the age of 55, and the number of unhoused seniors is expected to triple by 2030
- Eco-minded minimalists pursuing off-grid living
- Homeowners adding backyard ADUs for rental income or multigenerational use
Tiny homes require fewer resources and save on costs compared to conventional housing. That practical advantage, combined with regulatory reform, is why a purpose-built search tool matters.
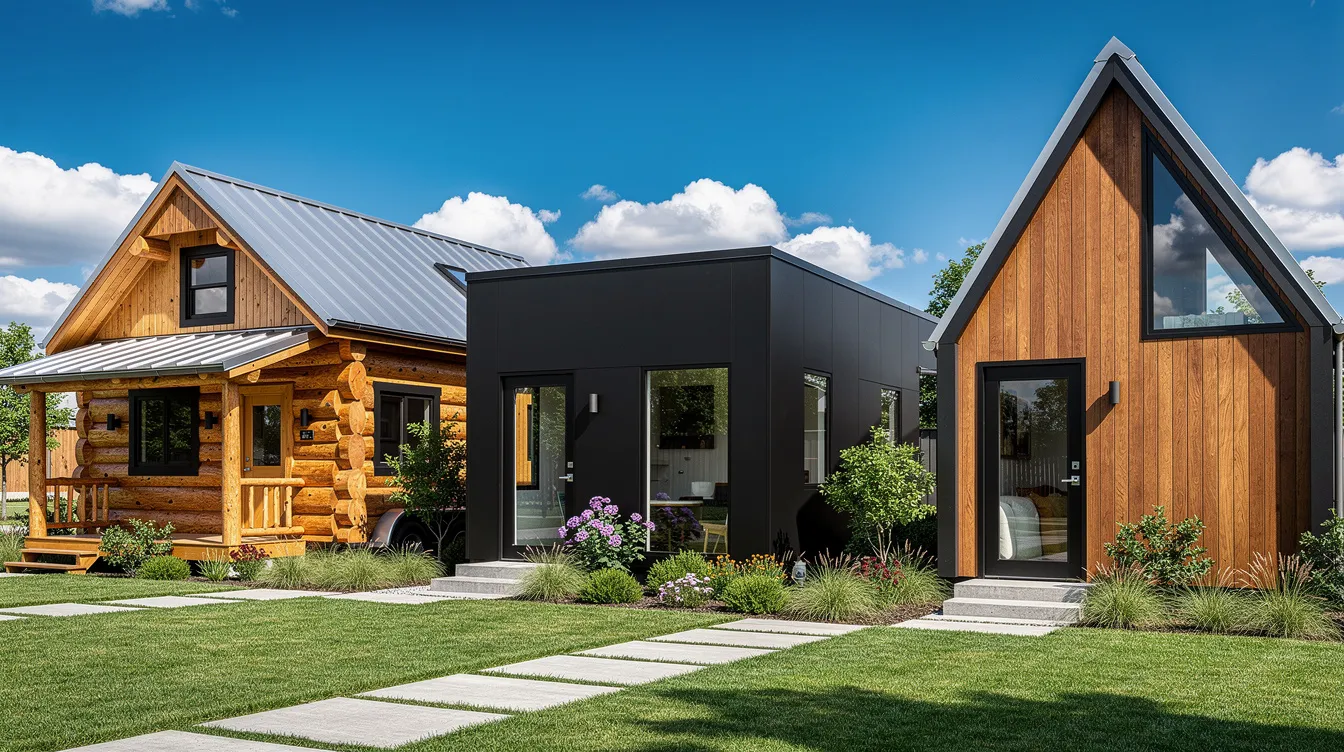
Types of Tiny House Listings You Can Search For
Not all tiny house listings are the same. Before you start scrolling, learn the main categories.
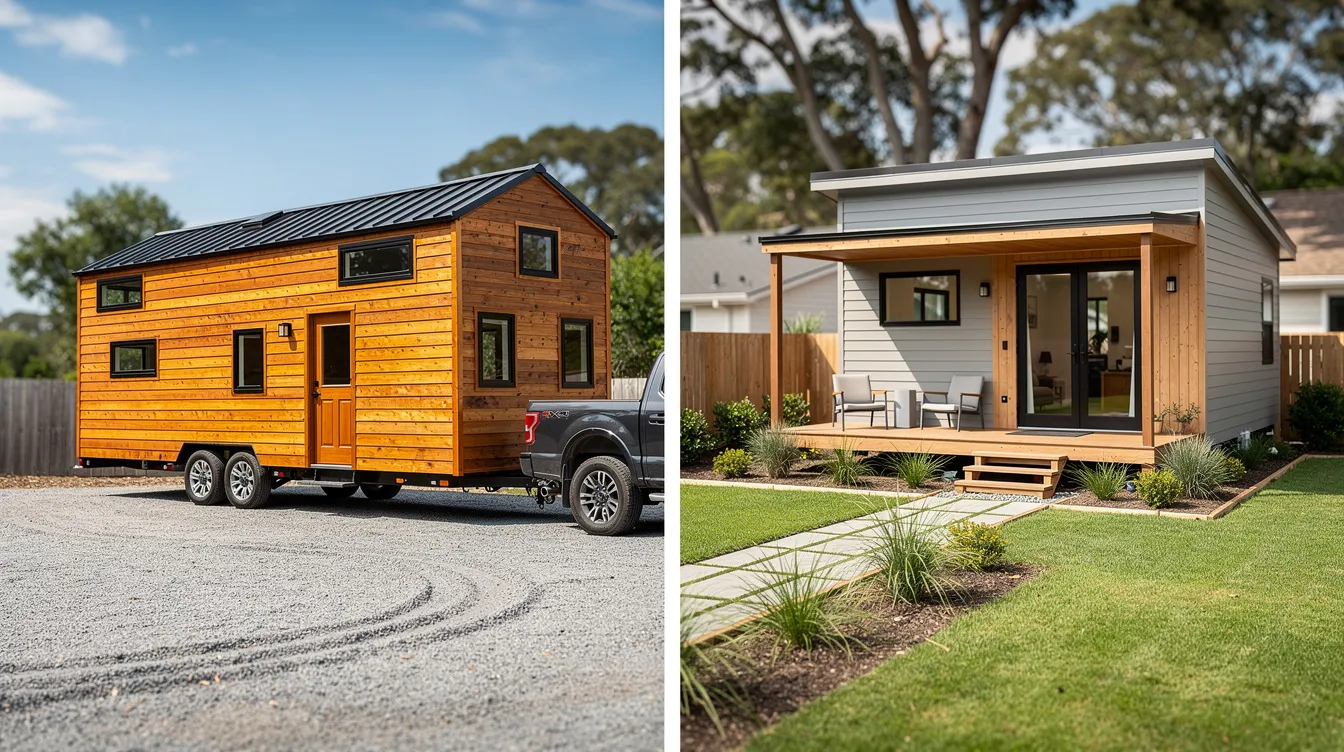
Tiny houses on wheels (THOW): These range from 16' starter models through 24' to 28' family layouts up to 32'+ luxury builds. A park model RV tiny home starts around $49,900 for a base unit; with upgrades, transport, site prep, and utility hookups, total cost runs approximately $58,000 to $95,000 or more, according to NW Tiny Homes' 2026 pricing breakdown. Tiny homes can be listed as RVs, mobile structures, or modular prefabs depending on certification and build method. Tumbleweed Tiny House Company specializes in tiny houses on wheels and is one of the longer-running builders in the space.
Tiny homes on foundations: Backyard cottages and ADUs in cities like Seattle, Austin, and Los Angeles fall into this category. These are often 250 to 600 sq ft with full utilities. The median price per square foot for a turnkey ADU is about $322, according to Hostcamp's Prefab Price Index. Kit versions drop to roughly $90 per sq ft.
Specialty listings: Converted buses and vans, container tiny homes, modular pods, and prefab accessory units approved under local codes. California's ADU reforms since 2020 spawned dozens of prefab offerings designed for permitting simplicity.
Rental vs purchase listings: Monthly rent for a rural tiny cabin (around 160 sq ft) can run under $1,200/month, while a high-end 300 sq ft ADU in a city like Denver may reach $1,900/month. Tiny House Listings is one of the largest global marketplaces for tiny homes, featuring both sale and rental listings. Tiny house platforms include specialized marketplaces and general classifieds; Facebook Marketplace is a popular venue for local tiny home listings. General real estate platforms sometimes list tiny homes, especially those on foundations; Zillow and Realtor.com can be used for finding tiny homes and land. TinyHomeMap is a searchable directory for homes for sale, builders, and communities.
How to Filter Tiny House Listings Like a Pro
Smart filtering saves hours of scrolling and prevents falling in love with a home you cannot legally or physically use.
Core filters:
- Location radius (within 50 miles of a target city)
- Price cap (under $100,000 for THOW; under $250,000 for ADU)
- Year built (2018 or newer)
- Square footage (100 to 400 sq ft)
Filters specific to tiny homes:
- On-grid or off-grid
- Number of sleeping areas (loft plus main-floor option)
- Trailer length and loft height
- Composting vs flush toilet
- Solar capacity in kW and battery storage in kWh
Starter filter sets for different people:
| Persona | Key Filters |
|---|---|
| Remote worker | 400 sq ft max, loft + main-floor office nook, broadband-accessible area, built 2020+ |
| Family with one child | Two sleeping zones, full bathroom, 28'+ THOW or 350+ sq ft ADU |
| Retiree | Single-level living, no ladders, ground-floor bedroom, wider doors, step-free entry |
Accessibility filters such as ground-floor bedrooms, wider doors, and step-free entries are increasingly common in 2024 to 2026 listings.
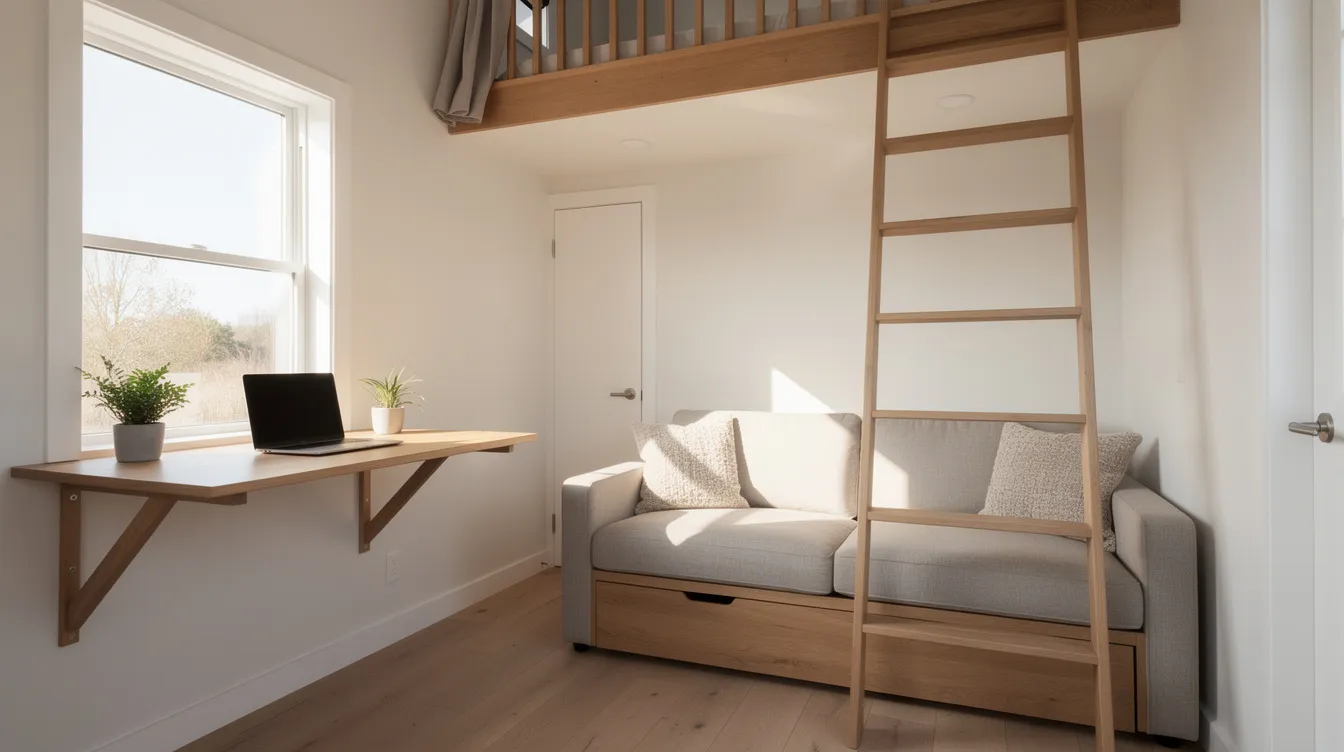
Reading Between the Lines of Tiny House Descriptions
Tiny house listing descriptions often use aspirational language. You need to decode what features actually exist versus what is implied.
Look for in text:
- Actual interior dimensions: ceiling heights, loft clearances (42 inches minimum for usable sleeping)
- Insulation type and R-values for walls, roof, and floor
- Trailer manufacturer and weight rating (axle capacity, GVWR)
- Heating and cooling systems, with install dates
Common marketing phrases decoded:
- "Off-grid ready" often means the house is pre-wired for solar but panels, batteries, and a composting toilet may not be installed. Budget an additional $8,000 to $15,000 for a functional off-grid system.
- "Shell" means a weather-tight structure with walls, roof, and windows; interior systems (electrical, plumbing, finishes) are incomplete.
- "Partially finished" means some systems are installed but finishes are basic; the buyer completes the rest.
Build provenance check: Verify whether the home was built by professional tiny home builders or a DIY person. Look for NOAH or RVIA certifications, which make financing and legal placement easier. Tiny House Society provides a directory of tiny homes listed by builders, which can help cross-reference a seller's claims. Ask for photo evidence of framing, wiring, and plumbing before traveling to see a unit.
Create a simple checklist for every promising listing: required utilities, age of appliances, roof type and year, and moisture management details like vapor barriers and ventilation fans.
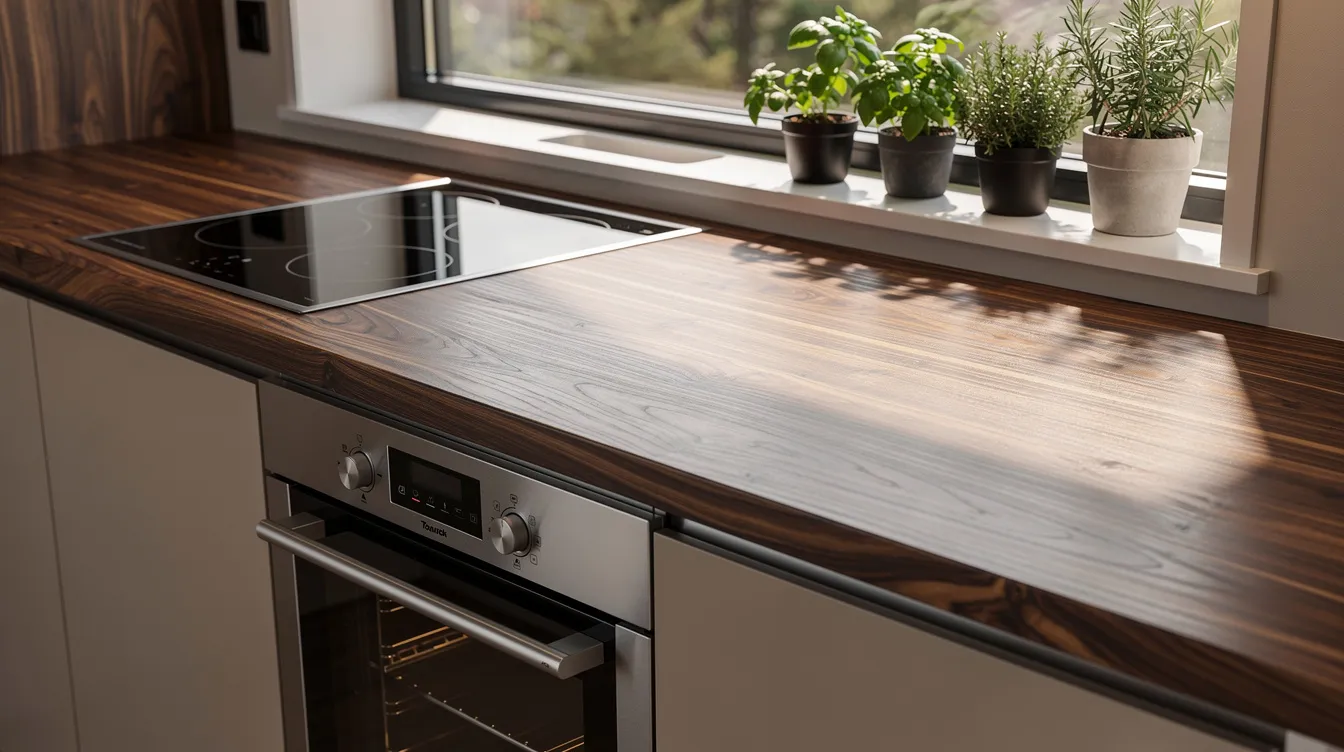
Location, Zoning and Where You Can Actually Park Your Tiny Home
Finding a tiny house is only half the story. Legal placement is often the harder part. Understanding local zoning laws is crucial before buying or renting tiny homes. Tiny houses often require different resources than standard real estate when it comes to placement and permitting.
Key zoning questions to answer:
- Does the local code recognize tiny homes on wheels, ADUs, or park model RVs?
- What is the minimum square footage requirement? Many jurisdictions still enforce 800 to 1,200 sq ft minimums for dwellings on foundations.
- What hookup rules apply in city limits vs rural counties?
Concrete examples: Cities in Oregon and Maine have relaxed minimum home sizes since 2020. California's SB 79, which took effect July 1, 2026, enables multiplex units in higher-income neighborhoods previously restricted to single-family zoning. Meanwhile, some HOAs in parts of Texas still prohibit tiny houses on visible lots. ADU ordinances vary across different counties: Gainesville, Florida has expansive ADU ordinances, while Broward County has restrictive ADU regulations. ADUs can be built on residential lots in some areas, but you must check first. Resources like Tiny Society track zoning laws related to tiny homes.
Washington County in Utah proposed allowing tiny homes as a residential dwelling option in its zoning code by Q2 2027, signaling further reform ahead.
Check county planning department websites, 2024 to 2026 state-level ADU legislation summaries, and dedicated tiny home community directories for up-to-date rules before committing money to a purchase.
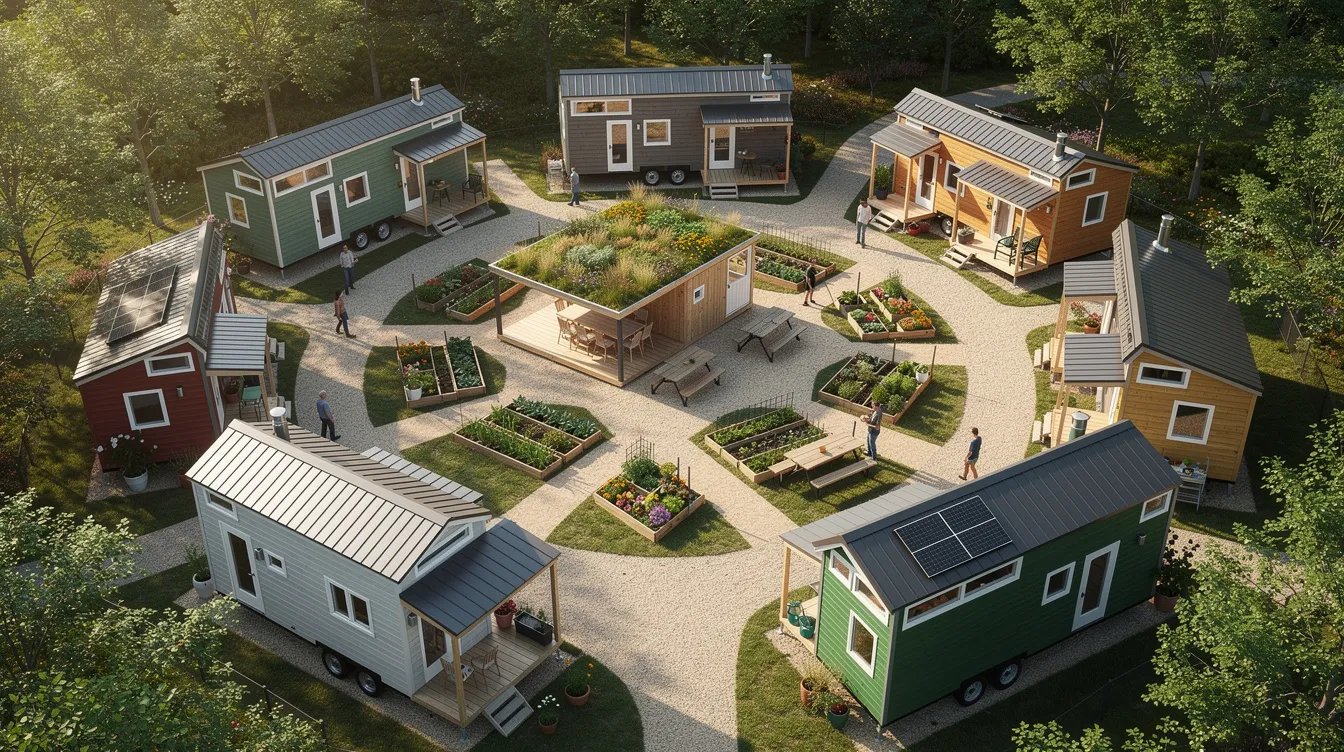
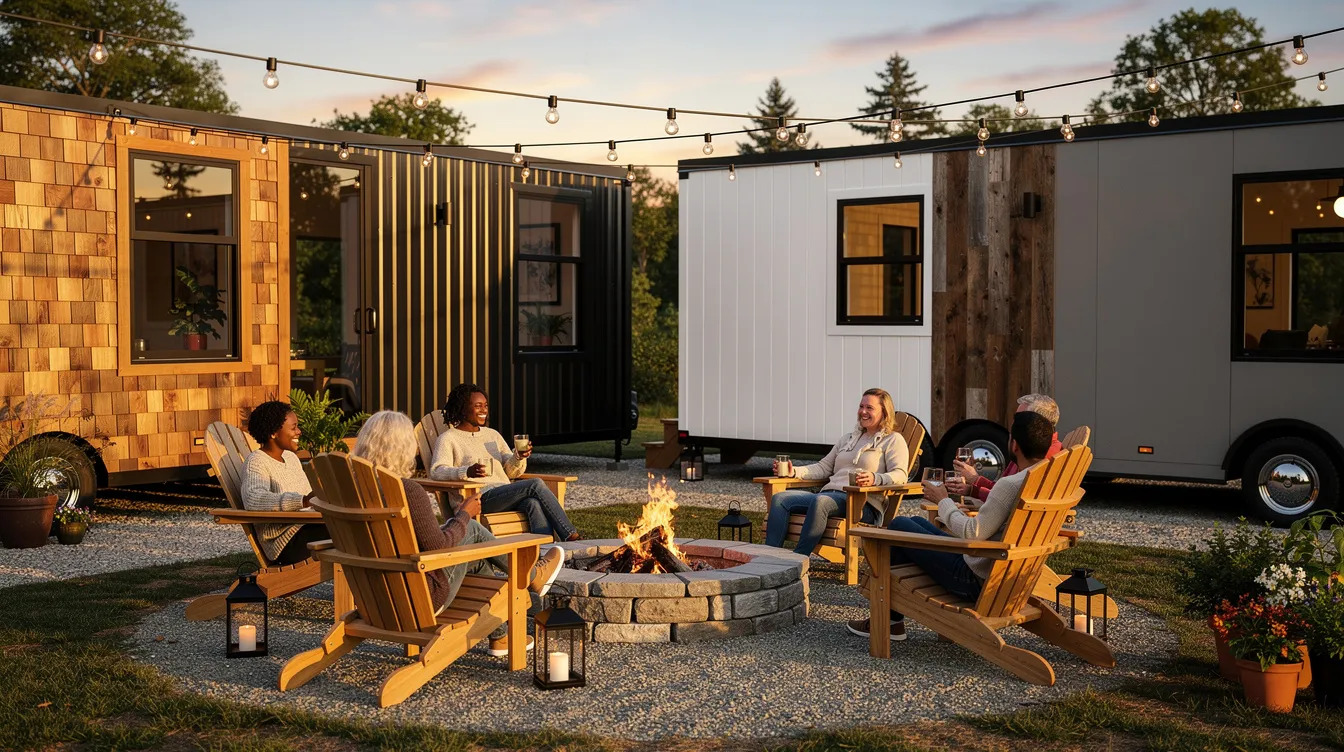
Tiny Home Communities: Finding Your People
Living in a tiny home community offers security, shared resources, and support, especially for people new to compact living. Tiny House Community focuses on connecting buyers with builders and tiny home spaces.
Typical setups vary by region:
- Leased lots with shared laundry and tool sheds in Washington State
- Co-owned land co-ops in North Carolina where members hold equity
- Membership-based eco-villages in Arizona that began accepting tiny homes after 2021
A good tiny house finder can integrate or link to tiny home communities through tags like "community lot included," "community-approved THOW," or "ADU in shared courtyard." Many communities in states like Colorado, Tennessee, and North Carolina maintain online directories and waitlists.
Evaluate community culture before committing. Ask about quiet hours vs social events, family-friendly vs 55+ restrictions, pet policies, rules on exterior modifications, and community workdays. Visit in person if possible. The world of tiny communities is social; a place that looks perfect in photos may not match your daily rhythms.
Working with Tiny Home Builders You Discover Online
Many tiny house finders now include profiles from professional tiny home builders, not only private sellers. Sellers range from one-person workshops to established companies with decades of builds.
How to vet builders:
- Years in business (a builder operating since 2016 has a track record; a brand-new operation does not)
- Number of completed builds and portfolio variety (modern, farmhouse, off-grid)
- Customer testimonials dated from 2020 onward
- Certifications: RVIA or NOAH certified builds are easier to finance, insure, and place
Documentation to request:
- Sample contracts and itemized build sheets
- Estimated timelines; custom builds typically take 4 to 12 months
- Warranty coverage for structure and systems
- Clarity on what the base price includes vs upgrades: solar packages, high-efficiency windows, premium siding, custom cabinetry, and built-in furniture
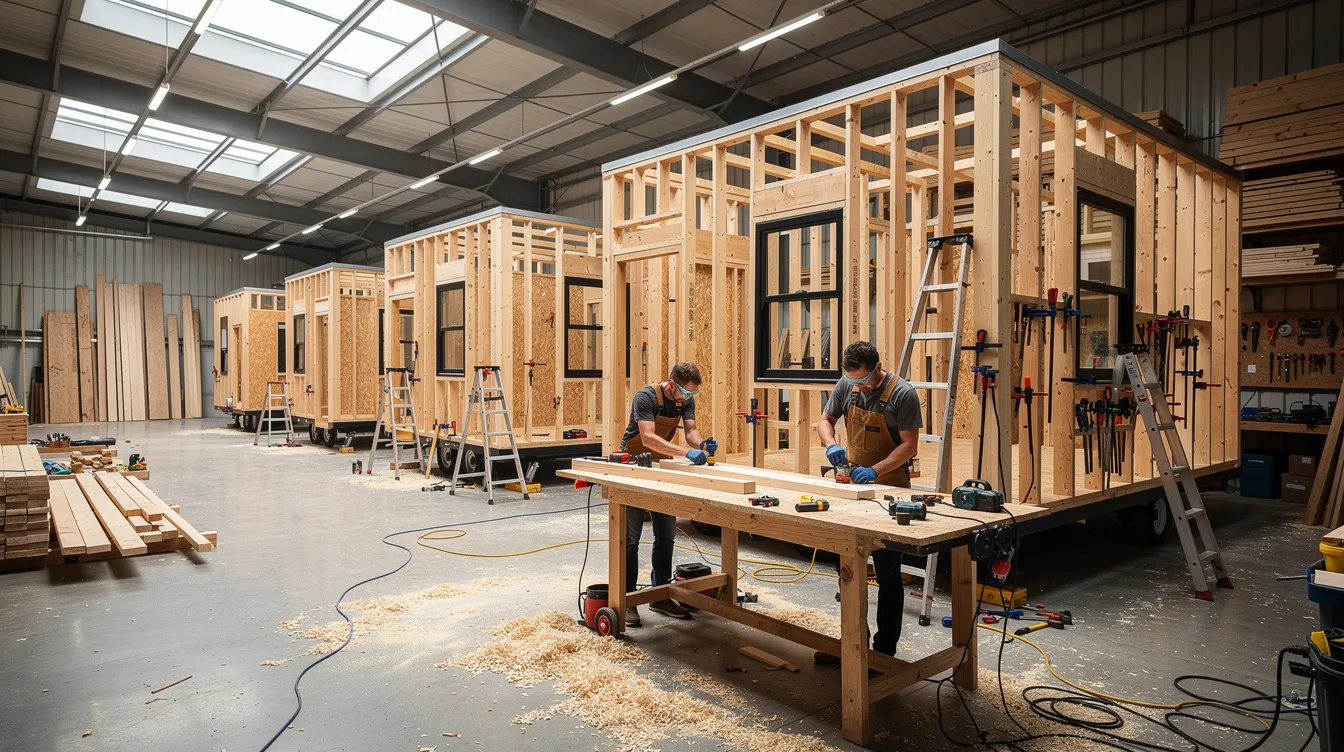
Recommend video calls or factory tours whenever possible. Seeing a shop floor with houses in different construction stages tells you more than any website. If a builder will not share a phone number or allow a visit, that is a red flag worth noting.
DIY vs Turnkey: Deciding What Kind of Tiny House to Search For
Tiny house finders showcase everything from bare-bones shells to fully furnished turnkey homes. The distinction matters for your budget, timeline, and sanity.
Shell (DIY): A framed and weatherproofed structure with incomplete interiors. Median cost for an ADU shell is about $144 per sq ft. Interior buildout (electrical, plumbing, finishes) falls on the buyer. Expect 6 to 18 months of weekend work for a person with moderate carpentry experience.
Turnkey (finished): A complete home with appliances, fixtures, and sometimes furniture. Turnkey ADUs run a median of $322 per sq ft. A finished tiny home listing may allow move-in within 30 to 60 days after closing.
Who benefits from each:
- Experienced builders or hands-on DIYers save $15,000 to $40,000+ by finishing interiors themselves
- Busy professionals who need a ready home on a fixed timeline should search for turnkey listings exclusively
Before filtering your search, honestly assess your skills, tools, and appetite for building. The cost savings of a shell disappear if the project drags on for two years and requires hired help to complete.
Budgeting for a Tiny Home You Find Online
Tiny homes require fewer resources and save on costs compared to conventional houses, but the full budget includes more than the listing price. Tiny homes can be permanent or mobile dwellings, and each type carries different cost structures.
Main cost buckets:
- Purchase price: e.g., $75,000 for a 28' THOW
- Delivery: $1,500 to $12,000 depending on distance and road obstacles
- Site prep (gravel pad, utility hookups): $3,000 to $8,000 for a THOW, with a national average around $3,800 in 2026
- Utility connections: electrical pedestal $800 to $2,000; water/sewer $500 to $6,000 each
- Permits and plan checks: $1,000 to $4,000 in most jurisdictions
- Ongoing lot rent in a park or community: $300 to $800/month in many areas
Financing realities in 2026: RV loans work for RVIA-certified THOWs. Personal loans cover uncertified builds. Local credit unions sometimes fund ADUs as home improvement loans. Cash-out refinancing is an option for homeowners adding a backyard unit.
Factor in yearly insurance, property taxes (for foundation homes), maintenance reserves, and upgrades like adding solar or rainwater systems after purchase. A free initial budget spreadsheet, even a simple one, prevents the financial surprises that derail many a tiny house journey.
Designing Before You Buy: Using TinyHome3DPlanner with Tiny House Listings
TinyHome3DPlanner is an online tool that lets you import dimensions from tiny house listings and experiment with layouts in 2D and 3D before spending money.
A simple workflow:
- Copy the floor dimensions from a listing (e.g., 8.5' x 24' THOW or 16' x 24' ADU)
- Recreate the floor plan in TinyHome3DPlanner
- Move walls, windows, and doors to test how the space could evolve
Sample use cases:
- A couple testing whether a 10' deep kitchen plus a 6' sofa fits in a 24' THOW
- A remote worker checking if a dedicated office nook can coexist with a Murphy bed
- A retiree verifying that a ground-floor bedroom leaves room for a walker turning radius
3D visualization helps users plan tiny home layouts by revealing headroom in lofts, sightlines from kitchen to living area, and natural light from specific window placements. 3D visualization enhances understanding of spatial relationships in ways that flat photos cannot. Users can visualize results as 3D walkthroughs, walking virtually through a home before they ever visit it. 3D tools allow customization of tiny home designs down to cabinet handle placement.
Design a tiny home that fits your life using TinyHome3DPlanner, and bring the listing's blueprint to life on your screen.
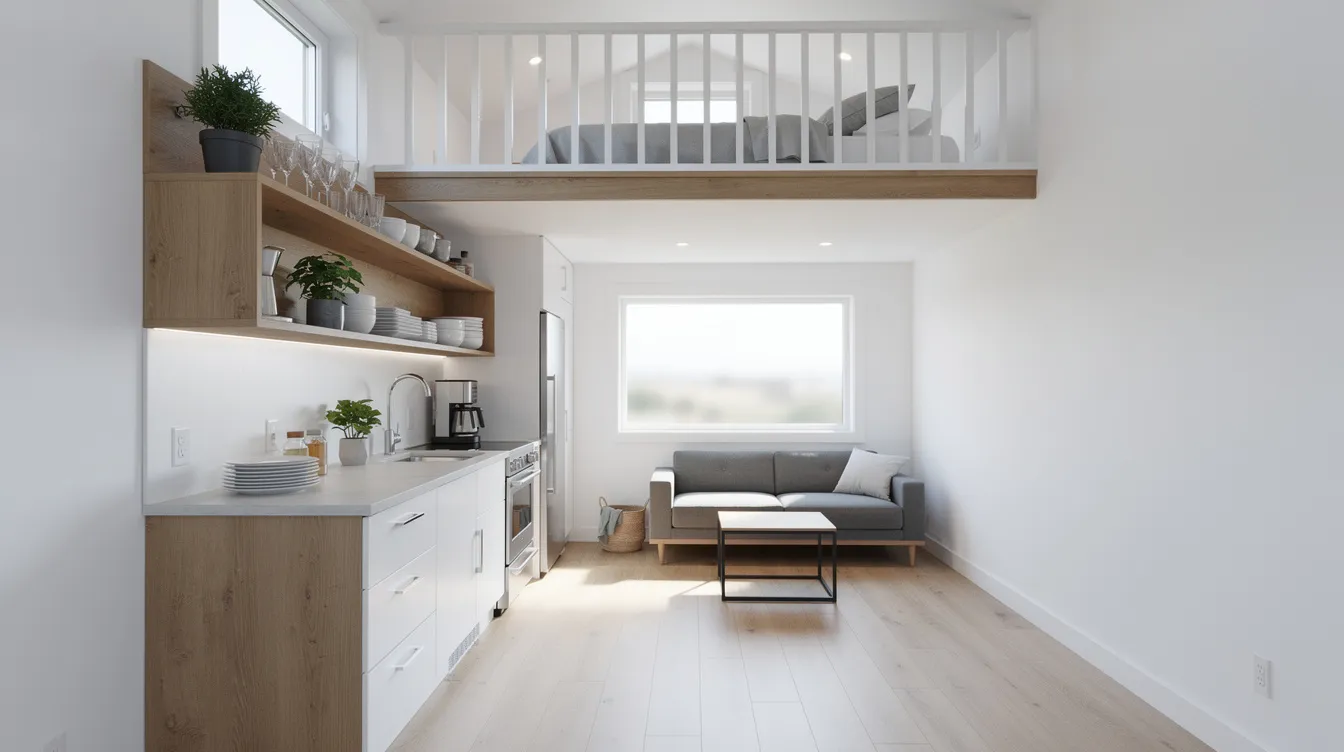
Optimizing Your Floor Plan for Real-Life Living
The right floor plan matters more than raw square footage. A 280 sq ft home with clear circulation paths and multi-use zones feels more spacious than a 350 sq ft box with a dead-end hallway. Tiny homes maximize interior space through efficient design. Layouts can be customized to reflect unique styles and daily routines.
Core layout principles:
- No wasted hallways; every corridor should double as storage
- Multi-use zones: a dining table that becomes a desk, a bench with hidden storage
- Generous window placement to borrow visual space from outdoors
- Clear separation between sleep, work, and cooking zones, even without walls
Popular layouts in 2026:
- 24' single-loft with main-floor living and a bathroom at one end
- 28' dual-loft family plan with one loft for parents and one for a child
- 26' gooseneck with a raised bedroom over the hitch area
- 400 sq ft L-shaped ADU with one bedroom and open-plan living/kitchen
Home design software can help with planning tiny living spaces; use TinyHome3DPlanner to iterate on a listing's existing floor plan. Test a different kitchen orientation, replace straight stairs with alternating treads, or swap a fixed bed for a convertible sofa. Build mood boards to clarify your vision before locking in a design direction.
Focus on your habits: cooking style, work-from-home hours, hobbies with large equipment (bikes, instruments). A floor plan that looks elegant in a render but cannot accommodate a standing desk or a guitar case will frustrate you within weeks.
Space-Saving Furniture and Built-Ins to Plan Around
Furniture choices and built-ins can make or break a 200 to 300 sq ft home. Space saving furniture maximizes functionality in small areas, and the right pieces turn a cramped room into a flexible one.
Common solutions:
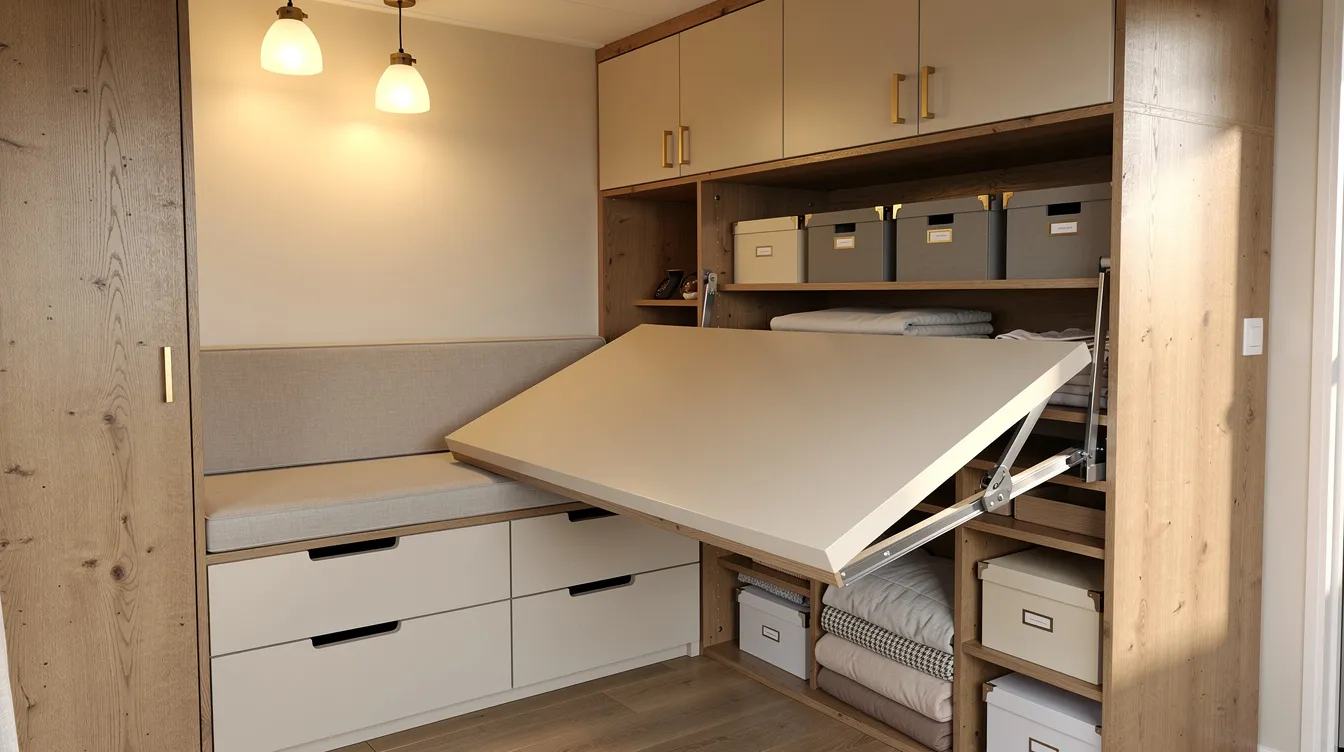
- Murphy beds free up floor space during the day; a wall bed transforms a bedroom into a home office in under 30 seconds
- Multi-functional furniture can serve multiple purposes in tiny homes: a sofa that converts into a guest bed, a dining bench with internal storage
- Drop-down tables can create more usable space when needed, folding flat against the wall after meals
- Built-in storage solutions help reduce clutter in compact spaces; think under-stair drawers, toe-kick compartments, and overhead cabinets
- Nesting tables, lift-top coffee tables, and fold-down desks round out the toolkit
When reviewing listings, verify whether furniture is included or just staged. Some 2024 to 2026 turnkey tiny homes ship fully furnished, while others photograph empty shells with rented furniture.
With TinyHome3DPlanner, drag and drop furniture templates, adjust dimensions to match real products, and confirm circulation space before committing to a particular model.
Comparing Multiple Tiny Homes Side by Side
Once you have shortlisted three to five favorite homes, a structured comparison prevents emotional but impractical decisions.
High-level comparison criteria:
- Total cost (listing price + delivery + site prep + hookups)
- Age and condition (year built, any repairs since 2020)
- Mobility: wheels vs foundation
- Energy efficiency: window type, insulation R-values, heating system
- Adaptability for future life changes (adding a second sleeping zone, converting to rental)
Build a simple comparison matrix in a notebook or spreadsheet. Score each listing on storage capacity, natural light, privacy for work calls, sleeping flexibility, and outdoor space (porch, deck, or yard access).
Use TinyHome3DPlanner to load approximate layouts for each option. Walk through them virtually, one after another, to compare feel rather than specs alone. Note your emotional response during each walkthrough, but balance it against objective criteria like budget and legal placement.
Scheduling Tours, Inspections and Asking the Right Questions
Seeing a tiny house in person, or through a detailed video tour, is critical before signing contracts or sending deposits.
Items to inspect:
- Signs of water damage on walls, ceilings, and around windows
- Roof condition, especially on flat or low-slope designs
- Quality of joinery at corners and transitions
- Evidence of professional electrical and plumbing work (labeled breaker panels, copper or PEX plumbing)
Questions to ask sellers or builders:
- What year was it constructed, and who built it?
- What codes or standards does it follow (RVIA, NOAH, local building code)?
- Has it been towed, and were there any issues during transport?
- Why are you selling?
Pay for a third-party inspection when possible, especially for used tiny houses or any build predating 2019. Bring a tape measure and verify room dimensions against the listing description before relying on those sizes inside TinyHome3DPlanner. A listing that claims "8.5 feet wide" may measure 8 feet 2 inches at the interior wall surface.
Renting Before Buying: Testing Tiny Living
Renting a tiny home for one to three months before committing to a purchase is the cheapest form of due diligence. Tiny homes offer increased flexibility and mobility to tenants, making short-term rentals practical.
Tiny house finders often include "For Rent" categories with month-to-month or six-month leases in tiny home communities, RV resorts, and private backyards.
Concrete rental scenarios in 2026:
- A 160 sq ft cabin near Asheville, NC for under $1,200/month
- A fully furnished 300 sq ft ADU in Portland, OR for around $1,800/month
Airbnb and Vrbo are useful for renting tiny houses before purchase. Glamping Hub offers unique tiny home and eco-friendly accommodation options for shorter trial stays. Treat every rental as an experiment. Test the layout, storage needs, and lifestyle adjustments, then bring lessons learned into your TinyHome3DPlanner designs.
Long-term renters can sometimes negotiate purchase options or first right of refusal if the owner decides to sell.
Tiny Homes as Backyard ADUs and Income Properties
Homeowners placing tiny homes in backyards as ADUs for family or rental income is one of the fastest-growing segments in the tiny world. In California, ADUs contribute nearly 20 percent of new homes built in recent years after regulatory reforms.
How to use a tiny house finder for ADU projects:
- Search for ADU-ready models with compliant width and height for city permits
- Look for connection-ready units designed for municipal utilities
- Filter by design style that complements existing houses built between 1950 and 2020
Income strategies:
- Long-term rentals to students or nurses at $1,000 to $1,800/month
- Short-term vacation rentals in tourist towns via Airbnb
- Multigenerational living, housing a parent close by without sharing a kitchen
Model both the main house and the planned ADU in TinyHome3DPlanner to study privacy, sightlines, and shared outdoor space on a real parcel size (e.g., 50' x 120' city lot). Check 2024 to 2026 ADU rules in specific cities like Los Angeles, Portland, and Minneapolis before purchasing a unit for this purpose.
Off-Grid and Sustainable Tiny House Options
Many tiny home shoppers are drawn by lower environmental impact and off-grid independence.
Core off-grid features to search for in listings:
- Solar arrays sized in kW (3 kW is a common minimum for full off-grid)
- Battery storage capacity (8 to 20 kWh for daily needs)
- Composting toilets
- Rainwater catchment with filtration
- Wood stoves or propane heating
Realistic example: A 26' THOW with a 3 kW solar system and 10 kWh battery bank costs roughly $10,000 more upfront than an identical unit with standard grid hookup, but monthly utility bills drop to near zero.
Simulate furniture placement and storage for off-grid gear (batteries, inverters, water tanks) in TinyHome3DPlanner. These systems take physical room; a 10 kWh battery bank occupies about 4 cubic feet, and an inverter needs ventilation clearance. Confirm that technical systems have adequate space without compromising daily comfort.
Weigh the trade-offs honestly: lower monthly bills and resilience during grid outages vs higher upfront costs and more maintenance skills required.
Common Tiny House Pitfalls and How a Finder Helps Avoid Them
Many tiny house regrets stem from rushing decisions or ignoring details hidden behind pretty photos.
Recurring issues:
- Insufficient storage (no closet, no pantry, no tool space)
- Uncomfortable sleeping lofts with less than 42 inches of headroom
- Condensation and moisture problems from poor ventilation
- Underpowered heating or cooling for the local climate
- Poor natural light from small or poorly placed windows
Advanced search filters and detailed spec fields in a tiny house finder help buyers make non-negotiable criteria explicit. If you need a loft height above 48 inches, set that filter and skip every listing that does not specify it.
Use TinyHome3DPlanner to stress-test potential purchases: simulate furniture, storage, and everyday movement in 3D, then discard layouts that feel cramped even if the listing photos look spacious.
Follow a deliberate process: shortlist, design virtually, visit in person, and only then commit. A share of buyer regret stories trace back to skipping one of those steps.
Step-by-Step: From First Search to Moving into Your Tiny Home
Here is a chronological road map for readers ready to take action within the next 6 to 12 months.
Phase 1: Research (Weeks 1 to 4)
- Define your budget and preferred locations
- Run first searches on a tiny house finder; save 10 to 15 listings
- Narrow to 3 to 5 based on price, size, mobility, and zoning compatibility
Phase 2: Design and Validate (Weeks 5 to 8)
- Recreate each shortlisted layout in TinyHome3DPlanner
- Refine your must-haves based on what works in 3D
- Share layouts with a partner, family member, or a tiny home community forum for feedback
Phase 3: Commit (Weeks 9 to 16)
- Schedule in-person tours or detailed video walkthroughs
- Secure financing (RV loan, personal loan, or cash savings)
- Confirm legal placement, permits, and utility hookup costs
- Order a third-party inspection for used units
- Negotiate price and sign contracts
Phase 4: Move In and Adjust
- Downsize belongings; if it does not fit in the 3D model, it does not fit in the house
- Optimize storage with space-saving furniture during the first month
- Revisit TinyHome3DPlanner periodically to tweak layouts as real-life habits emerge
A well-planned process, supported by both a focused tiny house finder and thoughtful 3D design, makes it realistic to live in a beautiful, compact home by late 2026 or early 2027. Subscribe to our newsletter for ongoing tips, builder spotlights, and new listing alerts.
Gallery of Inspiring Tiny Homes to Look For
This gallery showcases the range of aesthetics available in tiny house listings. Use these as a starting point for your own vision, then replicate ideas inside TinyHome3DPlanner.
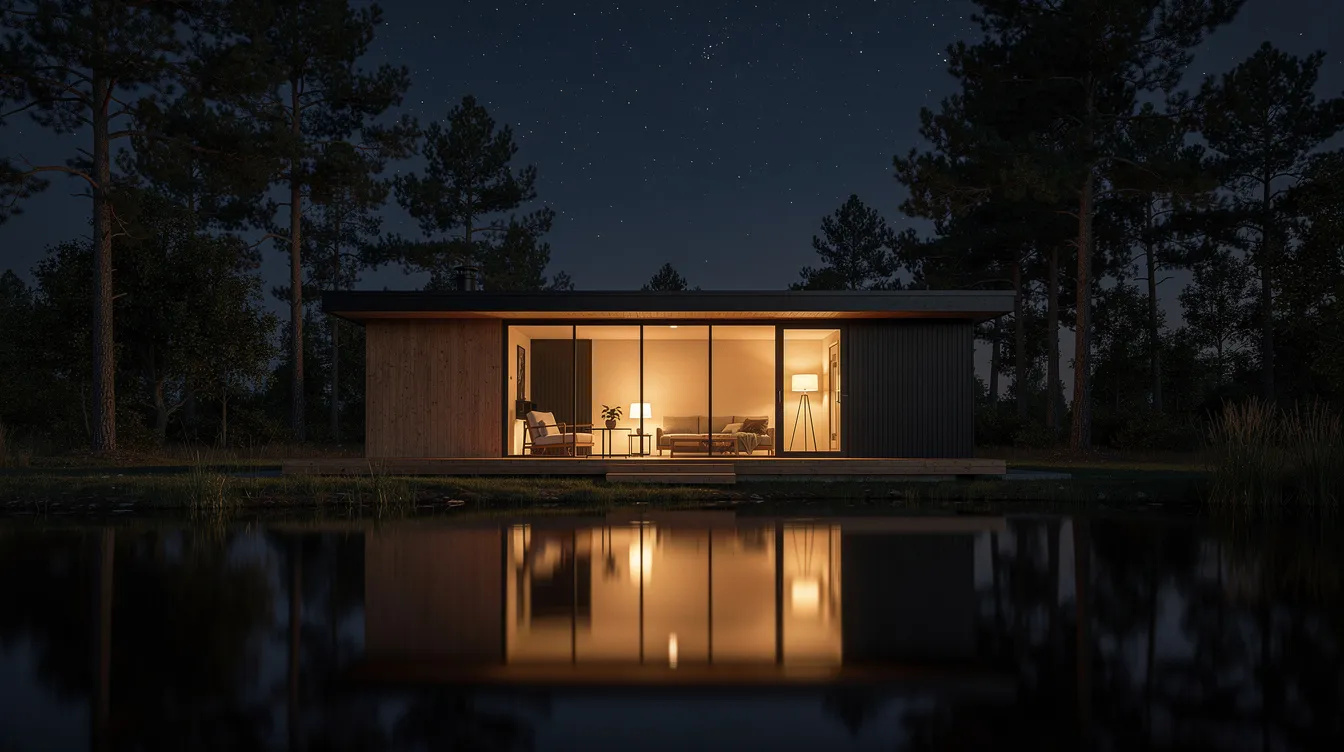
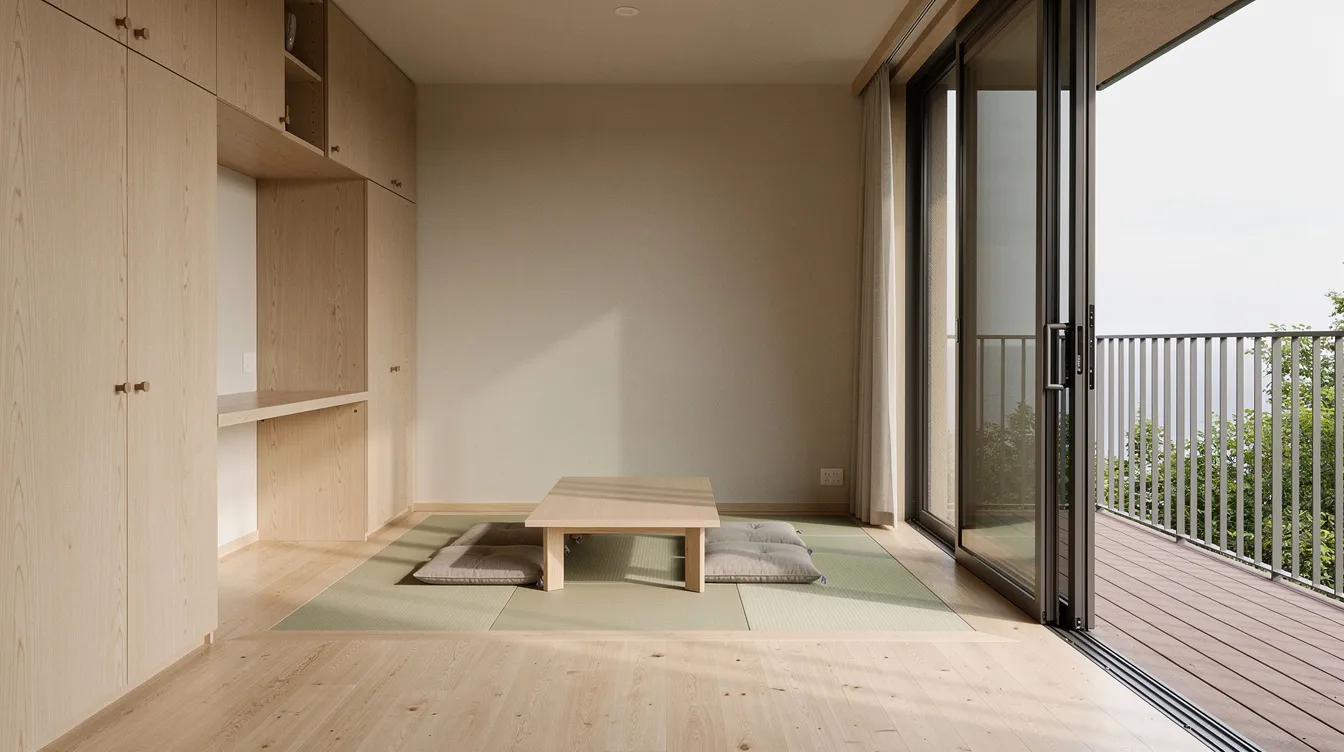
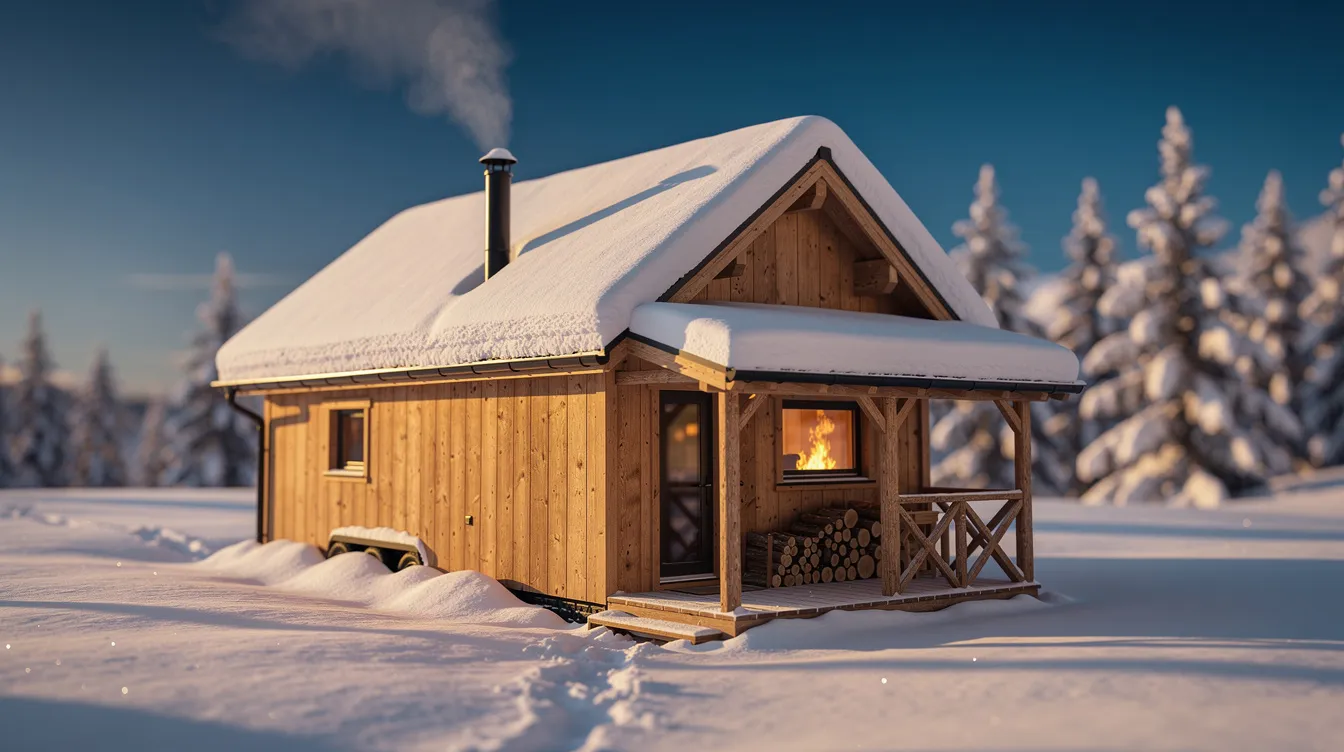
Styles to search for in any tiny house finder: Scandinavian (light wood, white walls, large glass), modern farmhouse (board-and-batten, matte black fixtures), industrial (exposed steel frame, concrete counters), and rustic cabin (reclaimed wood, stone accents). Each style carries different build costs and material requirements. Bookmark the looks you connect with and bring them into your next design session.