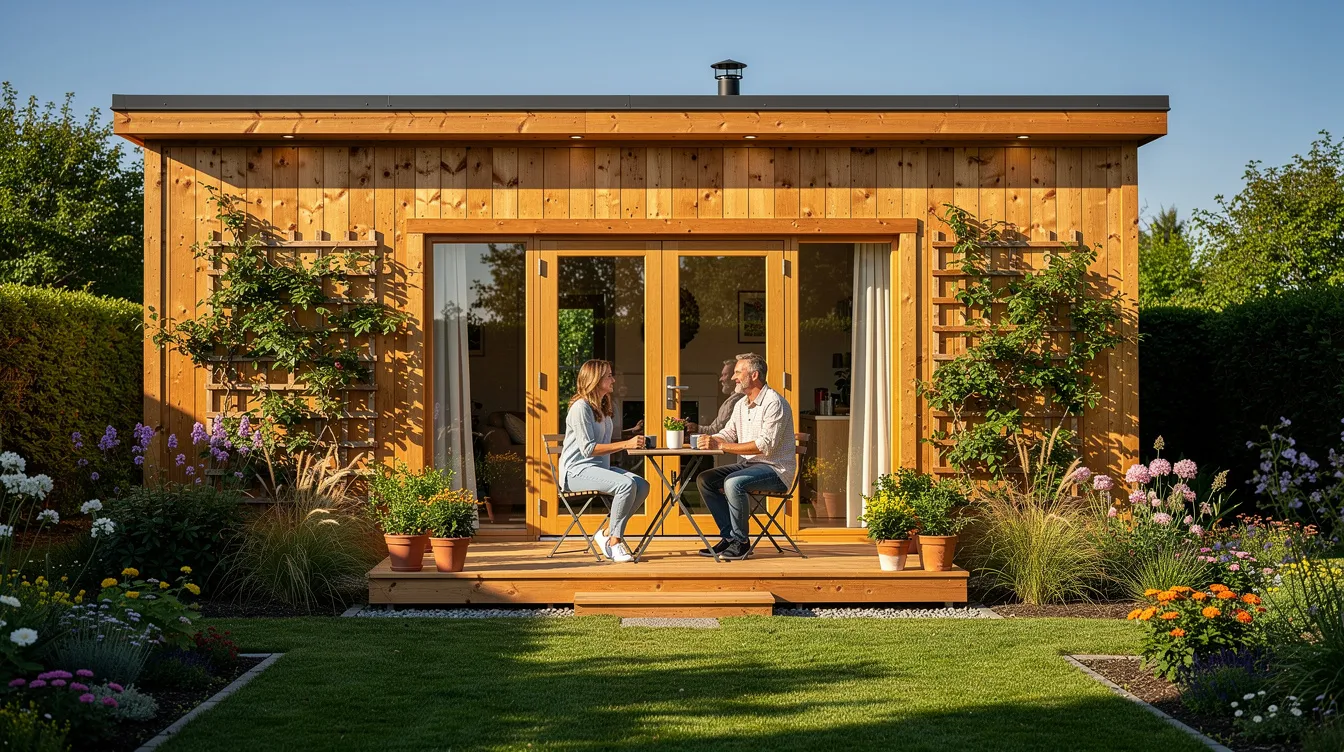
Backyard Tiny House Guide: From Idea to 3D Plan and Move‑In Ready Space
A backyard tiny house is no longer a fringe concept. It's a practical answer to rising housing costs, remote work demands, and the need to keep family close. This guide walks you through every stage-from defining your purpose to designing a floor plan in 3D, navigating building permits, and preparing a move‑in ready space on your own property.
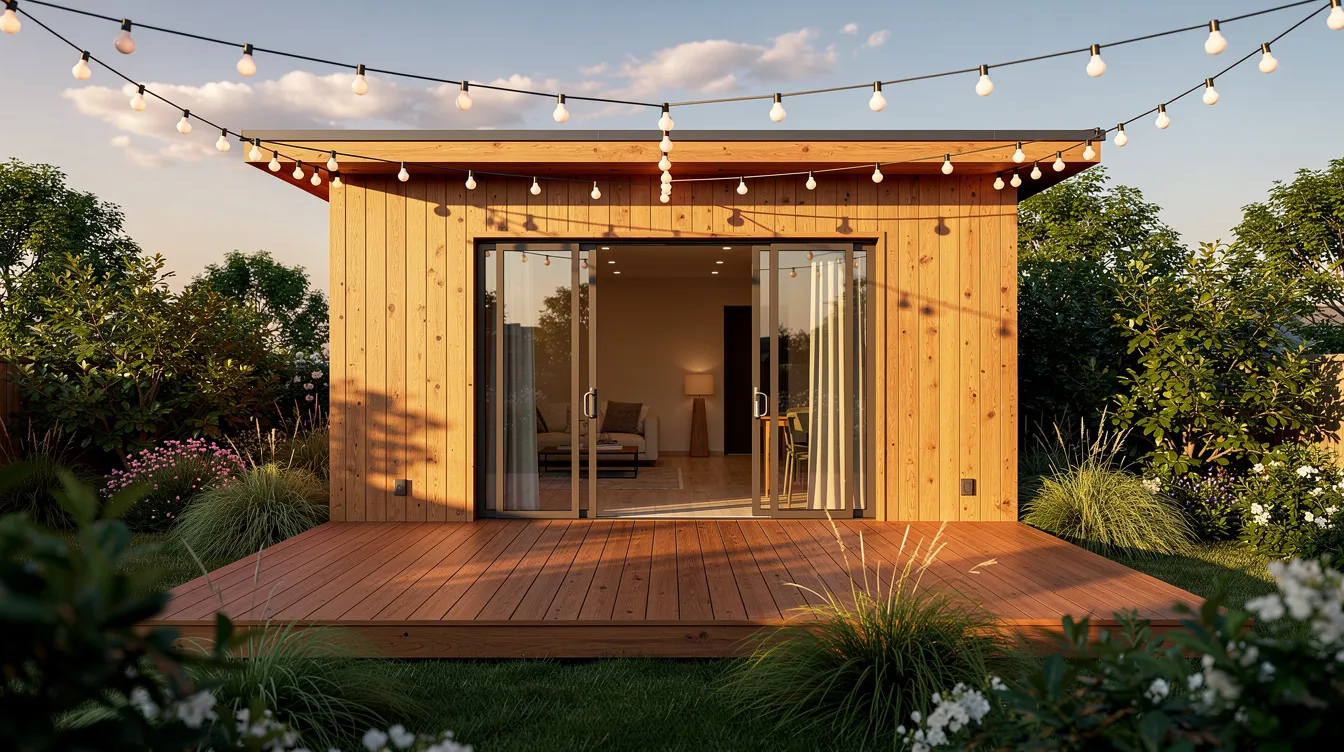
Start Here: Is a Backyard Tiny House Right for You?
Backyard tiny homes and accessory dwelling units exploded in popularity through the 2020s for three converging reasons. First, California's ADU law reforms between 2016 and 2020 eliminated owner-occupancy requirements and forced cities to allow detached units with minimal setbacks. By 2022, over 24,000 ADU permits were issued in California alone-nearly 19% of all housing units permitted that year. Second, the remote work boom created demand for dedicated home offices separated from the main house. Third, housing costs in metros like Seattle, Los Angeles, and Portland pushed homeowners to maximize existing land rather than buy new property.
Yes, a backyard tiny house can work on most standard suburban lots if zoning allows detached ADUs and you can meet setback and utility rules. Zoning laws dictate what can be built on your property, and permits and approvals are often required before construction begins. But when done right, a well-designed ADU can improve overall market value and equity of the property, generate rental income, and house the people you care about most. Accessory dwelling units are often called backyard cottages or guest houses, depending on your region.
The most common use cases include:
- A guest house for visiting family and friends
- A studio shed or home office
- A rental unit to offset housing costs
- A space for aging parents or adult children
- Downsizing into a tiny home yourself
The rest of this post walks step‑by‑step from defining purpose to designing in 3D, getting building permits, planning utilities, budgeting, and moving in.
Backyard Tiny House Uses: Guest House, Office, or Home?
Clarify your primary purpose before any design or permit work. This single decision will determine size, plumbing needs, interior layout, and budget.
A guest house for visiting family and friends is often the simplest build-150 to 200 sq ft, a kitchenette, a bathroom, and a sleeping zone. Finishes can be straightforward since the space sees seasonal use. Backyard tiny houses can serve multiple purposes such as a home office or guest suite, so consider a Murphy bed that folds up to reveal a compact desk during the day.
A full-time rental micro-apartment needs more: a complete kitchen, a separate bedroom or defined sleeping area, and quality finishes that tenants expect. A 300 sq ft one-bedroom ADU added in 2025 can often rent for $1,200–$2,000/month in many West Coast cities, depending on location and finishes. ADUs can serve as rental units to offset housing costs while building long-term equity.
A studio shed or creative workspace focuses on daylight, acoustics, and insulation rather than full plumbing. Think 200–260 sq ft with a sink, mini fridge, and built-in desk. Multigenerational living can be facilitated by backyard tiny houses-a practical space for aging parents or adult children who need independence without distance. Tiny houses encourage minimalist lifestyles due to their compact size, and many owners find they promote a lifestyle prioritizing experiences over accumulation.
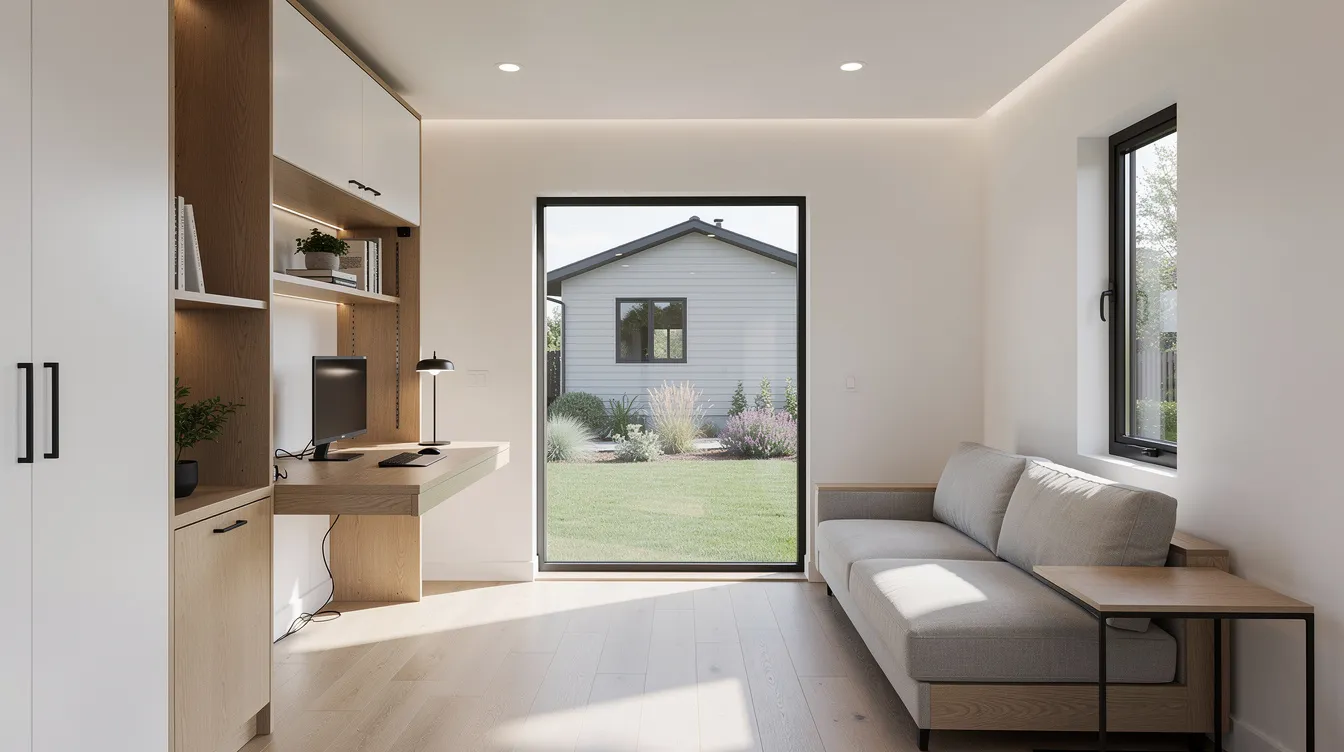
Designing Your Backyard Tiny House Floor Plan
At 150–400 sq ft, every inch of floor plan matters. A poorly placed door swing or an awkward circulation path between the bed and bathroom can make a room feel cramped. Function-first design is non-negotiable.
Common sizes with real-world context:
- 150 sq ft micro studio - California's minimum size for an ADU is 150 sq ft, enough for a multipurpose room with a compact bathroom and kitchenette
- 260 sq ft open studio - fits an L-shaped kitchenette along one wall, a full bathroom, and a sleeping area or loft
- 300 sq ft one-bedroom - a closed-off bedroom, a small living room, and a full kitchen
- 360+ sq ft - tiny homes can have studio, one, or two-bedroom layouts, accommodating small families or adding a flex workspace
Loft bedrooms maximize vertical space in tiny homes, but ground-level beds are better for aging parents or anyone with mobility concerns. Use pocket doors for the bathroom to save swing clearance. Orient windows and the front door toward garden views and away from neighbors for privacy.
Home design software allows users to create 3D models and sketch floor plans with customizable layouts for tiny homes. With TinyHome3DPlanner, you can lay out a 2D floor plan, then instantly walk it in 3D to test furniture placement, sightlines, and circulation. 3D visualization enhances understanding of spatial relationships-seeing that a 30-inch shower stall works on paper but feels tight in a walkthrough changes decisions before money is spent.
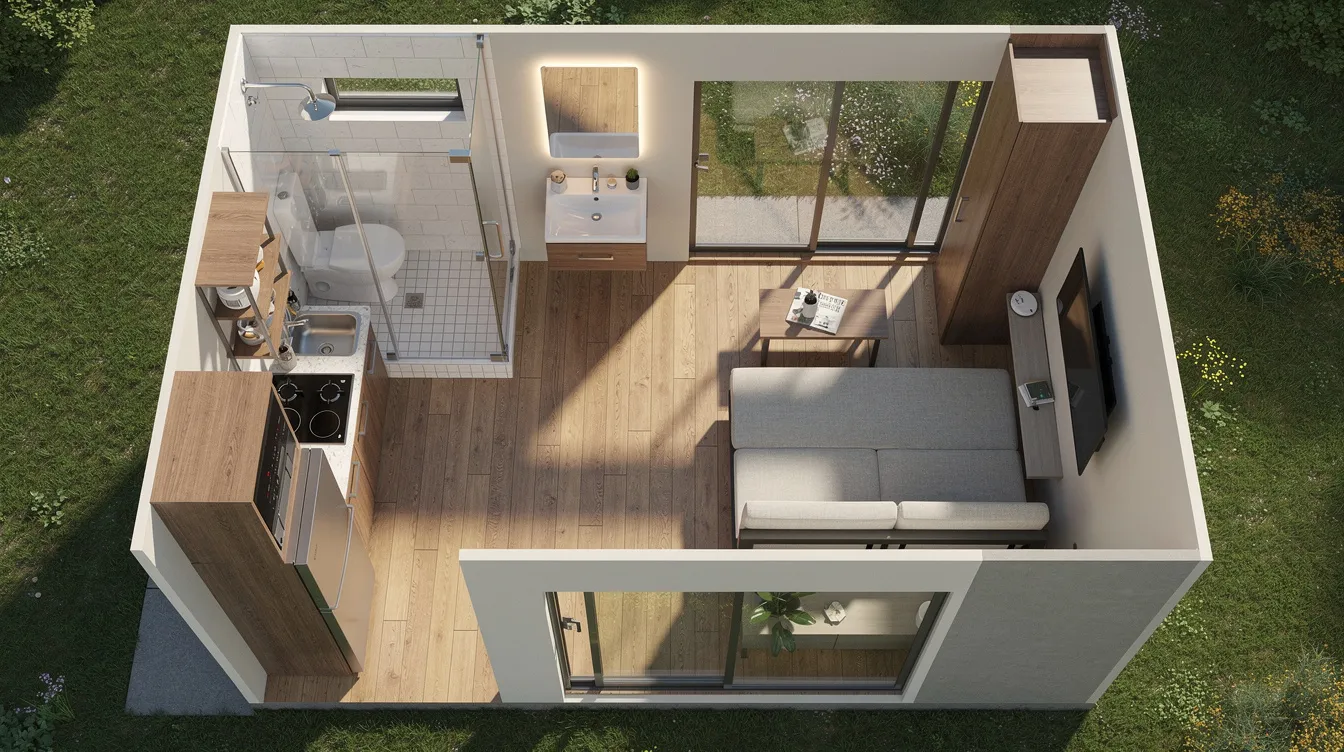
Key Features of a Functional Backyard Tiny Home
Smart details make a tiny house feel like a full-size living space. Multi-functional furniture is crucial for compact living-every piece should earn its footprint.
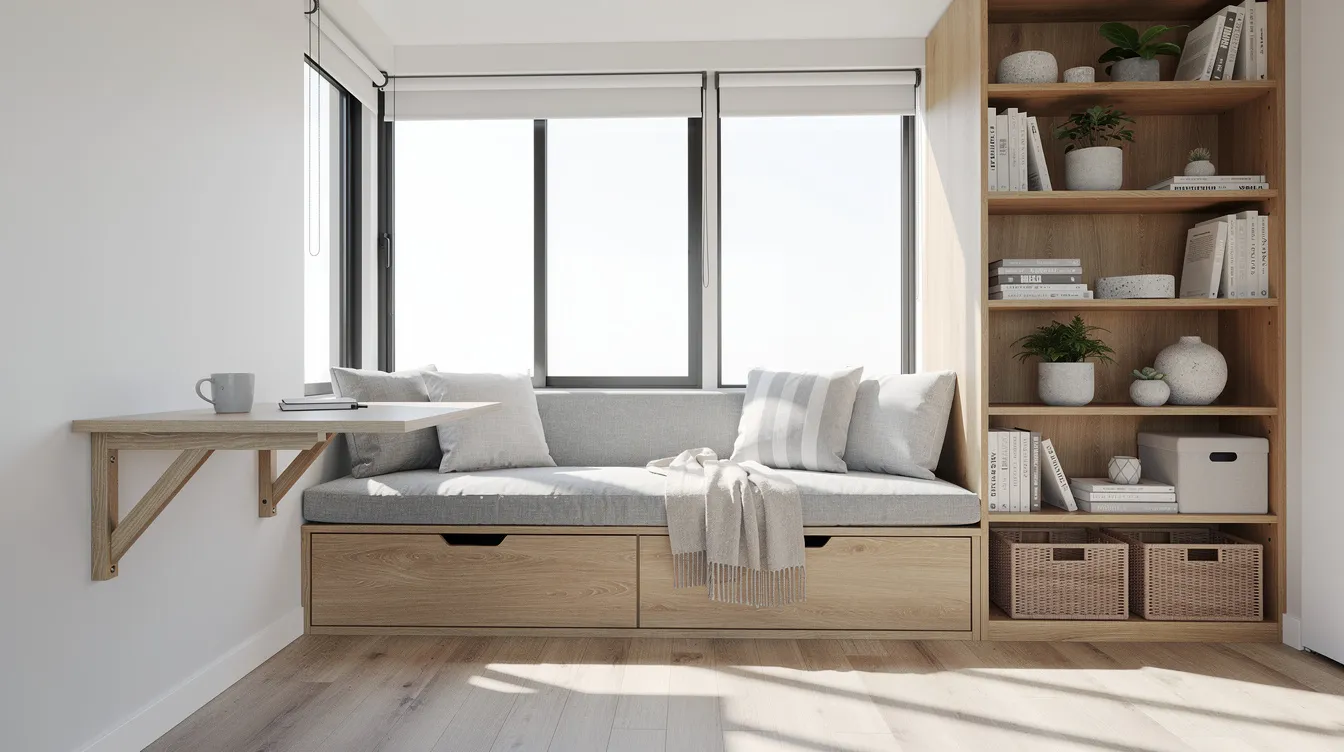
- Space-saving furniture: Murphy beds free up the room during the day. Built-in bench seating hides storage underneath. Fold-down dining tables save space when not in use and tuck flat against a wall. Convertible sofas serve double duty for guests.
- Kitchen design: 24-inch appliances, an induction cooktop, an under-counter fridge, and open shelves instead of heavy upper cabinets keep sightlines open and the concept airy.
- Bathroom essentials: a 30–32 inch shower, a tankless water heater installed in a closet, a compact vanity, and a possible combo washer/dryer. Space-saving fixtures are essential in tiny home bathrooms.
- Storage: floor-to-ceiling closets, stair drawers under loft stairs, overhead cabinets above the desk or bed, and shelves in every dead corner. Utilizing clever storage solutions is essential in compact living spaces.
- Indoor-outdoor flow: sliding doors can make small spaces feel larger. A 6–8 foot deep deck or porch extends perceived square footage into the backyard.
TinyHome3DPlanner lets you drag and drop these elements to check door swings, clearance for wheelchairs or walkers, and the line of sight from the main house to the tiny house.
Navigating Zoning, Building Permits, and ADU Rules
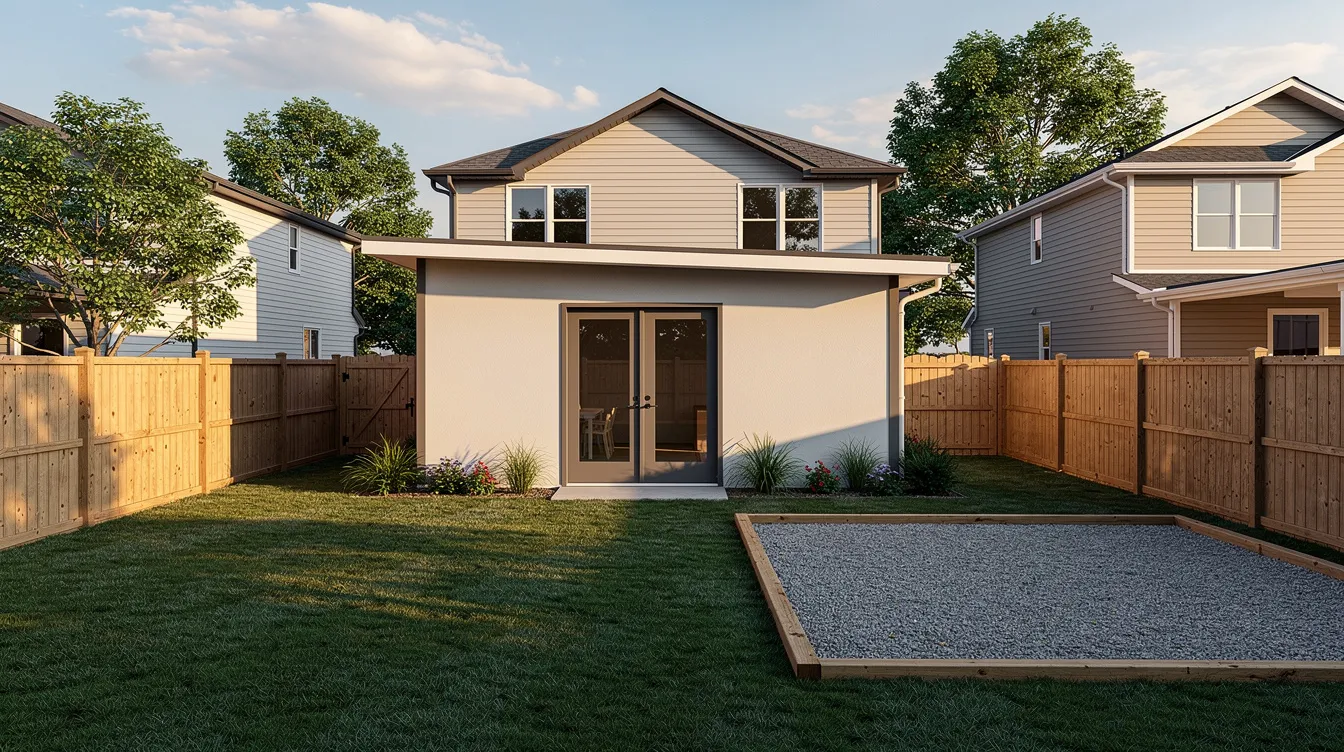
The legal side feels intimidating, but it breaks into concrete steps. An accessory dwelling unit is a secondary dwelling on the same lot as a primary residence. Terms vary by region-backyard cottage, granny flat, in law suite, laneway house, or tiny home ADU. Zoning bylaws dictate ADU construction regulations in each town, so terminology matters when you walk into your city or county planning department.
Key regulatory items every homeowner must check:
- Whether detached ADUs are allowed on your lot under current zoning-many U.S. cities updated R-1 single-family zones between 2018 and 2024
- Size limits: local municipalities may have rigid requirements for minimum square footage, and many jurisdictions impose size limits on accessory dwelling units. California allows detached ADUs up to 1,200 sq ft, with many cities enforcing 800–1,000 sq ft caps
- Setbacks: 4 ft side and rear yard setbacks are common in post-2020 California ADU ordinances
- Height limits: often 16–20 ft for backyard ADUs
- Parking requirements or exemptions, especially near transit
The building permits process generally requires a site plan, floor plans, elevations, structural details, energy compliance forms, and a utility plan. Tiny homes must meet local building codes for safety. Use a 3D design created in TinyHome3DPlanner as a starting point for discussions with a professional designer or engineer before final stamped plans are created.
Planning Utilities, Foundations, and Site Layout
A beautiful new tiny home still needs invisible infrastructure: power, water, sewer, and a stable foundation. Property owners may face challenges with utility hookups for backyard tiny houses, so plan early.
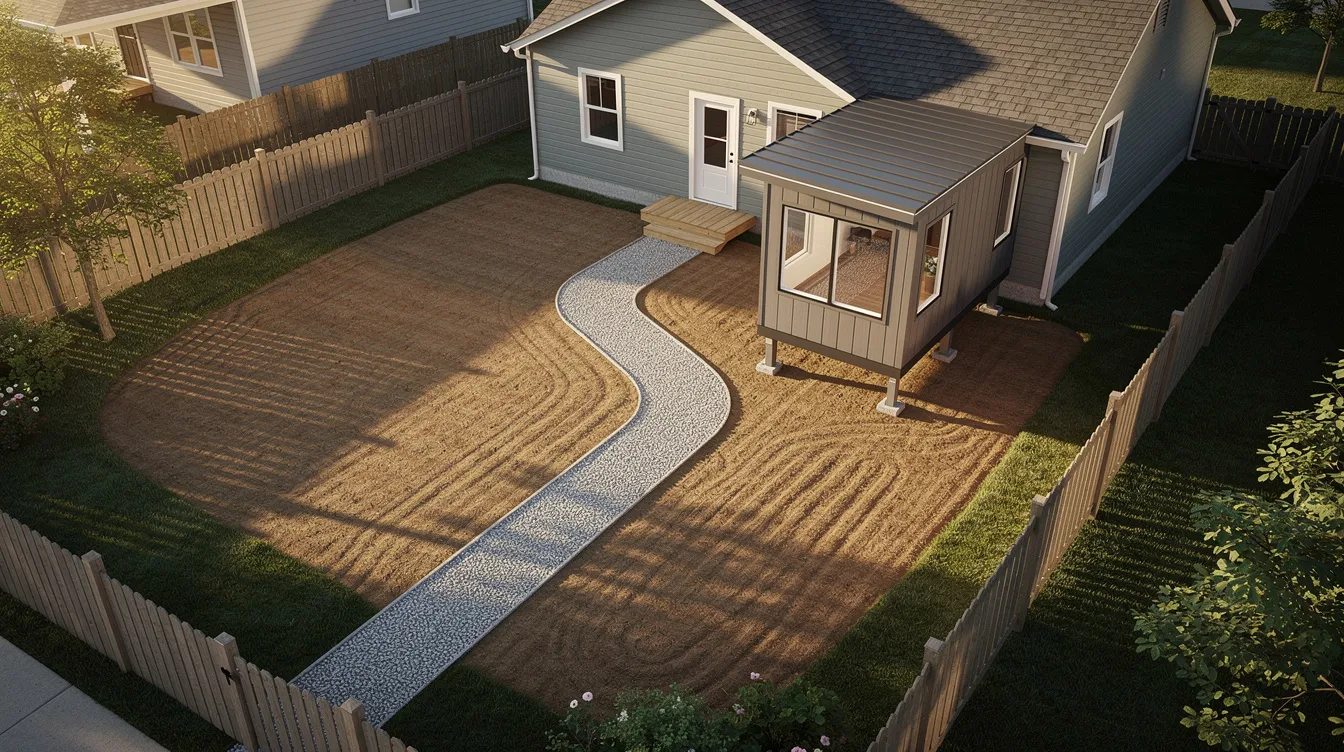
- Foundation options: concrete slab for durability, pier and beam for minimal site disruption, or screw piles for difficult ground. Many 150–300 sq ft units use pier foundations to keep cost and excavation low.
- Utility connections: tying into the existing house electrical panel versus a new service; running water and sewer lines from the main house; dealing with septic systems in rural areas. Determine capacity before trenching begins.
- Drainage and grading: ensure water flows away from both structures. Add gutters and possibly French drains to protect the foundation and the land.
- Access path: a clear, well-lit walk from the main house to the tiny house, critical for older adults and friends arriving at night. Consider materials that won't become slippery.
Site layout should preserve required open space while maximizing privacy-place the entry of the tiny house away from the neighbor's bedroom windows. Prefab ADUs can be built faster than traditional homes and prefab tiny homes can significantly reduce construction time, but delivery logistics and crane access need a clear site path.
Mock up your site plan in TinyHome3DPlanner by tracing the backyard footprint and placing the structure, deck, and paths to visualize relationships before handing off to a surveyor.
Living Small: Tiny Home Lifestyle for Families and Aging Parents
A tiny home in the backyard is not just more space-it's a lifestyle choice that affects daily routines, privacy, and family dynamics. Tiny houses typically have lower utility and maintenance costs compared to traditional homes, which makes them attractive for long-term use.
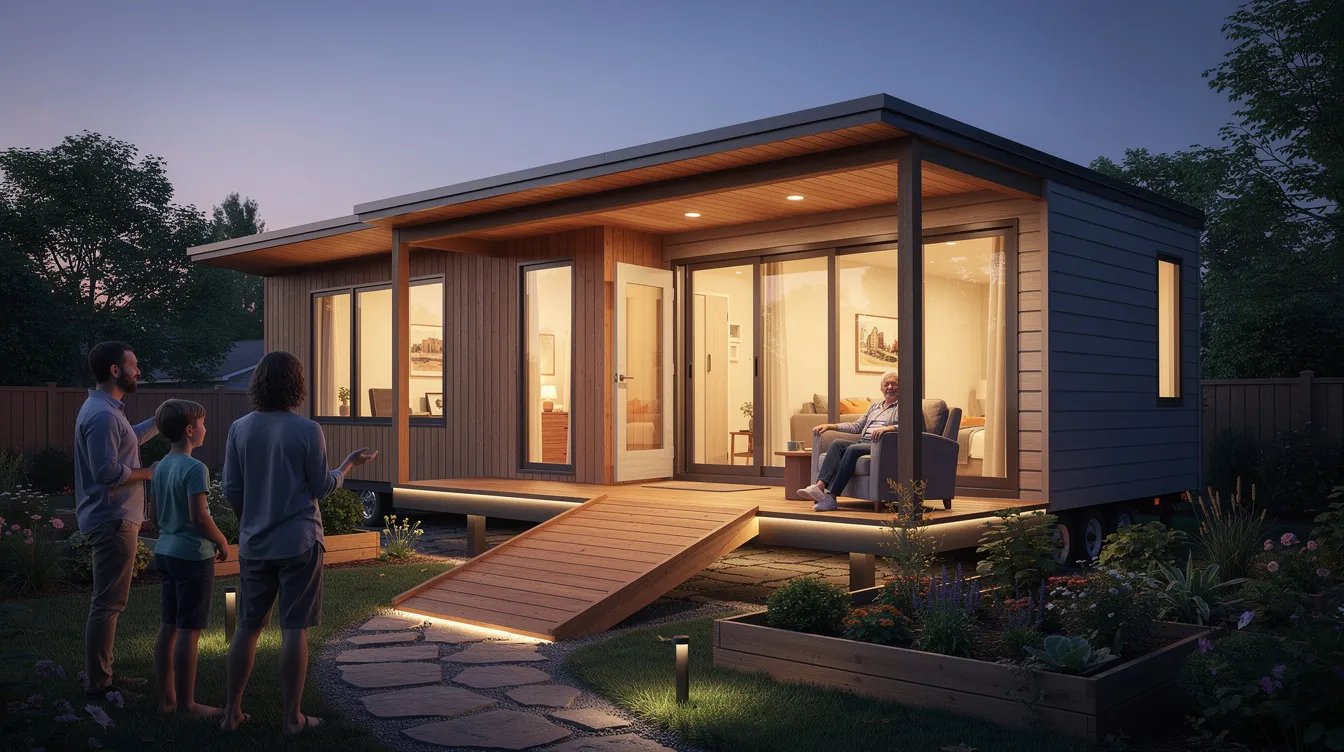
Consider a realistic scenario: in 2026, a couple builds a 320 sq ft accessible backyard cottage for a widowed parent, featuring single-level living, 36-inch doors, a curbless shower with grab bars, and large windows facing a garden. Detached ADUs allow seniors to live close to family while maintaining independence. Seniors are increasingly using backyard homes for affordable living, keeping the dog walk and morning coffee ritual within shouting distance of the main house.
Empty nesters might move into a 360 sq ft tiny home so their kids can occupy the primary residence, keeping housing affordable in high-cost markets. People with disabilities benefit from universal design elements: no-step entry, wider hallway clearances, lever handles, and reachable shelves and switches. Work-from-home professionals use a 200–260 sq ft studio as a dedicated office, maintaining boundaries between work and home life.
Embrace decluttering, owning fewer but better objects, and creating outdoor rooms-a patio, fire pit area, or covered porch-to expand daily living beyond the tiny footprint. The tiny home lifestyle is about figuring out what matters and letting go of what doesn't.
Budget, Timeline, and Financing Your Backyard Tiny House
Costs vary by region and construction method, but you need realistic figures before committing money to the project.
| Build Type | Size | Approximate Cost (2025–2026) |
|---|---|---|
| Micro studio | 150 sq ft | $45,000–$75,000 |
| Studio / 1-bed | 260–300 sq ft | $80,000–$140,000 |
| Per sq ft (site-built) | - | $250–$450/sq ft |
| Per sq ft (prefab/modular) | - | $150–$318/sq ft |
In an LA County comparison, an 800 sq ft site-built ADU cost roughly $320,000 versus $288,000 for a modular path-about 10% savings. Prefab tiny homes can significantly reduce construction timelines, often shaving a week or more off each phase.
Timeline overview: 1–3 months for design and permitting, 2–4 months for construction. Marketing promises of "house in 90–100 days" represent best-case scenarios with a prepared site and no surprises.
Financing options include a HELOC, cash-out refinance, construction loans, or savings. Some states offer grants-California's CalHFA ADU Grant provides up to $40,000 for eligible homeowners. Check your town for fee waivers or low-interest loans for seniors or ADU rentals near transit.
3D design tools streamline the planning process for tiny homes. Pre-designing in TinyHome3DPlanner produces a clear scope of work that makes contractor quotes more accurate and comparable, reducing expensive change orders during construction.
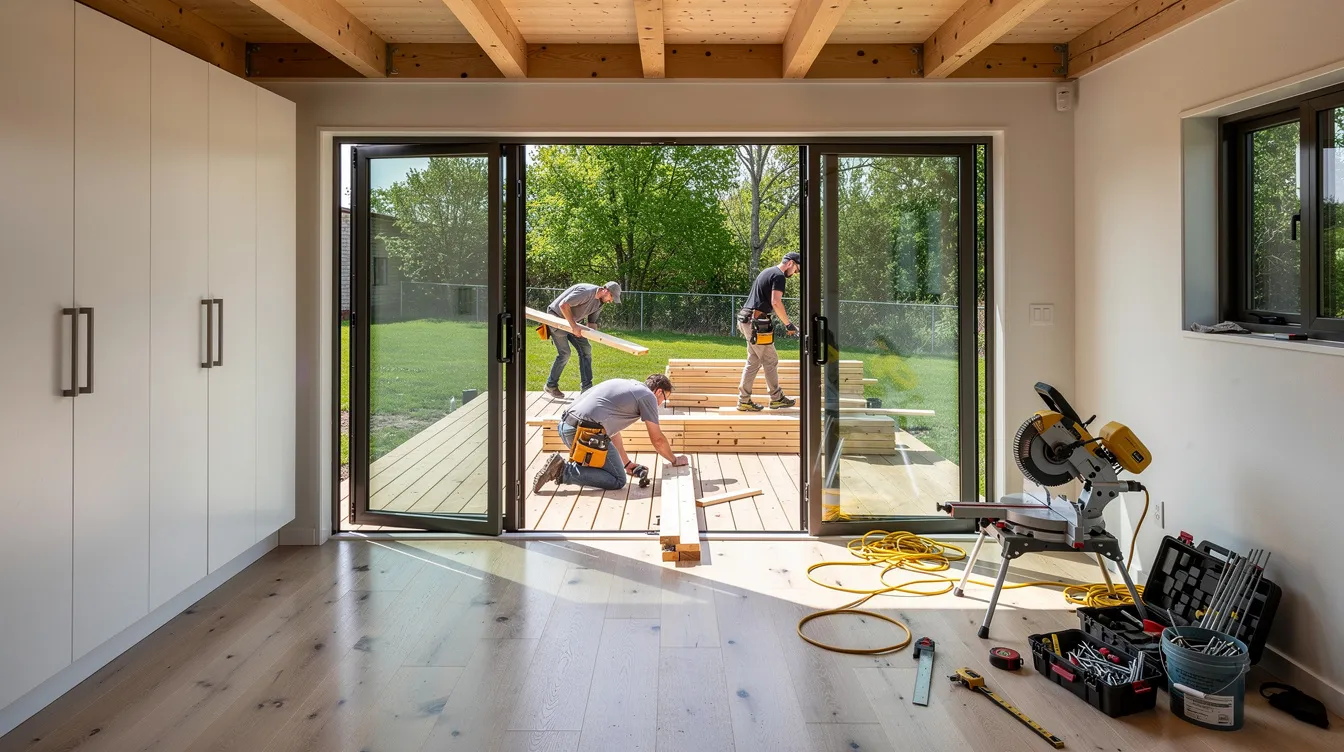
Designing Your Backyard Tiny House in 3D with TinyHome3DPlanner
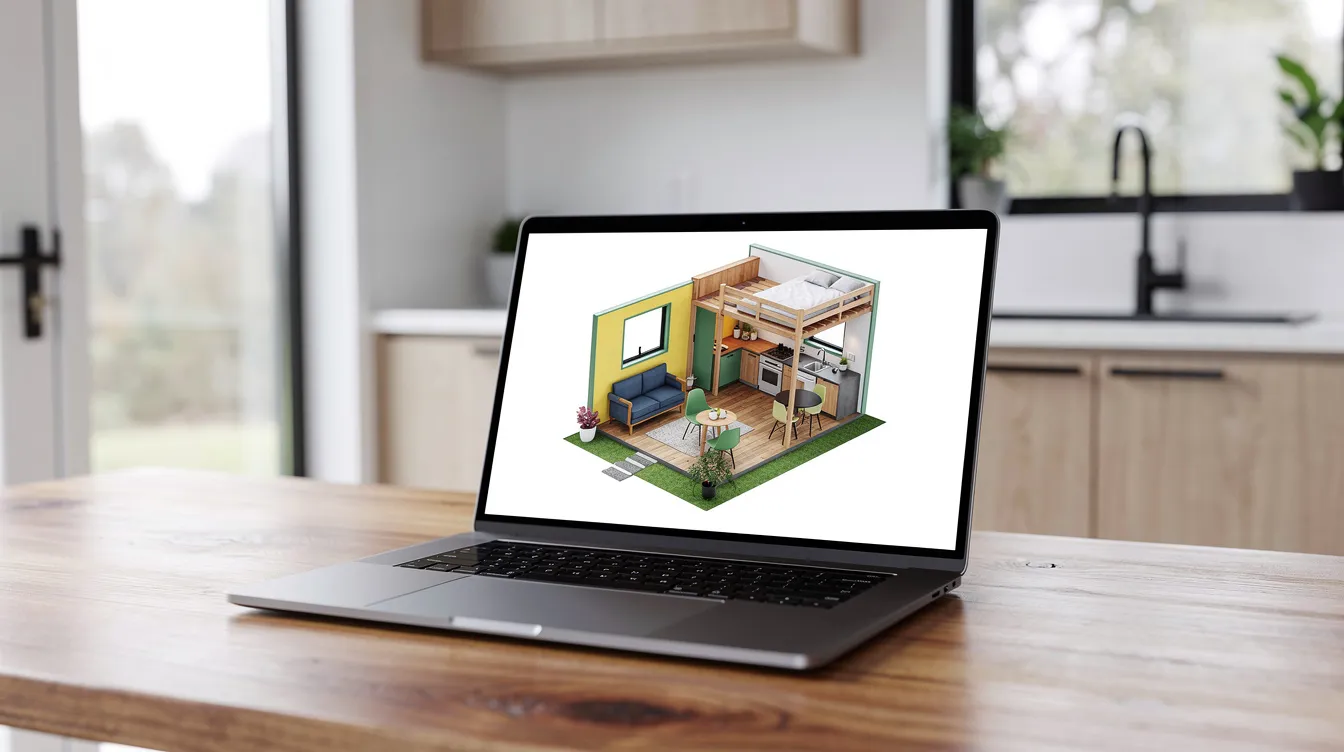
TinyHome3DPlanner is a browser-based design tool built for DIYers planning tiny homes and backyard ADUs-no professional CAD skills required. 3D tools allow customization of tiny home designs easily, and home design software can assist in planning accessory dwelling units from concept to contractor handoff.
Here's a step-by-step flow to create your design:
- Trace or input your backyard lot dimensions and the footprint of the main house
- Add your proposed tiny home footprint-10' × 26' for a 260 sq ft studio, or 12' × 25' for a 300 sq ft one-bedroom
- Lay out interior walls, doors, and windows; experiment with multiple floor plan options in minutes
- Drag and drop furniture, cabinets, appliances, and space-saving elements to test functionality
- Switch to 3D walkthrough mode-users can create 3D walkthroughs to explore their designs from the kitchenette, the sofa, or the path from bed to bathroom at night
- Export screenshots or a shareable link to discuss with family, contractors, or permitting staff
Using 3D design up front helps avoid expensive mid-construction changes. In a 260 sq ft build, moving a wall six inches after framing is installed can cost thousands and add a week to the schedule. Design a tiny home that fits your life by exploring mood boards and templates before you sell yourself on a layout that doesn't work in three dimensions.
Next Steps: From 3D Concept to Finished Backyard Tiny House
The journey from idea to move-in follows a clear path: define your use, confirm zoning and building permits, design in 3D, refine budget, then move into engineering and construction. Backyard tiny houses can enhance property value when well-designed and permitted-treat the process with the same seriousness you'd give any building on your property.
Your action checklist:
- List your primary and secondary uses-guest house, rental income, aging parents, studio shed
- Measure your backyard and sketch a simple site layout noting setbacks and existing structures
- Research your city's accessory dwelling unit rules, setbacks, and parking requirements
- Use TinyHome3DPlanner to design a realistic floor plan and 3D model
- Share your design with local professionals to develop permit-ready plans
- Finalize budget, financing, and builder; schedule construction and installation
- Furnish thoughtfully and embrace the tiny home lifestyle
Your backyard already has the land. Now give it a purpose. Open TinyHome3DPlanner in a browser tab and start experimenting with a 150 sq ft, 260 sq ft, or 300 sq ft backyard tiny house template right now. The amazing thing about starting in 3D is that mistakes are free-and every iteration gets you closer to a space that works.