Tiny Home in Washington State: Laws, Design, and Costs in 2026
Washington is one of the most tiny-home-friendly states in the country - but the rules are far from simple. Whether you're eyeing a cedar-clad cabin in the Cascades, a backyard ADU in Seattle, or a park model on the shores of Lake Chelan, you'll need to navigate a patchwork of state codes, county zoning, and permit processes before your first wall goes up. This guide breaks it all down.
Quick Answer: Can I Live in a Tiny Home in Washington State?
Yes. Tiny homes are legal in Washington State, including tiny houses on foundations, tiny houses on wheels, and park model RVs. However, where you can place one and how you must build it vary depending on your county and city.
Here's the short version:
- Tiny homes are defined as 400 square feet or less in Washington (excluding sleeping lofts) and must comply with the Washington State Building Code.
- The 2021 State Building Code, including Appendix Q for tiny houses, went into effect March 15, 2024. Washington adopted Appendix Q for tiny homes effective July 1, 2021.
- Tiny homes on wheels are legal in Washington State but may be classified as recreational vehicles under certain local regulations.
- Most Puget Sound and Pacific Northwest cities allow tiny homes primarily as accessory dwelling units in residential zones.
- Pacific County's 410 sq ft minimum living area is a notable exception that effectively blocks standard tiny homes.
- Tiny homes in Washington start at $120,000 for turnkey models, while building a tiny home costs between $30,000 and $100,000 depending on scope and finishes.
- Later in this article you'll find county-by-county guidance, cost breakdowns, and design tips using 3D tools like TinyHome3DPlanner.
Stunning Tiny Home Images from Washington State
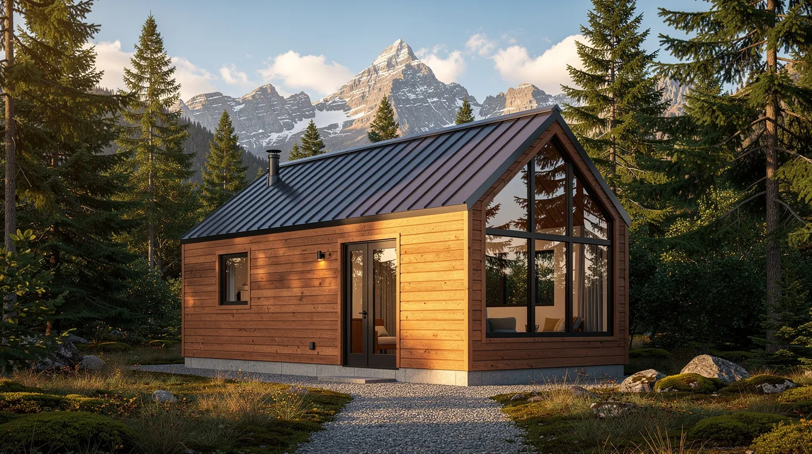
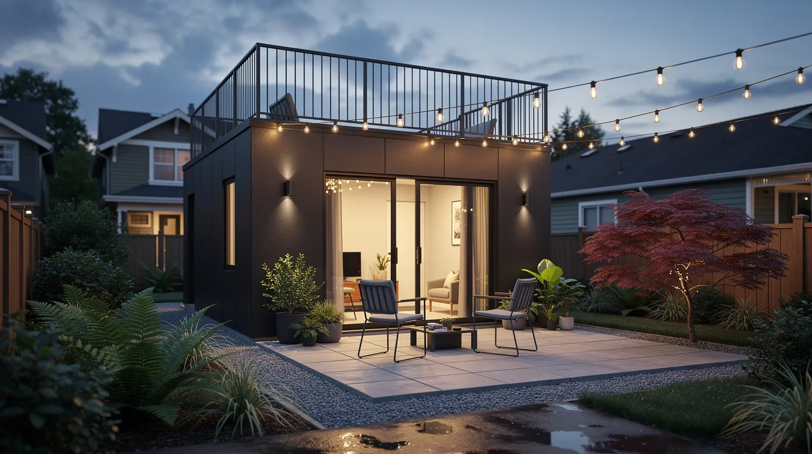
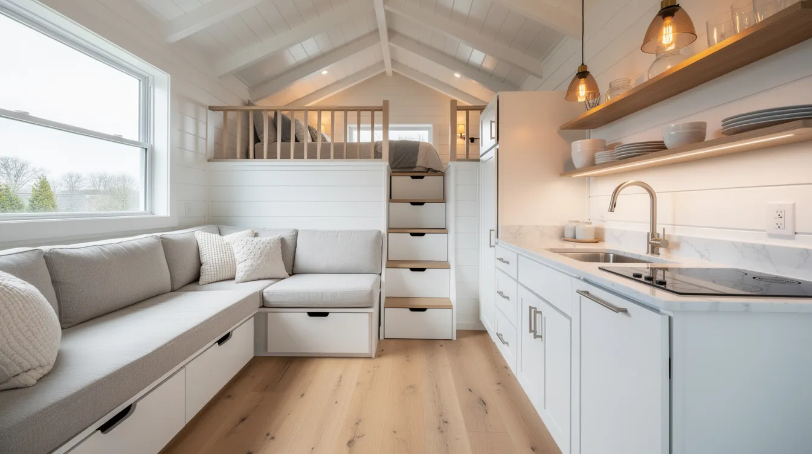
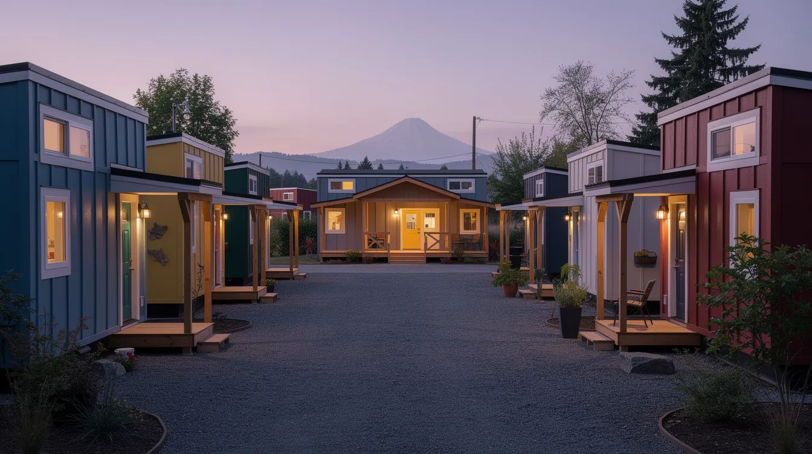
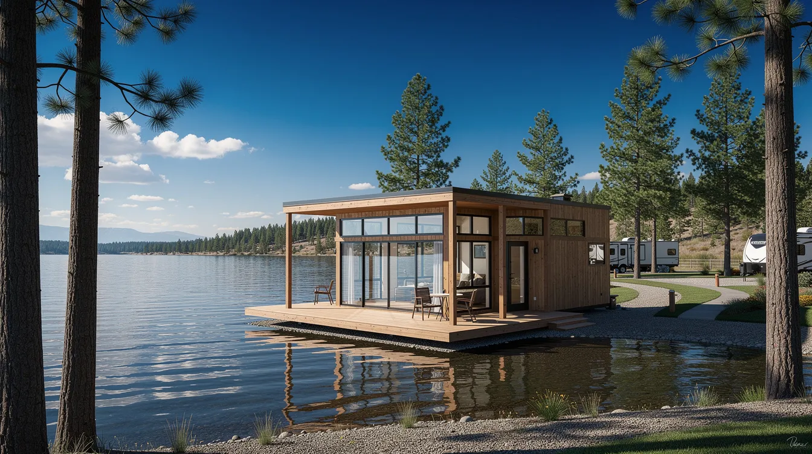
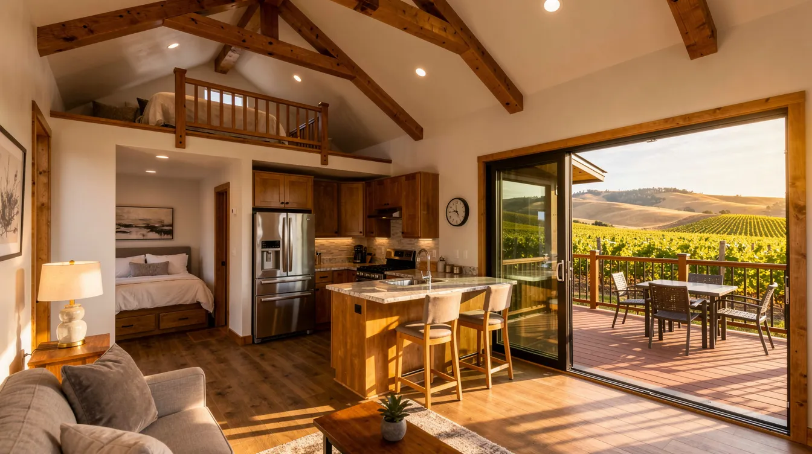
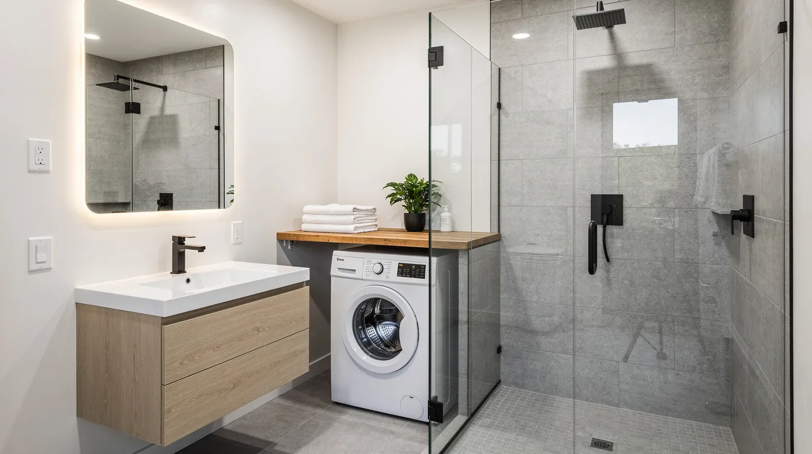
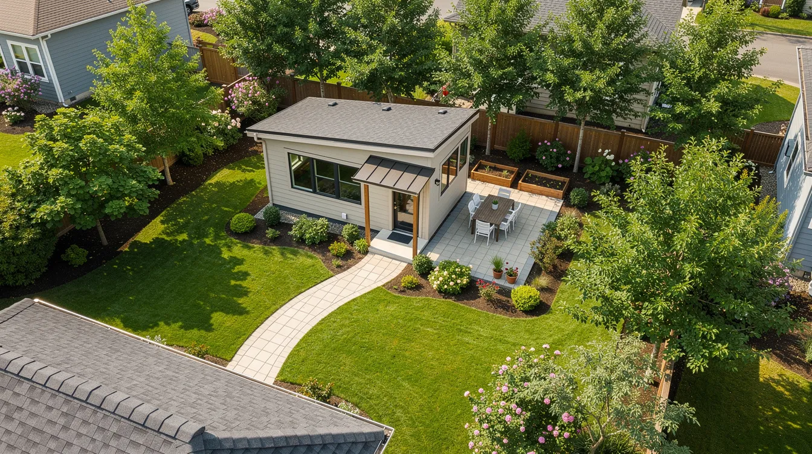
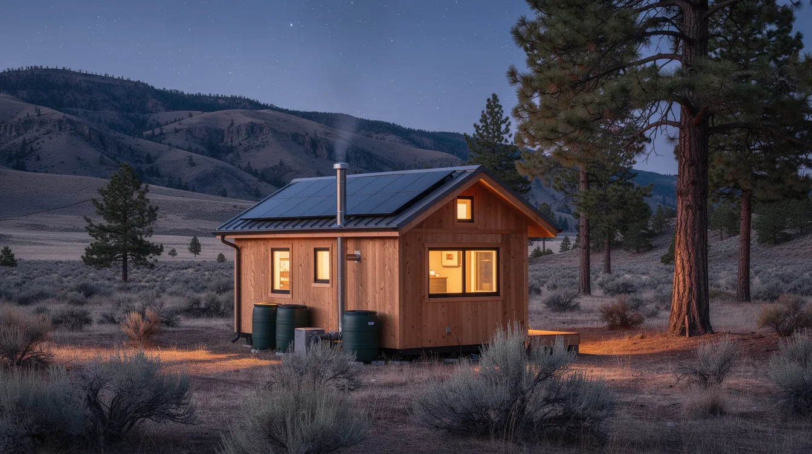
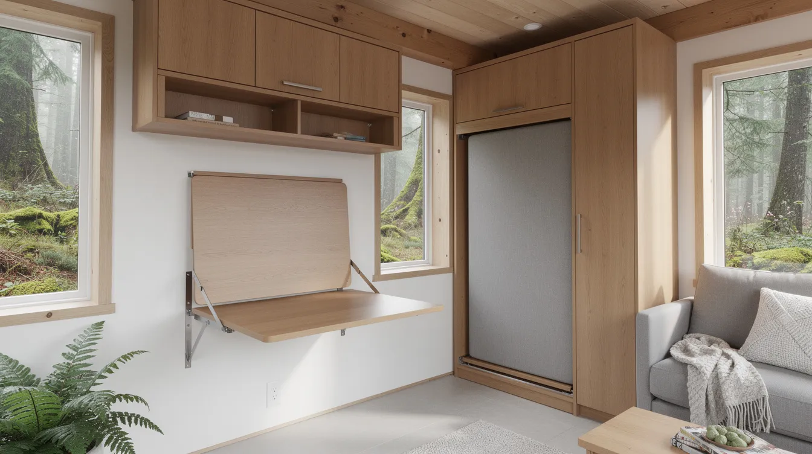
This article is built to be visual. The photographs below showcase real-world tiny living styles found across Washington - from urban ADUs to off-grid mountain retreats.
Washington State Tiny Home Laws and Definitions (2024–2026)
Washington's tiny house framework is built on the 2021 State Building Code and the International Residential Code (IRC) with Appendix Q / Appendix AQ. Here's how the law breaks down:
- A tiny house in Washington must be 400 square feet or less to qualify, not counting sleeping lofts, and must include a kitchen, bathroom, and living/sleeping area.
- Tiny homes can be as small as 100 square feet and can include multiple bedrooms and bathrooms if the floor area fits under 400 sq ft.
- Tiny homes can be built on permanent foundations or on wheels. Washington State has specific regulations for each path.
- Tiny homes on wheels must be under 14 feet tall for road transport and are often treated as recreational vehicles by local governments.
- A park model RV is also under 400 sq ft but built to ANSI A119.5 - a different standard intended for seasonal or recreational use.
- The State Building Code Council governs statewide minimums: ceiling heights of 6 ft 8 in for habitable rooms, 6 ft 4 in for kitchens and bathrooms, and at least one habitable room of 70 sq ft with no dimension under 7 ft.
- Factory-built tiny homes constructed off site require plan approval and staged inspections through Washington's L&I Factory Assembled Structures program, culminating in an insignia before installation.
Tiny homes must comply with local zoning laws and building codes in addition to state standards. Always contact your local building department to confirm how your city or county interprets these definitions.
Tiny Homes vs Park Models vs Modular Homes in Washington
Terminology matters. The classification you choose determines your building codes, financing options, insurance, property taxation, and where you can legally live full-time.
| Type | Code Standard | Primary Use | Typical Placement |
|---|---|---|---|
| Tiny house (foundation) | WA Residential Code + Appendix Q | Primary residence or ADU | Private property, residential zones |
| Tiny house on wheels | Often classified as RV | Temporary/seasonal; some primary use | RV parks, approved properties |
| Park model RV | ANSI A119.5 | Recreational/seasonal | RV parks, manufactured home parks |
| Modular homes | WA Residential Code (IRC) | Primary residence | Private property on permanent foundation |
Tiny house builders and prospective homeowners should decide early which category they're targeting so that layouts, lofts, and utilities align with the right code path. A tiny home designed as a foundation ADU follows a completely different approval process than a park model intended for an RV resort.
Financing is another practical concern: tiny homes on permanent foundations qualify for traditional mortgages far more easily than those on wheels, which often require personal loans or RV financing.
Where Can You Put a Tiny Home in Washington State?
Washington does not have a single statewide zoning rule for tiny houses. Local jurisdictions in Washington State control land-use rules, and zoning laws vary greatly by county and city concerning tiny homes.
Common placement options include:
- Backyard ADUs in cities like Seattle, Tacoma, Bellevue, and Spokane
- Manufactured and mobile home communities that accept park model and tiny home pads
- RV parks and resort-style communities near Leavenworth, Chelan, and the coast
- Rural parcels in counties like Okanogan, Stevens, and Yakima where land is cheaper and local zoning laws are more flexible
Washington law allows municipalities to authorize tiny house communities with permanent utility hookups, which has enabled village-style developments. For example, Island County's THiNC project in Langley opened in 2023 with nine 264 sq ft cottages on county land.
Key restrictions to watch for: HOA covenants may prohibit tiny homes even where zoning allows them, and setback, height, and parking requirements can limit where a tiny house fits on a standard city lot. Minimum square footage requirements for tiny homes can vary by local jurisdiction in Washington State - Pacific County's 410 sq ft minimum is the clearest example.
Before visiting a planning office, create a preliminary site layout showing driveway access, setbacks, and utility runs using a tool like TinyHome3DPlanner's floor plan editor.
County and City Tiny Home Trends Across Washington
This is a high-level trends overview, not a legal directory. Always confirm details with your county's planning department.
- Puget Sound Urban Counties (King, Pierce, Snohomish): Strong ADU adoption. Seattle, Tacoma, and Everett support backyard cottages and tiny home communities. Most require permanent foundations and full utility hookups for primary-residence tiny homes.
- Coastal and Island Areas (Clallam, Island, San Juan, Whatcom): Growing number of tiny home villages, resort park models, and short-term rental tiny houses. Whatcom County is exploring updated zoning that could expand options further.
- Central Washington (Chelan, Kittitas, Yakima, Grant): Tiny homes and park models are common in vacation zones. Some restrictions apply to park models as primary dwellings outside designated parks.
- Southwest and Coastal Counties (Clark, Cowlitz, Pacific, Grays Harbor): Clark County is relatively open to ADUs. Pacific County's 410 sq ft minimum effectively excludes traditional tiny homes unless local code is amended.
- Eastern and Rural Counties (Spokane, Stevens, Okanogan, Benton, Franklin): Mix of accommodating policies and case-by-case reviews. Emphasis on factory-assembled insignia, septic, and water approvals. More affordable land but infrastructure cost can be significant.
For the latest Appendix Q adoption status in your area, visit L&I's tiny home guidance page.
Permits, Inspections, and L&I Requirements
Almost every legal tiny house in WA goes through some combination of local building permits and state Labor & Industries inspections. Most counties require a building permit for tiny homes.
Site-built tiny home on a foundation:
- Zoning approval and land use review
- Building permit with full plans, site plan, and structural details
- Separate necessary permits for electrical work, plumbing, mechanical, and possibly septic or well
Off-site (factory) build pathway:
- Submit plans to L&I's Factory Assembled Structures program
- Obtain plan approval (review timelines run several weeks)
- Undergo staged inspections - framing, rough-in plumbing and electrical, final - to earn an L&I insignia
Inspection fees for tiny homes can cost around $1,500 if passed on first attempt, with additional fees for re-inspections. Some limited allowances exist for owner-performed electrical and plumbing work, but many jurisdictions require a licensed professional for final sign-off.
Export detailed floor plans and electrical layouts from TinyHome3DPlanner to streamline your permit submittal and reduce back-and-forth during the approval process.
Using Tiny Homes as Accessory Dwelling Units (ADUs)
ADUs are one of the most realistic legal paths for tiny houses in Washington's cities and suburbs - and they're recognized as a solution to housing shortages in Washington.
House Bill 1337 (2023) reshaped the landscape: House Bill 1337 allows two ADUs per property in Washington within Urban Growth Areas. ADUs can be up to 1,200 square feet in size and can be attached or detached from the main home. ADUs must comply with local building codes and zoning regulations.
City examples of how this plays out:
- Seattle: Backyard cottages (DADUs) function as rental units or family housing with no owner-occupancy requirement.
- Bellevue and Kirkland: Allow ADUs up to roughly 1,200 sq ft or a percentage of primary home size.
- Clark County: Permits tiny homes as ADUs in many urban zones.
Common ADU design considerations include matching exterior style to the main house, planning a separate entry path for privacy, and sharing utility tie-ins with the primary dwelling. Experiment with several ADU layout options - one-bedroom, studio, and loft designs - using the 3D walkthrough feature to compare circulation and storage solutions.
Designing a Tiny House for the Pacific Northwest Climate
Washington's coastal rain, mountain snow, and summer heatwaves make building-science-aware design essential for tiny living.
Building envelope and materials:
- High R-value wall, floor, and roof insulation meeting the 2021 WA Energy Code (air leakage max: 0.30 cfm/ft² at 50 Pascals)
- Standing seam metal roofing and rainscreen siding - cedar or fiber cement - for energy efficiency and durability in constant rain
Moisture and ventilation:
- Proper vapor barriers, air sealing, and mechanical ventilation (HRV/ERV or continuous exhaust fans) to prevent mold in compact spaces
- Bathroom and kitchen exhaust routing carefully planned in houses with lofts
Heating and cooling:
- Ductless mini-split heat pumps sized for 150–400 sq ft
- Electric in-floor heat in bathrooms; wood stoves in off-grid cabins with proper clearances
Daylight and views:
- Large windows oriented toward forests, mountains, or water to make 200–300 sq ft feel expansive
- Skylights and clerestory windows above lofts that comply with egress and energy rules
Use TinyHome3DPlanner to test window placement, overhang depth, and interior lighting layouts before construction begins.
Smart Tiny House Floor Plans and Space-Saving Ideas
Efficient floor plan layout is where tiny houses outperform many conventional apartments - especially when pre-planned with 3D design software. Using design software can help in arranging space-saving furniture in tiny homes, and 3D visualization assists in optimizing floor plans for tiny homes and accessory dwelling units.
Layout archetypes worth exploring:
- 24 ft × 8.5 ft tiny house on wheels with loft bedroom and end kitchen
- 320 sq ft foundation ADU with single-level, no-loft plans for aging in place
- Park model with two small bedrooms and shared central living/kitchen zone for a family
Key space-saving strategies:
- Storage stairs, built-in benches with drawers, under-bed pull-out storage
- Convertible furniture: Murphy bed, fold-down tables, slide-out pantries
- Pocket doors or curtains instead of swinging doors
Keep hallways minimal while maintaining clear egress paths, and align kitchen, bathroom, and utility core along one wall to simplify plumbing runs. Tiny home design tools help individuals visualize and plan compact living spaces effectively - browse floor plan templates to start iterating on your own layout.
Budgeting: Tiny Home Costs in Washington State
"Cheap" is relative. High-quality tiny houses in WA range from DIY shells to six-figure luxury park models.
| Category | Approximate Cost Range |
|---|---|
| DIY tiny house shell (materials) | $30,000–$60,000 |
| Professional build on wheels (turnkey) | $80,000–$150,000+ |
| Park models in Washington | $75,000–$135,000+ |
| Custom modular or small homes | $185,000+ |
Building a tiny home costs between $30,000 and $100,000 depending on whether you're purchasing a shell or handling construction yourself. Turnkey tiny homes in Washington start at $120,000.
Major cost drivers: size, roofline complexity, appliance quality (propane vs electric), off-grid systems (solar panels, batteries, composting toilets, rainwater catchment), and transport to remote or island locations.
Don't forget soft costs and site costs: land purchasing or long-term pad lease, permits, impact fees, engineering, L&I plan review, foundation work, utility trenching, and septic or well installation.
To control your budget: simplify the footprint, stick to a single shed or gable roof, and use the cost calculator to price alternative layouts and finishes before contacting tiny house builders.
Tiny Homes, Homelessness, and Social Tiny House Villages
Washington faces severe affordable housing challenges. More than 60,000 residents experience homelessness statewide, with over 15,000 counted in Seattle/King County in recent surveys. Tiny house villages have emerged as an affordable housing option and a rapid-deployment form of permanent housing assistance.
The village model typically features small insulated cabins (100–200 sq ft) with heat and locking doors, shared bathrooms, showers, laundry, communal kitchens, and on-site case management to transition residents into stable housing. Donations and program funding often cover construction, which can run as low as $4,500 per basic insulated shelter unit, excluding site infrastructure.
Washington examples include multiple villages operated by nonprofits in Seattle, Tacoma, Olympia, and Tukwila - like Georgetown Village (46 units), Maple Leaf Village (40 units opened November 2023), and Kingfisher Village in Tacoma (opened July 2025). In May 2026, Seattle passed an ordinance allowing tiny home villages to house up to 150 people per site with 24-hour staffing.
For individual homeowners interested in this lifestyle, these villages demonstrate the livability of very small but well-designed structures and the importance of thoughtful site planning.
How to Plan Your Own Washington Tiny Home with TinyHome3DPlanner
Ready to move from research to action? Here's a simple planning workflow:
- Decide on use and location: Primary residence, ADU, vacation rental, or park model - and your preferred region in Washington State.
- Sketch your footprint: Open the floor plan editor and lay out your ideal dimensions (e.g., 24 ft × 10 ft, 320 sq ft). Add sleeping areas, then test variations.
- Add fixtures and test in 3D: Drop in kitchen, bathroom, lofts, and storage elements. Walk through the space in 3D walkthrough mode to catch clearance issues before they become permit problems.
Design for permitting: Use the software to generate scaled floor plans and elevations that align with Appendix Q minimums and egress rules. Place windows and doors where local setback and privacy needs suggest, then export visuals for your architect, engineer, or builder.
Refine aesthetics: Experiment with exterior materials - cedar, metal, fiber cement - and roof styles that fit Pacific Northwest tiny living. Try interior finishes and color palettes using mood boards, and capture screenshots to share with your family or stakeholders.
Create multiple versions - on wheels vs foundation, park model vs ADU - so you can walk into your local building department with concrete, visual options and a complete plan. Start designing your Washington tiny home today.