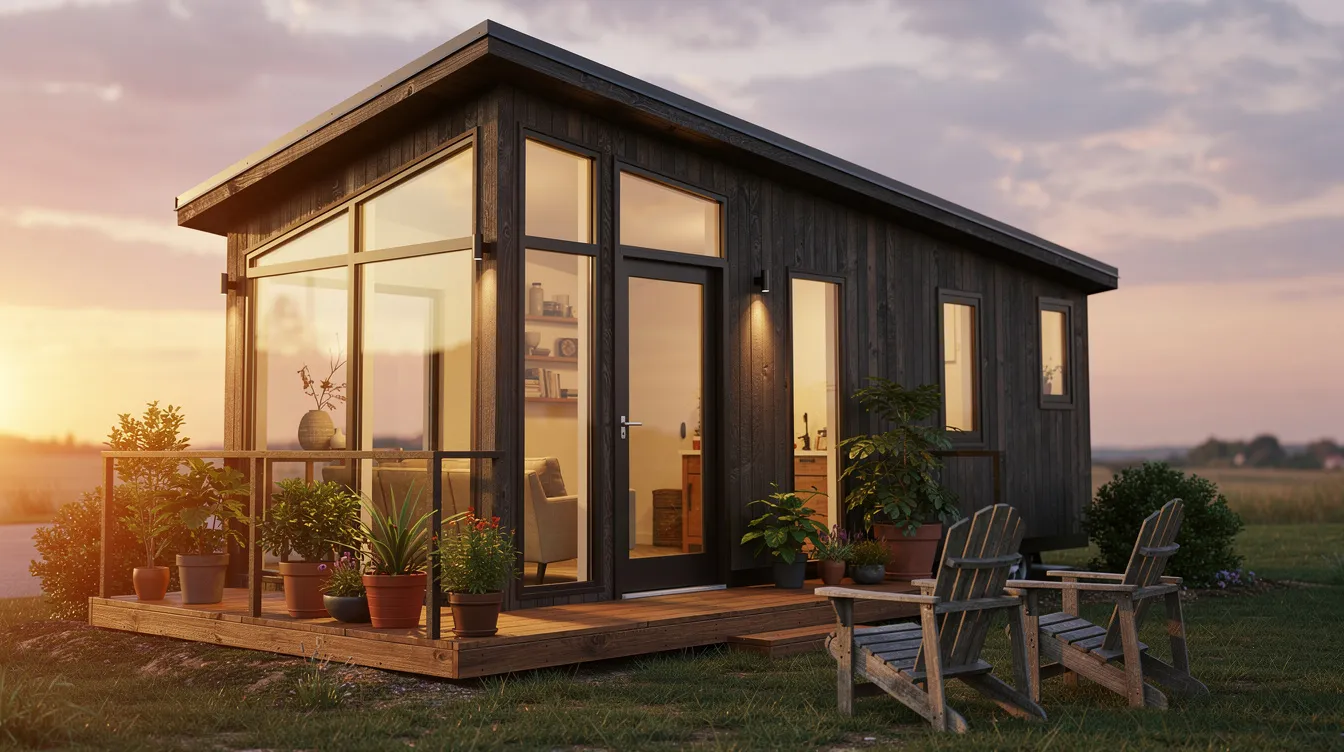
Tiny Home Floor Planner: Design Smart Tiny House Floor Plans in 3D
Every single square foot counts in tiny home design, and thoughtful planning prevents costly layout mistakes down the road. Whether you're dreaming of a compact cabin, a backyard ADU, or a tiny house on wheels, TinyHome3DPlanner lets you design, test, and visualize your entire space before a single nail gets hammered.
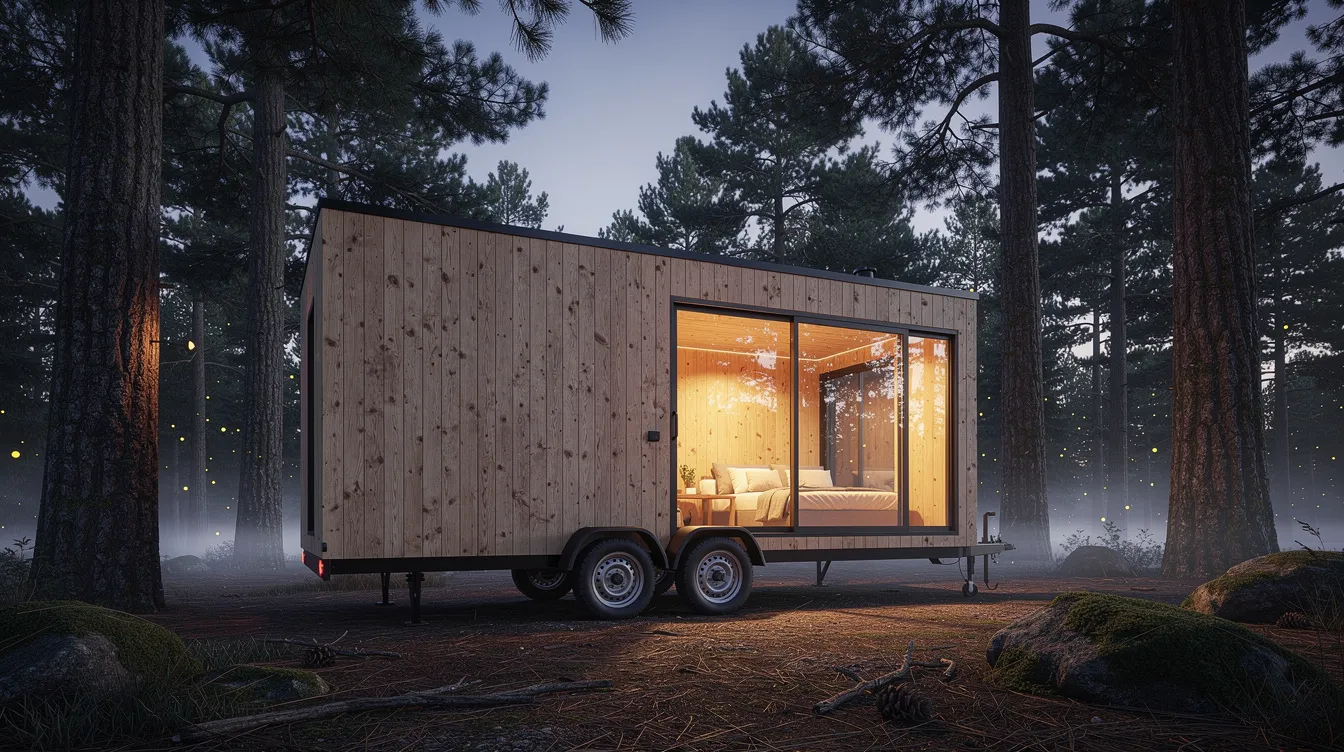
Plan Your Tiny House Floor Plan in Four Fast Steps with TinyHome3DPlanner
You can go from a blank canvas to a complete tiny house floor plan in under 60 minutes using TinyHome3DPlanner - a web-based tool that runs in your browser with no install required.
Here's the fast version:
- Outline your footprint - draw outer walls and set room dimensions for your chosen size, from 160 to 430 square feet (15–40 m²).
- Place doors, windows, and a loft - drag elements into position and test circulation in real time.
- Plan multi-use zones and storage - drop in furniture sized for minimal space, from Murphy beds to fold-down dining tables.
- Add kitchen, bathroom, and utilities - position fixtures, then switch to 3D walkthrough mode to verify clearances and light before building.
The tool works for tiny homes on wheels, backyard ADUs, cabins, and studio-style tiny houses. Below, you'll find practical examples, pro tips for tiny house design, and 10+ eye-catching photographs to explore for inspiration.
What Is a Tiny House, and How Big Is a Tiny Home Floor Plan Really?
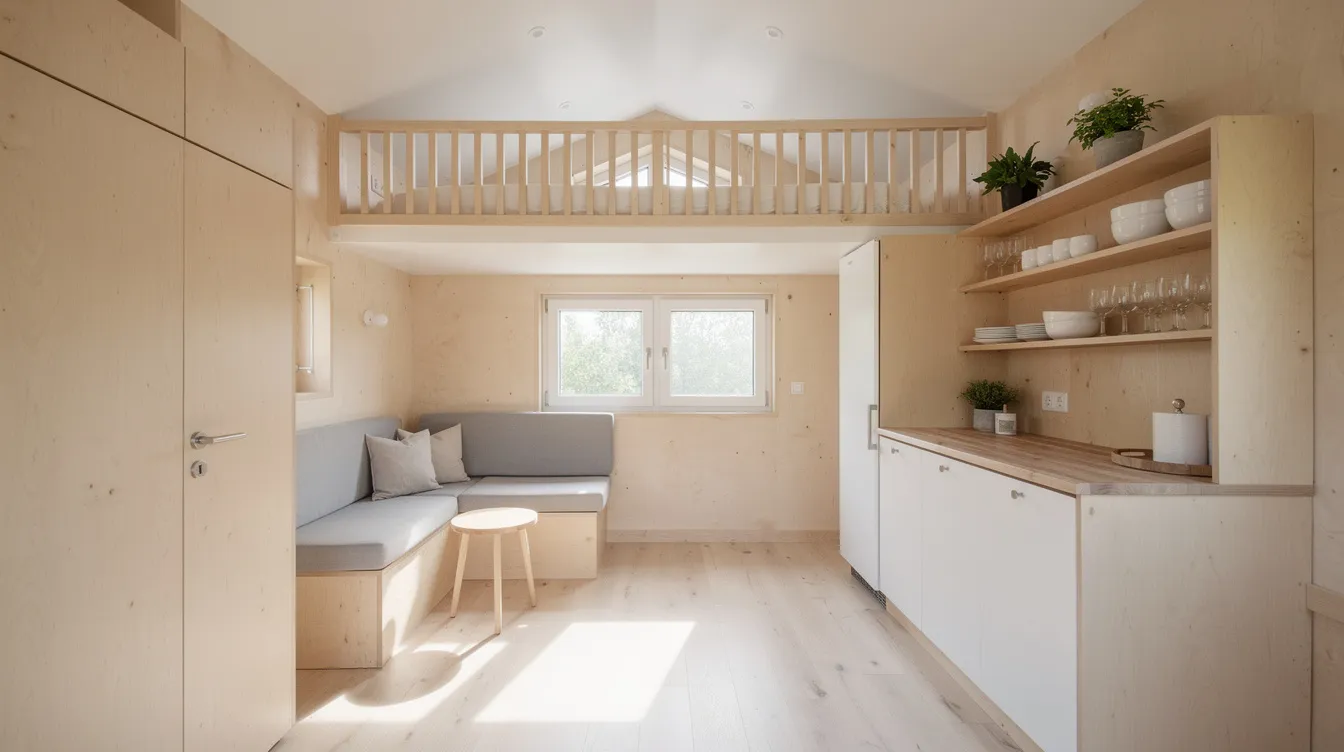
Tiny houses are typically under 1,000 square feet, though most modern tiny homes sit between 160 and 400 square feet. The tiny house movement has gained serious traction over the past few years, driven by rising housing costs and a push toward intentional living. Tiny house plans typically range from 60 to 600 square feet depending on whether the small dwelling sits on wheels, a slab, or a permanent foundation.
How does a tiny house differ from a small house plan or an ADU? A small house plan might run 700–1,200 square feet with a traditional layout. An accessory dwelling unit is typically built on a property that already has a main house, governed by local zoning regulations that vary by city and county. Some jurisdictions have adopted IRC Appendix Q specifically for tiny homes, and most require a building permit. Understanding local building codes is crucial - tiny homes may be allowed as primary residences or ADUs depending on where you live. Arizona and California are among the most tiny home-friendly states.
Here are common size examples:
| Layout | Dimensions | Approx. Square Footage |
|---|---|---|
| Tiny house on wheels | 8.5' × 24' | ~204 sq ft |
| Park model | 10' × 30' | ~300 sq ft |
| Foundation tiny house | 20' × 24' | ~480 sq ft (incl. loft) |
Every tiny home floor plan must fit a kitchen area, bathroom, sleeping area (loft or main floor), a living area, and storage into that small footprint. TinyHome3DPlanner is built specifically around these compact footprints and displays total square footage live as you draw.
Step 1: Outline Your Tiny House Floor Plan to Scale
Designing a tiny home requires extreme precision due to limited space. Open TinyHome3DPlanner and start in the 2D floor plan view with a snap-to grid.
First, pick your measurement units - imperial or metric - so every wall segment reads accurately (the tool supports flexible measurement units for international use). Then set the overall footprint: an 8.5' × 26' trailer, a 20' × 20' tiny cabin, or a 4 m × 7 m ADU.
Draw your outer walls, then add interior walls and loft boundaries so the tiny house floor reflects real-world construction. Set your ceiling height early - typically 8' (2.4 m) for the main floor and around 3'6" (1.1 m) loft clearance - to avoid specifying furniture that physically won't fit. The tool shows live dimensions for each wall and total square foot area, keeping you inside zoning or trailer length limits (max width 8'6", max height 13'6" for most U.S. highways).
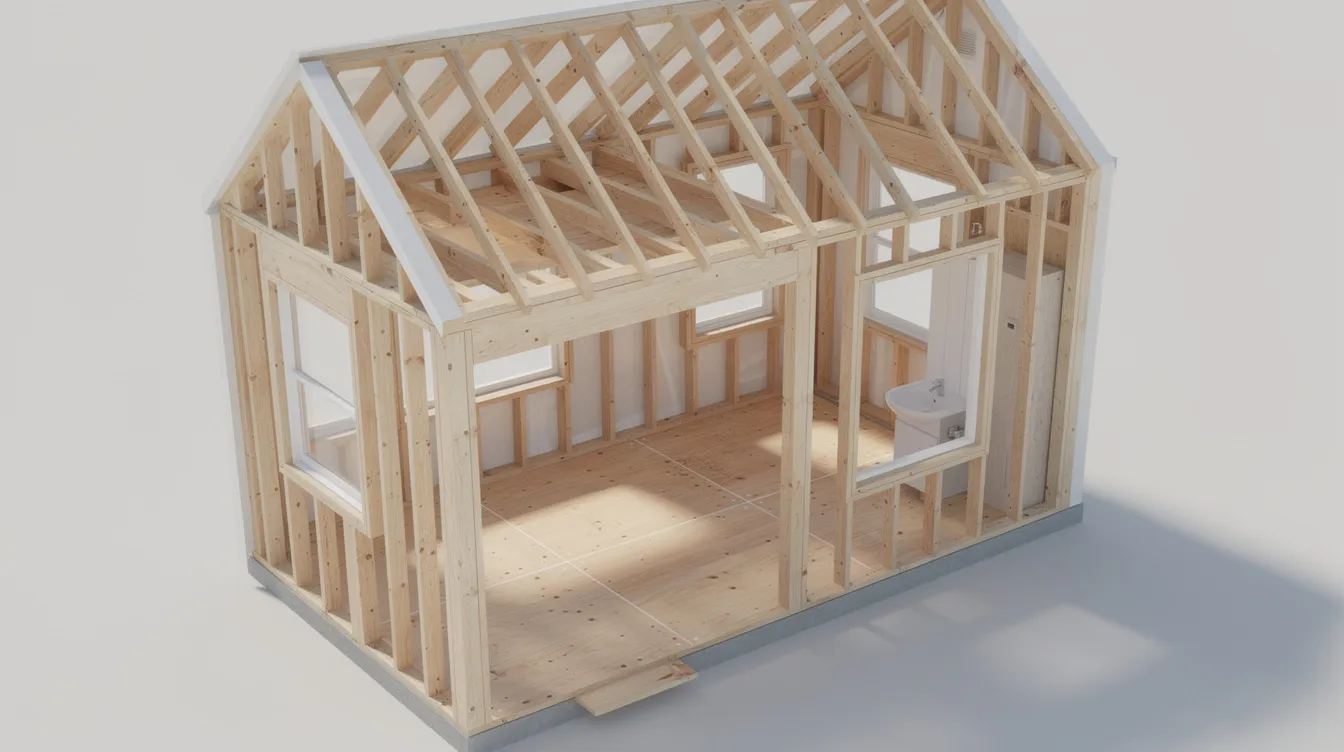
Step 2: Place Doors, Windows, Loft and Stairs for a Functional Tiny House Design
Circulation and natural light make or break a tiny house layout, especially under 300 square feet. Natural light can make small homes feel more spacious, so plan windows generously.
Use TinyHome3DPlanner's drag-and-drop tools to add:
- An entrance door (swing, sliding, or glass)
- Space-saving doors like pocket or sliding doors for the bathroom - they help conserve floor space
- Windows, clerestory windows, and skylights along the long side
- A full-width picture window at one wall to visually extend the living space
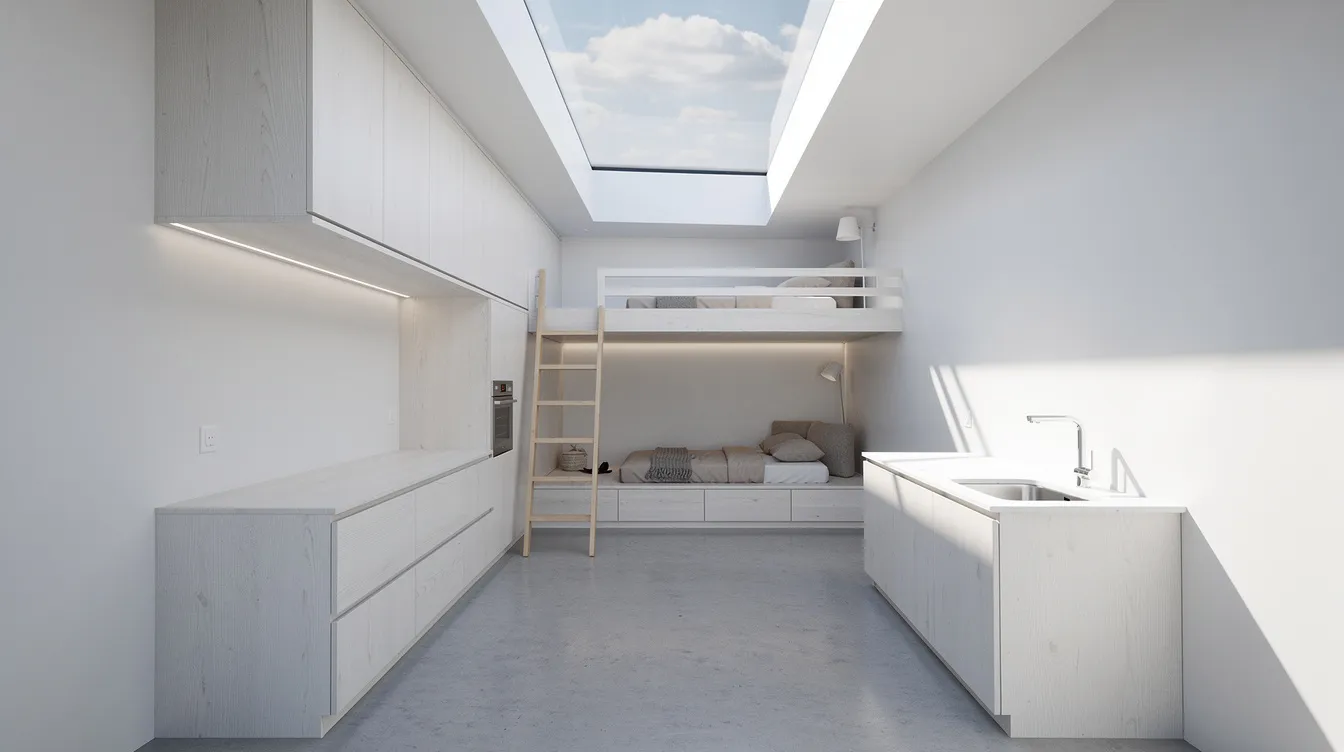
For loft access, try straight-run stairs with built-in drawers, alternating tread stairs, or a ship's ladder. Under-stair storage can dramatically enhance space utilization. Planning for clear paths - at least 24" (60 cm) walkways around key zones - enhances circulation in small spaces. Simulate opening doors and windows in 3D to catch collisions before construction.
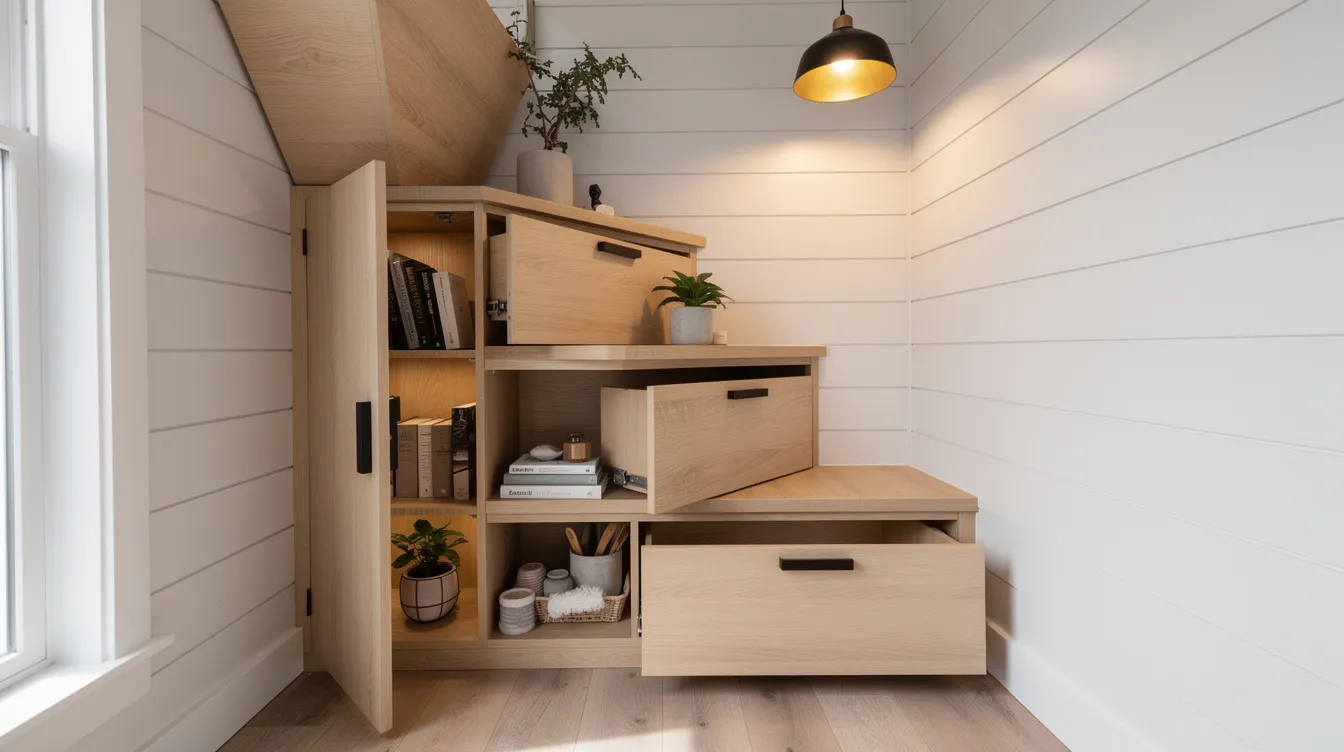
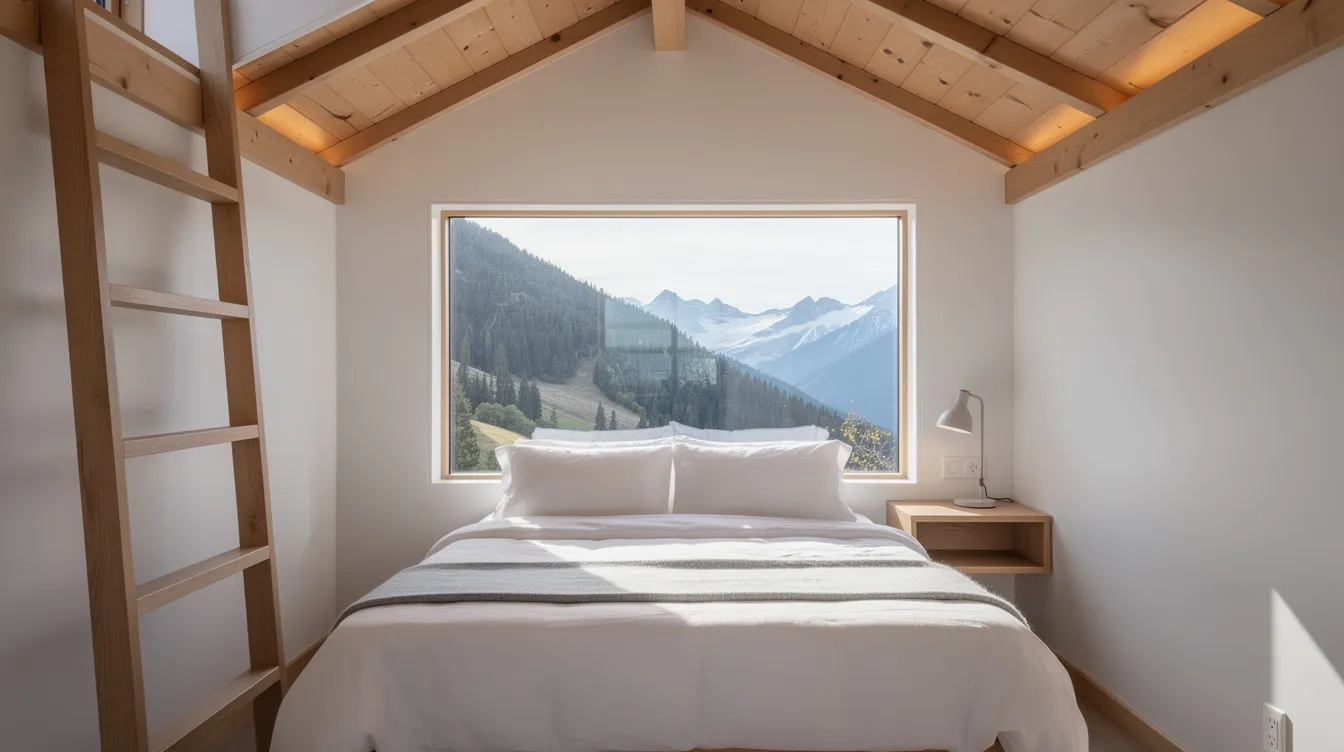
Step 3: Plan Multi-Use Zones and Storage in Your Tiny House Floor Plan
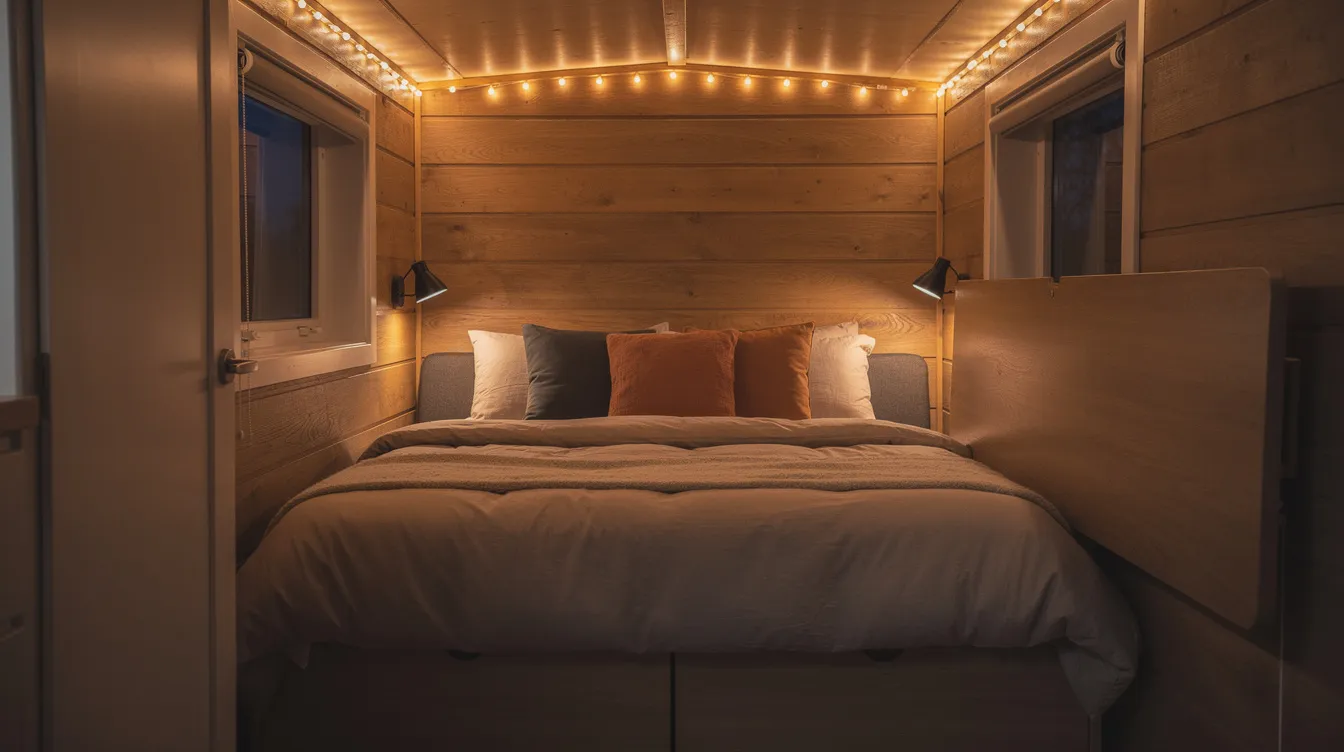
Effective tiny home layouts should include dedicated zones for various activities, but in a small dwelling, the same surface often serves two or three functions. Multi-functional furniture maximizes space efficiency: a sofa converts to a bed at night, a dining bench lifts to reveal shoe storage, and a desk under a loft works as an office by day and a vanity by night. Design software can simulate these practical situations so you can test both configurations.
Tiny home design necessitates balancing comfort, functionality, and spatial limitations. TinyHome3DPlanner's furniture and cabinetry library lets you resize pieces - a 140 cm versus 160 cm sofa bed, for instance - and compare layouts side-by-side.
Follow these rules to keep the space functional:
- Maintain at least 60–75 cm (24–30") clear walkway
- Use vertical storage solutions to utilize wall space effectively - cabinets up to the ceiling
- Keep corners free so nothing feels cramped
- Test the 3D walkthrough with beds unfolded and tables extended
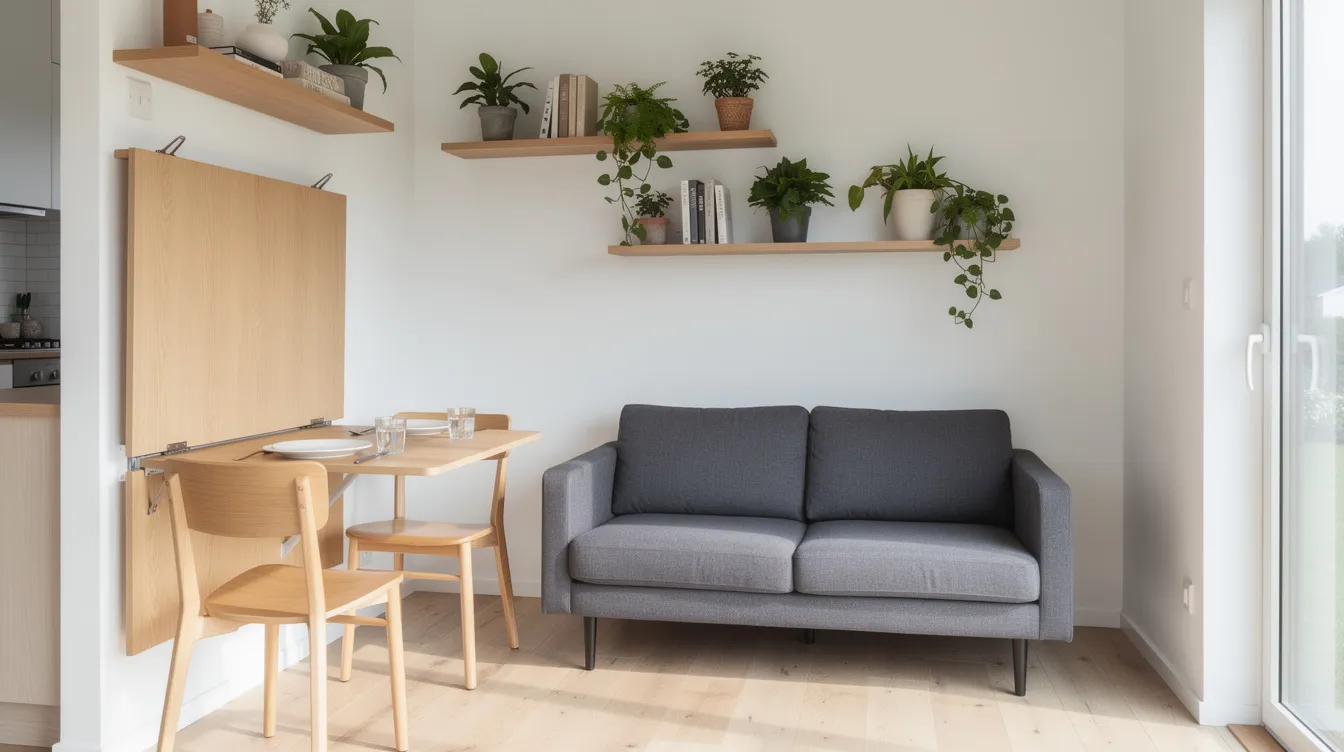
Step 4: Add Kitchen, Bathroom, and Utilities with a Tiny Home Floor Planner
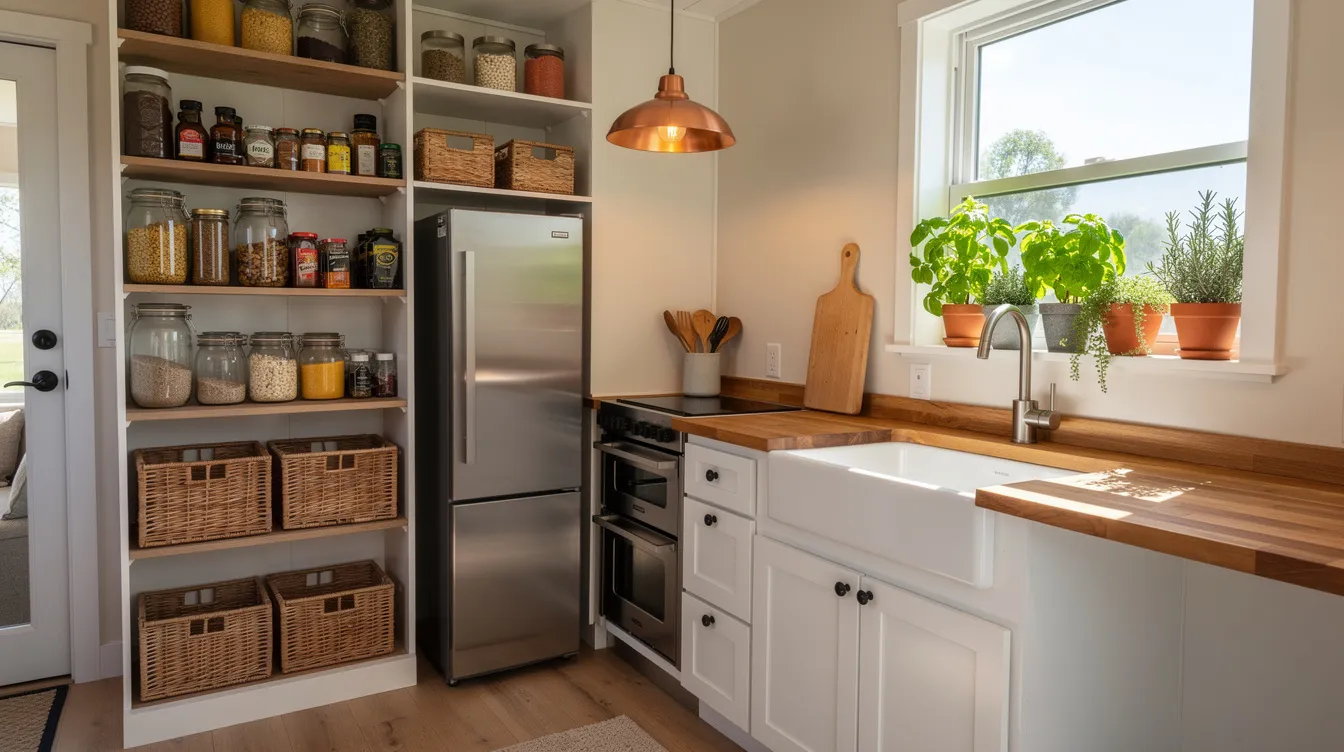
Designing a floor plan requires careful consideration of plumbing and electrical systems - far easier to adjust in software than mid-construction. Position a compact galley or L-shaped kitchen with 18–24" shallow base cabinets, an under-counter fridge, and a 2-burner cooktop. Custom cabinetry can fit tight corners and maximize storage in the kitchen area.
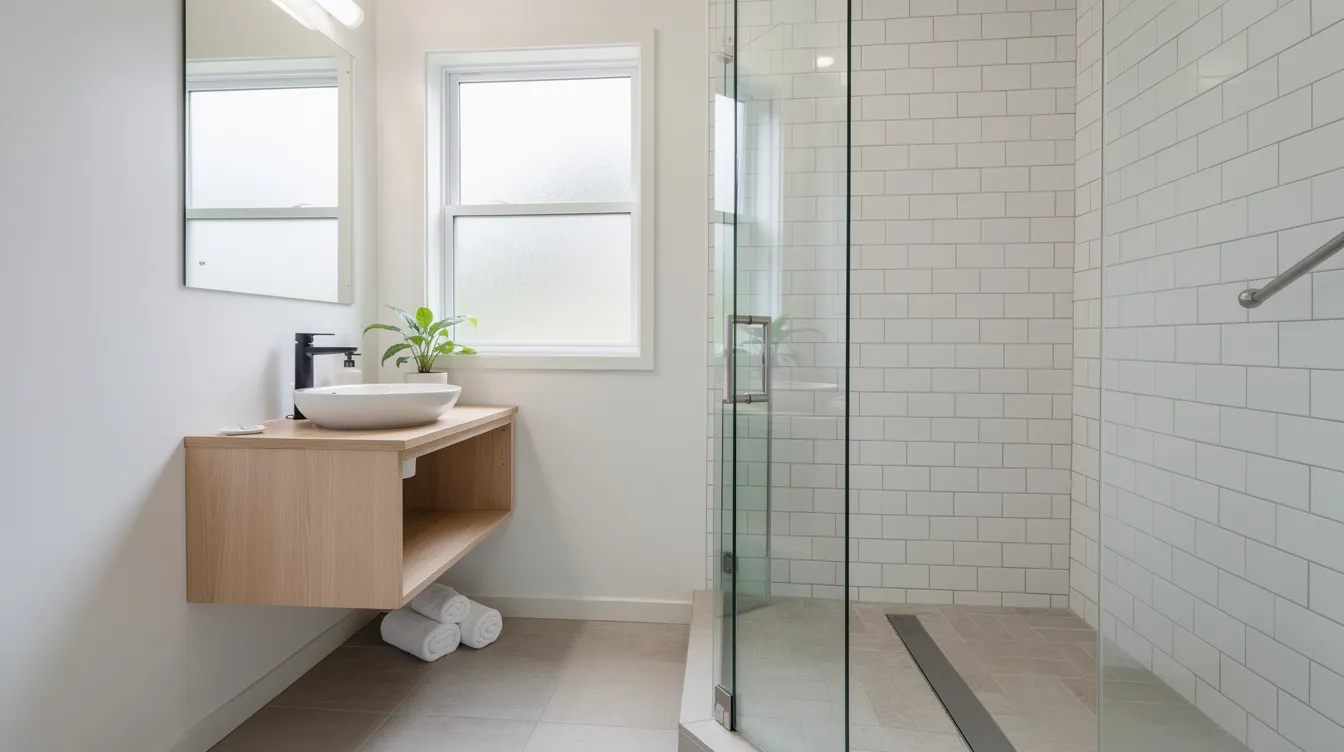
A typical tiny house bathroom footprint runs 30–36 square feet: a 32" shower, corner sink, and composting or flushing toilet. Mirror or rotate it within the floor plan to find the most efficient placement.
Use TinyHome3DPlanner to place fixture symbols for water lines, drains, outlets, and light fixtures, then switch to 3D to check clearances - especially headroom under lofts. The tool helps estimate surface areas for finishes like tile and wall paneling, but final utility sizing and code compliance must follow local regulations.
From 2D Floor Plan to Immersive 3D Tiny Home Designs
The leap from a flat floor plan to an immersive walkthrough is where your tiny house truly comes alive. Home design software allows 3D visualization of tiny homes, and home design planners help customize tiny house layouts virtually before you spend a dollar on materials.
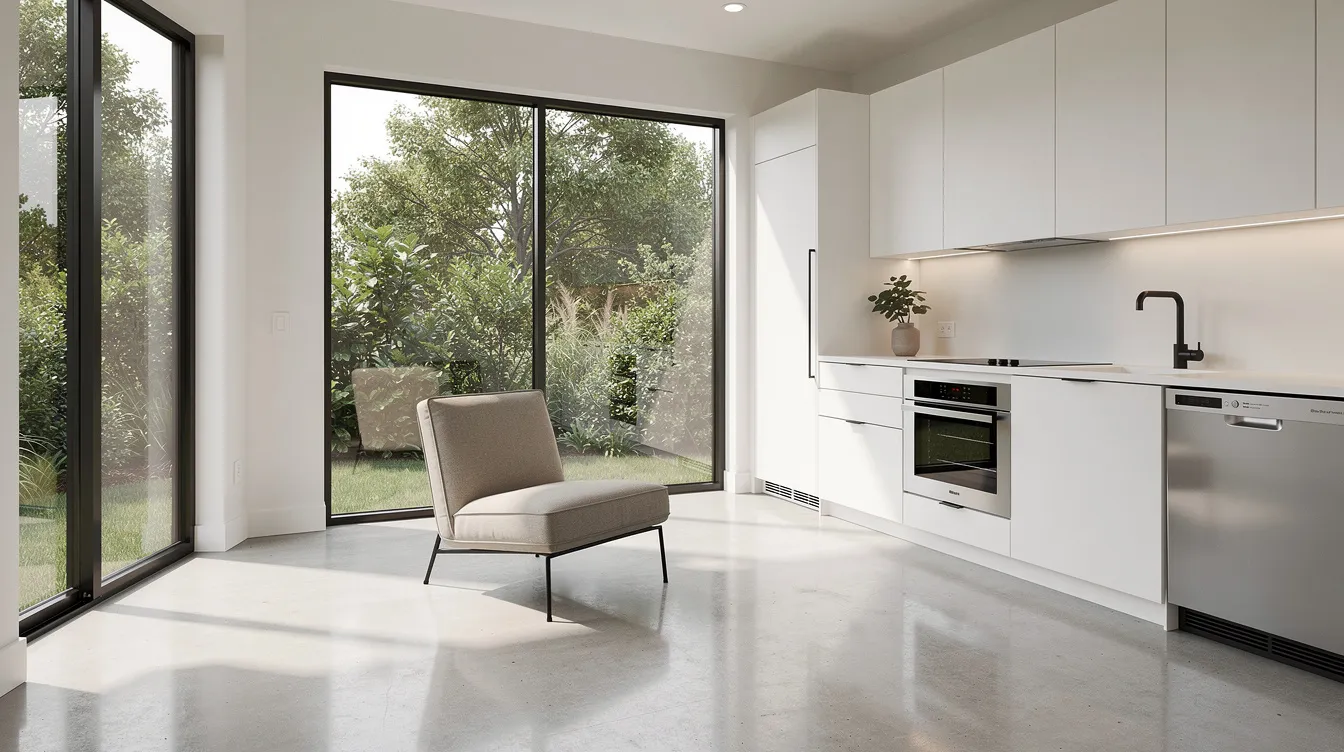
TinyHome3DPlanner lets you toggle from 2D to 3D, orbit around the structure, and "walk" from the front door through the living space up to the loft bed. Choose wall colors, wood textures, flooring styles (herringbone oak, polished concrete), and lighting scenarios. Take snapshots and 360° views to share with builders, your family, or on social media.
Try testing style variations on one house plan - a minimalist white-oak Scandinavian look versus a dark-metal modern cabin - to explore what suits your idea of home before committing.
Real-World Tiny Home Floor Plan Examples to Copy or Customize
Community galleries can provide valuable layout inspiration. Here are three sample tiny home floor plans you can recreate or adapt in TinyHome3DPlanner:
Example 1: "8.5' × 20' Starter Tiny House" (~170 sq ft + loft) An open studio with a kitchenette on one wall, bathroom at the rear, and a sleeping loft over the bath. This is a budget friendly starter home for a single occupant or minimalist couple - a great way to own a tiny house without overwhelming cost. Tiny houses typically cost between $30,000 and $60,000 to build, compared to the average traditionally-built home at approximately $428,215. Building a tiny house does require professional construction, but the range is dramatically lower.
Example 2: "10' × 28' Family Tiny Home" (~280 sq ft + dual lofts) A main floor bedroom or office, kids' sleeping loft plus a storage loft, L-shaped kitchen, small dining room nook, and a porch. Living in a tiny home encourages closer family connections - and this layout serves families who want compact homes without sacrificing daily comfort.
Example 3: "20' × 22' Backyard ADU" (~440 sq ft, slab foundation) A single-level plan for aging-in-place: full bathroom, separate bedroom, galley kitchen, and open living/dining area - all on the main floor with no loft to climb. Each example can be loaded as a template, then you draw adjustments to window sizes, wall positions, and furniture. Browse our Mood Boards collection for finish inspiration.
Practical Design Tips for Tiny House Floor Plans and Home Designs
Floor plans should reflect everyday routines rather than standard-sized rooms. Here's a quick checklist:
- Prioritize doors and windows on long facades for maximum daylight; use smaller windows on towing sides for tiny homes on wheels
- Choose light, continuous flooring throughout the tiny house floor to unify the open floor plans visually
- Use sliding or pocket doors where swing space is tight
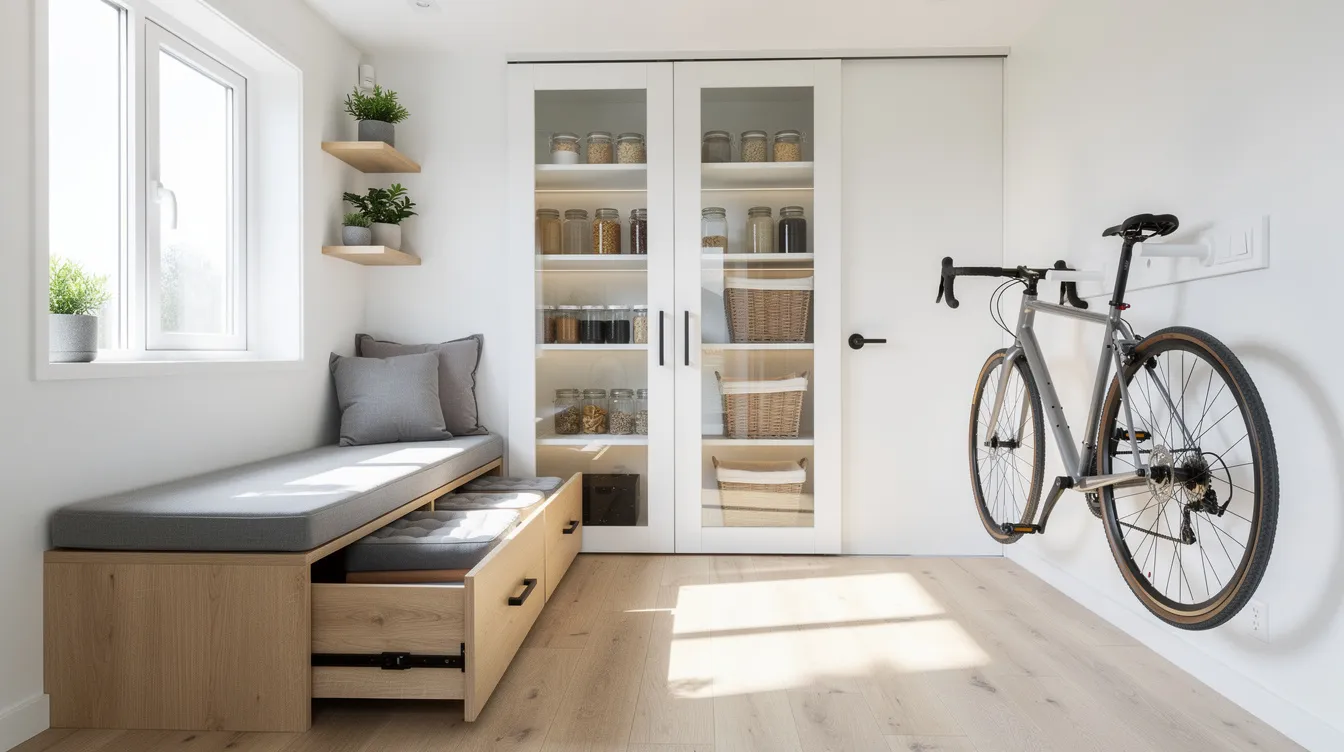
- Integrate storage under every platform - sofa base, bed base, stair treads
- Keep tall cabinets against end walls to avoid narrowing the central aisle
- Limit deep overhead cabinets directly above seating so no room feels cramped
- Search for beds that fold or convert to maintain a flexible layout
Weight distribution is vital for tiny homes built on trailers - keep heavier items (water tank, appliances) low and centered near the axles. Tiny homes use fewer materials, making them eco-friendly, and they require less maintenance due to their size. Start from a "must-have" list before you create your plan: full-size bed versus loft, bathtub versus shower, office desk versus a larger sofa.
Why Use TinyHome3DPlanner as Your Tiny Home Floor Planner?
Choosing the right software can aid in creating accurate tiny home designs. Generic tools like Planner 5D, Sweet Home 3D, or Cedreo handle large homes well, but they weren't designed for the constraints of many tiny homes - lofts, ladders, trailer width limits, or compact stairs.
Here's what sets TinyHome3DPlanner apart:
- Purpose-built for tiny homes, cabins, and ADUs, including loft and stair modules
- Runs in the browser on Windows, macOS, or tablets - no CAD skills required
- Drag-and-drop tiny house planner tools with resizable furniture sized for small spaces
- Real-time 3D visualization plus photorealistic HDR renders for presentations and permit discussions
- Exportable plans and screenshots to share with builders or fabricators
- Easy iteration on multiple versions of a house plan so you can maintain and compare designs
Tiny homes can cost more per square foot than larger homes, so every decision in the floor plan carries outsized financial weight. Tiny homes also promote a clutter-free lifestyle with intentional living, and a well-planned tiny home design is the foundation of that life.
Key takeaways: start with accurate dimensions, test every layout in 3D, prioritize multi-use zones, and verify code compliance locally. Your dream tiny house lives inside a great floor plan.
Sign up free to sketch your first tiny house floor plan, then upgrade later if you need higher-resolution renders or additional project slots. Open TinyHome3DPlanner in a new tab and start drawing the outline of your own tiny home within minutes.