Tiny Home Contractor: How to Choose the Right Builder (and Design Every Inch Smartly)
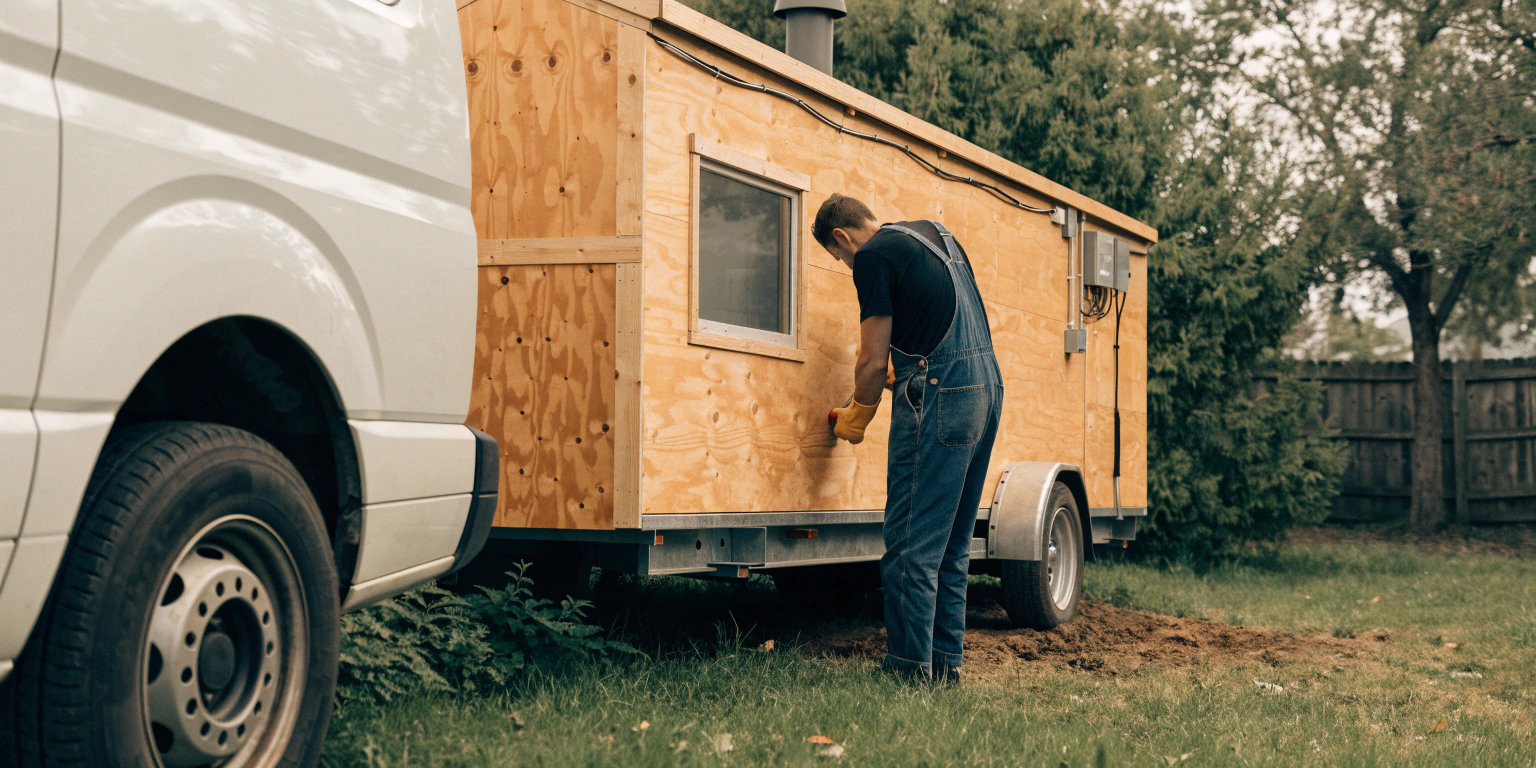
Hiring the right tiny home contractor can mean the difference between a stress free build and a six-figure headache. This guide walks you through every detail - from understanding what contractors actually do, to comparing tiny home builders, understanding the construction process, and preparing your own design before you ever pick up the phone.
Start Here: Do You Really Need a Tiny Home Contractor?
A tiny home contractor is a specialized home builder focused on dwellings typically under 400 square foot - including tiny houses on wheels, permanent-foundation tiny homes, and accessory dwelling units (ADUs). Choosing a contractor for a tiny home requires understanding zoning laws and mobility issues, which is why generalist builders often fall short. Tiny homes may be built on wheels or permanent foundations, and each path demands different engineering, permitting, and construction skills.
You can work with both dedicated tiny home builders and a general home builder, but specialists understand compact plumbing runs, weight distribution on trailers, off-grid utility systems, and the small-space building codes that trip up conventional crews. Even committed DIYers benefit from hiring a contractor for foundations, structural framing, utilities, or inspections - the parts where mistakes are expensive or dangerous.
Many reputable tiny home contractors now start every project with a design phase, where a precise digital floor plan and 3D model are shared and agreed upon before a single board is cut. Tiny home builders often provide a guided design process, and tiny home design software aids users in visualizing layouts and planning efficient space utilization. TinyHome3DPlanner is an online 3D design tool that lets future owners create a detailed plan before they ever call contractors, reducing change orders and budget surprises.
In the sections below, you'll learn how to compare builders, understand the types of tiny homes and their construction process, control your budget, and prepare a design that makes every contractor conversation more productive.
Visual Inspiration: Tiny Home Photography Gallery
Save images that match your vision - they'll make briefing contractors (and sketching your own layout in TinyHome3DPlanner) far easier.
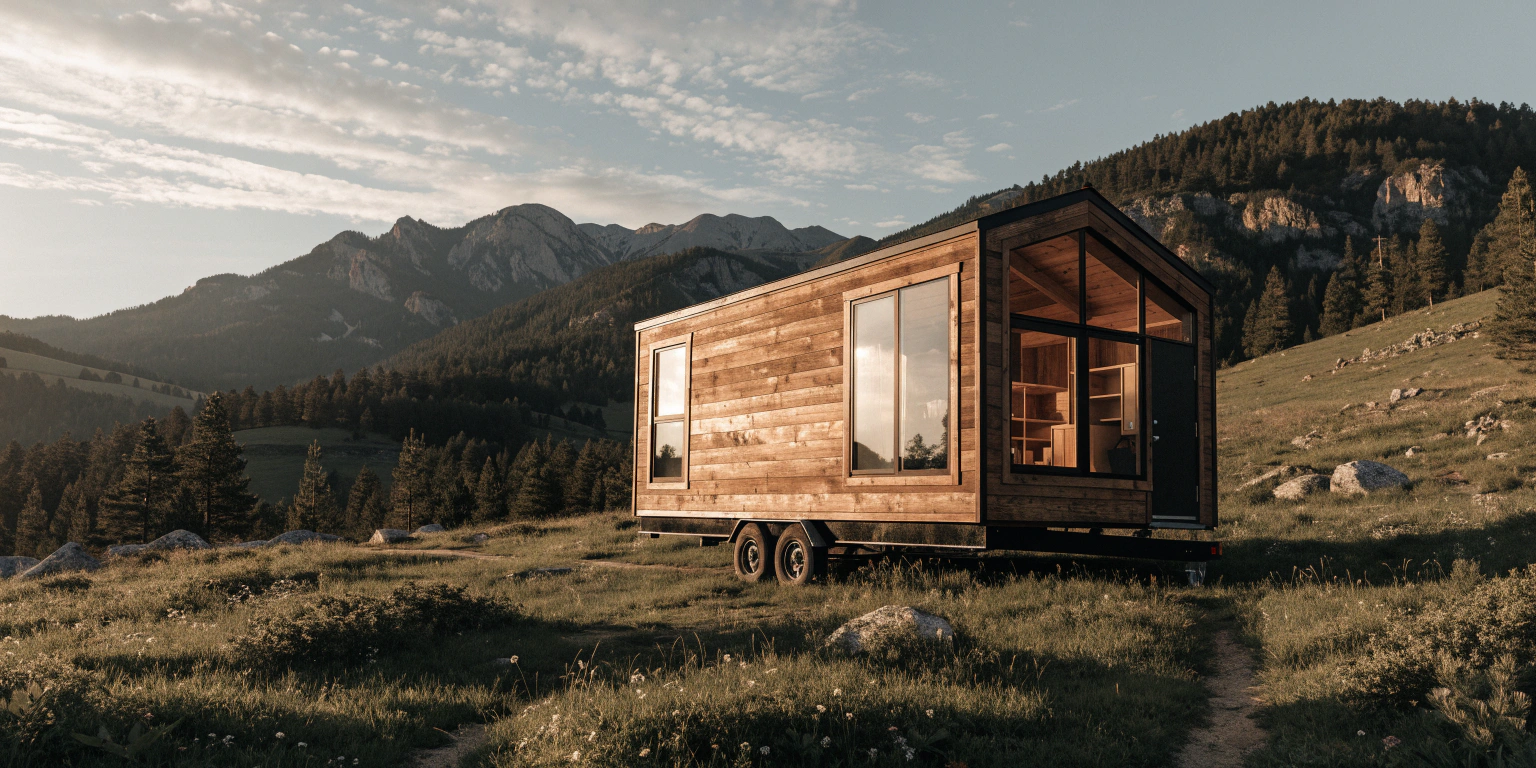
Cedar THOW at golden hour. Quality craftsmanship and smart site placement let tiny mountain houses blend into their landscape rather than fight it.
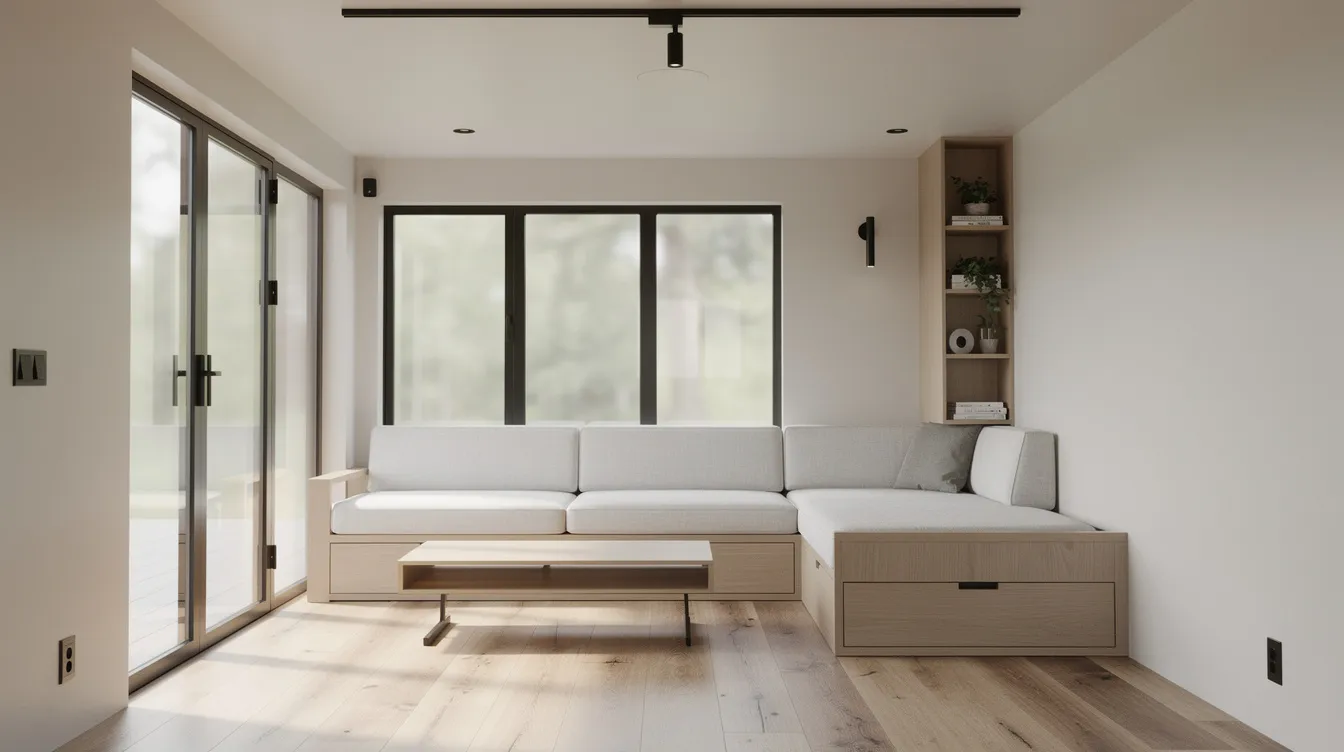
Living area with full-height glazing. Natural light planning during the design phase makes even a 200 square foot room feel open and livable.
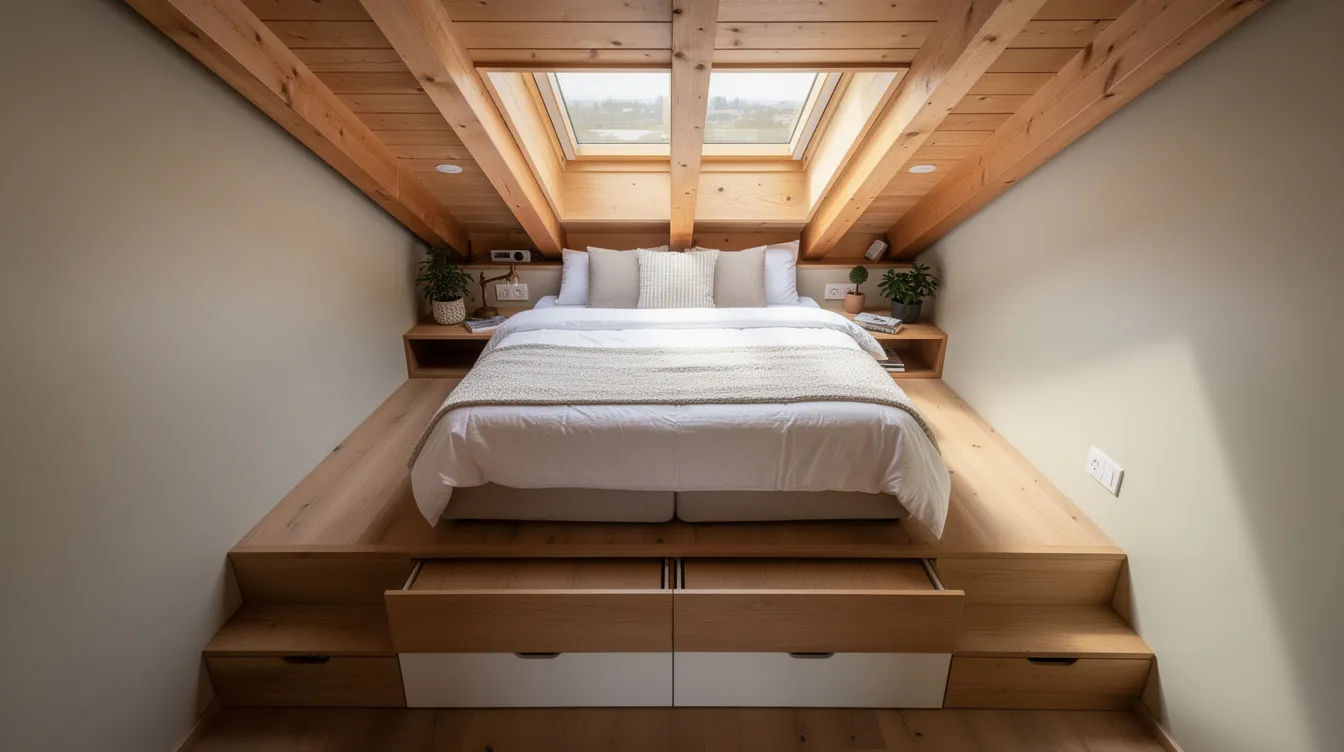
Lofted bedroom with stair storage. Tiny home construction often turns circulation elements into hidden storage - stairs with drawers are a staple detail.
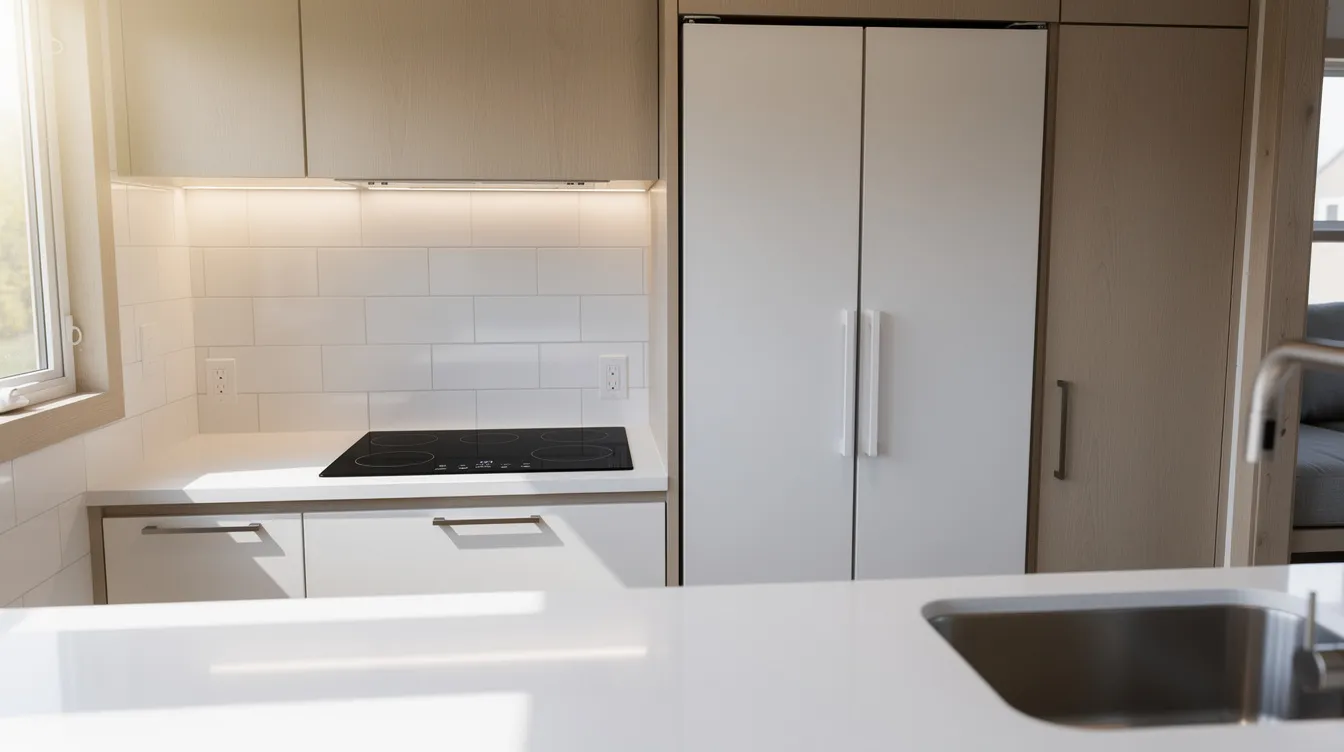
Kitchen detail. Appliance types and finishes like these directly affect contractor quotes, so finalize them in your floor plans early.
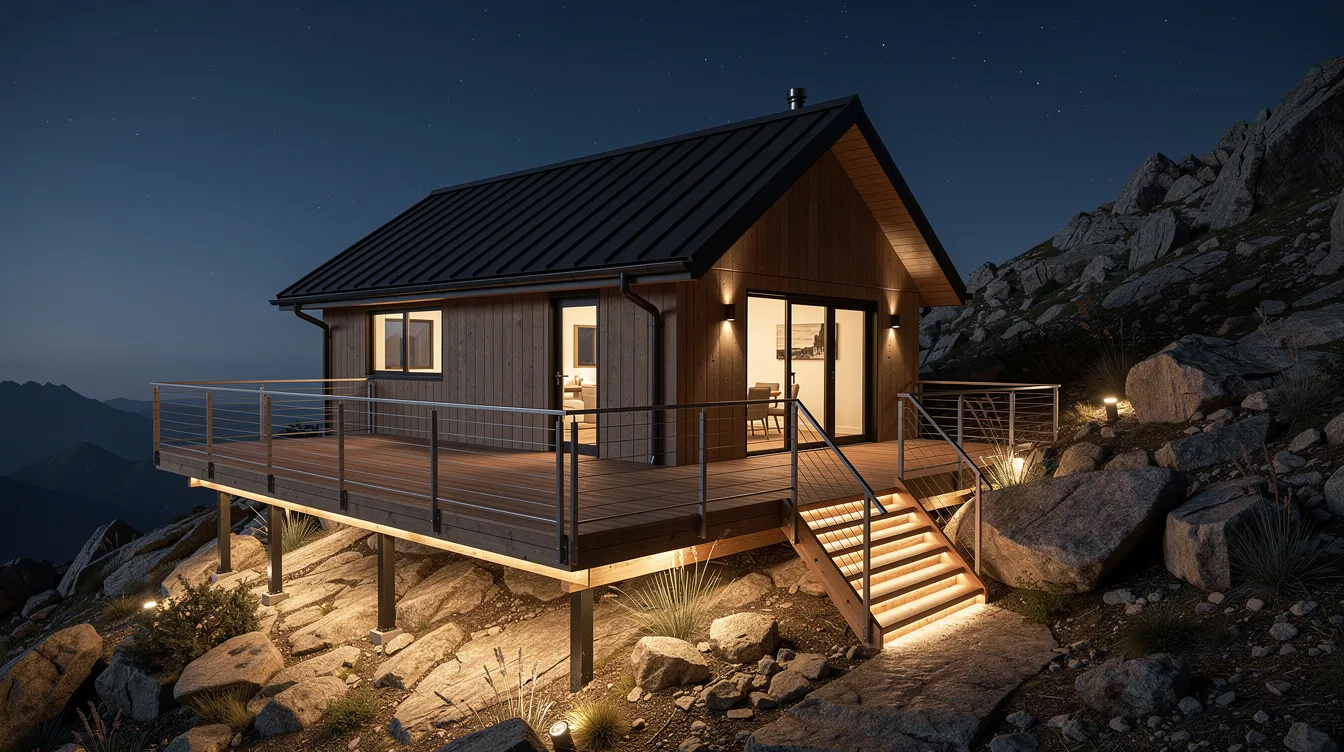
Mountain build at night. Site work, deck construction, and foundation engineering on steep land are services an experienced team of tiny home contractors can handle.
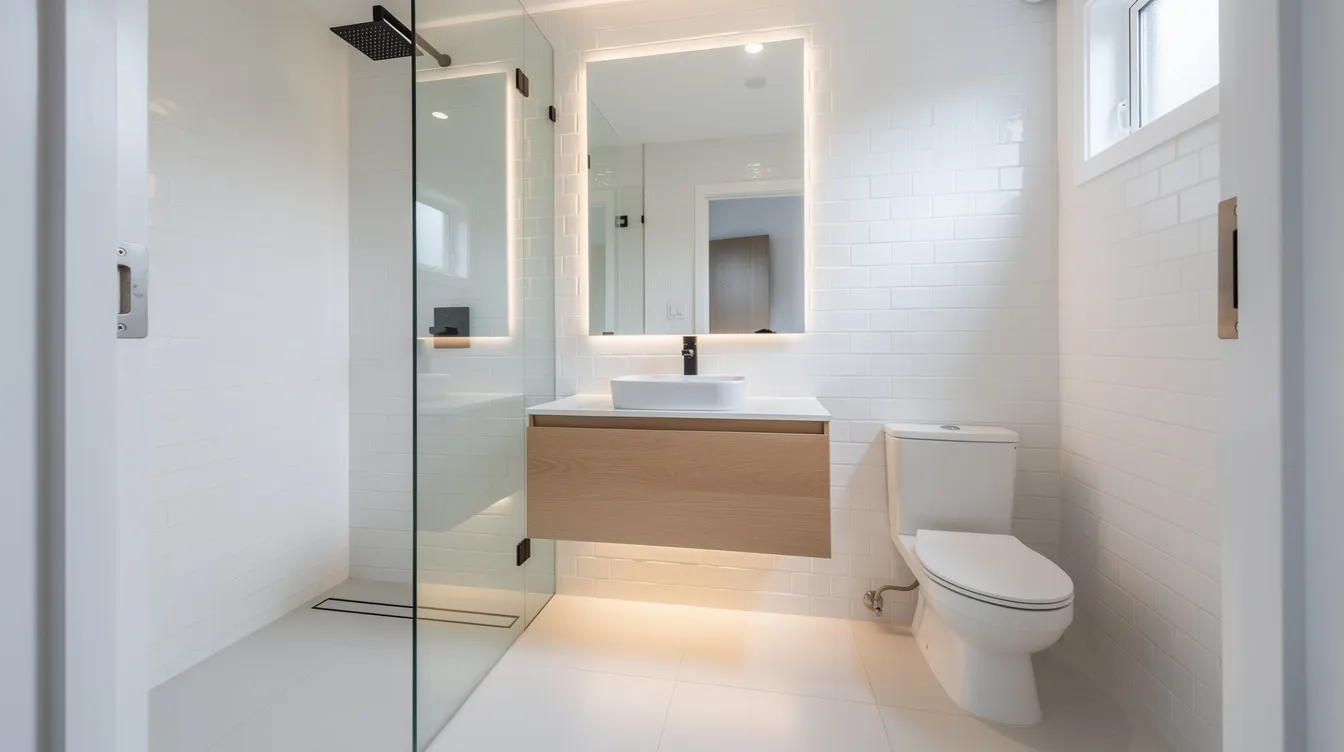
Compact bathroom with composting toilet. Plumbing choices - on-grid vs. off-grid - significantly shape your budget and which builders you shortlist.
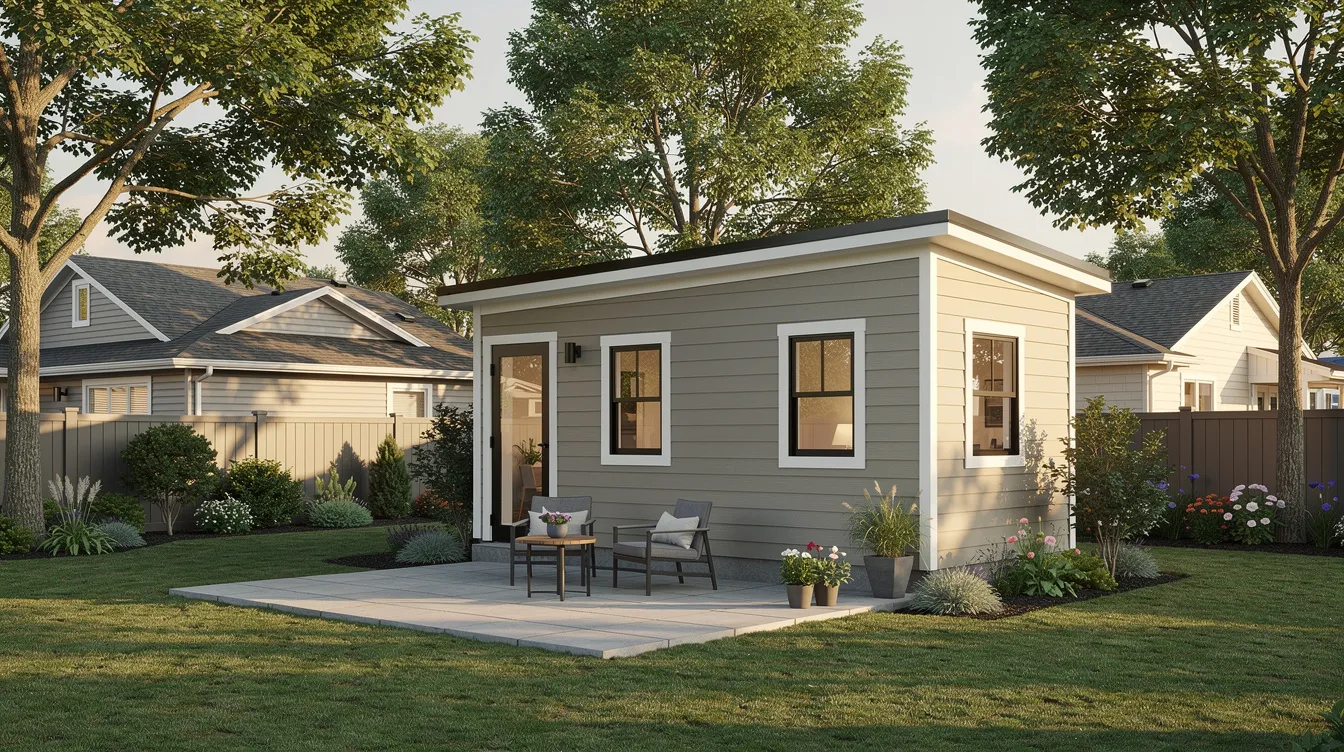
Backyard ADU matching the main house. An experienced home builder will match siding, roofing, and trim so the unit feels intentional on your property.
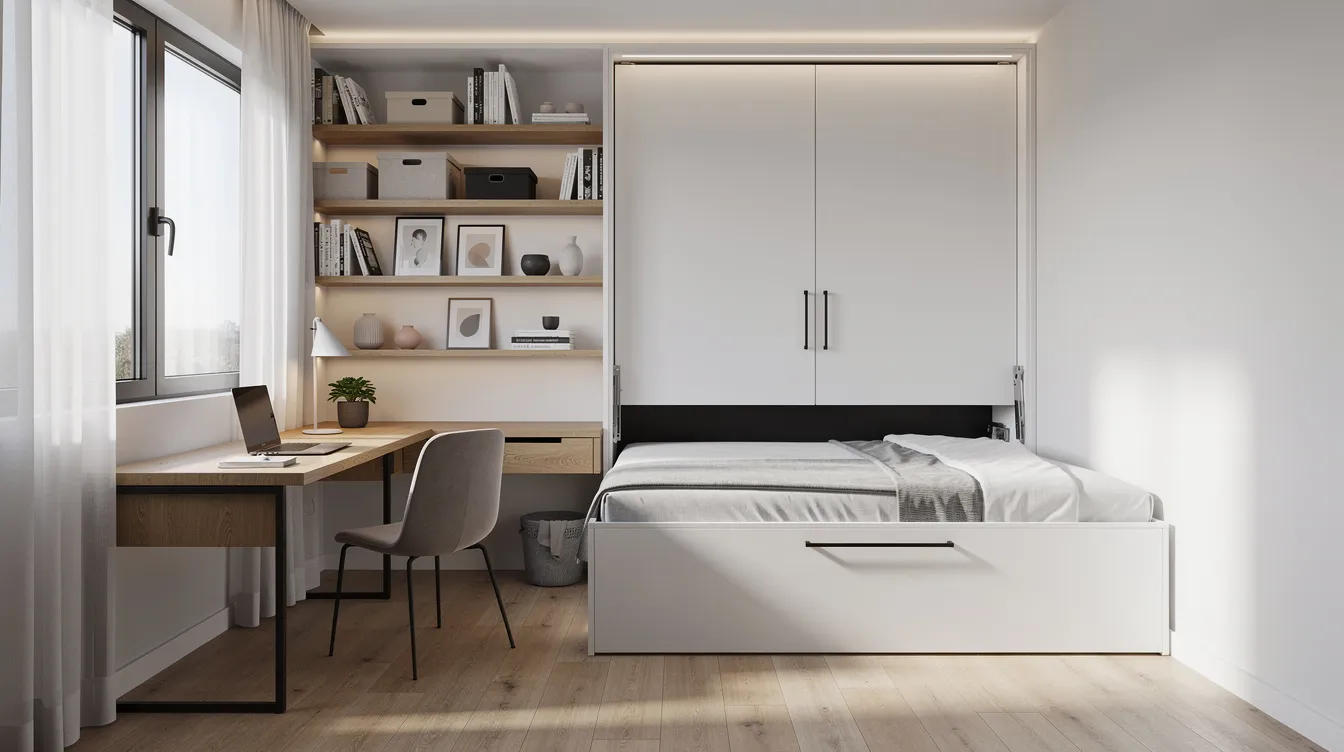
Office-guest hybrid. Space-saving furniture and multi-use layouts - like fitting a full-time office plus guest bedroom in a 24-foot tiny house - are best tested in a 3D design tool before construction.
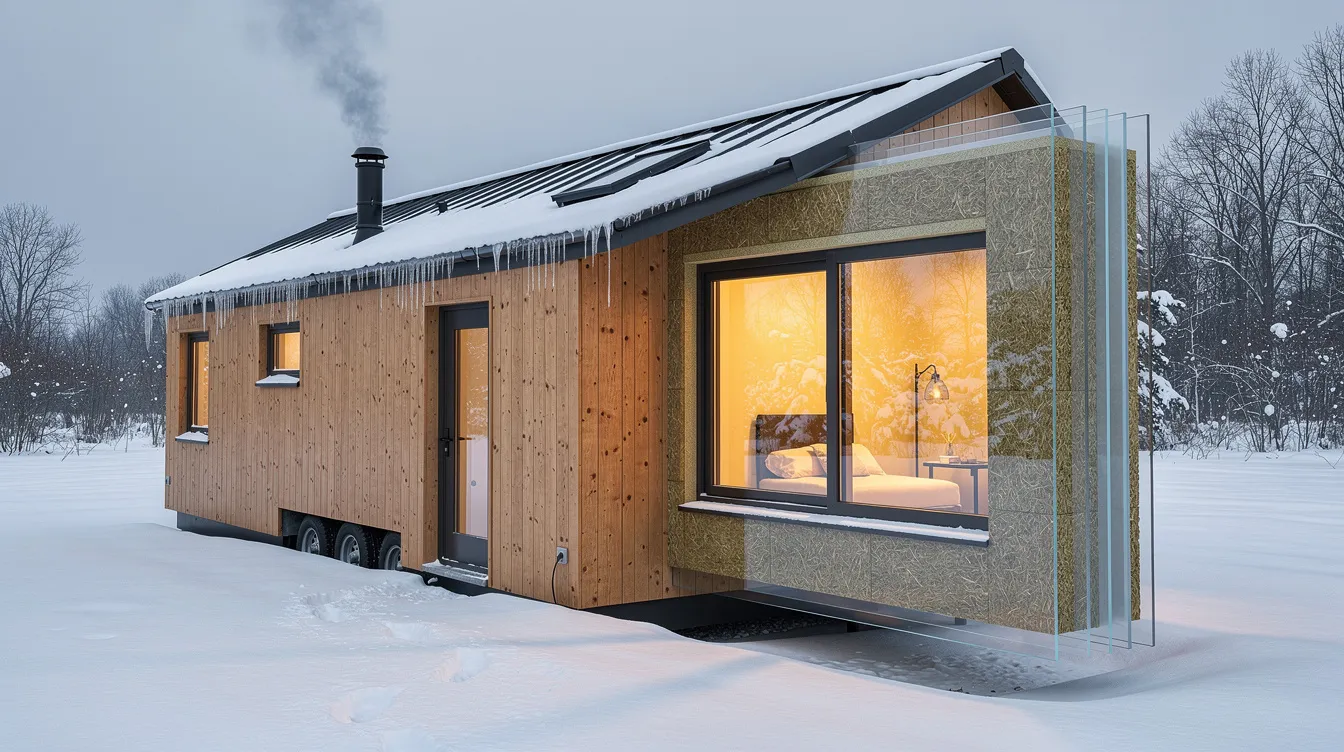
Winter-ready build. Regional climate knowledge and strict building codes drive insulation specs, window ratings, and heating system choices.
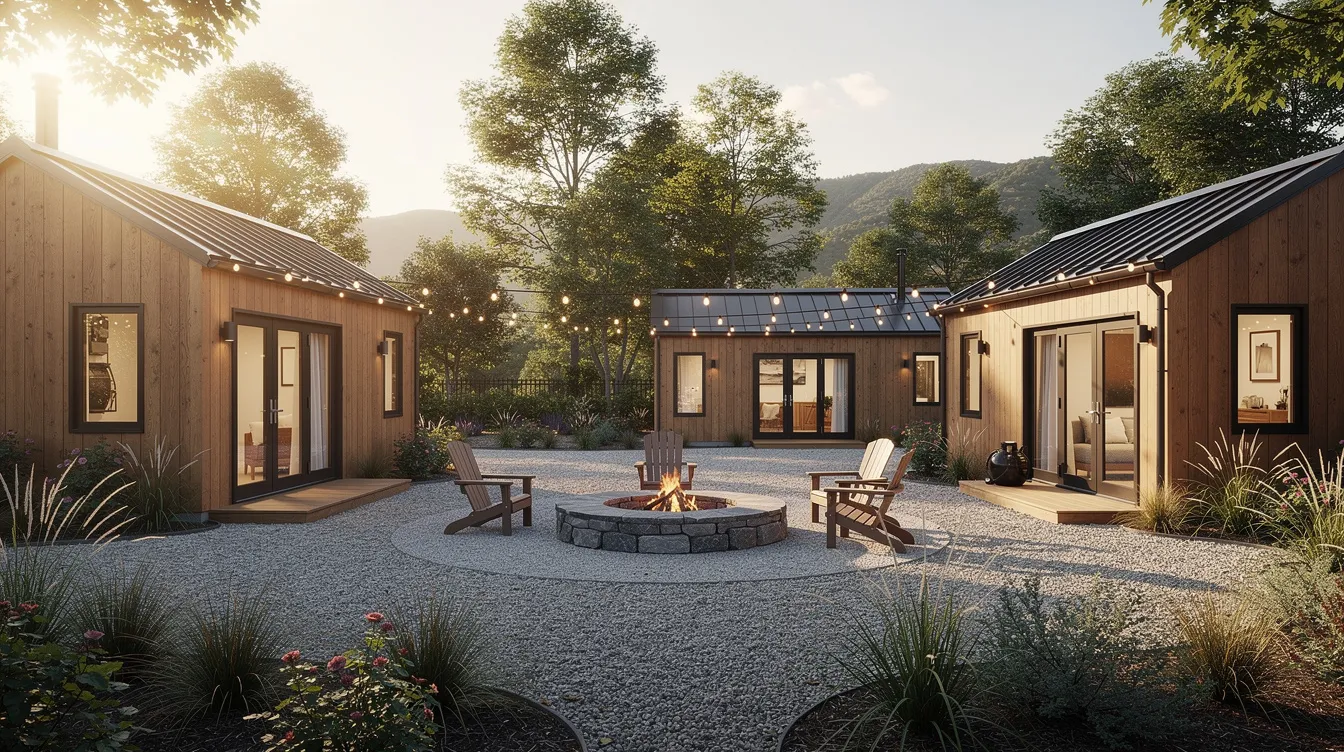
Micro-community compound. Some contractors specialize in building multiple tiny houses for families, rental income, or co-living projects across surrounding cities.
Browse more visual ideas on the TinyHome3DPlanner Mood Boards page to start collecting reference images you can share with builders.
Types of Tiny Homes a Contractor Can Build
Before contacting any builder, decide which category fits your lifestyle and location. A tiny home can be classified as a recreational vehicle or a modular home based on its construction, and that classification shapes permits, insurance, and where you can park or place it. Tiny homes typically include a bedroom, bathroom, and kitchen, and can be customized to fit individual lifestyles. Floor plans for tiny homes can range from 22 to 44 feet in length.
- Tiny Homes on Wheels (THOWs): Road-legal units on trailers, often built to RVIA standards or ANSI 119.5. Certification by NOAH or ANSI simplifies insurance and registration. Mustard Seed Tiny Homes, for instance, has 4 NOAH certified tiny home models available. Builders must understand trailer engineering, weight distribution, and DMV registration.
- Permanent-Foundation ADUs: Stick-built or modular tiny homes tied to foundations - slab, pier, or crawlspace. ADUs are designed to rest permanently on a foundation and provide additional living space without major home additions. Zoning laws can determine if tiny homes can be used as primary residences or units ADUs. As of 2026, roughly 80% of U.S. cities with 100,000+ residents allow ADUs by right.
- Tiny Mountain Houses: Rugged, well-insulated homes designed for snow loads, steep sites, and off-grid systems. Tiny Mountain Houses offers over 15 floorplans for customization. Look for contractors with proven experience in mountain regions and extreme weather.
- Park Models: Around 320–400 square foot, often RVIA certified, semi-permanent. These require contractors who know how to place and hook up water, sewer, and electrical systems on site.
- Custom Tiny Homes & Farmhouse Style Builds: Fully bespoke designs - from farmhouse style exteriors to modern design interiors - where every detail is tailored. Use TinyHome3DPlanner to mock up a preliminary floor plan and exterior style before calling builders.
How Tiny Home Construction Actually Works (Step-by-Step)
A structured process keeps your tiny house project on budget and on schedule. Here's what to expect:
- Feasibility & Zoning - Research your city or county's rules for ADUs and tiny houses: setbacks, height limits, parking, lot coverage. Building ADUs involves navigating city codes and approvals. Verify your land can accept the build before spending a dollar.
- Initial Design - Use TinyHome3DPlanner to sketch your floor plan - kitchen layout, bathroom location, loft vs. flat ceiling - and generate 3D walkthroughs the contractor can price. Designing a tiny home involves selecting materials and finishes at this stage.
- Contractor Shortlist & Free Consultation - Many tiny home contractors offer a free consultation where they review your design, ballpark costs, and discuss timeline. Bring your 3D model and an initial consultation agenda.
- Detailed Quote & Scope - A reputable contractor should offer a detailed estimate of all costs involved in construction. Vague quotes with hidden fees are a red flag. Insist on line items: shell, site prep, permits, utility hookups, interior finishes.
- Permits & Engineering - Tiny home construction should follow proper engineering practices to ensure structural integrity. The contractor or design-build firm typically handles structural engineering, energy calculations, and permit submissions. Preapproved ADU plan programs in dozens of jurisdictions can speed this step.
- Foundation / Trailer Prep - Slab, pier, or crawlspace for permanent builds; trailer selection and prep for THOWs. Tiny home construction requires expertise in weight distribution and compact plumbing from this point forward.
- Framing, Rough-Ins, Shell - Framing, roof, windows, doors, rough plumbing and electrical. Walk the site to confirm the layout against your 3D plan.
- Insulation, Finishes, Built-Ins - Proper tiny home insulation and ventilation are crucial to prevent moisture problems. Spray foam, batts, or rigid foam - the choice depends on climate. Proper indoor air quality management in tiny homes is important due to limited space. Durable materials for floors, walls, and custom storage go in here.
- Final Inspections & Handover - Tiny homes require multiple inspections during construction to ensure quality and compliance. The contractor completes the punch list, delivers warranties, as-built plans, and manuals. Transporting tiny homes requires understanding of permits for oversized loads if your THOW needs to move.
Update your TinyHome3DPlanner model after each major decision (appliance selections, finish changes) so the contractor's scope stays aligned with reality through final construction.
Comparing Tiny Home Builders: What Really Drives Price and Quality
Tiny homes typically range from $30K to $150K. Custom tiny homes can cost between $50K and $120K. Average tiny home prices vary based on size and customization. Here's how specific factors shift tiny home pricing:
| Cost Driver | Budget Impact |
|---|---|
| Size (18 ft vs. 32 ft trailer) | $15K–$40K swing |
| Foundation type (piers vs. full slab) | $3K–$15K |
| Off-grid solar + water systems | $8K–$25K+ |
| Custom cabinetry vs. stock | $3K–$10K |
| Location (coastal CA vs. rural Midwest) | 20–50% labor variance |
Tiny Mountain Houses range from $50K to $100K. Wind River homes cost between $30K and over $100K. ADUs can cost between $10,000 and $150,000, though most ADU prices exclude site prep, utilities, and permits - always ask what's included.
Comparing multiple quotes from contractors can highlight differences in quality and value. Look for transparent pricing with no hidden fees. National average build cost sits around $45,000 for a basic tiny home, but finishes and location push that number fast. Quality drivers include moisture management (vapor barriers, ventilation), climate-appropriate insulation R-values, window quality, and roofing materials.
Bring your TinyHome3DPlanner layout to every meeting so price comparisons are apples-to-apples across builders.
Questions to Ask Any Tiny Home Contractor Before You Sign
Treat early calls as consultations, not sales calls. Here's your checklist:
- Experience: "How many tiny homes or ADUs have you completed since 2020?" Mint Tiny Homes has created over 100 tiny homes since 2014. Wind River builds between 12 and 15 homes per year on average. Liberation Tiny Homes started in 2015 and focuses on quality craftsmanship. Effective tiny home builders should provide references from past clients. Reviews from previous customers can provide insights into a contractor's reliability and craftsmanship.
- Codes & Certifications: "Do you build to local residential code, ANSI 119.5, or RVIA standards?" Minimaliste specializes in 100% custom homes built to RVIA standards. Tiny home builders should understand local building codes and Appendix Q.
- Design Collaboration: "Can you work from a 3D model I create in TinyHome3DPlanner and help convert it into permit-ready drawings?"
- What's Included: "Does your quote cover permits, site prep, foundation or trailers, utility trenching, and hookups?" Flexible financing options, home equity loans, and financing details should be discussed upfront.
- Timelines: "What's your lead time, and how long does construction take from permit approval?"
- Change Orders: "How do you price changes after construction starts, and how are they documented?"
- Warranties: Tiny home builders need to provide a warranty for their work typically ranging from 1 to 5 years. Ask for specifics on structural, systems, and workmanship coverage.
Designing Your Tiny Home Before You Build (Using 3D Tools)
Starting with a digital floor plan lets you test different tiny homes layouts - galley kitchen vs. L-shaped, sofa vs. built-in dinette, stair vs. ladder to loft - before committing money to a contractor's drawings.
TinyHome3DPlanner lets users drag-and-drop walls, windows, and furniture in 2D, then instantly visualize in 3D and walk through the tiny home to feel proportions and sightlines. Experiment with space-saving furniture: murphy beds, convertible sofas, fold-down tables, and under-stair storage. You can create a full-time office plus guest bedroom in a 24-foot tiny house and see exactly how it feels before committing.
Precise dimensions from TinyHome3DPlanner - room sizes, door swings, counter lengths - allow tiny home builders to estimate materials and labor more accurately, often reducing contingency costs. Share your 3D designs during the contractor's free consultation so the builder can quickly flag structural issues, code conflicts, or budget opportunities.
For ADUs on existing lots, sketch your yard in TinyHome3DPlanner (main house outline, fences, trees) to visualize where the tiny home will sit on your property and how paths and decks connect.
Working With a Tiny Home Contractor: Roles, Contracts, and Budget Control
Clear communication and detailed contracts are essential for successful tiny home projects. Here's how the collaboration works in practice:
- Roles: The contractor handles permits, engineering coordination, construction, and inspections. You clarify design priorities, select finishes, and track budget. The project runs smoother with a single point of contact and weekly update emails.
- Contract type: Fixed-price contracts give cost certainty; cost-plus contracts offer flexibility but require trust. Detailed design documents - including 3D renders and furniture layouts - reduce price creep in either model.
- Contingency: Build 5–15% into your budget for unexpected site issues (rocky soil, hidden utility conflicts) or upgrades you decide on mid-build.
- Walkthroughs: Schedule them at framing, rough-in, and drywall milestones. Bring a printed or tablet version of your TinyHome3DPlanner design to check alignment with your vision.
- Change-order log: Document every change in writing with cost and timeline impact. Update your 3D model as you go so final as-built conditions match reality and future maintenance is easier.
Tiny home builders should understand local zoning, permitting, and building regulations - if yours doesn't, that's a sell signal to find one who does.
Next Steps: From Dream to Build-Ready Tiny Home
You now know how to choose your tiny home type, how tiny home construction works, what questions to ask builders, and how to control your budget. Turn those tiny home dreams into a reality with three steps:
- Open TinyHome3DPlanner and sketch a basic floor plan - even a rough idea of your dream tiny home layout gives contractors something concrete to price.
- Save reference photos of tiny houses and tiny mountain houses that match your vision (bookmark images from the gallery above).
- Contact 2–3 local tiny home builders to schedule a free consultation. Bring your 3D design and photo references to every meeting.
A strong digital design and clear priorities make conversations with any home builder more productive and reduce the risk of costly changes. Whether you're planning a backyard ADU for families, an off-grid retreat, or a full-time tiny house for a simpler life, combining smart software with a vetted tiny home contractor is the most reliable path to your tiny home journey - from dream to move-in day.