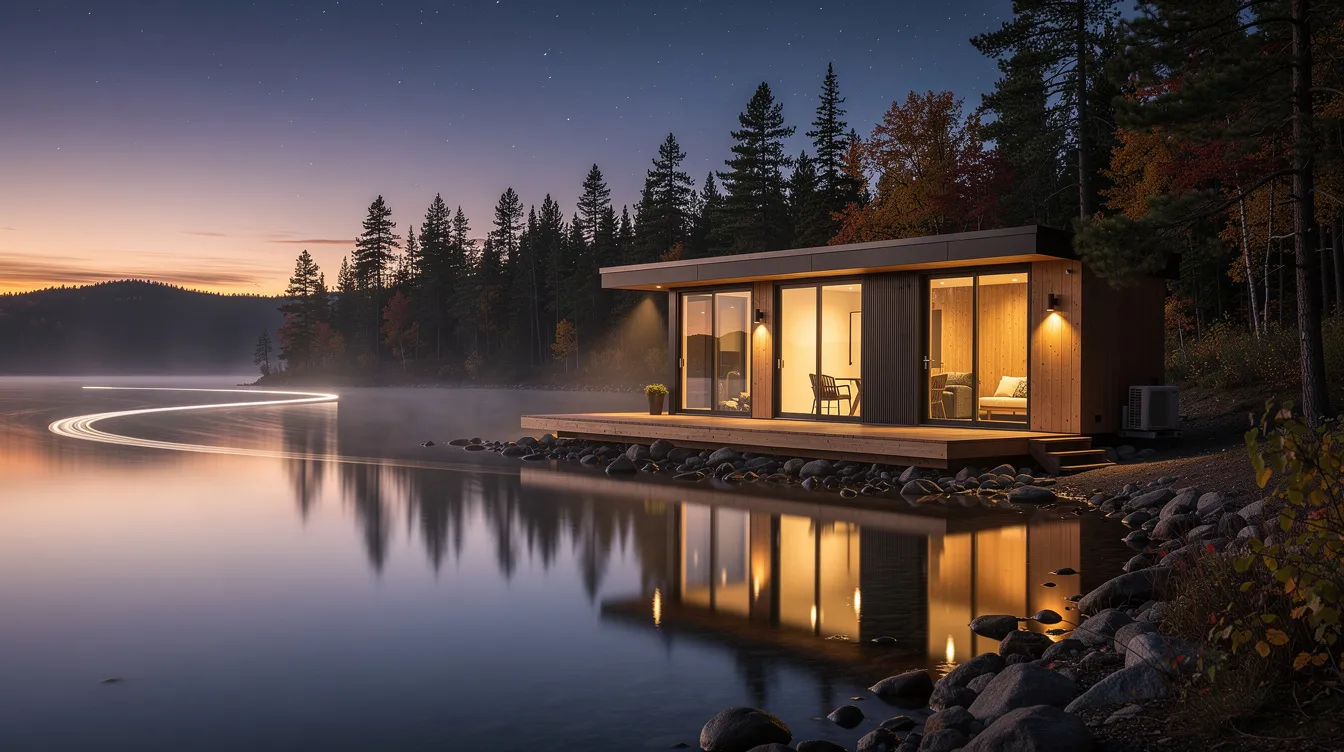
Design Your Dream Tiny Home in Canada Without Hiring an Architect
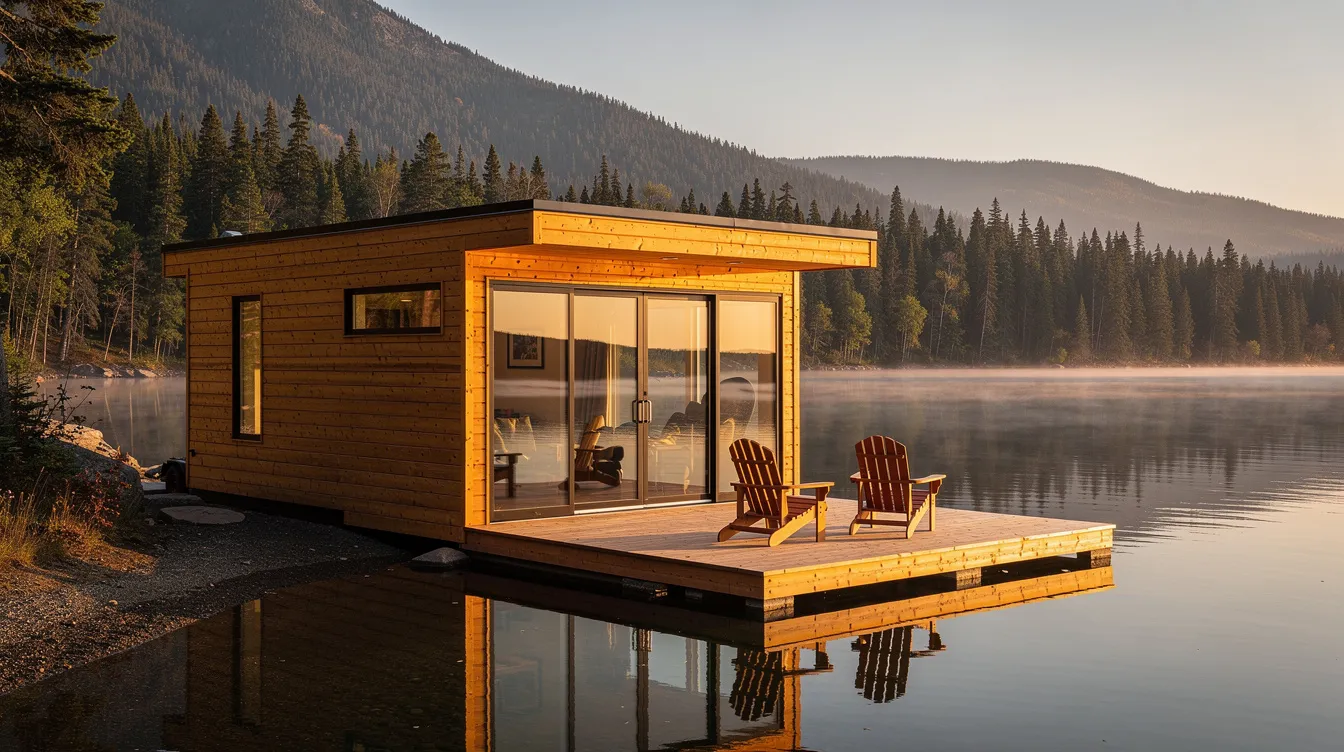
Finally, a Tiny Home Design Tool Built for Canadian Living
If you've been dreaming of a compact, beautifully crafted home - whether it's a full-time permanent dwelling on a quiet lot, a backyard garden suite generating rental income, or a weekend cabin on a remote Canadian lake - you already know the frustrations. Provincial building codes differ from municipality to municipality. Architects charge thousands before a single wall goes up. And one layout mistake in a 200–400 sq ft space can mean months of costly revisions with your tiny home builder.
The tiny home movement in Canada has grown significantly as a response to housing affordability concerns, yet most design tools on the market were built for American suburbs or sprawling conventional houses. They don't account for -30°C winters, CSA certification standards, or the reality of fitting a wood stove, a vestibule for snow boots, and a full kitchen into fewer than 300 sq ft. That's the gap TinyHome3DPlanner fills - a web-based design tool purpose-built for Canadian tiny homes, letting you plan, furnish, and visualize a climate-ready tiny home in 3D before you spend a dollar on construction.
This page gives you a clear overview of how to design a tiny home for Canadian codes, climate, and life using software - not generic tiny house inspiration, but a practical step-by-step path from dream to build-ready plan.
Why TinyHome3DPlanner Works for Tiny Homes in Canada
Here's what makes this tool different from everything else available to Canadian tiny home planners:
- Canada‑specific layout presets – Start from templates tailored to common Canadian tiny home sizes: a 200–260 sq ft cottage model, a 260–350 sq ft full-time home similar to Summit Building Co's popular 325 sq ft designs in British Columbia, or a 400 sq ft park model suited to lots where ADUs can add significant value to residential properties. Every preset aligns with typical municipal minimums so you don't design something your municipality won't allow.
- Climate‑aware envelope design – Experiment with thicker insulated walls (2×6 framing, R-20+ walls, R-40+ roofs), triple‑glazed low-E windows, and entry vestibules suited to harsh winters across Ontario, Quebec, and the Prairies. Proper ventilation, moisture control, and insulation are crucial for tiny homes in Canada, and the planner lets you see exactly how wall thickness affects your usable interior space.
- CSA & ADU‑friendly templates – Layout templates are inspired by CSA A277 and Z240 configurations commonly accepted for permanent dwellings and garden suites. ADUs must comply with CSA standards for legal occupancy, and starting from compliant-minded templates saves headaches at the permit stage.
- Drag‑and‑drop space‑saving furniture – A library of fold‑down tables, Murphy beds, loft stairs with built-in storage, and compact benches - all sized to match Canadian retail and DIY options. Space saving furniture maximizes functionality in small areas, and multi-functional furniture serves more than one purpose in every corner of your design.
- Instant 3D walkthroughs – Walk through your design at eye level and catch problems like cramped loft access, blocked egress windows, or insufficient clearance around a wood stove before you ever speak to builders. 3D visualization helps in planning compact living spaces effectively and avoids the kind of expensive surprises that derail builds.
- Budget‑friendly alternative to custom plans – Refine your vision in the planner before paying for engineer or architect sketches. Many users save thousands by arriving at their free consultation with a builder holding a clear, detailed layout instead of a napkin sketch.
How It Works
Designing a Canadian tiny home in TinyHome3DPlanner follows three simple stages. No CAD experience needed - just your unique needs, your preferred size, and a few minutes.
Step 1: Start With a Canada‑Ready Tiny Home Template
Create a free account, then choose a template based on your province and goal. Options include an Ontario garden suite designed under the spirit of Bill 23 (which allows three units on a residential lot in Ontario), a British Columbia laneway home, a Quebec off-grid chalet, or a remote cabin model for Crown land in the Maritimes.
Typical footprint options reflect what Canadian builders actually construct:
- 24′ and 28′ tiny houses on wheels for maximum travel flexibility
- 34′ gooseneck trailers offering roughly 300–340 sq ft with loft
- 14′ × 28′ foundation-based footprints common for permanent site builds
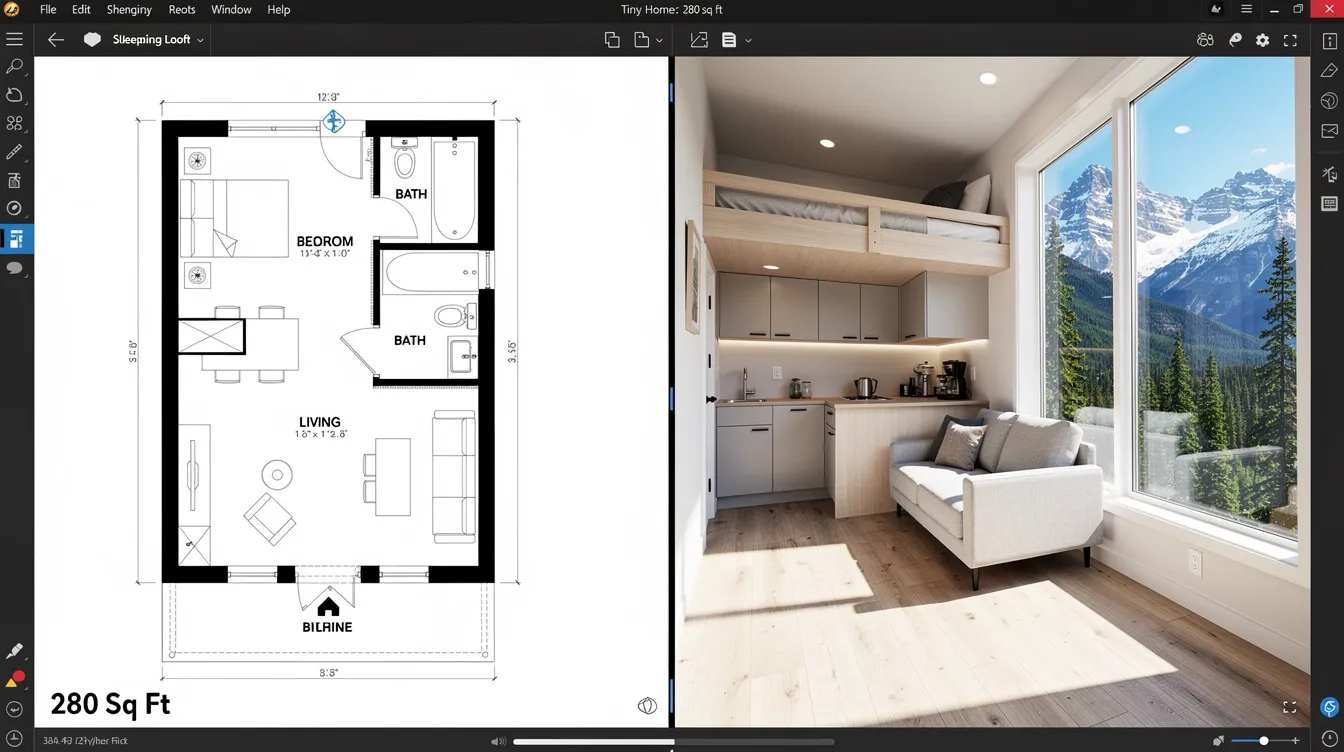
For example, you might select a 280 sq ft Ontario backyard ADU template - perfect for a property in Toronto or Ottawa - or a 360 sq ft BC ski-hill cabin with steep snow-shedding rooflines. Each template reflects real dimensions used by Canadian tiny home builders so your design starts grounded in reality.
Step 2: Lay Out Rooms, Storage, and Winter‑Proof Features
Drag walls, place doors and windows, and configure rooms while keeping Canadian code realities front of mind. The Ontario Building Code's minimum dwelling area is 188 sq ft for an open-concept combined living, sleeping, dining, and kitchen space - meaning tiny homes can legally be as small as 188 sq ft in Ontario. Your layout should also account for:
- Flexible living area that converts from guest hosting to workspace with transformable furniture that adapts to various living needs
- Galley or L-shaped kitchen sized for 24″ appliances common in Canadian condos and small houses
- Sleeping options - loft vs. main-floor bedroom, especially important for aging-in-place design or wheelchair accessibility
- Winter gear storage - boots, coats, skis, snowshoes all need a home in less than 400 sq ft, and built-in storage solutions reduce clutter dramatically
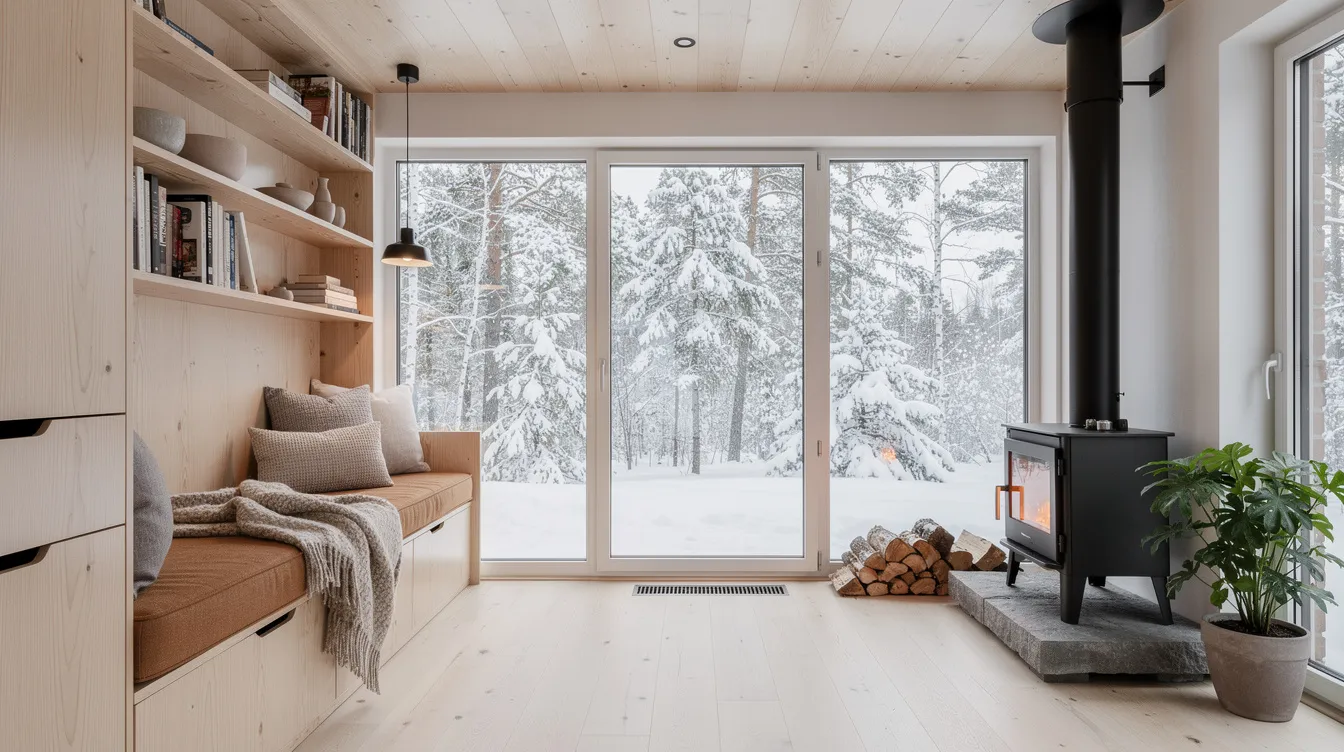
- Mechanical space - allocate room for an HRV unit, mini-split head, or wood stove with proper clearances
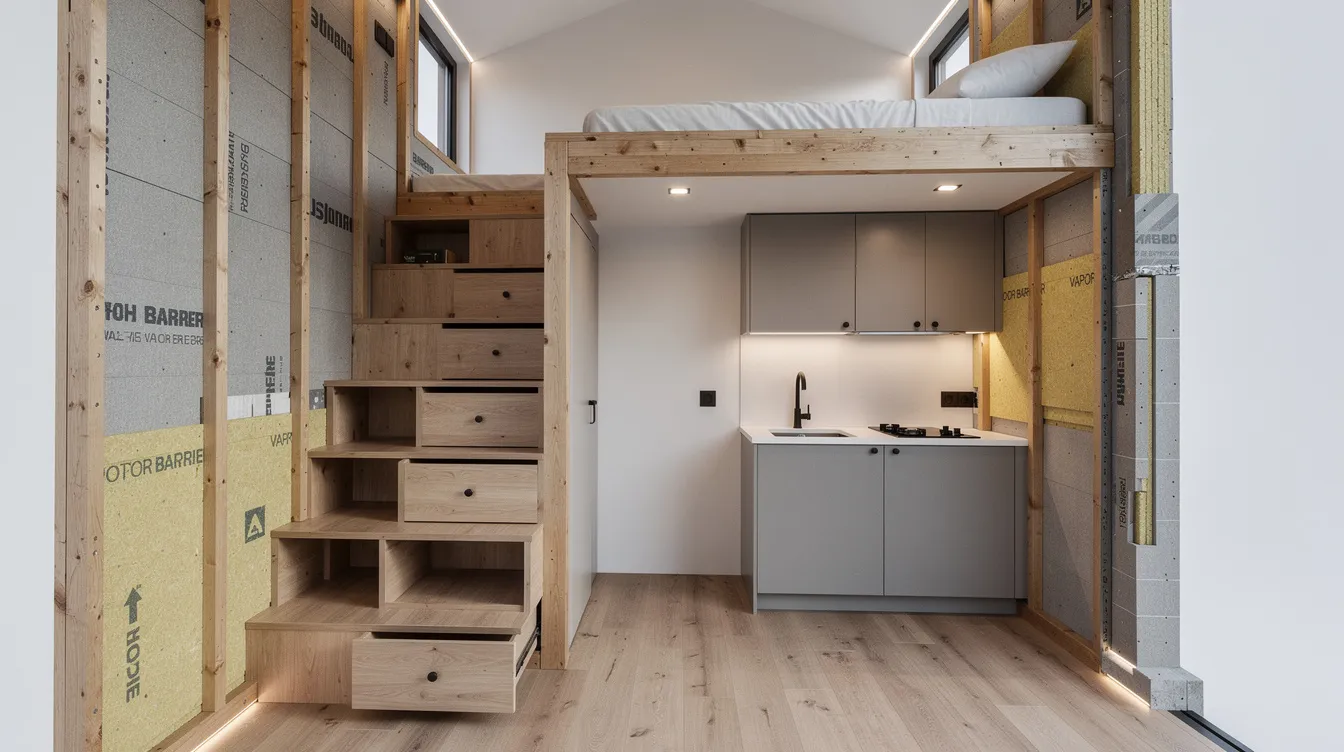
Vertical space utilization is crucial in tiny home designs. Lofts, overhead cabinets, and stairs that double as drawers let you reclaim every cubic foot. You can also visualize snow-shedding roof forms - shed roofs with generous overhangs common in BC and Quebec - and confirm that your design handles the structural intent of regional snow load requirements before approaching an engineer.
Step 3: Furnish, Visualize in 3D, and Export Your Plan
Add real-scale furniture from the Canadian-sized library. Every piece - from a 60″ love seat to a 24″ range to a fold-down dining table - is dimensionally accurate so you can test whether your layout truly works before ordering materials. Modular designs allow for flexible space configurations, letting you compare an open floor plan against a partitioned bedroom in seconds.
Switch to 3D walkthrough mode. Check sightlines out to a lake, a snowy forest, or an urban fence line to evaluate window placement and natural light. Designing in 3D allows for real-time adjustments and visualizations, so you can reposition a window, widen a hallway, or swap a loft ladder for proper stairs and instantly see the impact.
When your design feels right, export floor plan PDFs and 3D screenshots. Share them directly with local builders, planning departments, or lenders. Starting from a well-thought-out design reduces revisions and miscommunication - builders consistently report that clients who arrive with clear visual plans save weeks on the project timeline and avoid costly change orders during construction.
What Makes TinyHome3DPlanner Different for Tiny Home Canada Projects
Generic home design software wasn't built for the unique constraints of Canadian tiny homes. US-focused tiny house content ignores our snow loads, our CSA requirements, and the specific zoning rules that municipalities define at the local level. Here's where TinyHome3DPlanner stands apart:
- Canadian climate‑first focus – Tools and visual elements help you plan thicker walls, vestibules, and high-R-value roofs for regions where temperatures plunge to -30°C and snow accumulates heavily. Tiny homes need to be designed for Canada's harsh climatic conditions, including insulation and heating, and the planner makes those design decisions visible rather than abstract.
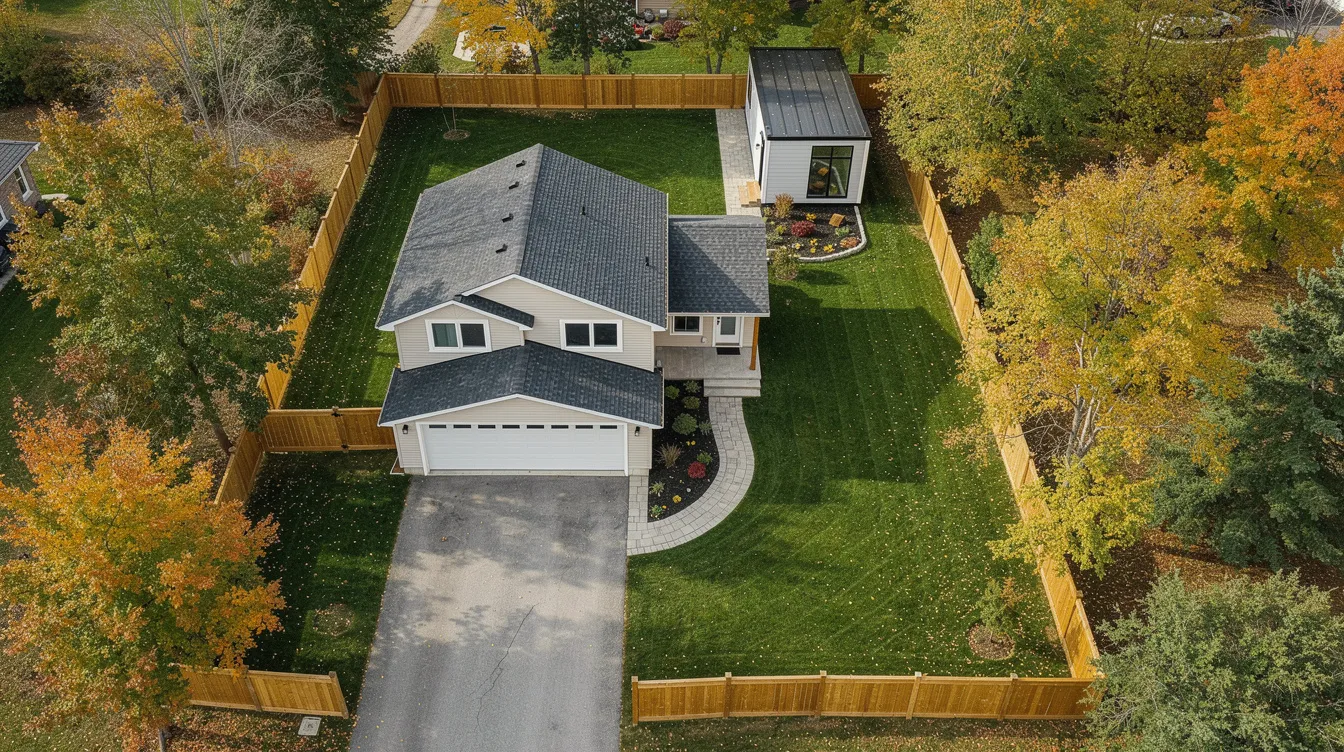
- ADU & multi‑unit lot scenarios – Place a tiny home model on the same lot as a main house. In Ontario, Bill 23 allows three units on a residential lot, and many municipalities are beginning to accept backyard suites and secondary dwelling units. The planner lets you visualize setbacks, pathways, and privacy lines before submitting your permit application.
- Compact furniture + storage library – The library prioritizes realistic Canadian retail dimensions - sectional sofas that actually fit a 10′-wide interior, Murphy beds with proper clearance arcs, entry benches sized for winter boots, and gear closets for skis and snowshoes. Every item is crafted with precision to reflect what you'll actually find at Canadian retailers.
- Beginner‑friendly yet precise – No CAD experience needed, but you can still control dimensions to the inch or centimetre. Serious DIY builders and engineers appreciate the detail, while first-time planners love the simplicity.
- Web‑based, no heavy downloads – Works in any modern browser, ideal for users on modest laptops in cabins, RVs, or rural Canadian homes with limited bandwidth.
Proof From Real Tiny Home Canada Designs
These Canadian user scenarios illustrate how the planner turns a vague vision into a build-ready concept:
A Toronto couple designing a 260 sq ft garden suite. They wanted rental income from their backyard property under Ontario's three-unit rules. Using TinyHome3DPlanner, they fit a full galley kitchen, a separate sleeping loft with proper egress windows, and a main-floor bathroom into just 260 sq ft. Tiny homes can provide additional rental income through secondary dwelling units, and their exported plans gave their tiny home builder a clear starting point - cutting the typical revision cycle from five rounds to two.
A BC retiree planning a 320 sq ft lakeside home. Inspired by models like Summit Building Co's 8.5′ × 34′ Hummingbird series (approximately CAD $164,000 for a finished model), she used the planner to optimize glazing for mountain views while keeping the main floor wheelchair-friendly. By testing furniture placement around a mini-split heat pump in 3D, she eliminated cold spots near the largest window wall - a detail that would have been invisible on a flat floor plan. The 3D walkthrough confirmed clearances met her accessibility needs before any money changed hands.
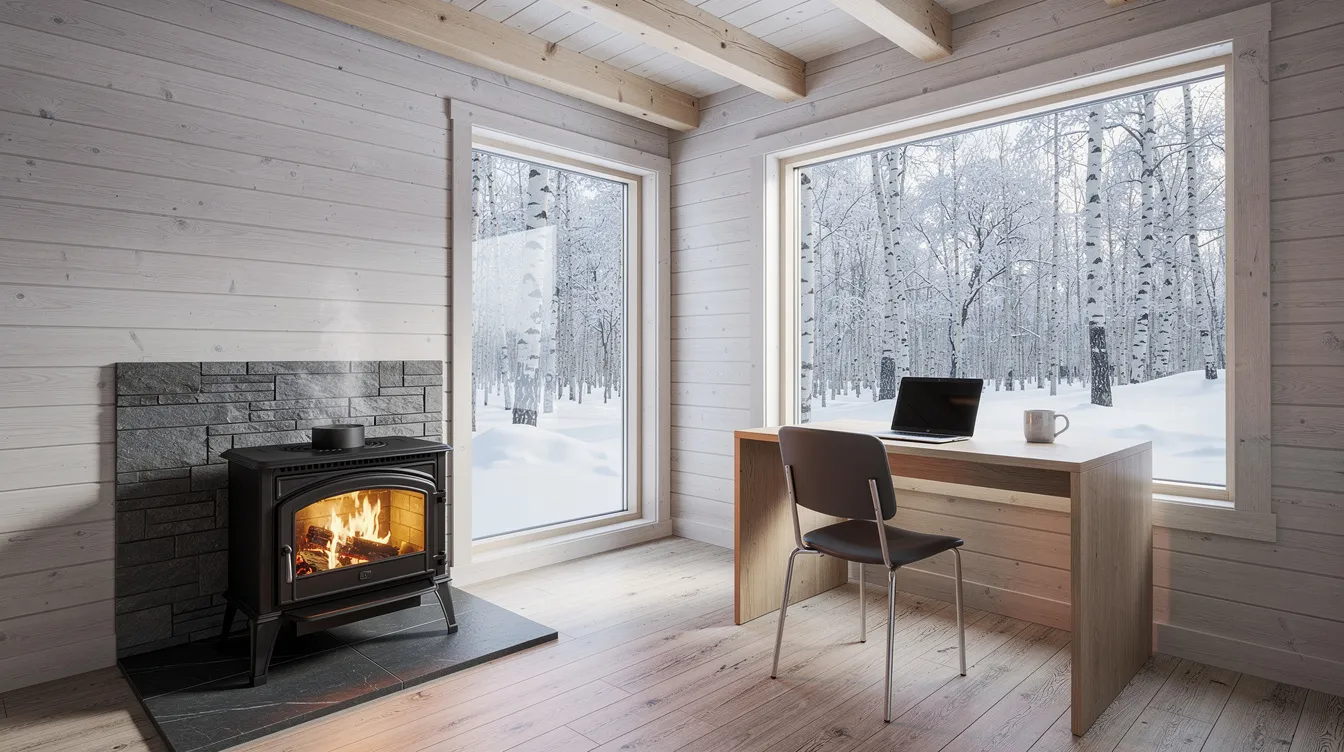
A Quebec freelancer creating a 220 sq ft off-grid cabin. He needed a dedicated desk space, a wood stove with code-compliant clearances, and a solar equipment closet - all in fewer than 220 sq ft. Efficient layouts can include open floor plans for flexibility, and by toggling between loft-bed and main-floor-bed configurations in the planner, he discovered the loft option freed up 30 sq ft of living area for his workspace. His exported PDFs helped the local municipality understand the project quickly, trimming weeks off the permit review.
Who TinyHome3DPlanner Is For in Canada
Find yourself in this list and you'll know you're in the right place:
- Future full‑time tiny home dwellers – Individuals and couples planning 260–400 sq ft year-round homes in provinces like Ontario, British Columbia, Alberta, or Quebec. You need to validate your layout before approaching a builder, and you want to test whether your dream of compact living actually works at the scale you can afford.
- Homeowners adding ADUs or backyard suites – People in cities such as Vancouver, Victoria, Toronto, Ottawa, and Calgary designing garden suites or a secondary suite for family or rental income. Using a tiny home as an accessory dwelling unit can help address housing shortages, and ADUs can be built as garden suites or secondary suites depending on your municipality's rules.
- Cottage and cabin dreamers – Canadians converting vacant rural land into 200–300 sq ft off-grid weekend cabins. You need efficient kitchens, bunks, and gear storage designed with intention for the way you actually live outdoors.
- DIY builders and van/RV downsizers – Hands-on users transitioning from life on wheels to a permanent tiny home on a foundation. You want to visualize every inch so your custom build matches your unique vision.
- Eco‑minimalists and budget‑conscious buyers – People motivated by the tiny home movement's emphasis on affordability, sustainability, and minimalism. Tiny homes contribute to more environmentally responsible living, and you want to reduce your mortgage burden, energy use, and clutter through intentional compact design.
Tiny Home Canada Costs, Sizes, and Layout Trade‑Offs
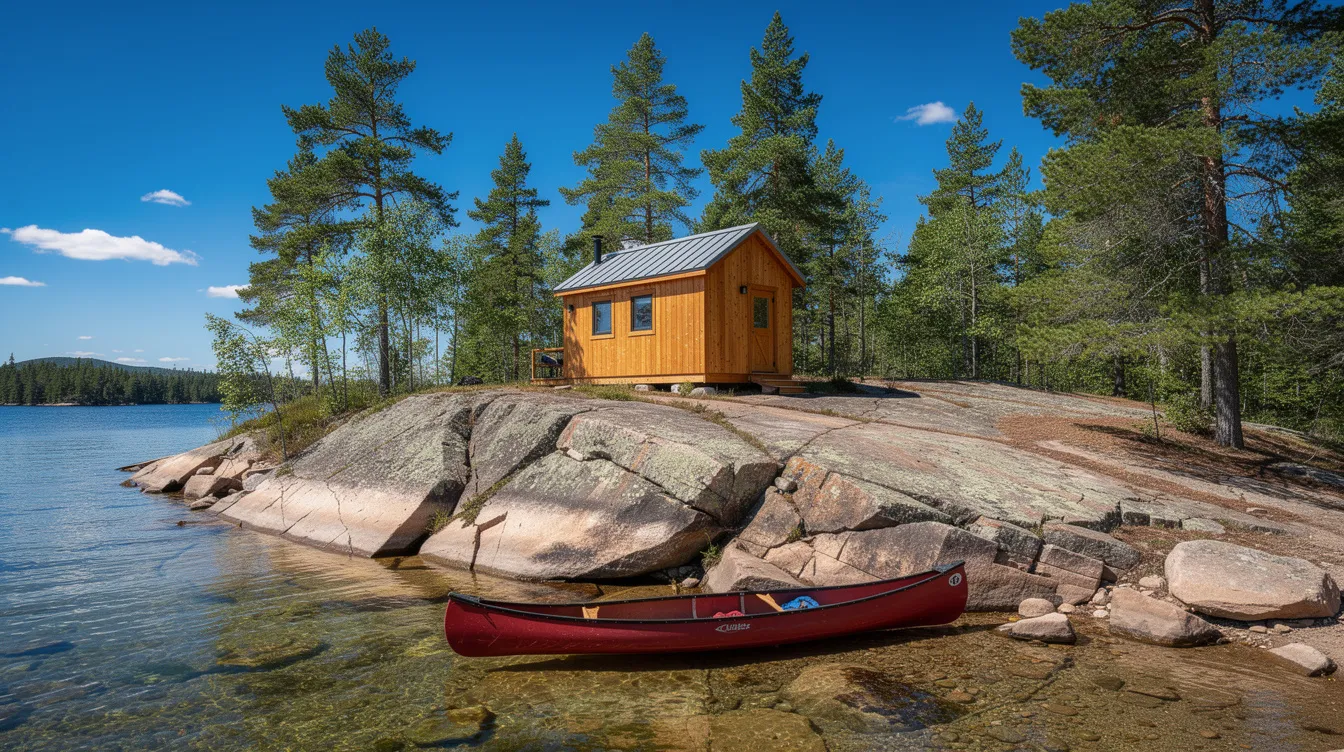
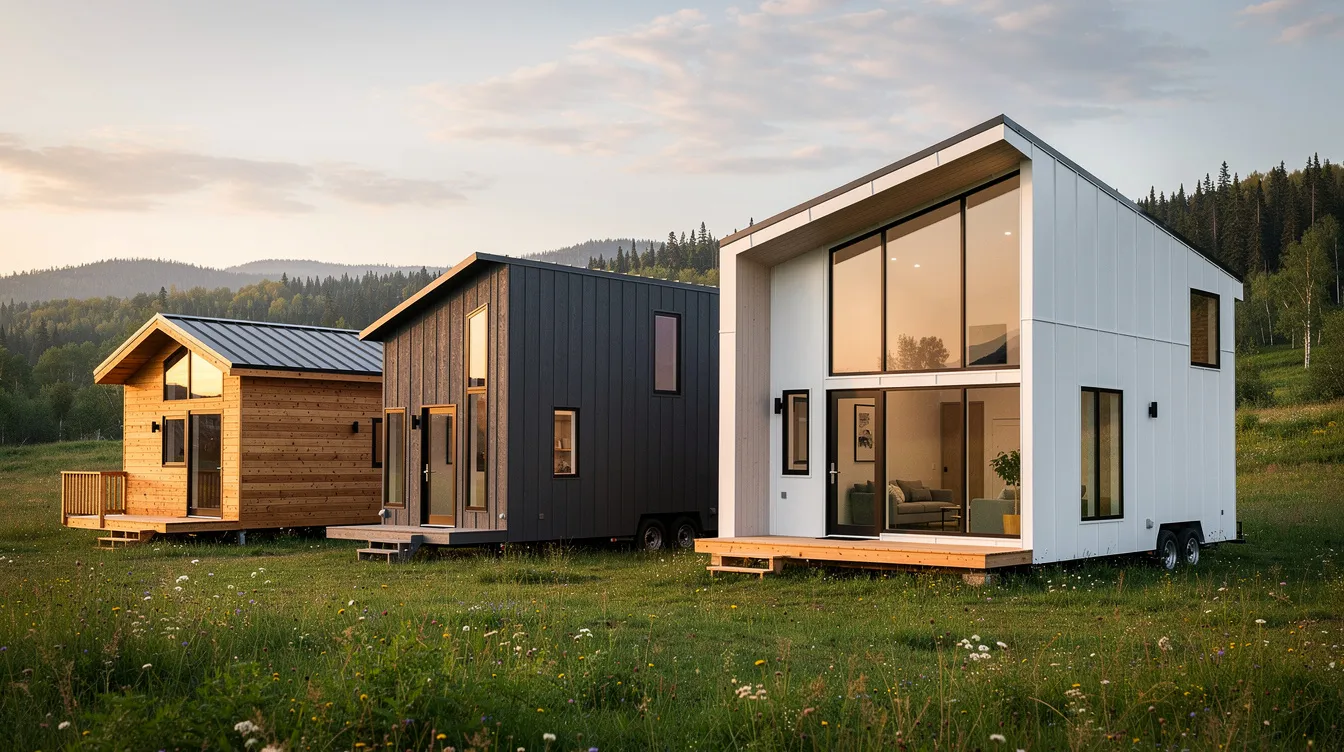
Understanding the relationship between size, cost, and comfort is essential before committing money to a build. Tiny homes generally measure between 100 and 600 square feet, but the sweet spot for most Canadians falls into three bands:
Entry (180–240 sq ft): Best for solo living or weekend use. Storage is limited, kitchens are minimal, and you'll likely rely on a loft for sleeping. DIY builds in this range typically cost CAD $30,000–$60,000 for materials and finishing, while professionally built tiny houses on wheels start around CAD $60,000–$90,000.
Core full‑time (240–320 sq ft): The comfort zone for one to two people. You gain a functional kitchen and bathroom, either a loft or a main-floor bedroom, and enough space for a small home office. Turnkey tiny homes from Canadian builders typically range from CAD $100,000 to $175,000 depending on finishes and whether you build on wheels or a foundation.
Family or luxury (320–450+ sq ft): Room for a possible second bedroom or loft, a larger living area, and dedicated storage. In Alberta, finished builds at this scale can reach CAD $550–$650 per sq ft, with premium luxury models exceeding CAD $900 per square foot. Foundation-based modular homes in Ontario at 350–600 sq ft range from approximately CAD $110,000 to $230,000 all-in, including site prep, delivery, and permits.
Keep in mind that site preparation, utility hookups, permit fees, and delivery often add 20–50% to the structure cost alone. The increasing cost of conventional homes encourages Canadians to consider tiny homes, but the total investment still demands careful planning. Tiny homes face financing hurdles as traditional mortgages may not apply to them - foundation-based models with CSA certification generally qualify more easily with lenders.
TinyHome3DPlanner lets you compare layouts within a given size and budget before speaking to any builder or lender. Test a 240 sq ft plan against a 300 sq ft plan and see exactly where the extra square footage goes - and whether it's worth the additional money.
Designing for Canadian Winters, Off‑Grid Living, and Small Lots
This section is a mini-guide to Canada-specific design considerations you can experiment with inside TinyHome3DPlanner. Durability is crucial for tiny homes in harsh weather conditions, and getting these details right at the design stage prevents expensive fixes later.
Winter‑Ready Tiny Homes
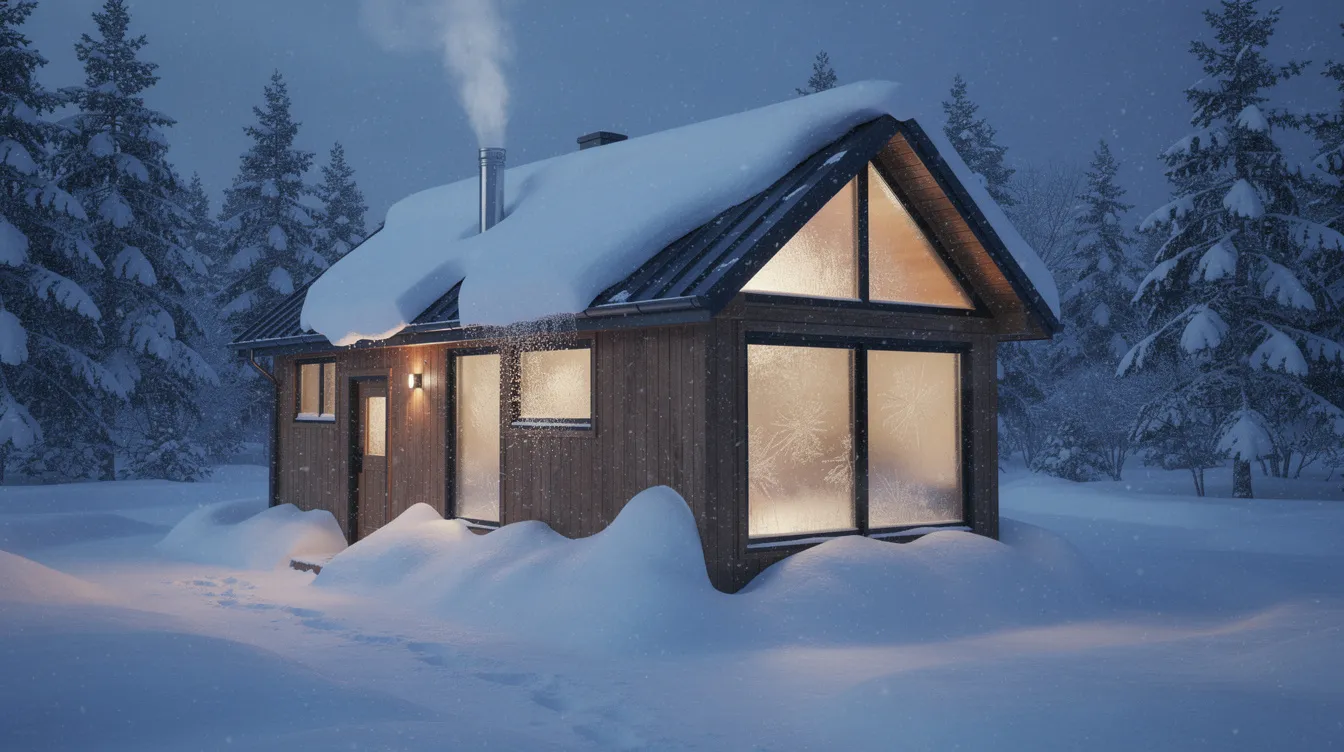
Canada's winters are the single biggest design driver for any tiny home built north of the 49th parallel. Here's what to plan for:
- Insulation thickness vs. interior space – A 2×6 exterior wall with spray foam delivers roughly R-22, but it consumes about 6″ of depth on every wall. Multiply that across four walls of a 10′-wide tiny home and you've lost meaningful floor area. The planner lets you toggle between wall assemblies and instantly see the trade-off in usable sq ft.
- Entry vestibules or enclosed porches – An uninsulated mudroom as small as 15 sq ft can buffer cold air, contain snow-covered boots and coats, and dramatically reduce heat loss every time the door opens. Many Canadian tiny home builders now include them as standard in northern-rated builds.
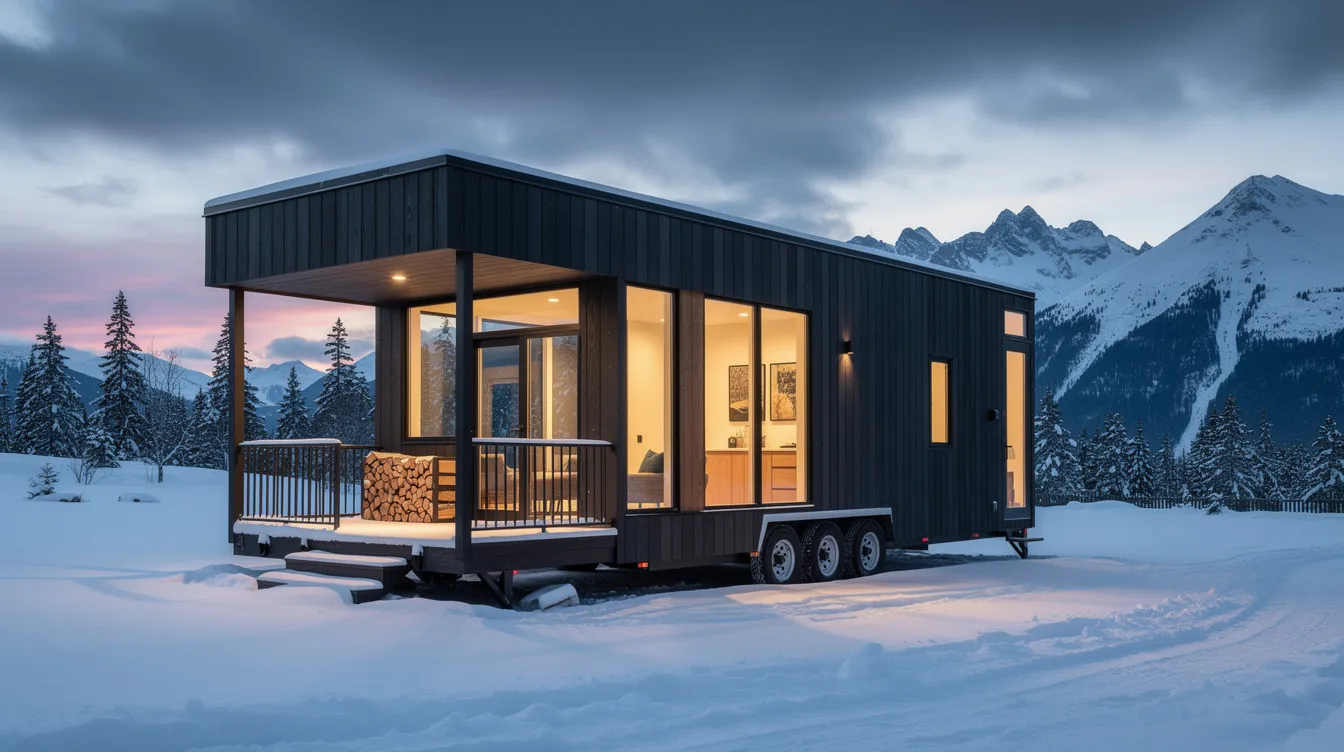
- Snow-shedding roof forms – Shed roofs and steep gable roofs with generous eave overhangs prevent dangerous snow accumulation. Ontario's Standard A277 specifies snow load design by region, and visualizing roof form in 3D helps you confirm overhangs protect walls and windows.
- Heating source placement – Whether you're installing a mini-split head or a certified wood stove, clearances to combustible walls, furniture, and sleeping areas must be verified. Use 3D tools to enable furniture placement around heaters and big windows to avoid cold spots and safety hazards.
Passive house design principles enhance energy efficiency in tiny homes, and even partial adoption - airtight construction, heat recovery ventilation, high-performance glazing - makes a dramatic difference in a space this compact.
Off‑Grid and Remote Tiny Home Design
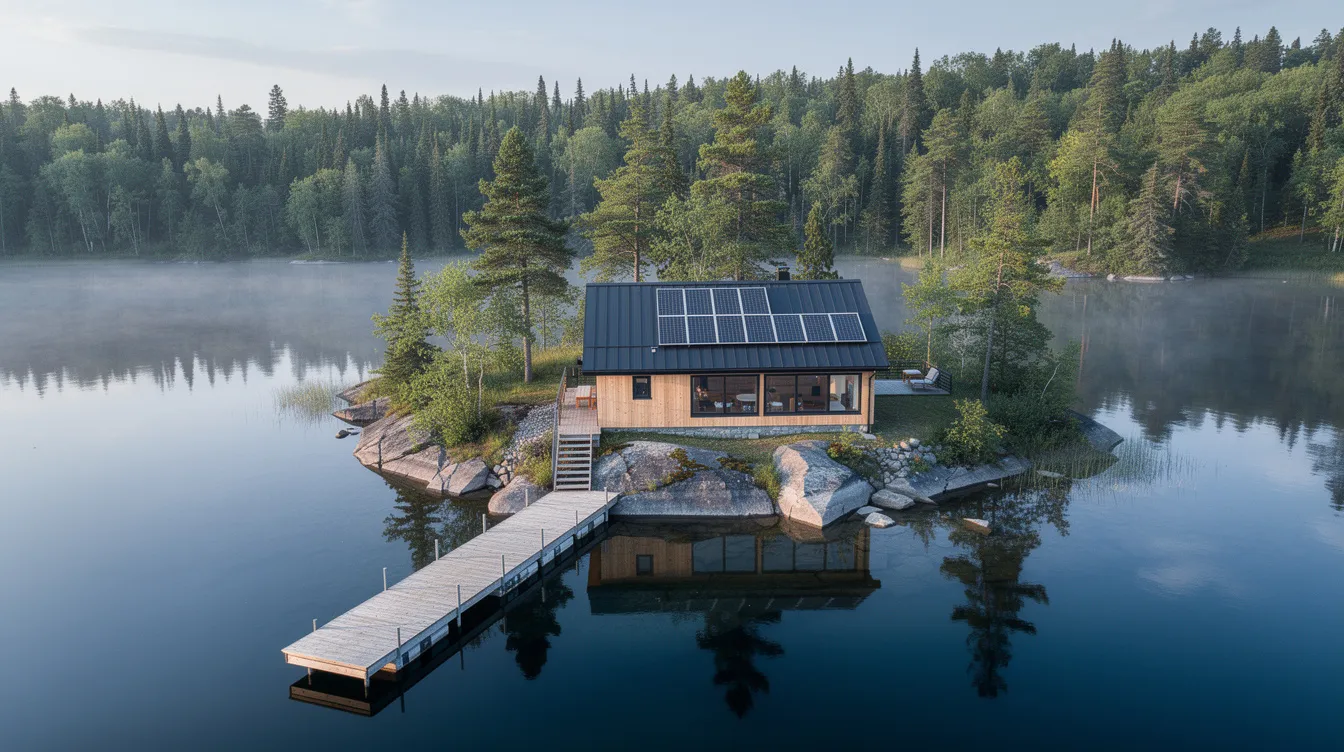
For Canadians placing tiny homes on remote land - lake islands, forested acreages, northern parcels - off-grid systems must be integrated from day one:
- Solar power systems – Allocate roof area for panels (south-facing pitch ideal), plus interior closet space for a battery bank and inverter. A typical off-grid tiny home requires 12–20 sq ft of dedicated mechanical space.
- Water storage and filtration – Plan for a rainwater collection tank, UV filtration unit, and pressure pump. These components need a compact mechanical room, often tucked beneath a loft or behind the bathroom.
- Composting or incinerating toilets – These eliminate the need for a septic system but require specific ventilation routes through the roof. The planner lets you simulate circulation around these technical zones so you don't block access with furniture.
Builders in Atlantic Canada like SoWoCon in Nova Scotia produce off-grid capable models with solid wood panels, rainwater systems, and composting toilets - proving that living off-grid in Canadian tiny homes is a well-established option, not an experiment.
Urban Backyards and Narrow Canadian Lots
Fitting a tiny home behind an existing detached house in Toronto, Vancouver, or Halifax involves tight constraints. Zoning regulations often dictate where tiny homes can be placed legally - setbacks from property lines, maximum lot coverage percentages, and height restrictions vary by municipality. ADU permits in Ontario can take 6 weeks to 6 months depending on complexity and the local planning department's workload.
Use TinyHome3DPlanner to:
- Place the tiny home relative to the main house - confirm rear-yard setbacks, side-yard clearances, and distance from the primary structure
- Check window privacy lines and overlook issues - many municipalities require that secondary suite windows don't directly face a neighbour's living space
- Plan pathways, small decks, and utility storage - bike parking, garbage enclosures, and a connecting walkway all compete for space on narrow urban lots
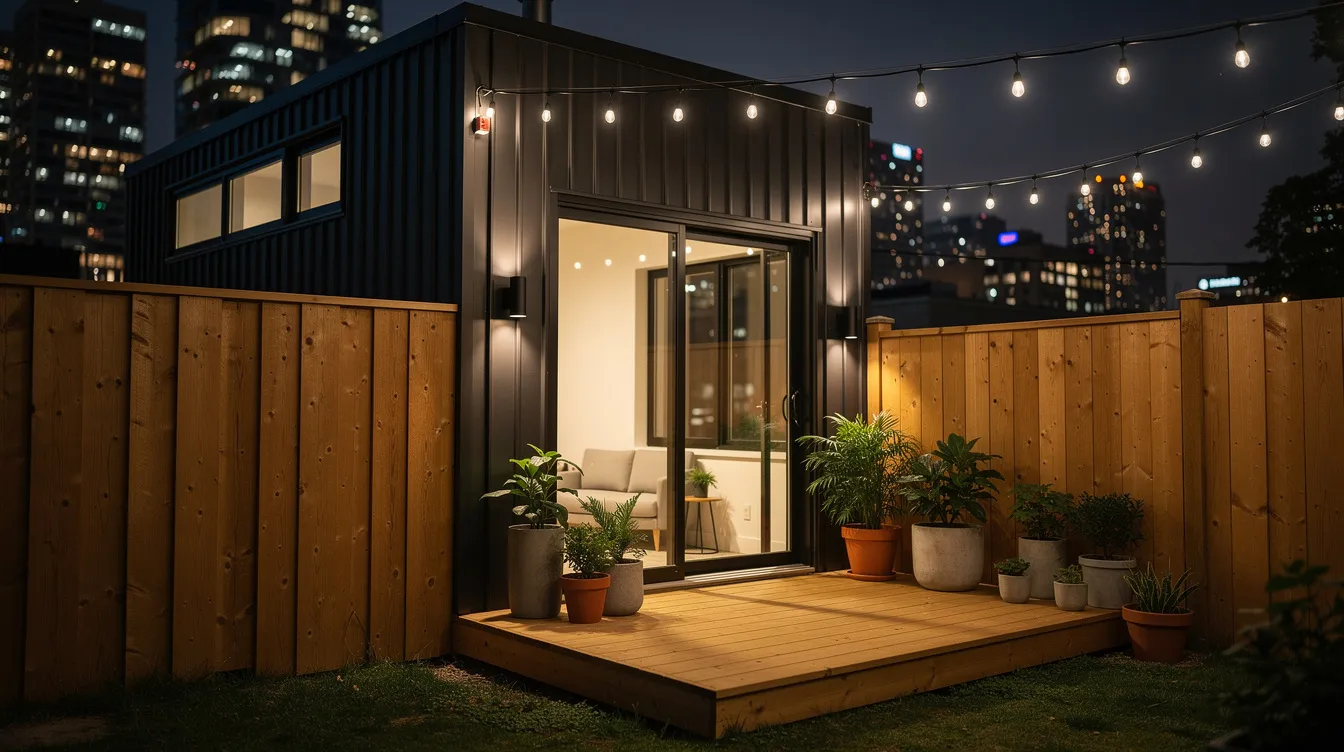
Many municipalities are beginning to accept backyard suites and secondary dwelling units, and arriving at city hall with a clear site plan and 3D rendering dramatically improves the conversation with planning staff.
Pricing & Plans for TinyHome3DPlanner
Pricing is simple and tailored to where you are on your tiny home journey.
Starter Plan – Explore Tiny Home Canada Ideas
Perfect for early-stage dreamers and casual planners just beginning to play with layouts. Includes access to a curated set of Canadian tiny home templates, basic 2D floor planning with simple 3D views, and the ability to save a small number of projects. Priced to be accessible for most DIYers - less than a single trip to a home show.
Pro Plan – Design a Build‑Ready Tiny Home
For readers who plan to actually build within 12–24 months. Includes the full library of Canadian-oriented templates and furniture, high-quality 3D walkthroughs, and exportable views for sharing with your team and builder. Advanced features like multiple layout versions, measurement annotations, and PDF export elevate your design from concept to conversation-ready. Priced at a fraction of one hour of an architect's fees - an investment that can save you thousands.
Team & Partner Plan – For Builders and Tiny Home Consultants
Designed for Canadian tiny home builders, real estate investors, or consultants who design with their clients. Features include multi-user access, shared project folders, branded exports with your company logo, and priority support with early access to new features. Pricing can be customized based on the number of seats or project volume - join as a partner and deliver professional-grade designs at scale.
Frequently Asked Questions About Designing a Tiny Home in Canada
This FAQ covers design and planning questions. It's not formal legal or financial advice - always confirm details with your local authorities and qualified professionals.
Do I need an architect to design a tiny home in Canada?
Many Canadian tiny homes start with a homeowner's sketch or software-based design. Users can sketch floor plans using home design software like TinyHome3DPlanner, then a builder or engineer finalizes drawings for the permit where required. The planner helps you arrive at a clear, detailed concept before paying professionals - potentially saving thousands in architectural fees and reducing the back-and-forth that inflates costs. Municipalities may still require stamped drawings from a licensed professional, but starting from a well-thought-out design compresses that process significantly.
Can I design a tiny home that works in winter at -30°C?
Absolutely - if insulation, airtightness, and heating are planned correctly from the layout stage. Use the tool to allocate space for thicker walls (2×6 framing minimum), mechanical rooms for an HRV or mini-split, and an entry vestibule. Builders like Fritz Tiny Homes near Edmonton engineer their models to withstand temperature swings from -50°C to +40°C, proving that comfort in extreme cold is an engineering challenge, not an impossibility. Passive house design is ideal for tiny homes in cold climates, and even simplified versions of these principles - continuous insulation, airtight membranes, triple-pane glazing - deliver outsized results in a compact home.
What's a realistic size for a full‑time tiny home in Canada?
Many Canadians live year-round in 240–350 sq ft, with 280–320 sq ft as a common sweet spot for couples. The Ontario Building Code allows open-concept dwellings as small as 188 sq ft, but most people find that stepping up to 260+ sq ft provides enough room for a proper kitchen, a functional bathroom, storage, and either a loft or main-floor bedroom. Adapting to living in a tiny home presents physical limitations and lifestyle adjustments - test multiple sizes in the planner to find where comfort meets budget.
Can I use my TinyHome3DPlanner design to talk to builders and city staff?
Yes. Exported floor plans and 3D images serve as ideal conversation starters with local builders, planning departments, and even lenders. Home design software helps configure layouts and add furniture with precision, and sharing a visual plan rather than a verbal description eliminates ambiguity. Municipalities may still require professionally stamped drawings, but starting from a polished design saves time and revisions for everyone involved.
Will TinyHome3DPlanner tell me if my design meets CSA or building code?
The tool is for design and visualization and does not replace a code review by a qualified professional. Tiny homes must meet CSA certification standards for legal residency - specifically CSA A277 for factory-certified buildings or CSA Z240 for manufactured homes. TinyHome3DPlanner helps you align with typical dimensions, good practices, and standard configurations, but you should always confirm compliance details with your local building department and a certified builder before starting construction.
Get Started on Your Tiny Home Canada Design Today
Tiny homes offer Canadians something rare in today's housing market: a path to homeownership that's achievable, sustainable, and deeply personal. Whether you're chasing lower housing costs, flexible living closer to nature, rental income from a backyard suite, or simply the beauty of a life with less clutter, compact living promotes a simpler, freer lifestyle that more Canadians are choosing every year. The demand for tiny homes is partly driven by the desire for a simple lifestyle - and the community of people building these homes across Canada grows stronger with each season.
TinyHome3DPlanner removes the guesswork. Instead of wondering whether your furniture will fit, whether your walls are thick enough for a Prairie winter, or whether your layout meets your municipality's expectations, you can create, test, and refine your design in a tool engineered for Canadian realities. Users can create 3D walkthroughs of their tiny homes, catch mistakes before they become expensive problems, and arrive at every conversation - with builders, city planners, or family - holding a clear, confident plan.
Your tiny home journey starts with a single step. Sign up today and build your first Canadian-ready tiny home layout in minutes. No long-term commitment. No hidden fees. Just a smarter way to design the home you'll love to live in.