Tiny Home Builder in Tampa: Design Your Space Online, Then Build Locally
Your Tiny Home in Tampa, Designed in 3D Before You Hire a Builder
Spending $80,000 to $150,000 on a tiny home or backyard ADU without a precise visual of the layout, storage, and finishes is a recipe for change orders and budget overruns. TinyHome3DPlanner lets Tampa homeowners design their tiny home in realistic 3D before contacting a single tiny home builder, so you walk into that first meeting with dimensions, room flow, and furniture placement already resolved.
Tampa presents conditions that generic floor plan tools ignore: humidity that demands moisture-barrier planning, hurricane wind loads requiring reinforced structure, narrow urban lots in neighborhoods like Seminole Heights with tight setbacks, and ADU zoning rules that cap unit sizes depending on your overlay district. Whether you're planning a detached ADU, a backyard cottage for aging parents, or a tiny home on wheels for weekend travel, building your concept in 3D first means your local builder or GC receives a plan that accounts for the realities of your property.
Start a free tiny home design in TinyHome3DPlanner and take builder-ready plans to the Tampa pro you trust.
See Your Future Tiny Home in Tampa: 3D Visuals & Photo Gallery
These images show what a well-planned tiny home in Tampa looks like when designed with intention and handed off to a qualified builder. Each represents a real scenario Tampa homeowners face: backyard rentals, coastal-inspired foundations, loft bedrooms, accessible layouts, and more.
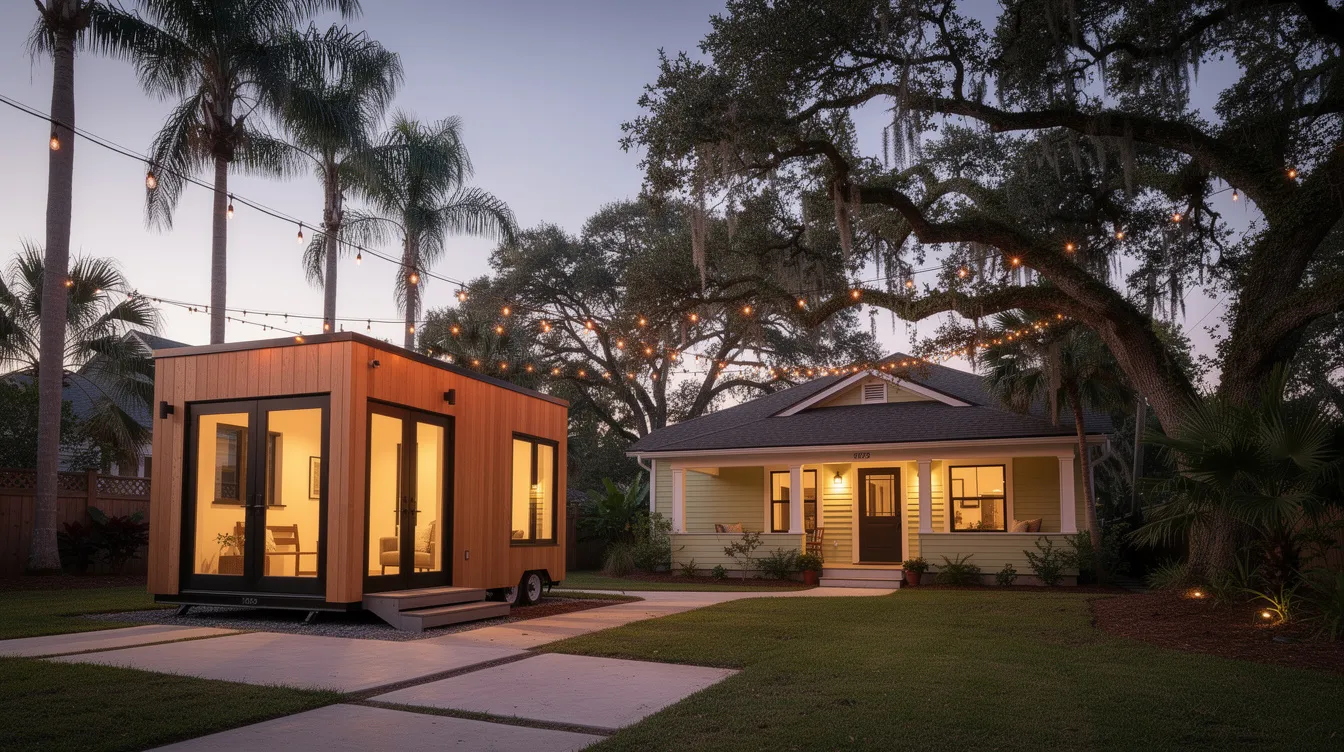
Photo 1: Modern Backyard Tiny House in Seminole Heights
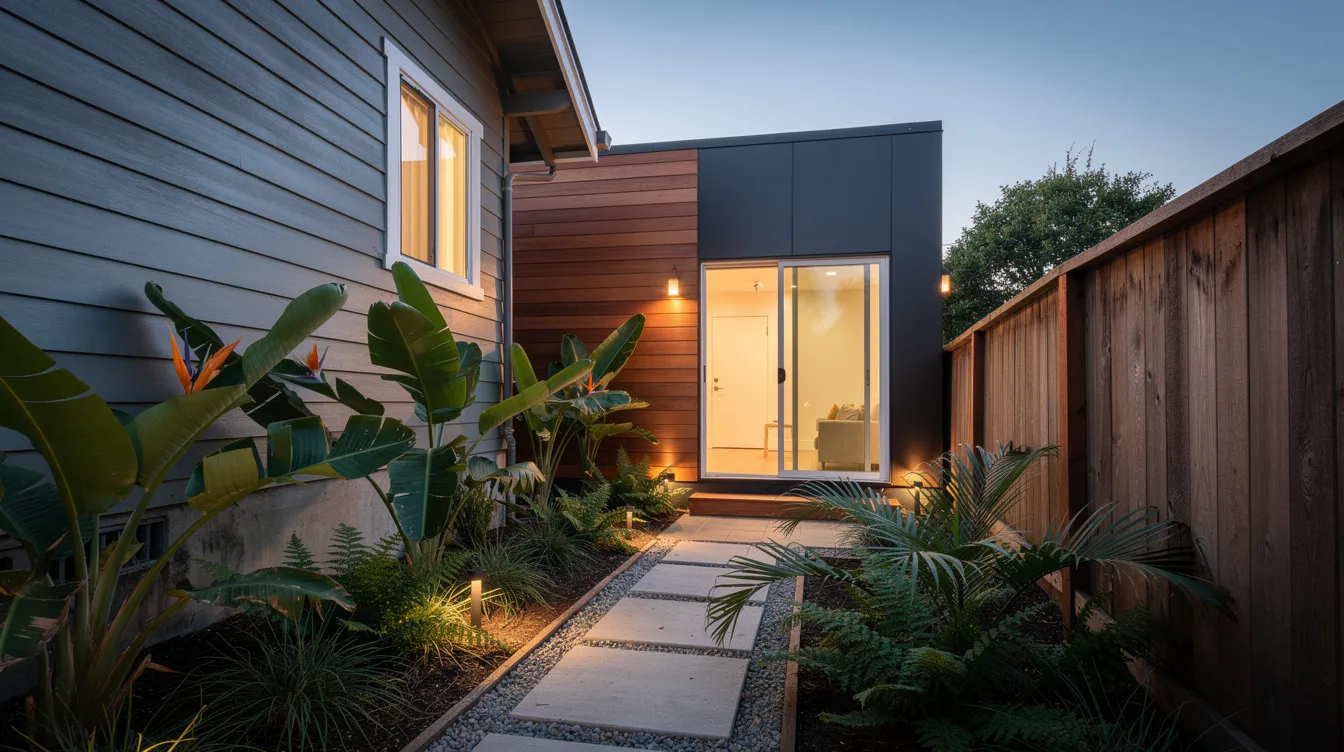
A 280 to 320 sq ft tiny house tucked behind an original Tampa bungalow in Seminole Heights. Wood and metal cladding, full-height glass doors, and warm interior lighting contrast with lush Florida landscaping. The angle captures the narrow side-yard access typical of older Tampa neighborhoods, where lot widths often limit how materials and equipment reach the backyard during the building process.
Photo 2: Coastal-Inspired Tiny Home Near Tampa Bay
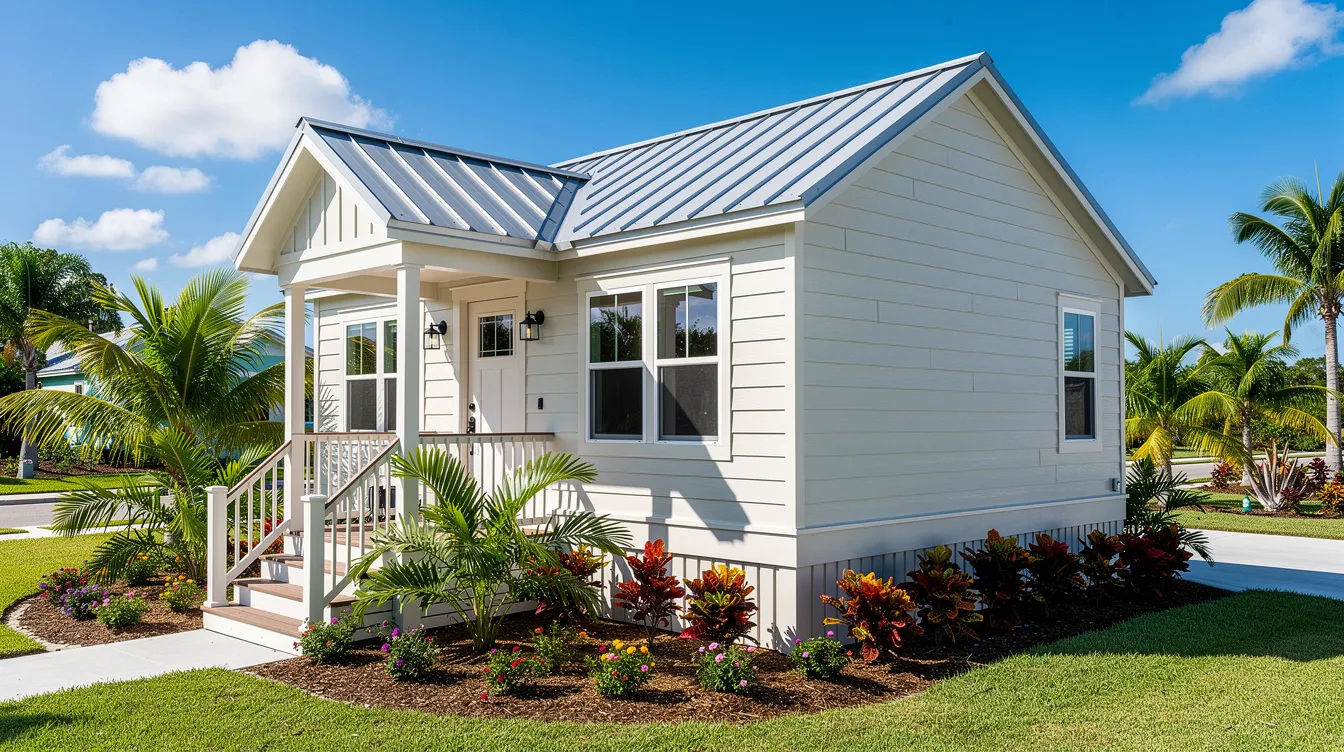
A 400 sq ft tiny home on a permanent foundation with hurricane-rated impact windows, a standing-seam metal roof, and a shaded front porch. The raised foundation addresses Tampa Bay's flood risk, while light coastal colors (white, soft blue) and native tropical plantings keep the structure cool and code-compliant. Hurricane resistance is a critical requirement for construction in Tampa; reinforced concrete and steel are preferred materials for hurricane resistant tiny homes in this wind zone.
Photo 3: Tiny Home Interior, Open-Plan Living & Kitchen
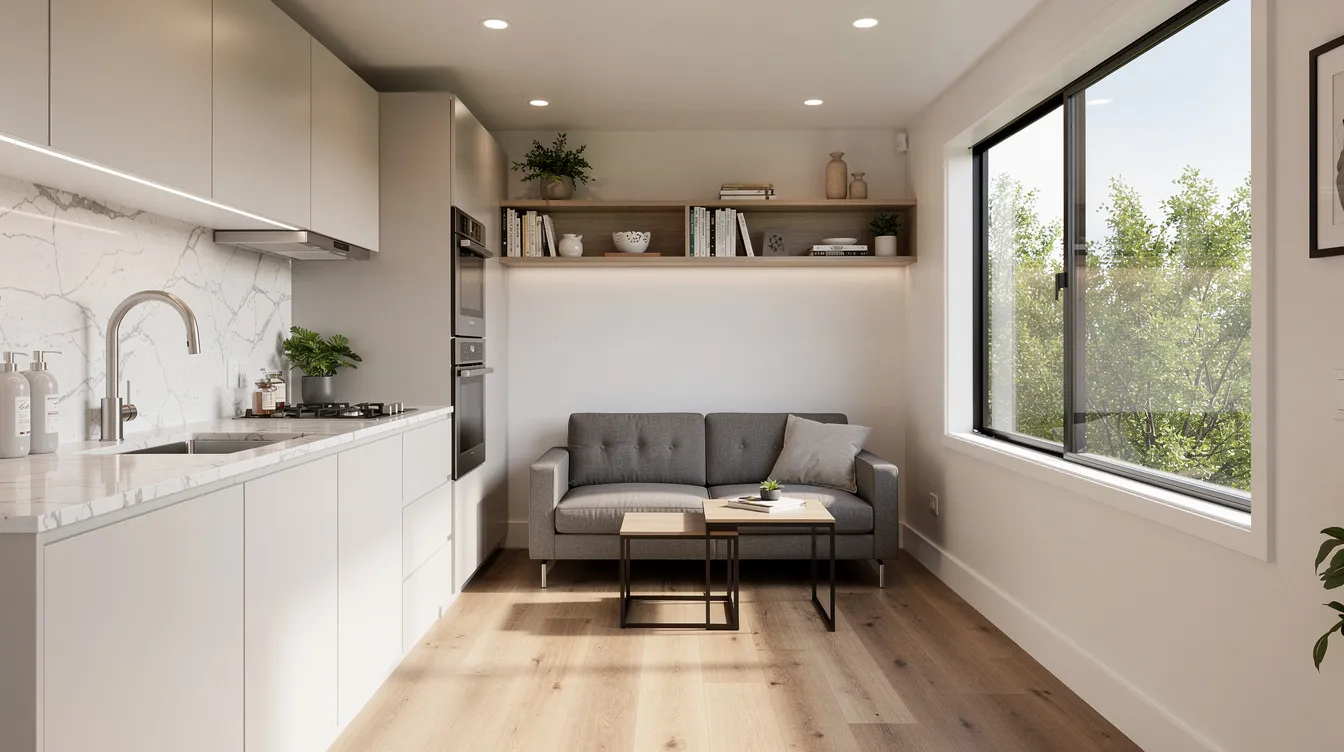
This interior shot shows how layout planning in 3D translates to real living space. The galley kitchen includes quartz counters and full-height cabinets. A space-saving sofa with built-in storage sits opposite a wall-mounted TV. The wide window floods the room with natural light, and the clear circulation path from entry to kitchen proves that a 300 sq ft floor plan can feel open when every inch is planned in advance.
Photo 4: Loft Bedroom with Downtown Tampa View
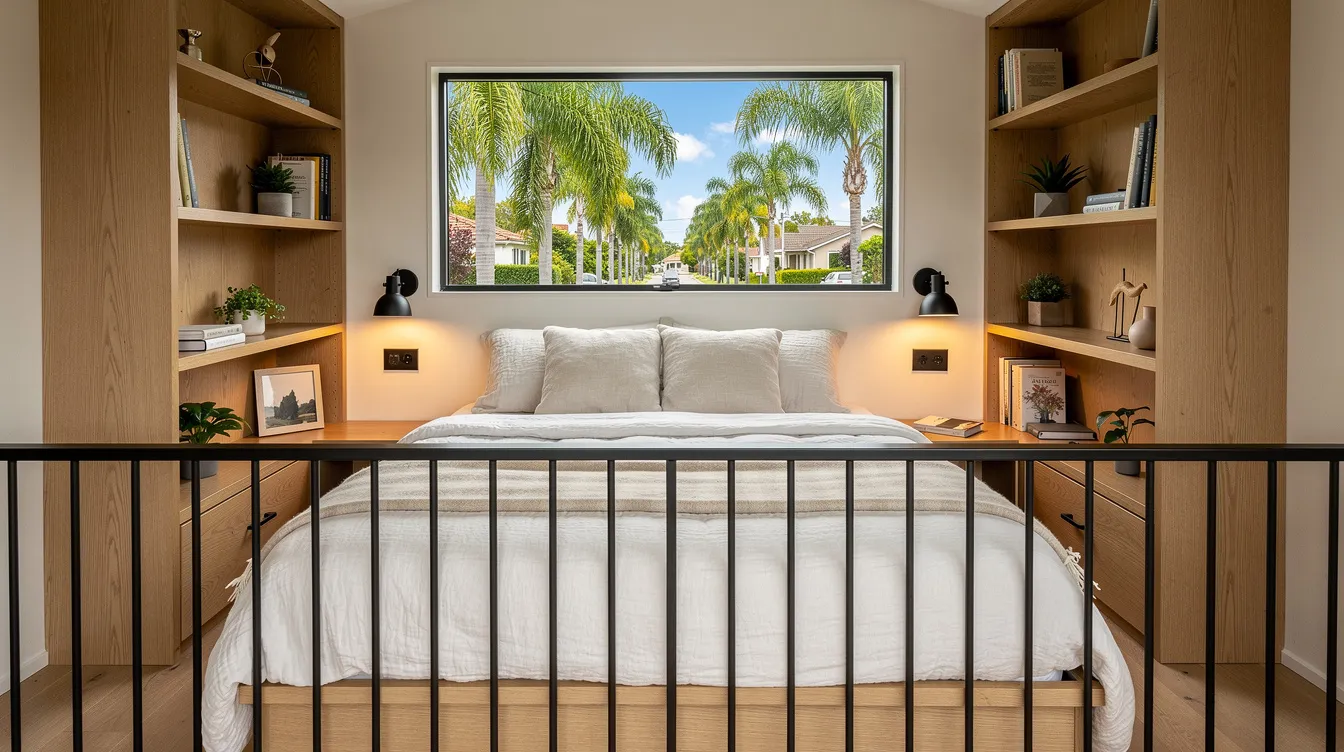
Under Florida Building Code Appendix Q, lofts used as sleeping or living space must have a minimum floor area of 35 sq ft. This loft bedroom inside a tiny home on wheels fits a queen mattress, built-in shelving, reading sconces, and integrated storage, all with a safety railing and careful headroom. The window frames a palm-lined Tampa street, demonstrating how vertical space usage turns a 280 sq ft THOW into a livable home.
Photo 5: ADA-Friendly Tiny Home for Aging Parents
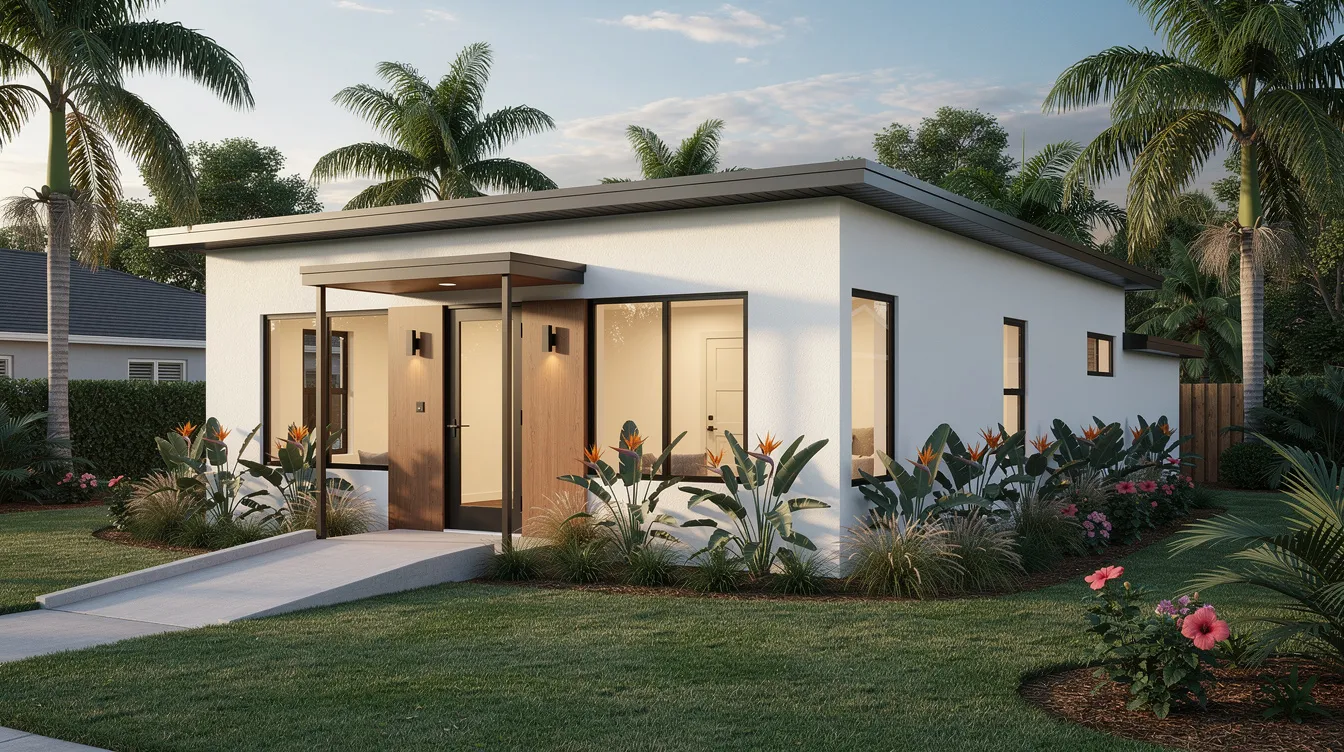
A single-level 380 to 420 sq ft backyard ADU in North Tampa designed for an aging parent. The wide sloped ramp, non-slip concrete walkway, covered entry, and generous windows reduce fall risk and increase natural light. ADUs include a full kitchen and bathroom, making this a self-contained unit that keeps family close without sacrificing independence. TinyHome3DPlanner helps check maneuvering clearances in bathrooms, around beds, and in the kitchen before construction begins.
Photo 6: Compact Bathroom & Laundry Combination
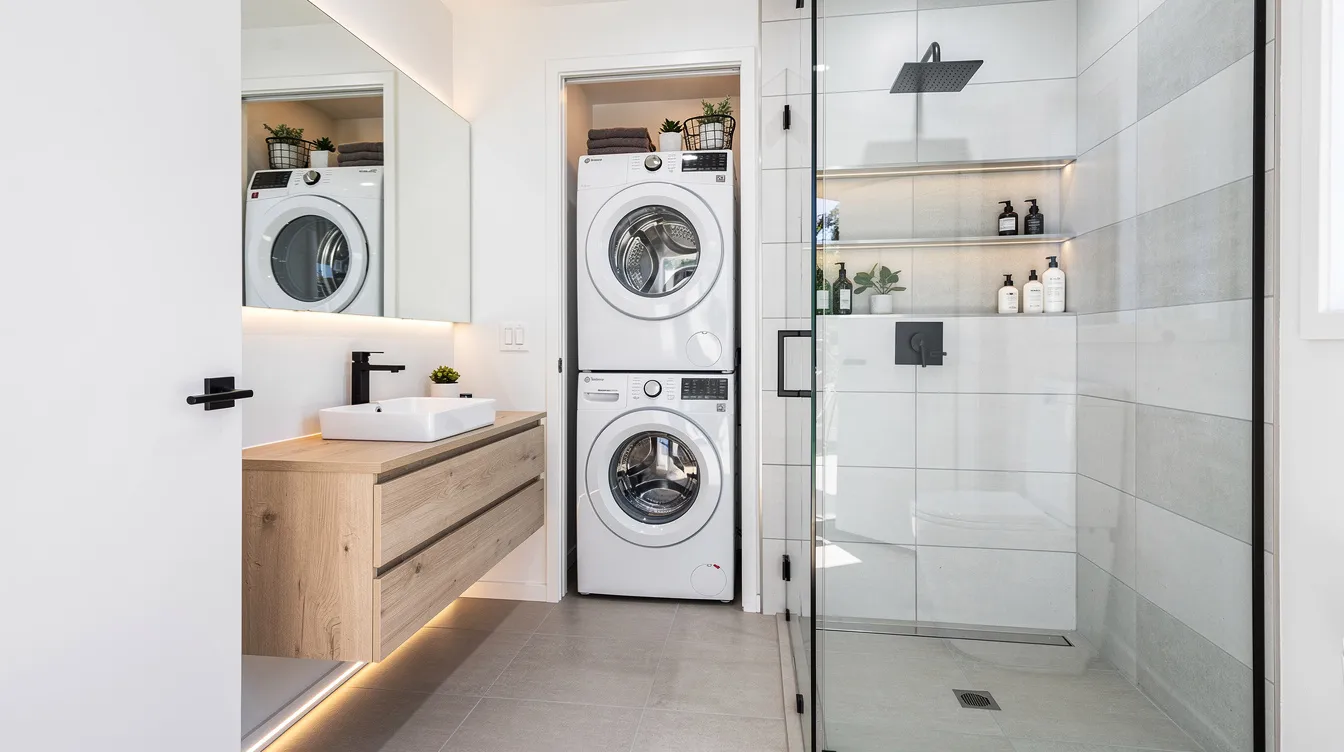
A tiny bathroom combining a walk-in shower, floating vanity, and stacked washer-dryer in under 45 sq ft. Niche shelving replaces a bulky medicine cabinet, and a pocket door saves the 8 sq ft a swinging door would consume. The textured tile resists humidity without looking glossy or sterile. Testing bathroom layouts in 3D first prevents the most common regret in tiny home living: a bathroom that feels cramped after the walls go up.
Photo 7: Tiny Home Office / Studio ADU Near USF
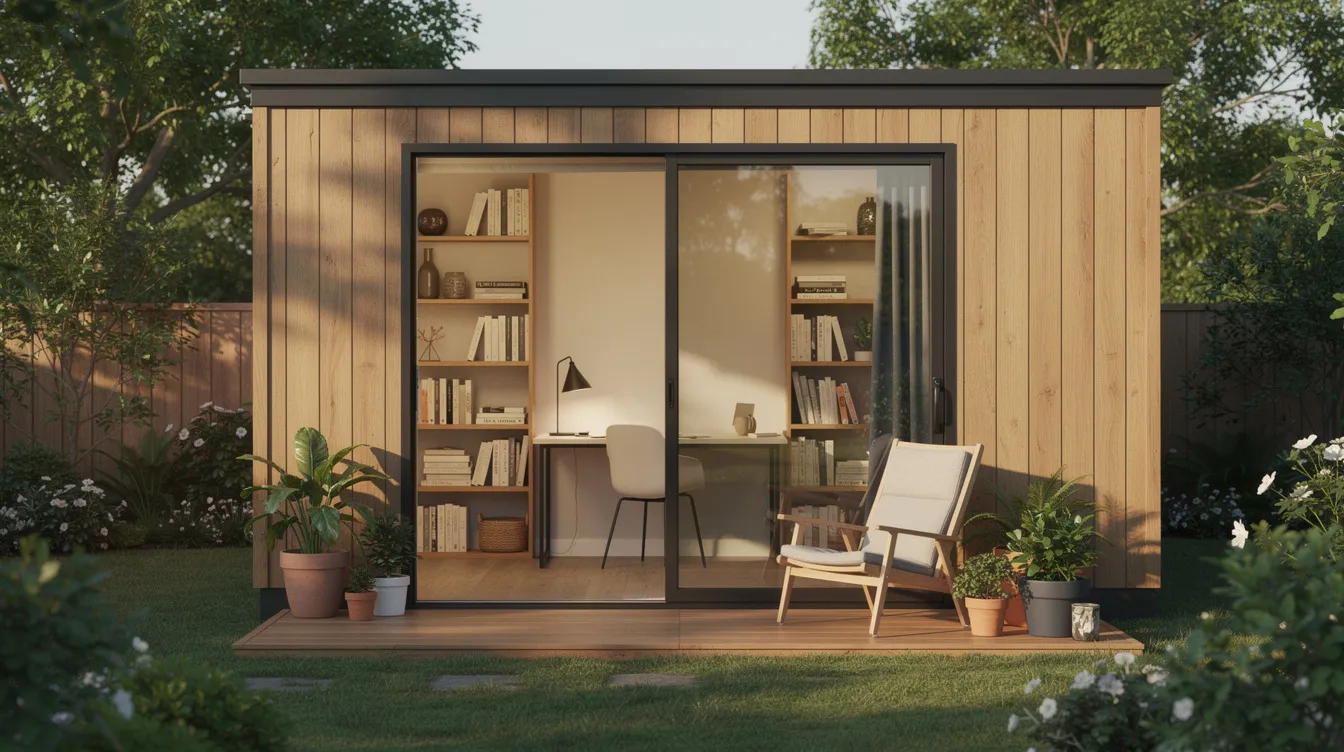
A 200 to 250 sq ft tiny structure near the University of South Florida used as a home office or studio. The large sliding glass door connects the interior to a small deck, while a dedicated desk and built-in bookshelves create a workspace separated from the main home. For remote workers, grad students, or adult children working from the family property, this layout proves that a tiny unit can serve a purpose beyond sleeping.
Photo 8: Nighttime Tiny Home Courtyard Lighting
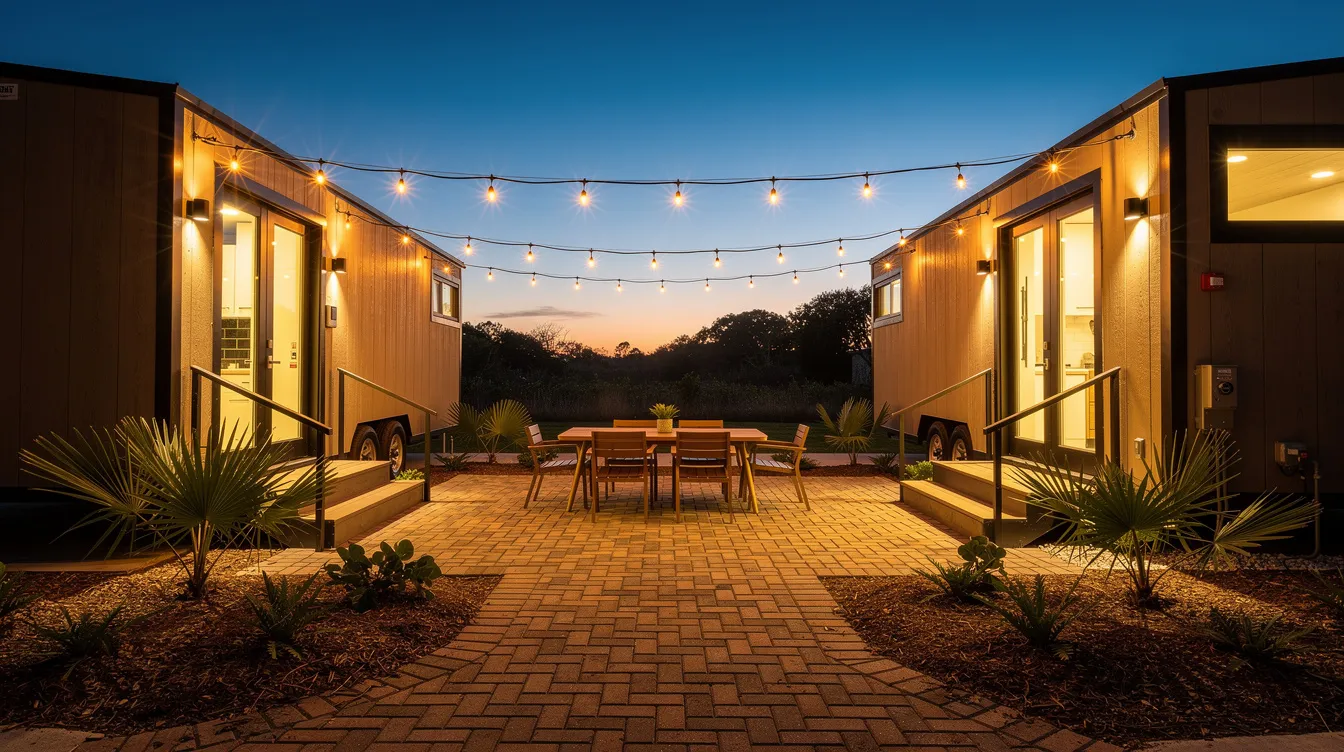
Two tiny homes facing a shared brick patio, lit with warm landscape and soffit lighting. String lights, native Florida plants, and a clear Tampa evening sky create a scene that appeals to renters and community-focused buyers alike. This is the kind of courtyard arrangement that generates rental income from a single property while maintaining privacy between units.
Photo 9: Tiny Home on Wheels Ready to Tow from a Tampa Builder Yard
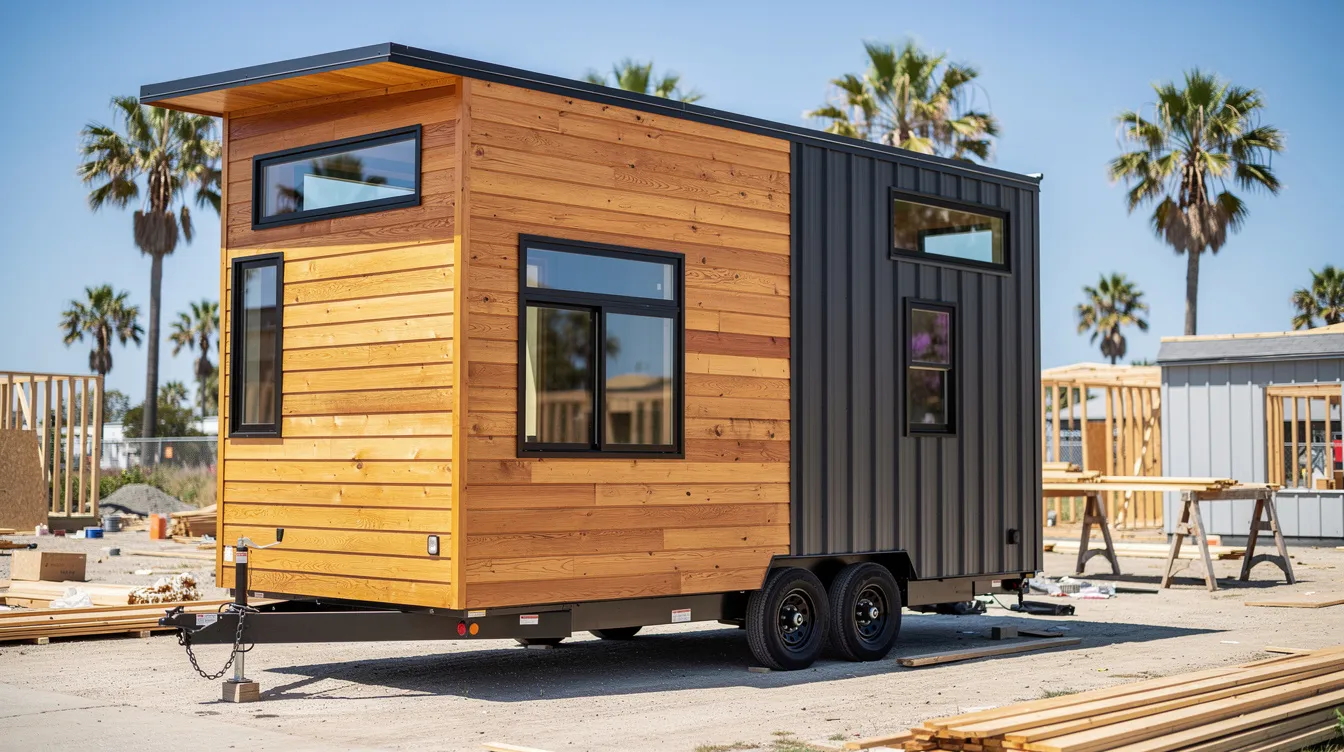
A 28 to 32 ft tiny house on wheels on a steel trailer, photographed at a builder's lot. Tiny homes on wheels are classified as RVs and have distinct zoning restrictions in Florida. The trailer frame, secure tie-downs, and exterior detailing are visible. Florida requires certification for tiny homes on wheels to facilitate financing and insurance; look for NOAH or RVIA certification from your builder.
Photo 10: 3D Design vs. Finished Tiny Home Split View
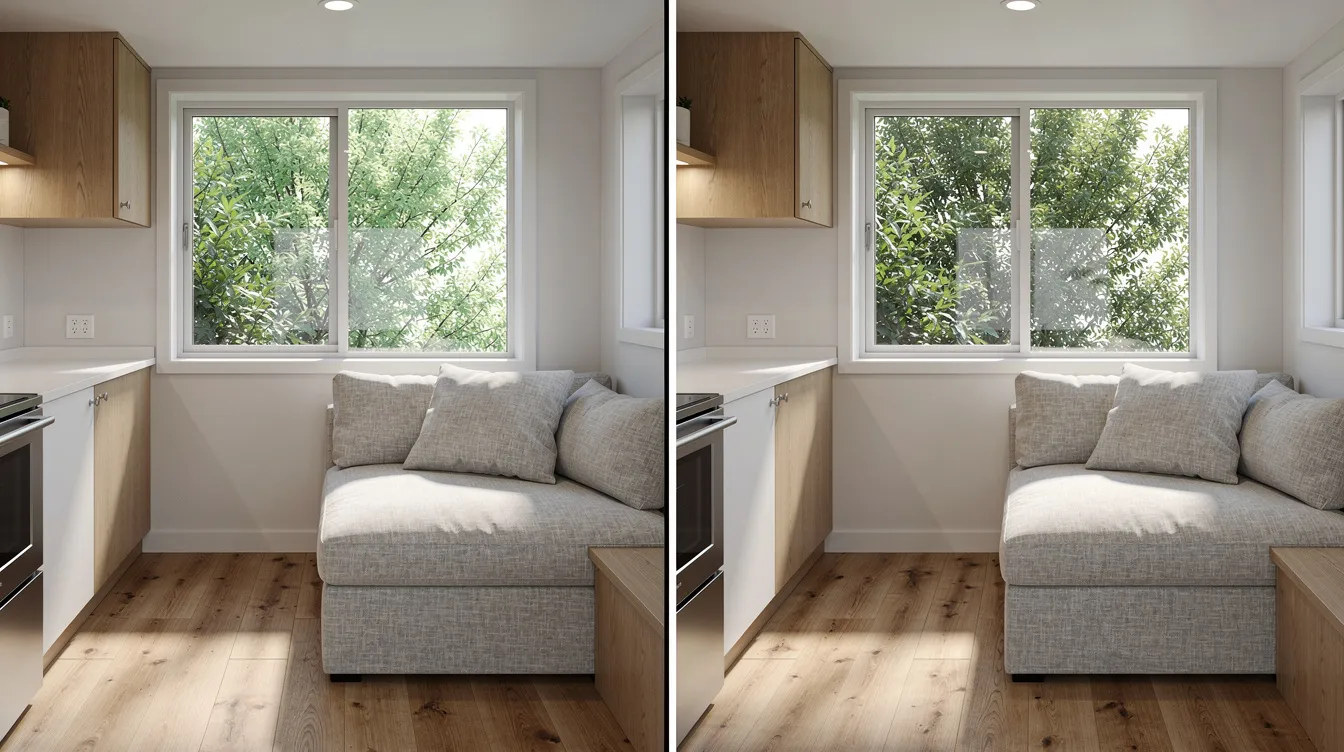
A split view: on the left, a 3D render from TinyHome3DPlanner; on the right, a matching real photograph of the completed tiny home from the same angle. The layout, window placement, and furniture position align closely between digital plan and finished build, illustrating why solving design decisions in software saves money and time during construction.
Why Tampa Tiny Home Builders Love Working With a Finished 3D Design
A Tampa builder receiving a client's napkin sketch spends hours interpreting intent, guessing dimensions, and pricing against assumptions. A client arriving with a complete 3D design from TinyHome3DPlanner eliminates that guesswork. The builder sees room sizes, door swings, window locations, furniture placement, and intended use before writing a single line item.
Here is what changes when you bring a finished 3D plan:
- Fewer change orders. Builders report that layout changes during framing are the most expensive kind. When the client has already tested sightlines, headroom in lofts, and furniture fit in 3D, framing proceeds without mid-build redesigns.
- Faster, more accurate quotes. Most builders price from square footage, wall count, and fixture list. A dimensioned 3D plan delivers all three, so the estimate reflects reality rather than best guesses.
- Smoother permitting conversations. Tampa and Hillsborough County require building permits for ADUs and small structures, and tiny homes must comply with the Florida Building Code. A concept that already respects lot setbacks, maximum ADU sizes (950 sq ft in overlay districts, 600 sq ft for Extended Family Residences elsewhere), and ceiling height minimums gives the engineer or architect a head start on stamped architectural plans.
- Hurricane and wind load compliance starts earlier. Tampa sits in a wind zone often rated at 140 mph or higher. The builder needs to meet Florida's wind load requirements with proper tie-downs, impact-rated windows, and structural reinforcement. A 3D design that already accounts for window sizing and wall placement reduces the structural rework needed to reach compliance.
Design your layout in TinyHome3DPlanner before your first builder call, and your Tampa adu project moves forward with clarity instead of confusion.
Why Tampa Homeowners Choose TinyHome3DPlanner Before Hiring a Builder
Generic floor plan tools are built for 2,500 sq ft houses with three-car garages. TinyHome3DPlanner is purpose-built for spaces under 400 sq ft, with a furniture library, layout templates, and design logic tailored to tiny home living, ADU construction, and THOW builds. Tampa homeowners use it because it solves the specific constraints they face: tight lots, climate-driven material choices, and strict local codes.
Design Tiny Homes That Fit Tampa Lots, Codes, and Climate
Tampa's older neighborhoods feature narrow lots, sometimes 40 to 50 feet wide, with deep backyards and minimal side-yard clearance. In TinyHome3DPlanner, users set real lot dimensions and test footprint options against those constraints. You can position windows for cross-ventilation (critical when afternoon humidity climbs above 80%), plan shading on west-facing walls, and size the structure to fit within your zoning district's maximum.
TinyHome3DPlanner does not replace a licensed engineer. What it does is help you arrive at a builder-ready concept that reflects your actual site, so the professional adapts a solid starting point rather than starting from scratch. ADUs must comply with Florida Building Code standards, and your 3D model gives the engineer context they can work with immediately.
See Every Inch in 3D Before You Pour a Slab
Walk-through mode lets you "stand" inside your future Tampa tiny home and check sightlines from the kitchen to the living area, test headroom under a sleeping loft, and verify that a queen bed fits without blocking the closet door. This is where costly mistakes get caught: the bathroom door that collides with the vanity, the refrigerator that blocks the hallway, the loft ceiling too low to sit up in.
Experiment with layouts from 200 to 400 sq ft. A 320 sq ft studio optimized for rental income looks different from a 380 sq ft in-law suite with a separate bedroom. Testing both variations costs nothing in software; discovering the wrong choice during framing costs thousands.
Built-In Library of Space-Saving Furniture and Storage
The tool includes Murphy beds, convertible sofas, fold-down desks, built-in benches, stair storage units, and wall-mounted kitchen cabinets. Drag each piece into your plan and immediately see whether circulation paths remain clear, doors still open, and countertops have usable depth.
These aren't decorative icons. They're scaled to real dimensions, so a Murphy bed that works in your 3D plan will work in your finished build. Tampa use cases that benefit most: student housing near USF where desk space matters, Airbnb units near Ybor City where guest houses need to feel spacious on arrival, and in law suites in Westchase or Carrollwood where comfort for aging parents is non-negotiable.
ADU, Rental, and Multi-Generational Use Cases
Tampa homeowners build tiny homes and ADUs for different reasons, and each reason produces a different layout:
- Backyard ADU for aging parents: prioritize single-level access, wide doors, roll-in shower, proximity to the main home.
- Income-producing studio near downtown: maximize rentable features (full kitchen, dedicated sleeping zone, private entrance) while keeping construction costs within budget.
- Pool house in Carrollwood or FishHawk: bathroom plus changing area plus mini-bar, or full studio with sleeping.
- RV park tiny home for snowbirds: lightweight THOW design with trailer-weight awareness.
TinyHome3DPlanner lets you create different versions of the same basic shell. Test a rental-optimized layout, then swap the second bedroom for an office, and compare both in 3D. Detached ADUs offer privacy from the main home, and your design should reflect who will actually live there. Explore mood boards to define your style before committing to final finishes.
Types of Tiny Homes Tampa Builders Commonly Construct
TinyHome3DPlanner handles the design; local Tampa builders and modular companies handle the construction. Here are the formats they build most often, and what each requires from your plan.
Backyard ADUs on Slab Foundations
Single-story units ranging from 250 to 600 sq ft, built directly on concrete slabs behind existing Tampa homes. Popular in Seminole Heights, Hyde Park, and South Tampa, these structures serve as in law suites, long-term rentals, guest houses, or home offices.
Design priorities: separate entrance from the main home, a small patio for outdoor living, and correct drainage grading for Tampa's heavy rains. ADUs can be up to 1,000 sq ft in size under Florida rules, though Tampa's overlay zoning districts cap them at 950 sq ft, and Extended Family Residences outside overlay zones are limited to 600 sq ft. ADUs provide rental income and increase property value, making them one of the most practical investments a Tampa homeowner can make.
Tiny Homes on Wheels (THOWs) for Tampa & Surroundings
THOWs built on 24 to 32 ft trailers, often under 400 sq ft, that can be registered as RVs and placed in parks or on private land where zoning allows. Tiny homes can be under 400 sq ft, and Park Model RVs can reach 540 sq ft. Clever Tiny Homes builds ANSI 119.5-certified Park Model RVs for buyers who want something between a traditional RV and a fixed structure.
Key considerations: highway-legal width (typically 8.5 ft), loft heights constrained by road clearance, lighter materials for towing safety, and wind resistance for Florida storms. Tiny homes must meet ANSI 119.5 or RVIA standards in Florida for financing and insurance purposes. Use TinyHome3DPlanner to balance weight distribution and storage with comfortable living space before commissioning your build.
Pool Houses and Guest Cottages
Tiny pool houses of 150 to 350 sq ft are common in Tampa suburbs like Westchase, New Tampa, and FishHawk, where backyard pools are standard. Layouts range from a simple bathroom plus changing area with mini-bar to a full studio with sleeping and a compact kitchen.
Design wide openings to the pool deck and shaded overhangs so outdoor space becomes an extension of the interior. These structures are often built directly on the same property as the pool, and utility hookups for water, electric, and drainage are usually shorter runs from the main home.
Student & Young Professional Micro-Apartments
Tiny units of 220 to 350 sq ft aimed at university students near USF, downtown workers, or hospital staff at Tampa General or St. Joseph's. Layout priorities differ from family-oriented ADUs: compact kitchens, integrated desks with robust wiring for internet and multiple outlets, sound insulation from adjacent structures, and bike storage near the entrance.
3D design helps maximize rentability within strict square footage. A 250 sq ft unit that wastes 30 sq ft on an oversized hallway loses 12% of its rent-generating space.
Accessible Tiny Homes for Aging in Place
Single-level layouts with wider doors (minimum 36 inches), roll-in showers, minimal thresholds, and clear circulation paths. Tampa examples include backyard cottages for an older parent in Brandon or Town 'N Country, close to family but in a separate, private home.
TinyHome3DPlanner helps verify maneuvering clearances: can a wheelchair turn in the bathroom? Does the kitchen aisle allow a walker? These checks in 3D prevent accessibility failures that are expensive to fix after framing.
How to Go From 3D Design to a Finished Tiny Home in Tampa
TinyHome3DPlanner does not build or permit homes. It makes the whole process with a Tampa builder faster and clearer by eliminating ambiguity before construction begins.
Step 1: Design Your Tiny Home in TinyHome3DPlanner
Sign up, choose a starting template (THOW, ADU, pool house, studio) or start from a blank canvas. Set your target square footage; 300, 400, or 600 sq ft are common Tampa starting points. Drag in walls, doors, and windows to match your lot and lifestyle.
Create multiple variations. A rental studio needs a different layout than a family guest suite. Walk through each version in 3D, compare sightlines and storage, and settle on the design you want to build.
Step 2: Export Plans and Talk With Tampa Tiny Home Builders
Export floor plans, measurements, and 3D perspective views as PDFs or images. Email these to several Tampa-area builders or GCs who specialize in small homes and ADU construction. Florida Made Tiny Homes serves Tampa and surrounding areas. Movable Roots builds custom tiny homes in Melbourne, FL, and their Boehm model (265 sq ft) starts around $108,000. Cornerstone Tiny Homes is based in Longwood, FL, with foundation-based units starting at $78,000 for a 288 sq ft studio.
Use the 3D design as a conversation tool. Builders appreciate a clear visual reference when estimating cost and materials. Bring a laptop or tablet with your 3D model to in-person meetings.
Step 3: Permitting, Engineering, and Site Planning
Tampa and Hillsborough County require permits for ADUs and foundation-built tiny homes. Effective December 31, 2026, all building permit submissions in Hillsborough County must conform to the 9th Edition Florida Building Code and the 2023 National Electric Code. Florida building codes dictate standards for tiny homes on foundations, and foundation type influences the classification and zoning of tiny homes in Florida.
The builder or design professional adapts your TinyHome3DPlanner concept into stamped plans with structural engineering. Typical checks include: setbacks from property lines, maximum ADU size per your overlay zone, parking requirements, utility hookups, and hurricane wind ratings. Tiny home projects often include site preparation and utility installation as part of the cost; utility hookups cost more on older lots where sewer, water, and electrical distribution need upgrading.
Step 4: Construction and Final Walkthrough
Once permits are approved, the Tampa builder executes foundation, framing, roofing, MEP (mechanical, electrical, plumbing), and final finishes based on the agreed design. Concrete tiny homes can be completed in 6 to 8 months. Customization options vary depending on whether you choose fully custom builds or modular pre-fabricated models; base prices for modular THOWs across the Southeast run $38,000 to $80,000, while foundation-built ADUs range from $65,000 to over $200,000 depending on size, finishes, and site work.
Print views from TinyHome3DPlanner and carry them during site walkthroughs. Compare wall placement, window positions, and furniture zones against your 3D model. When the build matches what you saw on screen, you move into or rent out a tiny home that delivers exactly what you planned.
Real-World Layout Ideas for Tiny Homes in Tampa
These layout concepts reflect actual scenarios Tampa homeowners bring to builders. Each can be built and tested in TinyHome3DPlanner before a single dollar goes to construction.
Layout Idea 1: 320 sq ft Rental Studio in Seminole Heights
For landlords adding a backyard rental unit in Tampa's Seminole Heights overlay district. Open living and sleeping zone, compact L-shaped kitchen with a full kitchen setup, full bath, and a small front deck. Large front windows maximize natural light and create a sense of space that justifies higher rent. Buffer the structure from the main home with landscaping and a privacy fence. At current Tampa rental rates, a well-designed 320 sq ft studio generates meaningful rental income while staying well under the 950 sq ft ADU overlay cap.
Layout Idea 2: 400 sq ft One-Bedroom ADU in South Tampa
For a couple hosting an aging parent or long-term guest. Separate bedroom with a door (not just a curtain), full kitchen with peninsula counter, stackable washer-dryer, and generous closet. Sound separation from neighboring lots matters in South Tampa's denser blocks; plan solid walls on the property-line side and windows on the garden side. A covered entry shelters visitors during Tampa's afternoon storms.
Layout Idea 3: 280 sq ft THOW for Weekend Trips and Events
For an owner who wants a movable tiny home for Florida travel and local festivals. Loft bed, convertible sofa, compact wet bath, and linear kitchen on a trailer footprint of approximately 28 ft by 8.5 ft. Maintain trailer-weight awareness: every pound of tile or hardwood affects towing safety. Flexible storage (magnetic knife strips, hanging shoe organizers, under-stair drawers) keeps life organized on the road. Tiny homes can be built on-site or as movable units depending on your intended use.
Layout Idea 4: 350 sq ft Tiny Home Office & Guest Suite Near USF
For a remote worker near the university who occasionally hosts visiting parents or friends. Dedicated office nook with built-in desk and shelving, sleeper sofa in the main area, kitchenette, full bath, and a private patio accessed through a sliding glass door. Separate work and sleep zones visually with a half wall or bookshelf. Wire the unit for robust internet and plan plenty of outlets at desk height.
Areas Where Tampa Tiny Homes and ADUs Are Popular
TinyHome3DPlanner serves users across the Tampa Bay region. The software works regardless of your location; the builder you hire handles the local permitting and construction.
Tampa Neighborhoods
- Seminole Heights, Riverside Heights, Tampa Heights: overlay districts where ADUs are permitted as a Special Use. These are the most active areas for backyard tiny home construction in the city.
- South Tampa, Hyde Park, Palma Ceia: higher property value lots where a detached ADU or guest house adds both utility and resale appeal.
- Ybor City, Channelside, Downtown Tampa adjacent areas: demand for small rental units driven by proximity to entertainment and employment.
- New Tampa, Carrollwood, Town 'N Country, Westchase: suburban lots with larger backyards, suited for pool houses, in law suites, and home offices.
Greater Tampa Bay & Nearby Cities
- St. Petersburg, Clearwater, Largo: active tiny home and ADU markets with their own zoning codes.
- Brandon, Riverview, Valrico, FishHawk: growing suburban communities where affordable housing options like ADUs attract first-time builders.
- Wesley Chapel, Lutz, Odessa, Plant City: larger rural and semi-rural parcels where THOWs and foundation tiny homes face fewer setback constraints.
ADU and tiny home rules vary depending on municipality. Design your concept in TinyHome3DPlanner, then check local zoning with your city or county before hiring a builder. Tiny home builders should be knowledgeable about Florida's humidity and flood risks specific to your site.
Frequently Asked Questions About Designing a Tiny Home for Tampa Builders
Do I need an architect if I design my tiny home in TinyHome3DPlanner?
TinyHome3DPlanner is a design and visualization tool, not a replacement for licensed professionals where required. For permitted ADUs or foundation-built tiny homes, Tampa and Hillsborough County typically require stamped architectural plans from an architect or engineer. The software gives you a well-thought-out concept that professionals can refine and permit, cutting the time and cost of the design phase. Builders should provide documentation for hurricane resistance and wind ratings as part of the final engineering package.
Can I share my TinyHome3DPlanner design directly with a Tampa builder?
Yes. Export 2D floor plans and 3D perspective views as files to email or print. Many builders, including adu experts and GCs who handle small residential projects, appreciate receiving a clear visual reference when estimating materials and construction costs. Bring a laptop or tablet with the 3D model to your in-person meeting. Most builders price faster and more accurately with a dimensioned plan in hand.
Will my 3D design meet Tampa's building codes and hurricane requirements?
The software does not perform structural or code checks. Florida Building Code and local codes dictate structural details, tie-downs, wind-load ratings, and minimum room sizes. Under Appendix Q, habitable spaces require a minimum ceiling height of 6 ft 8 in, and kitchens and bathrooms require 6 ft 4 in. Wind-load ratings are crucial for tiny homes in high-wind zones like Tampa. Your 3D plan provides a strong starting point that a local builder or engineer adapts to full compliance, including hurricane certification required by Florida.
What size tiny home works best on a typical Tampa lot?
Many Tampa backyard ADUs fall in the 250 to 600 sq ft range. In overlay zones (Seminole Heights, East Tampa, Tampa Heights, Lowry Park vicinity), the largest ADU allowed is 950 sq ft. Outside those zones, Extended Family Residences max out at 600 sq ft. The largest ADU allowed in Florida is typically 1,000 sq ft, though Tampa's local rules apply within city limits. Check your property survey, then test several footprints in TinyHome3DPlanner. Prioritize outdoor space and privacy from the main home, not just maximum interior square footage. Tiny homes must meet local zoning regulations specific to your lot.
Can I design a tiny home on wheels (THOW) in TinyHome3DPlanner?
Yes. Set a trailer-sized footprint (24 ft by 8.5 ft or 28 ft by 8.5 ft are common) and add lofts, wheel wells, and weight-conscious layouts. THOW placement and classification in Florida depend on RV and zoning rules verified separately from the design. Diverse construction types for tiny homes include modular homes and ADUs in addition to THOWs, so the tool handles multiple formats. Building codes address structural safety and insurance requirements in Florida for all types.
How much detail should I include before I talk to a builder?
Have room layout, rough dimensions, window and door locations, and intended use (rental, family, office) clear in the 3D plan. Include ceiling heights, loft access type (stairs vs. ladder), and key materials you want to use. Finishes and fixtures can be refined with the builder, but the more specific your plan, the more accurate your quotes. Ask about hidden fees, site prep, and utility hookups early. Create a "builder version" of the design with notes on security features, accessibility needs, and any luxury finishes you're considering.
Start Designing Your Tampa Tiny Home Today
Hiring a tiny home builder in Tampa goes better when you've already solved layout and space planning. TinyHome3DPlanner gives you that confidence: test footprints against your lot, walk through your design in 3D, and compare rental-optimized and family-optimized versions before spending a dollar on construction. The tool is web-based, beginner-friendly, and built for tiny homes and ADUs, not generic houses.
Open TinyHome3DPlanner, sketch your Tampa tiny home in 3D, and take builder-ready plans to the local pro you trust. Save multiple versions, compare financing options and budget scenarios with each layout, and discover what fits your property, your life, and your goals before the first slab is poured.