Tiny Dwelling: A Complete Guide to Designing, Living In, and Visualizing Your Tiny Home
The tiny dwelling is no longer a fringe experiment. Across the United States and a dozen countries beyond, people are choosing homes under 400 square feet as primary residences, guest houses, rental units, and community housing. This guide covers every step of the process, from understanding what qualifies as a tiny home in 2026 to sketching a floor plan, navigating building codes, and walking through your design in 3D before you spend a dollar on materials.
Key Takeaways
- Tiny homes typically range from 100 to 400 square feet, and with careful home design, they can feel open, functional, and genuinely comfortable for full-time living. Lower construction costs lead many tiny home owners to live mortgage-free.
- Modern tiny dwellings span backyard accessory dwelling units and guest houses to off-grid cabins and tiny home communities across the United States, Canada, Europe, and beyond. Each type carries different rules for zoning, building codes, and financing.
- A successful tiny house starts with a clear floor plan, multifunctional furniture, and attention to local law. Every square foot counts; designing tiny homes requires maximizing every square foot effectively.
- TinyHome3DPlanner is an online 3D design tool that lets users sketch floor plans, place furniture, and virtually walk through tiny houses before construction begins. Users can create 3D walkthroughs of their tiny home designs to catch problems early.
- This article includes cost breakdowns, real community examples, design tips for small spaces, image ideas, and an FAQ covering budget, legality, and timelines.
What Is a Tiny Dwelling in 2026?
A tiny dwelling is a tiny house or tiny home typically built at or under 400 square feet of living space, excluding lofts. Real-world examples range from 183 square feet micro-cabins to 400 square feet foundation homes with full kitchens, bathrooms, and sleeping lofts. Tiny homes can be as small as 25 square feet in experimental builds, though most livable designs fall between 100 and 400 square feet.
The terminology matters. A tiny house and a tiny home refer to the same category: dwellings under roughly 400 square feet. Small houses generally describe homes under 1,000 square feet. Accessory dwelling units (ADUs), including backyard guest houses and garage conversions, range from 150 to about 1,000 square feet depending on local ordinances. ADUs can be as small as 150 square feet in some jurisdictions.
The tiny house movement is a social and architectural trend rooted in simplicity, affordability, and sustainability. It gained early traction with authors like Lloyd Kahn in the 1970s, then accelerated after the 2008 financial crisis. By contrast, the average size of newly constructed homes in the US grew to 2,662 square feet by 2013, making the gap between mainstream housing and tiny living wider than ever. Post-2020 housing-cost spikes pushed the movement from curiosity to reality for thousands of families.
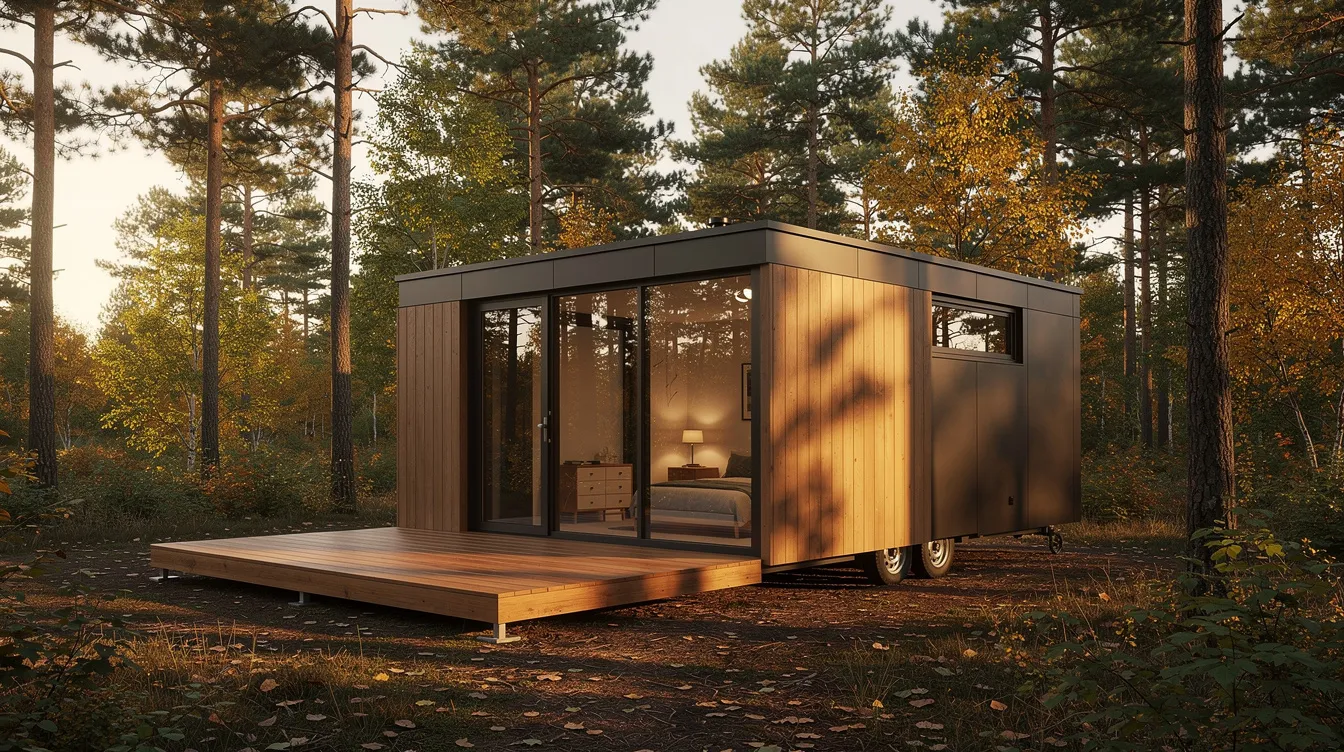
From Walden to 2026: A Short History of Tiny Houses
Small dwellings are older than the word "tiny." Humans lived in compact shelters for millennia before the concept needed a marketing term. What changed is that people with access to larger houses began choosing smaller ones on purpose.
Henry David Thoreau built his Walden cabin in 1845 at roughly 150 square feet. It was a one-room structure beside a pond, built for about $28 in materials. Thoreau used it as a writing studio and a philosophical statement about simple living; the idea of voluntary downsizing traces directly to that experiment.
Shotgun houses and worker cottages in the late 19th and early 20th century served as practical compact urban housing in the American South and Midwest. These were not lifestyle choices but economic necessities, yet they proved that a family could function in 300 to 600 square feet of space.
The first modern tiny home was built in 1999, credited to Jay Shafer, who later founded the Tumbleweed Tiny House Company. In 2014, Spur, Texas became the first tiny-house friendly town in the United States, actively welcoming tiny dwellings with relaxed zoning. Social media, YouTube tours, and TV shows like "Tiny House Nation" turned country living in a compact cabin from an oddity into an aspiration. Today, the movement spans communities in dozens of countries.
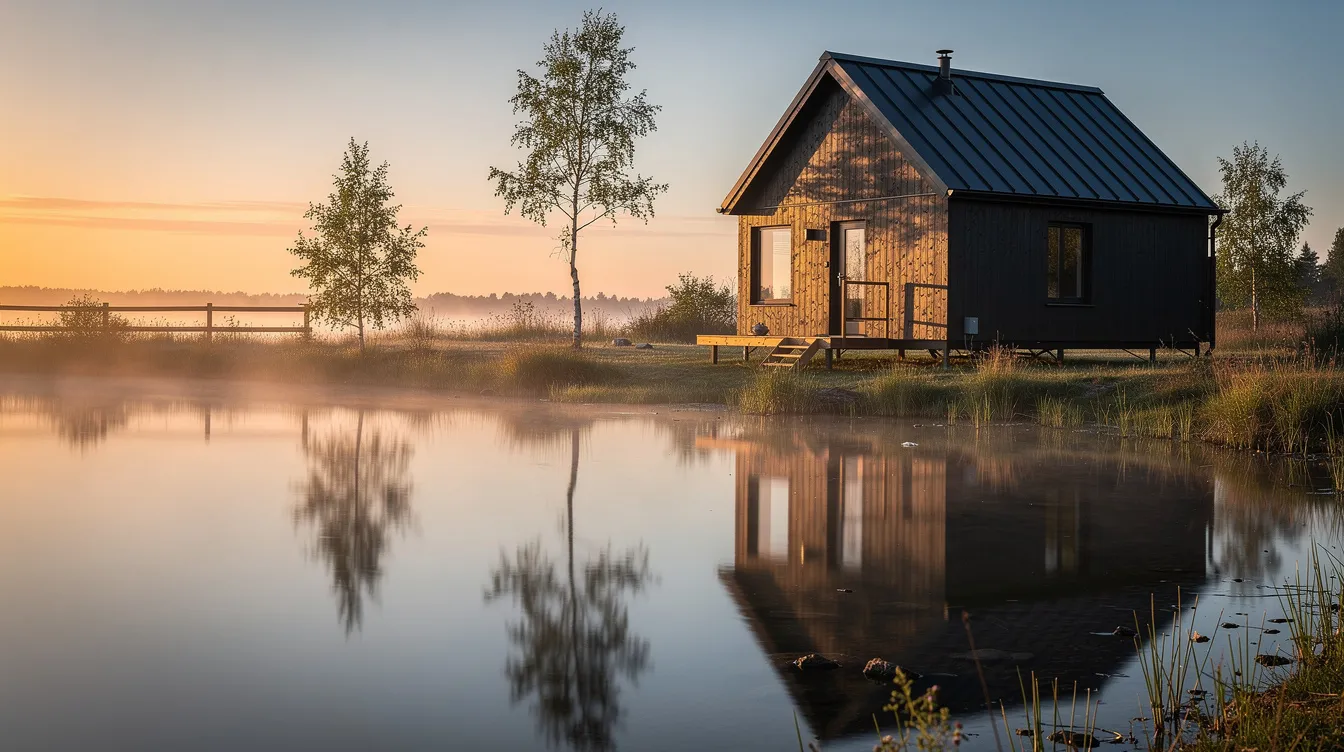
Why Tiny Homes Appeal Today: Cost, Lifestyle, and Sustainability
Three forces drive the choice to build a tiny house in 2026: housing cost, work flexibility, and climate awareness. Each one is measurable.
Cost and debt reduction. Building a 260 square feet tiny home costs between $60,000 and $90,000 depending on whether you choose DIY or turnkey construction. Prefab tiny homes run $150 to $250 per square foot; custom builds reach $250 to $450 per square foot. Either way, the total is a fraction of median home prices in cities like Austin or Portland. Financing for tiny homes can be challenging, often requiring personal loans instead of traditional mortgages, but many owners skip loans entirely and build debt-free.
Lifestyle and freedom. Tiny homes support remote work, seasonal migration, and early retirement by cutting monthly expenses to a minimum. The appeal of tiny homes includes their versatility for various uses such as guest cottages or home offices. A 350 square feet backyard studio doubles as a rental on weekends. A THOW lets a remote worker park in Colorado for ski season and southern living country for winter warmth.
Sustainability. Tiny houses can reduce energy consumption by 45% or more compared to a standard home. Reduced square footage requires fewer building materials and less energy usage. Sustainability is a key attraction of tiny homes due to their reduced energy consumption, and many builders choose environmentally conscious materials and designs.
Mental clarity. The minimalist lifestyle associated with tiny homes encourages decluttering and intentional living. Limiting living space also means lower maintenance needs compared to traditional houses, freeing time for life outside your front door.
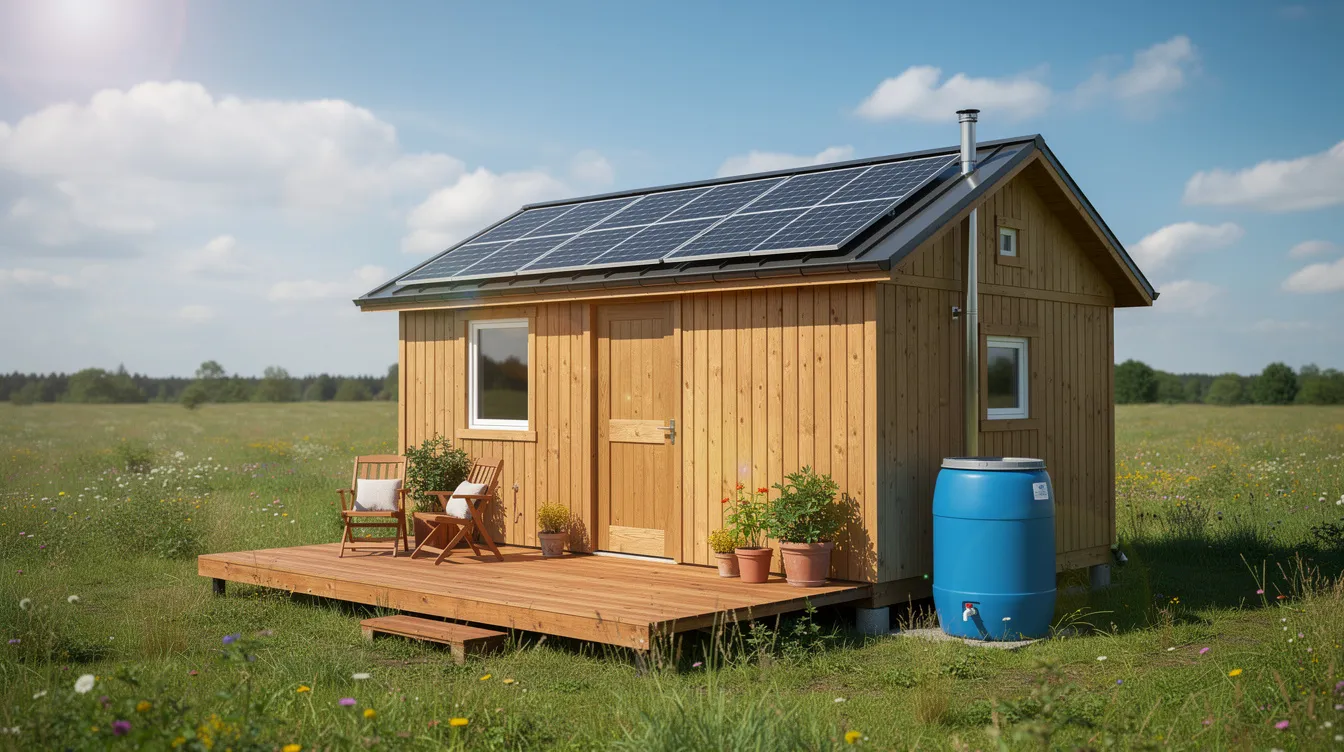
Types of Tiny Dwellings: On-Wheels, Foundations, and ADUs
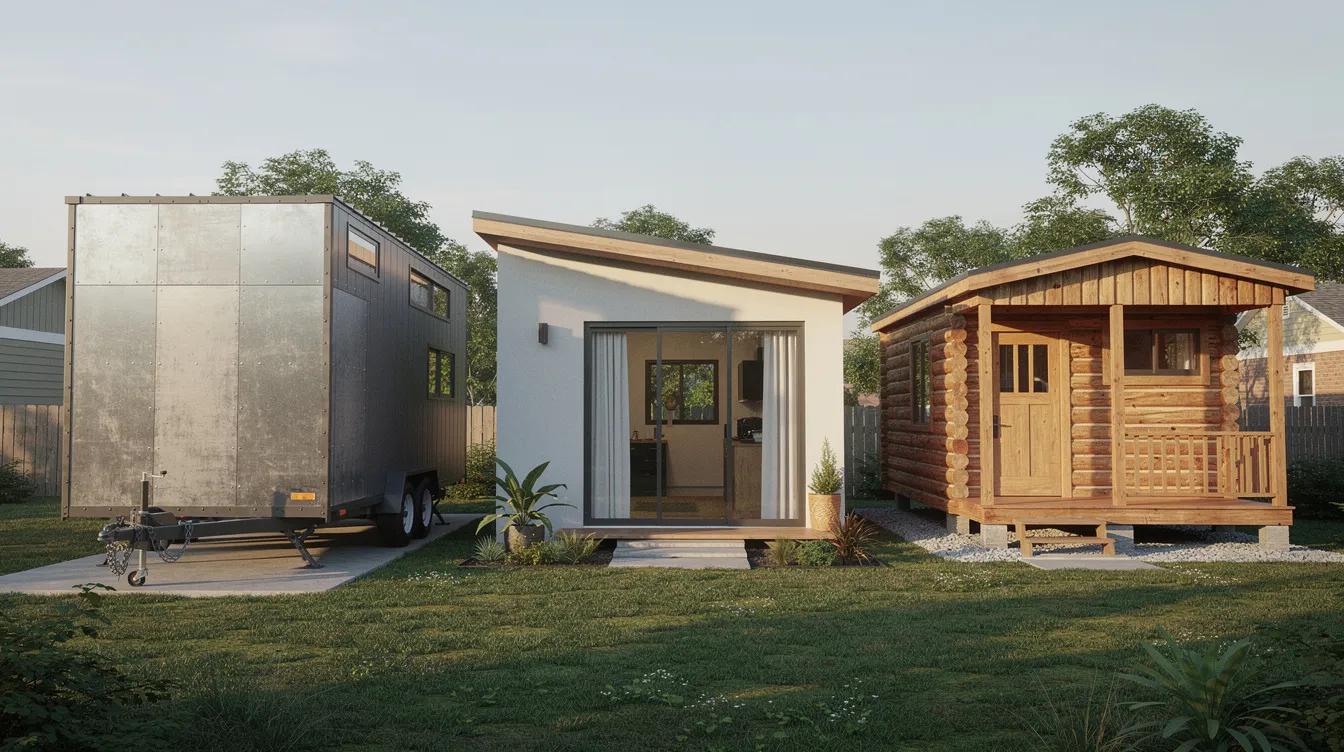
The structure you choose affects your building codes, financing, mobility, and daily life. Here are the main categories.
Tiny house on wheels (THOW). Typical lengths run 16 to 30 feet on a trailer 8.5 feet wide. Loft sleeping areas sit above the kitchen or living area. A tiny home on wheels must be under 13.5 feet tall to be road legal, and it must also be less than 13.5 feet tall to comply with highway clearance. Tiny homes built on trailers provide the flexibility to relocate easily, making them popular for seasonal living and dream-chasing.
Tiny home on a fixed foundation. These resemble small houses or cottages, often 250 to 800 square feet, and must comply with local residential building codes. Tiny homes can be built on wheels or permanent foundations, and foundation builds typically hold value better because they're treated as real property.
ADUs and backyard cottages. Detached guest houses, garage conversions, and granny pods between 300 and 1,000 square feet serve as family housing, rental income, or a private shop or studio. Many states passed laws easing restrictions on backyard ADUs in response to housing shortages.
Special formats. Grain silos, converted schoolbuses, and houseboats all qualify as creative tiny dwellings emphasizing efficient small spaces. These exclusive items require custom planning but prove that a room to live in can take nearly any shape.
Legal Basics: Zoning, Building Codes, and Where You Can Park
Zoning laws often restrict parking or building tiny homes permanently. In many U.S. cities, the building code, not the construction cost, is the hardest part of going tiny.
The International Residential Code (IRC) adopted Appendix Q in 2018 (renamed Appendix AQ in the 2021 edition) with alternate provisions for dwellings of 400 square feet or less. These include reduced ceiling heights (6 feet 8 inches in habitable space), relaxed stair geometry, and approved use of ladders to reach lofts. Virginia adopted Appendix Q statewide as of July 1, 2021. Oregon passed its own Small Home Specialty Code in 2019. Idaho, Louisiana, Indiana, and several local jurisdictions followed.
Zoning challenges include minimum lot sizes, restrictions on living full-time in a THOW (often classified as an RV), and rules governing ADUs in cities like Los Angeles, Seattle, and Atlanta. A tiny house treated as an RV cannot serve as a primary residence in most jurisdictions without a special zone designation.
Before you build, confirm:
- Whether your area treats a tiny house as an RV, accessory dwelling, or primary residence
- Minimum dwelling size for your zone
- Setback and lot coverage requirements
- Utility hookup rules or off-grid permissions
Tiny homes can also be built for disaster relief housing. Lincoln City, Oregon's tiny home village serves wildfire survivors under 80% area median income. Digital tools like TinyHome3DPlanner help prepare code-friendly floor plans, including egress windows, ceiling heights, and stair layouts, to discuss with local officials before purchase or construction.
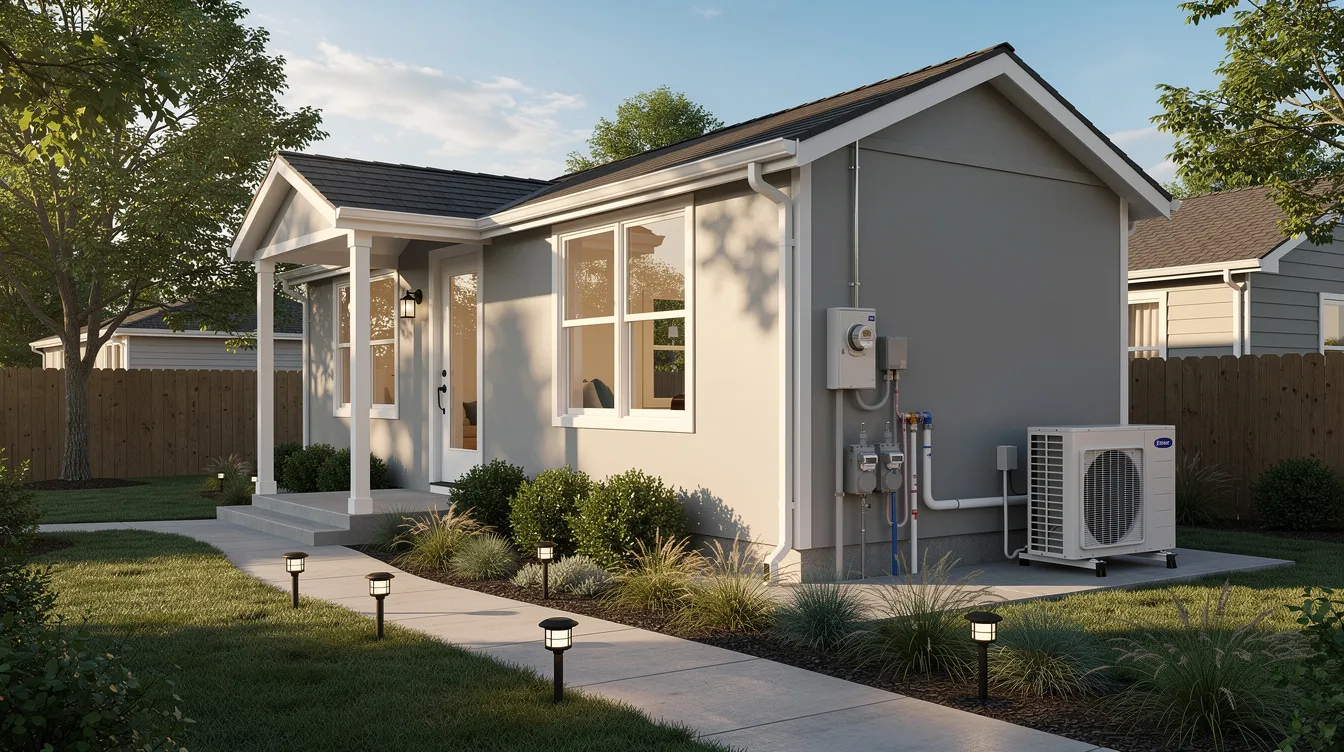
Planning Your First Tiny House: From Idea to Concept Sketch
Every tiny house starts as an idea. The process of turning that idea into a buildable plan is shorter than most people expect, but it requires honest answers to a few questions first.
Goal setting. Define who lives in this tiny dwelling and how. Full-time for two adults and a dog requires a different layout than a weekend guest house or a backyard rental studio. A commissioned dollhouse projects a dream; a real plan accounts for plumbing, doors, and sleeping arrangements.
Wishlist vs. reality. Write down non-negotiables: full-size shower, office nook, sleeping on the main floor instead of a loft. Then trim the list to fit your target footprint. Most people find that three non-negotiables are realistic in 250 square feet; five require 350 or more.
Site and climate. Location determines roof form (snow load), insulation (R-value targets), and window placement (wind, wildfire risk, humidity). A tiny cabin in Vermont needs triple-glazed windows; one in Arizona needs deep overhangs and shade.
TinyHome3DPlanner turns simple sketches into dimensioned digital floor plans. No CAD skills required. You drag walls, drop in windows and doors, and switch to 3D to walk through the space before you contact shop suppliers or builders.
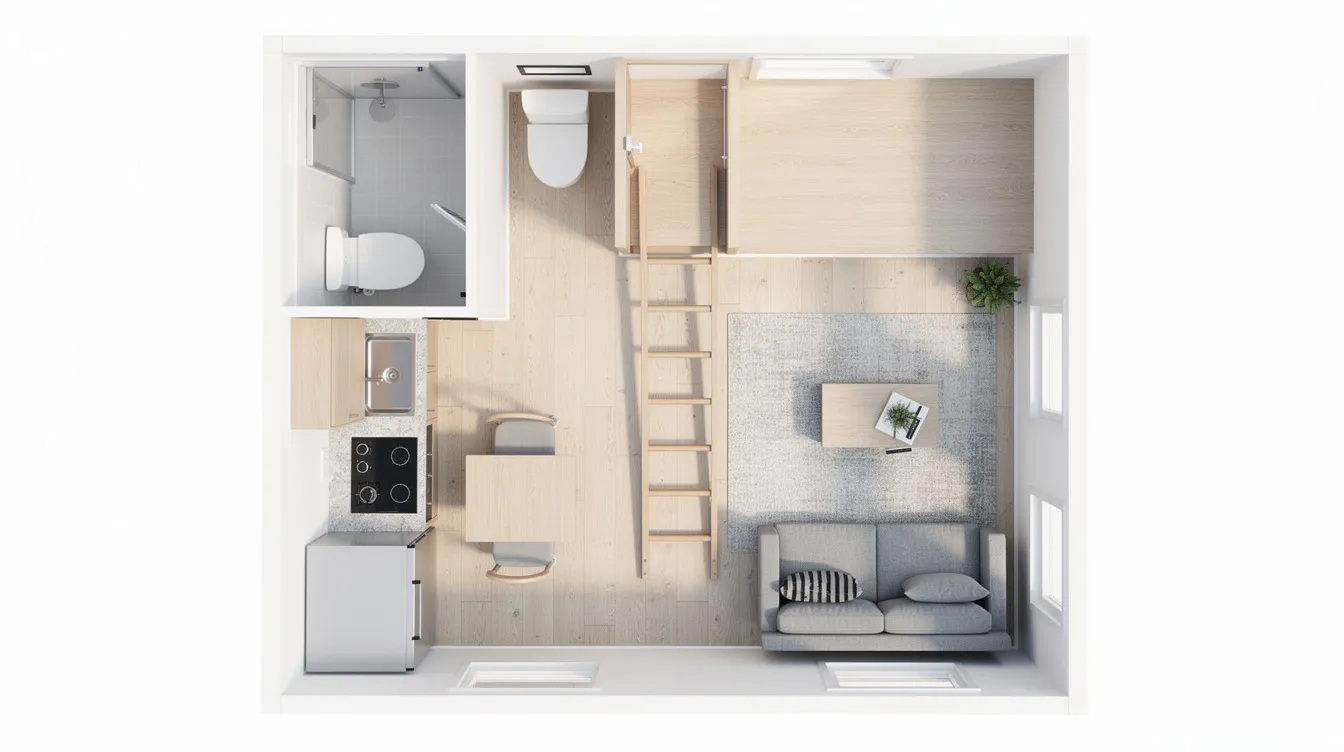
Designing Smart Tiny House Floor Plans
Every inch in a tiny home floor plan carries cost and consequence. Home design software allows users to create 3D models of these layouts before a single board is cut, and tiny home design software can visualize layouts and furniture placement at exact scale. Designing tiny homes requires efficient use of every square foot.
Common layouts. A linear galley plan runs the kitchen along one wall of an 8.5 by 24 foot trailer, with a bathroom in the center and living area at the entry end. A side-entry layout on a wider foundation (10 by 30 feet) opens the interior to an L-shaped kitchen and a more generous bathroom. Open-concept layouts make tiny homes feel larger and more connected to outdoor spaces.
Circulation. Keep walking paths at least 24 to 30 inches wide. Avoid dead corners by angling counters or using pocket doors instead of swing doors. Maintain sightlines from entry to windows to create the perception of depth in small spaces.
Vertical design. Loft spaces in tiny homes optimize vertical space for sleeping. Lofts in tiny homes are usually between 3.3 and 5.5 feet high, enough to sit up but not stand. Partial double-height areas over a living room can make a 200 square feet space feel like twice its plan area. Storage lofts above bathrooms add capacity without eating floor space.
In TinyHome3DPlanner, you drag and drop walls, reposition the bathroom, reorient the kitchen, and view the result in a 3D walkthrough. 3D tools allow for precise planning of compact living spaces, and designing in 3D can optimize space usage in tiny homes.
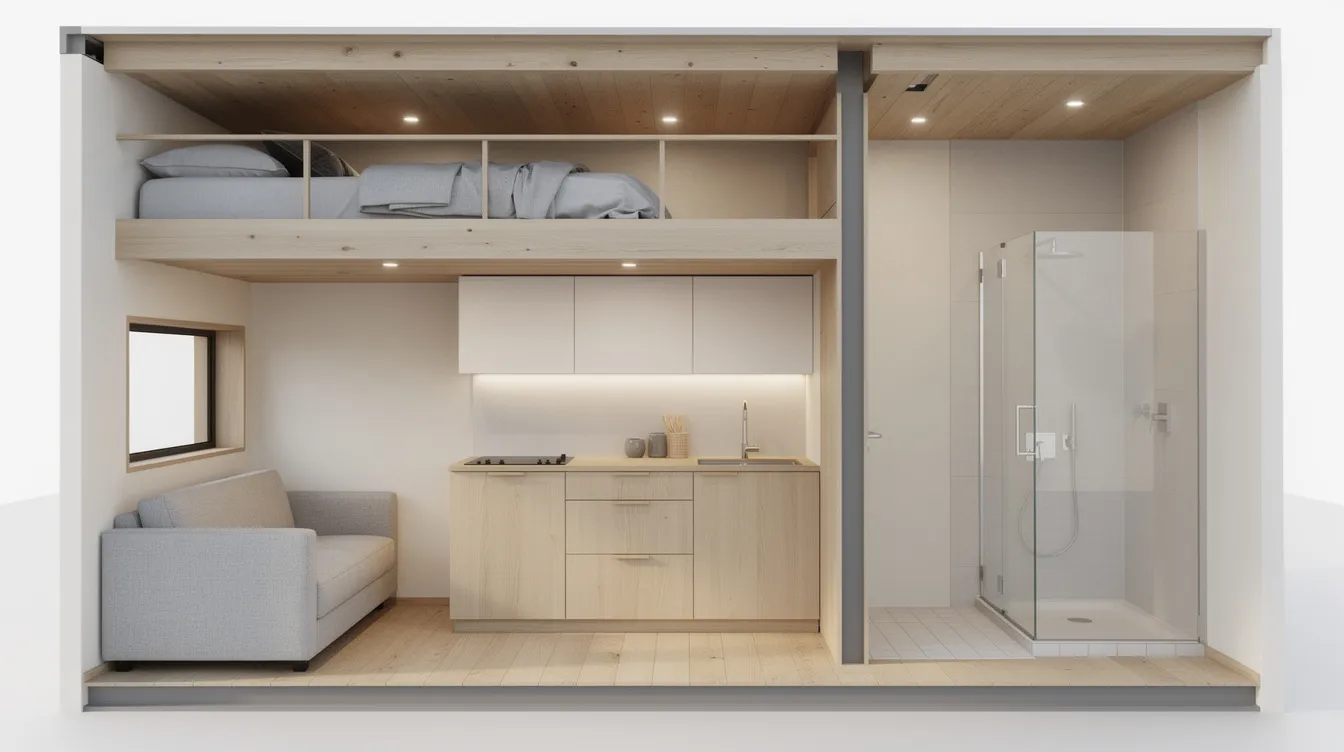
Making Small Spaces Feel Big: Light, Color, and Materials
Visual tricks make 200 to 300 square feet tiny homes feel calm and open rather than cramped.
Natural light. Large windows and open layouts help maximize natural light and create a sense of spaciousness in tiny homes. Floor-to-ceiling windows on one wall of a 24-foot cabin flood the interior with daylight. Skylights above lofts prevent sleeping areas from feeling like caves.
Color strategy. Light, neutral walls reflect roughly 80% of incoming light. Pair them with darker accents to add depth: a canary-yellow galley kitchen, a bold front door, or a charcoal tile backsplash. Personality without visual clutter.
Natural materials and texture. Mixing wood, metal, and textiles defines zones without walls. A wood ceiling over the living area signals warmth. A tile backsplash marks the kitchen. Continuous flooring (the same plank from entry to bathroom) unifies the space. Tiny houses often utilize environmentally conscious materials and designs, and natural materials age well in compact interiors.
Mirrors and glazing. Interior mirror panels on closet doors or accent walls visually double a room. Using full-size furniture can enhance spaciousness in a tiny home; a full-size mirror behind a dining nook makes the space feel twice as deep.
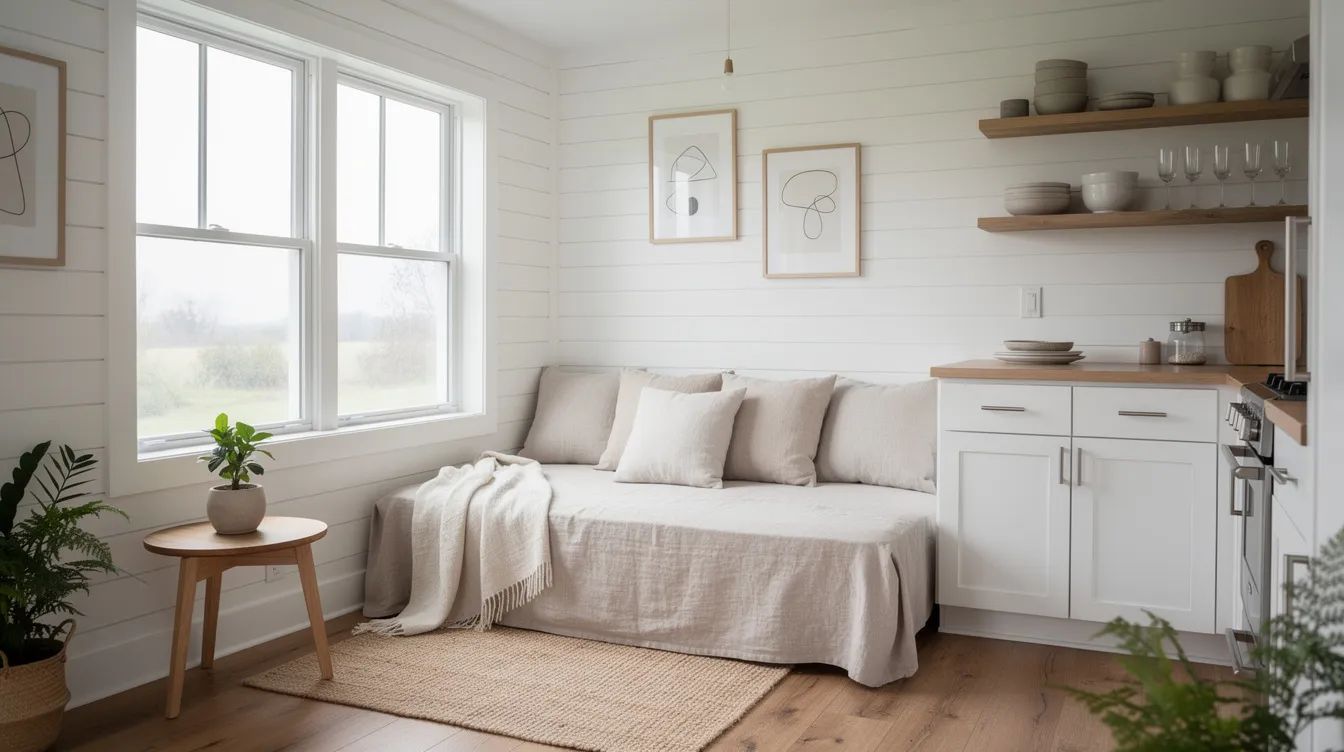
Furniture and Storage: Living Large in Compact Living Spaces
Tiny home design emphasizes dual-purpose features and multi-functional furniture. Tiny home designs often emphasize space-saving features such as multifunctional furniture and built-in storage. In a world where every item needs a place, the wrong sofa can wreck a floor plan.
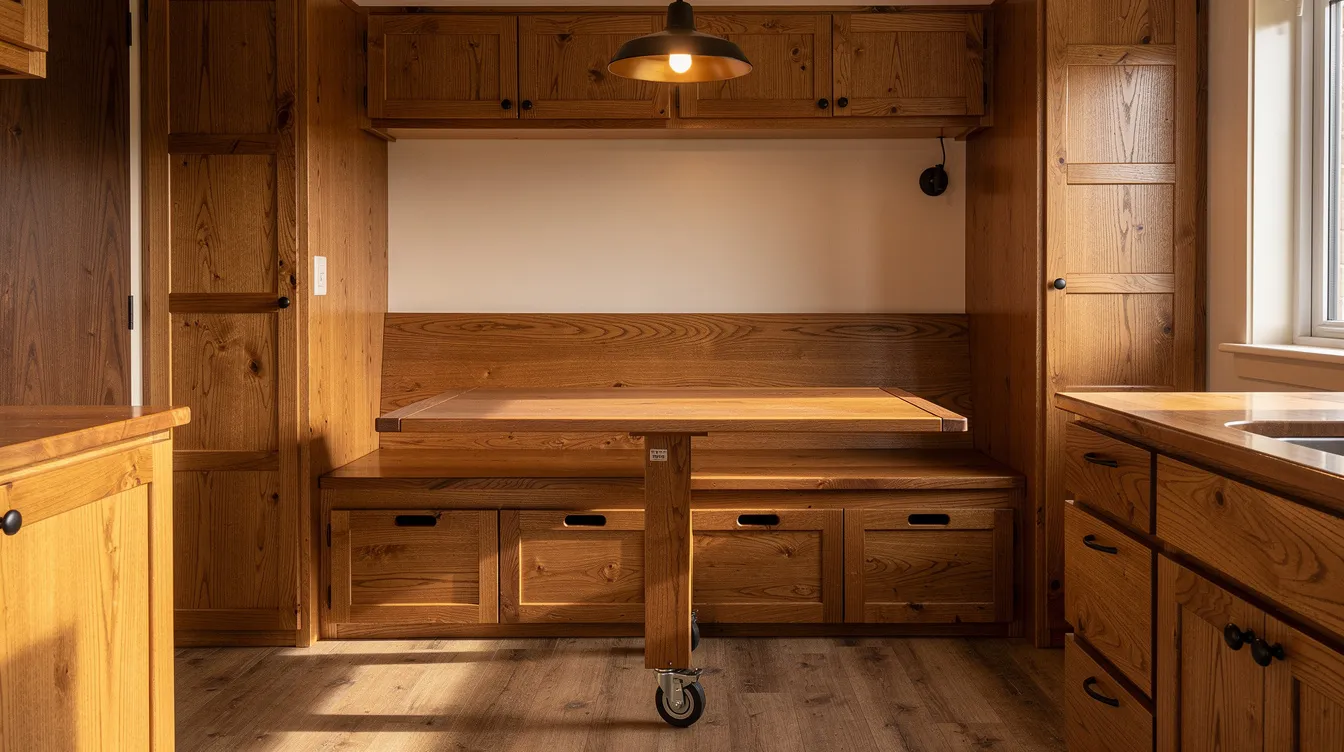
Multifunctional furniture. Murphy beds fold against the wall to create a living room by day. Built-in benches with drawers serve as dining seating and linen storage. Drop-down tables double as desks. Furniture that doubles as hidden storage is essential in tiny homes.
Vertical storage. Built-in shelves maximize storage space in compact living areas. Floor-to-ceiling shelving along one wall holds books, pantry goods, and display objects without consuming floor space. Stair drawers (built into each step leading to a loft) can hold shoes, tools, and linens. Overhead cabinets that follow the roof line add capacity, but keep them shallow to avoid making ceilings feel heavy.
Full-size vs. scaled pieces. Using full-size furniture can enhance the sense of spaciousness; a real couch feels more like home than a miniature offerings alternative. When a full-size piece won't fit, 18 to 20 inch depth chairs and 24-inch appliances fill the gap. TinyHome3DPlanner's furniture library lets you test sofa sizes, loft ladder angles, and storage configurations before you purchase anything.
Indoor-Outdoor Flow: Decks, Porches, and Tiny Guest Houses
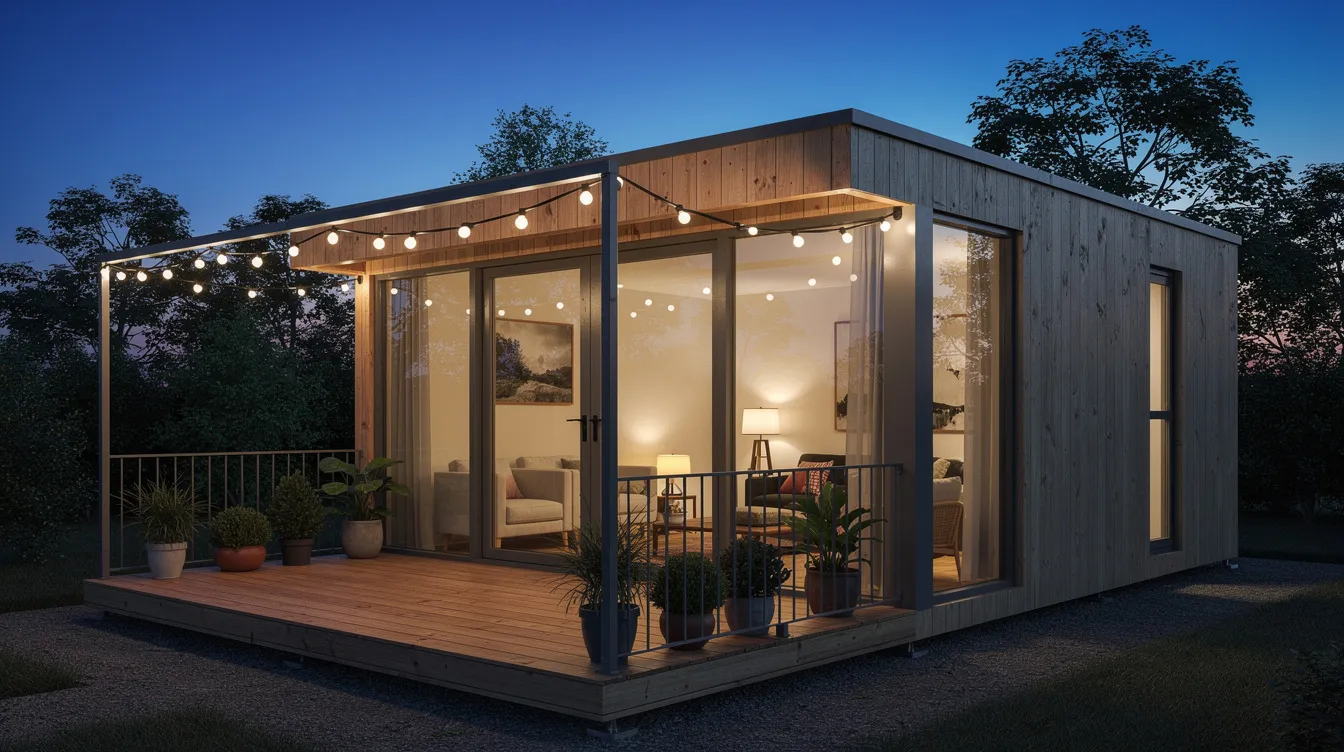
Outdoor rooms extend a tiny dwelling's living space without adding heated square feet.
An 8 by 10 foot front deck doubles as a dining area from spring through fall. A covered porch in rainy climates serves as a mudroom, keeping wet boots and coats out of the interior. String lights and potted plants turn a simple platform into a room with atmosphere.
Backyard guest house and ADU scenarios. A 350 square feet cottage-style guest house behind a main home serves visiting family one year and becomes a rental the next. A music teacher's backyard casita functions as a teaching studio during the day and a guest room at night. A seasonal offerings approach means the space adapts to whoever needs it.
Landscape and privacy. Hedges, fencing, and pergolas define zones between the main house and a tiny guest house while respecting neighbors. Plan pathways wide enough for furniture delivery and emergency access.
TinyHome3DPlanner lets you sketch decks, pathways, and patios around the tiny home, checking that door swings and outdoor furniture still work in the 3D view.
Tiny Home Communities and Village Design
Tiny home communities have moved from experiment to established housing model. They serve retirees on fixed incomes, digital nomads seeking a lovely array of neighbors, and people transitioning out of homelessness.
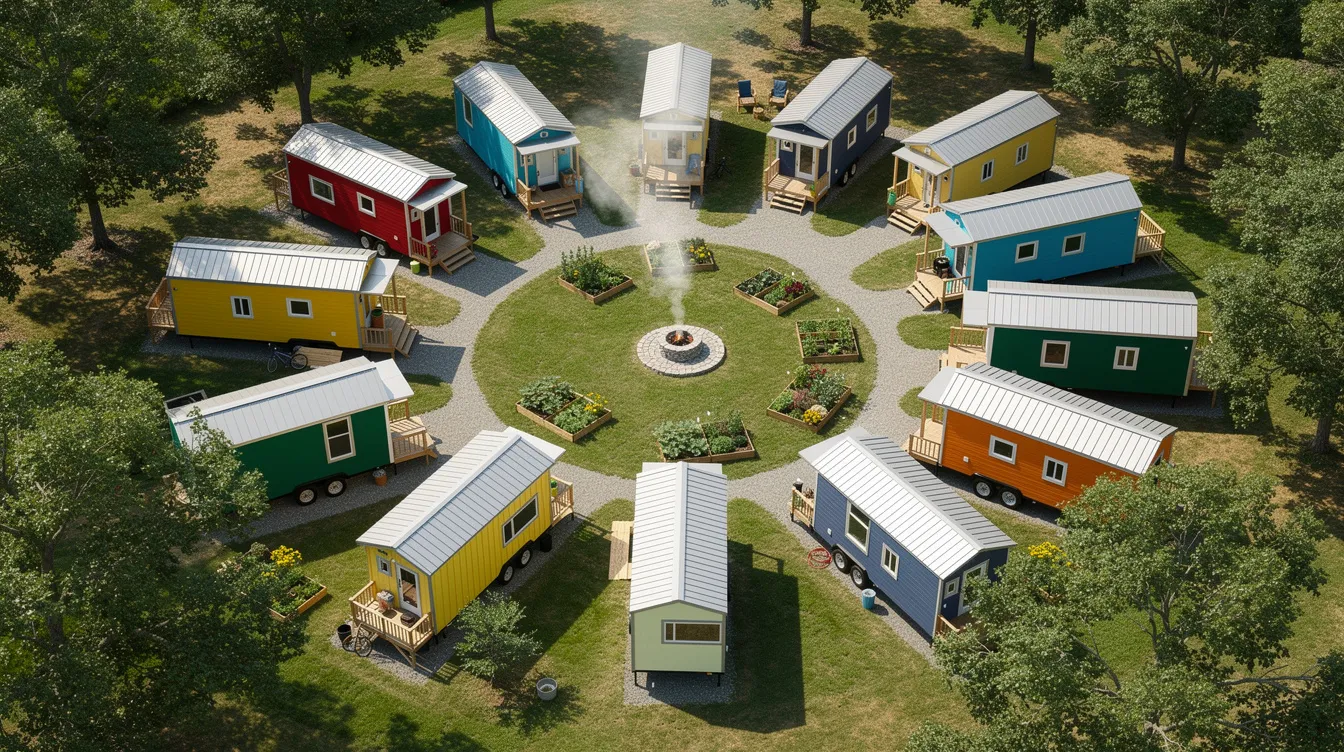
Emerald Village in Eugene, Oregon operates 22 permanent tiny homes ranging from 160 to 300 square feet. Rent including utilities runs $250 to $350 per month. Residents share green space, gardens, and a common house. In 2023, Tampa funded 99 tiny houses for the homeless, one of the largest single municipal investments in tiny shelter that year. Quixote Village in Olympia, Washington provides thirty permanent tiny homes for single adults on two acres.
Typical village layouts cluster houses around pedestrian paths rather than car access, with shared laundry, tool sheds, and fire pits. Social benefits include built-in support networks and community activities that offset the small size of individual living spaces. For international location projects, similar models have launched in Canada, the UK, and Australia.
TinyHome3DPlanner can arrange multiple tiny homes and shared facilities on a single lot, helping community planners test density, pathway routing, and orientation for solar gain.
Off-Grid and Eco-Friendly Tiny Houses
Small houses are naturally suited to off-grid life, but the systems need planning. Many tiny homes incorporate off-grid solutions such as solar panels and rainwater catchment systems.
Solar and batteries. A typical rooftop array for a 250 square feet tiny home is 2 to 4 kW, paired with a lithium battery bank covering one to two days of autonomy. That handles lighting, a laptop, a fridge, and a water pump. Air conditioning or electric heating pushes the requirement higher.
Water and waste. Composting toilets eliminate the need for a septic connection. Greywater systems filter sink and shower water for garden irrigation. Rainwater catchment sized to local rainfall patterns can supply a single occupant in many climates, though state regulations on catchment vary.
Insulation and envelope. High R-value wall assemblies (R-20 to R-30 in cold climates) and triple-glazed windows keep heating loads low. In hot, sunny areas, deep overhangs and reflective roofing reduce cooling demand. Tiny houses can reduce energy consumption by half or more compared to standard construction.
TinyHome3DPlanner helps position windows, overhangs, and roof angles for optimal solar panel placement and passive gain when users experiment with off-grid designs.
Tiny Dwelling Miniatures and Visualization Tools
Tiny dwelling miniatures, from handcrafted dioramas to commissioned dollhouses, have long helped people understand how small spaces work. Architects used physical scale models to test room proportions before computers existed. The charm of miniatures carries into the digital world.
Modern web-based tools act as digital miniature builders. TinyHome3DPlanner lets users decorate interiors, adjust terrain, and test thousands of configurations in 3D, much like building a detailed dollhouse but with real-world dimensions. 3D visualization helps visualize tiny home layouts effectively, and 3D visualization enhances creativity in tiny home design. You can explore mood boards to define your style before placing a single wall.
Use 3D renders and screenshots as decision aids: share designs with family, builders, or online communities for feedback. A great pride in your plan comes from knowing you tested it in three dimensions before finalizing. Kind offerings of feedback from experienced builders can save thousands in change orders. These renders also work for pre-build marketing or crowdfunding campaigns if you plan to sell or rent the space.
Budgeting and Timeline: From Design to Move-In
Even tiny houses with less square footage still demand serious budgeting and scheduling. The cost is smaller than a conventional home, but the cost per square foot is not.
| Category | DIY / Shell | Professionally Built | Turnkey ADU |
|---|---|---|---|
| Structure & materials | $25,000–$45,000 | $60,000–$100,000 | $78,000–$185,000+ |
| Foundation or trailer | $3,000–$8,000 | $5,000–$15,000 | Included |
| Systems (plumbing, electric, HVAC) | $5,000–$15,000 | $10,000–$25,000 | Included |
| Site prep & utility hookups | $5,000–$30,000 | $5,000–$30,000 | Often included |
| Permits & other fees | $300–$1,200+ | $500–$2,500 | $1,000–$5,000 |
| <strong>Total estimate</strong> | <strong>$38,300–$99,200</strong> | <strong>$80,500–$172,500</strong> | <strong>$79,000–$220,000+</strong> |
Tiny homes ranging from simple to custom can fit nearly any budget within those bands. A typical timeline from research to move-in spans 9 to 18 months: one to three months for design and permitting, three to nine months for construction, and one to three months for finishing, shipping costs, and site connection. Tiny homes tend to depreciate like vehicles instead of appreciating like traditional real estate when placed on wheels, so foundation builds are the safer long-term investment. Safe arrival of a factory-built unit to site adds transport cost ranging from $1,000 to $10,000 depending on distance.
Using TinyHome3DPlanner early reduces change orders by resolving layout problems before construction starts. Every wall you move in software is free; every wall you move on-site costs hundreds.
How TinyHome3DPlanner Helps You Design the Perfect Tiny Home
TinyHome3DPlanner is an online 3D tiny house design tool built for DIYers and future tiny home owners. No architecture degree required. No software to install.
Floor plan layout. Drag and drop walls, doors, and windows to sketch tiny houses to exact dimensions: 8.5 by 24 feet for a THOW, 10 by 30 feet for a foundation build, or any custom footprint. Designing tiny homes requires maximizing every square foot, and the tool enforces real-world proportions.
Furniture and fixtures. Add space-saving furniture from a built-in library: murphy beds, compact kitchen layouts, loft ladders, ship's stairs, bathroom fixtures. Test circulation by walking virtually through the plan to check that doors clear furniture and paths stay wide enough.
3D visualization. Switch to 3D view, orbit around the tiny home, and walk through it at eye level. Experience ceiling heights, window views, and lighting before a single board is cut. Users can create 3D walkthroughs of their designs to share with contractors or family.
Iteration and sharing. Save designs, duplicate them to try variations (wider loft, smaller kitchen, added deck), and share as images or links. Final sale on a design concept happens faster when everyone involved can see the same 3D model.
Photography and Imagery Ideas for Your Tiny Dwelling
Strong visuals matter whether you plan to document your build, market a tiny guest house rental, or watch your idea come to life on social media.
Shoot architectural-style photography: keep vertical lines straight, use a wide-angle lens without excessive distortion, and time exteriors for golden hour or blue hour. Capture key shots: full exterior elevation, interior from each corner, the kitchen work triangle, loft access, and bathroom layout.
HDR or bracketed exposures balance bright windows with interior details. This mirrors the style used by professional tiny home photographers who need to show both the view outside and the wood grain inside in a single frame.
TinyHome3DPlanner can generate consistent 3D views that function as professional architectural renders. These are useful for pre-build marketing, crowdfunding, or simply convincing your family that 300 square feet is enough space for the dream you have in mind.
Frequently Asked Questions
Below are answers to questions that come up repeatedly when people begin exploring tiny dwelling life.
How small can a tiny house realistically be for full-time living?
While some experimental builds go under 100 square feet, most people find 200 to 400 square feet practical for full-time living. Emerald Village in Eugene, Oregon houses residents full-time in homes as small as 160 square feet with a kitchen, bathroom, and sleeping area. Couples working from home generally need 250 square feet or more to maintain separate work and rest zones. Tiny homes typically range between 100 and 300 square feet in many community projects, but full-time comfort for most adults starts around 200.
Is it cheaper to build or buy a tiny home?
DIY builds cost less in cash (a THOW shell can start around $38,000 in Tennessee) but require months of labor, tools, and skill. Professionally built tiny homes carry higher price tags ($80,000 to $150,000+) but come with warranties, code compliance documentation, and faster timelines. The final sale price of a pro-built home also tends to hold up better on resale because it has inspectable records.
Can I legally live in a tiny home on wheels all year round?
Regulations vary by country, state, and city. Some places classify THOWs as RVs and prohibit year-round occupancy outside of RV parks. Others, like Spur, Texas or certain Oregon zones, allow full-time tiny living in specific areas. Always check your local zoning before you build. A parcel insurance policy and confirmed legal status protect you from fines later.
How do I know if my tiny home design will feel too cramped?
Tape out your dimensions on a driveway or garage floor with masking tape. Walk the layout. Place chairs and a table inside the taped lines. Then load the same dimensions into TinyHome3DPlanner to see ceiling height, window placement, and furniture spacing in three dimensions. The combination of physical taping and digital 3D walkthrough catches problems that drawings alone miss.
Do tiny houses hold their value if I decide to sell?
Resale depends on build quality, legal placement, and style. A code-compliant tiny home on a permanent foundation in a desirable location tends to resell more easily than an undocumented DIY project on wheels. Tiny homes might face challenges in resale due to their niche market, and those on trailers often depreciate more like vehicles than traditional real estate. Documentation (permits, inspection records, materials lists) is the single biggest factor in protecting resale value.