Small Timber Frame House: Design, Cost & Planning Guide for Tiny Living
A small timber frame house brings centuries-old craftsmanship into compact, livable form. Whether you dream of a forest cabin, a backyard ADU, or a full-time micro home, this guide walks you through layout planning, the construction process, realistic cost expectations, and energy efficient design strategies for timber frame homes under 800 square feet.
What Is a Small Timber Frame House?
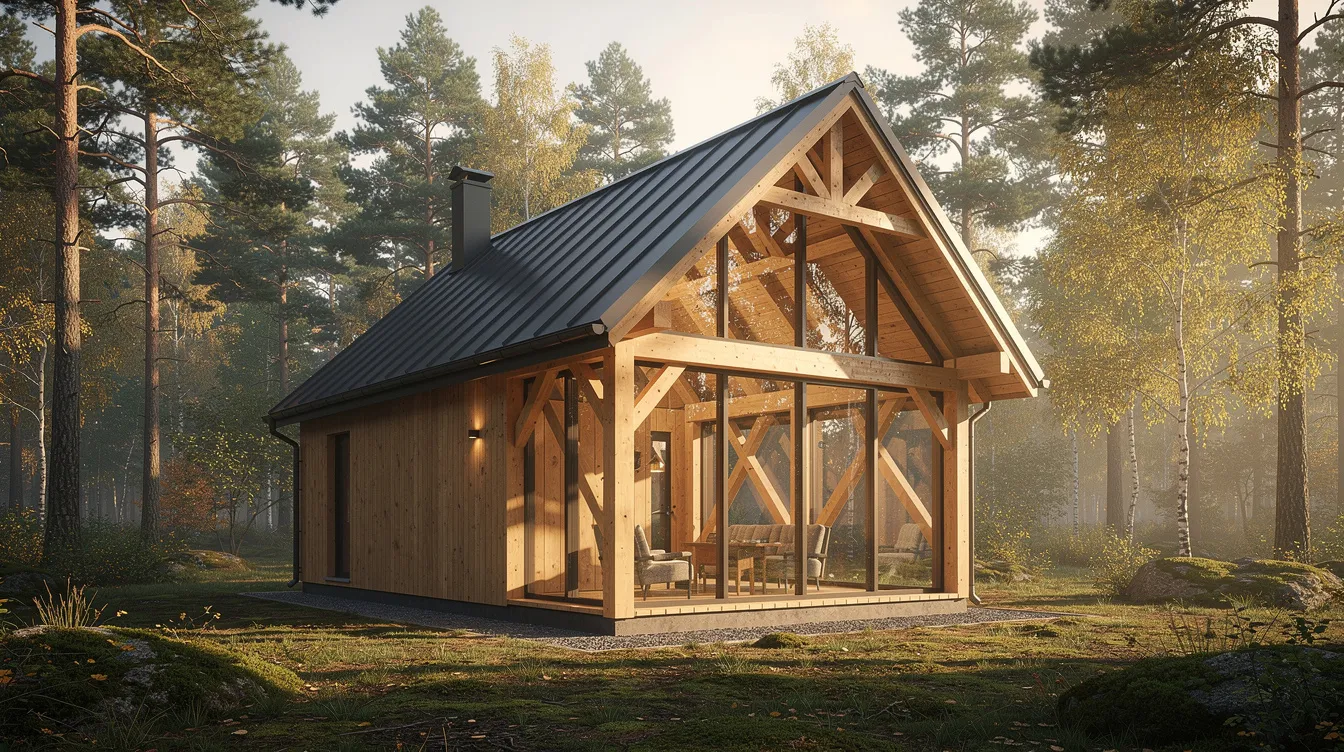
A small timber frame house uses heavy post-and-beam construction with visible structural timbers, traditional mortise and tenon joinery, and an exposed structural frame-all built on a compact footprint, typically under 600–800 square feet of finished space. Unlike a tiny house on wheels (100–400 sq ft with lighter, specialized framing), a small timber frame home sits on a permanent foundation. And unlike a conventional stick-built cottage that hides 2×4 or 2×6 framing behind drywall, a timber frame structure leaves its wood bones visible, creating open spans and vaulted ceilings that make small rooms feel spacious.
Common size examples include a 12×16 single-room cabin with loft (~192 sq ft), a 14×28 plan with sleeping loft (~392 sq ft), and a 20×32 single-level layout with one bedroom (~640 sq ft). The natural wood grain and craftsmanship provide a unique aesthetic appeal, while the frame itself can last over a century when properly maintained. Wood is a renewable resource that reduces a structure's long-term carbon footprint-and timber frames are lighter than conventional masonry construction.
- Character and beauty: exposed timbers, hand-cut joinery, rustic warmth
- Durability: massive timbers built to last generations
- Flexible layouts: open floor plans without load-bearing interior walls
- Energy efficient potential: pair with modern insulation for excellent performance
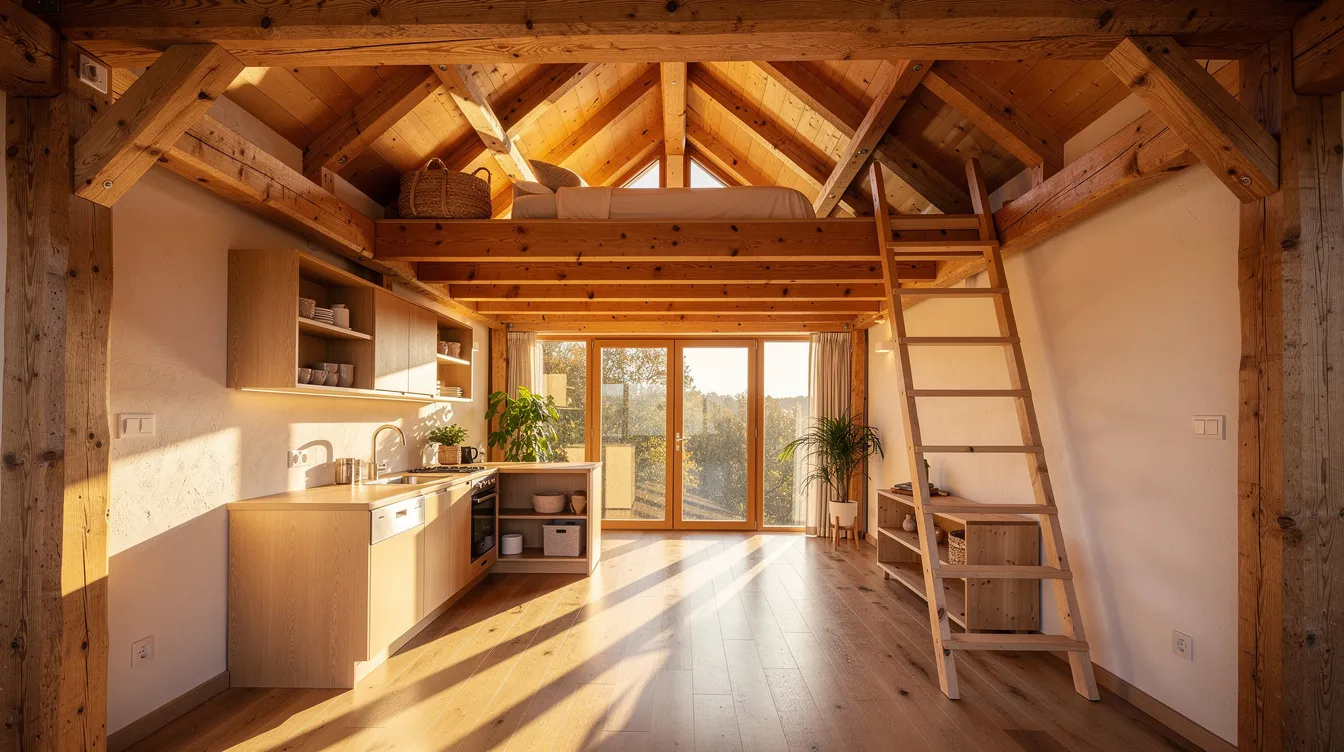
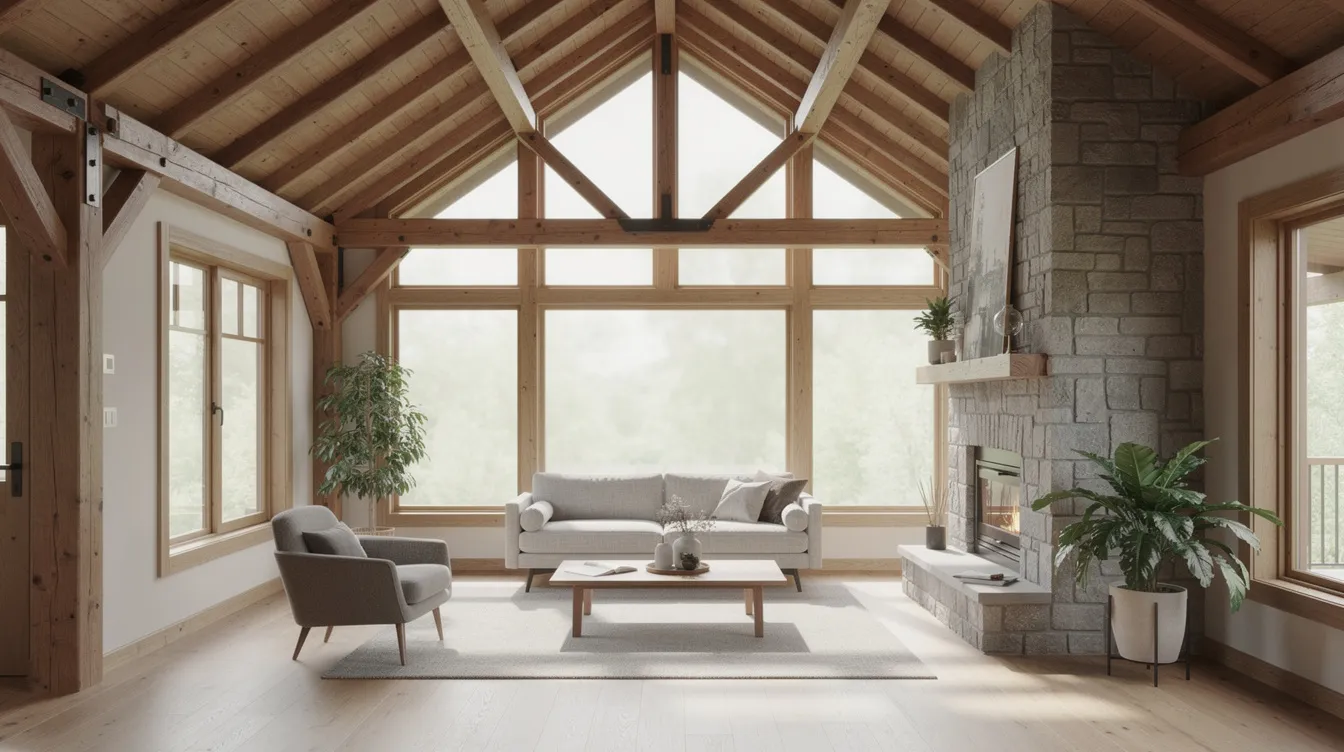
- Vaulted ceiling heights: timber frame homes can include vaulted ceilings that make compact spaces feel generous
TinyHome3DPlanner lets you sketch a small timber frame home or ADU layout online-place posts, beams, lofts, doors, and windows, then walk through your design in 3D before committing to expensive fabrication.
Why Choose a Small Timber Frame Home for Your Dream Home?
A timber frame home doesn't need to be large to feel like a dream home. A 300–500 square foot timber frame house with exposed beams and a steep roof pitch can serve as a full-time custom home, a vacation cabin on a lakeside property, or a backyard ADU for rental income. Timber frame homes can be customized with various wood types-cedar for exterior siding, Douglas fir for posts, oak for accent braces-and timber construction allows different architectural styles and flexible design layouts to match any location or inspiration.
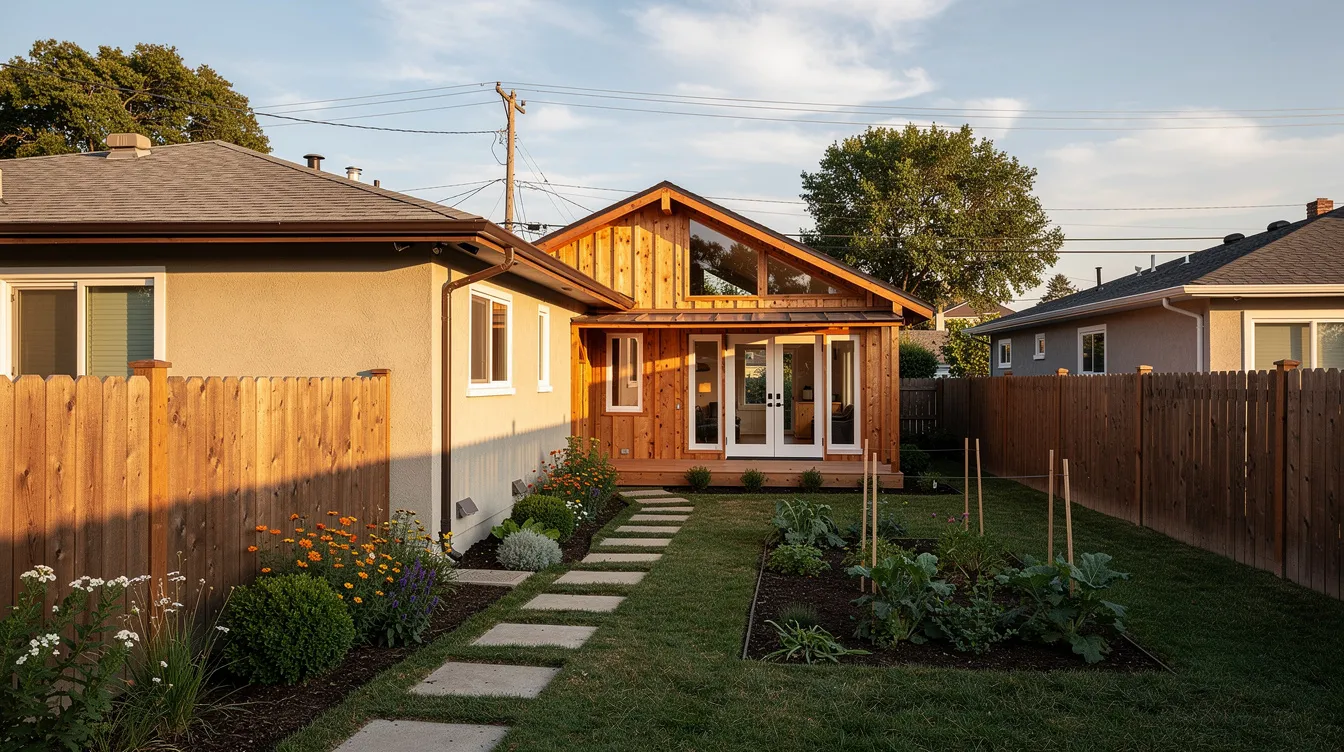
The emotional pull is real: you're living inside visible craftsmanship, surrounded by natural light through large windows, connected to nature through texture and material rather than drywall. On the practical side, smaller timber frame houses require less time and money to maintain than larger homes. They typically require less maintenance than log cabins. A small timber frame house can be sited in smaller lots-urban backyards, rural clearings, or infill parcels. Many people use small timber frame homes as multigenerational housing or guest ADUs, similar to the Asheville ADU that measures 22' x 34', but scaled down to tiny house dimensions. ADUs provide multigenerational living solutions while maintaining independence for occupants close to family.
- Emotional: handcrafted feel, connection to nature, warmth of real wood
- Functional: lower heating costs, easier permit paths for small structures, ADU income potential
- Spatial: exposed beams and high ceilings create additional space that flat-ceiling homes can't match
Planning Your Small Timber Frame House Layout
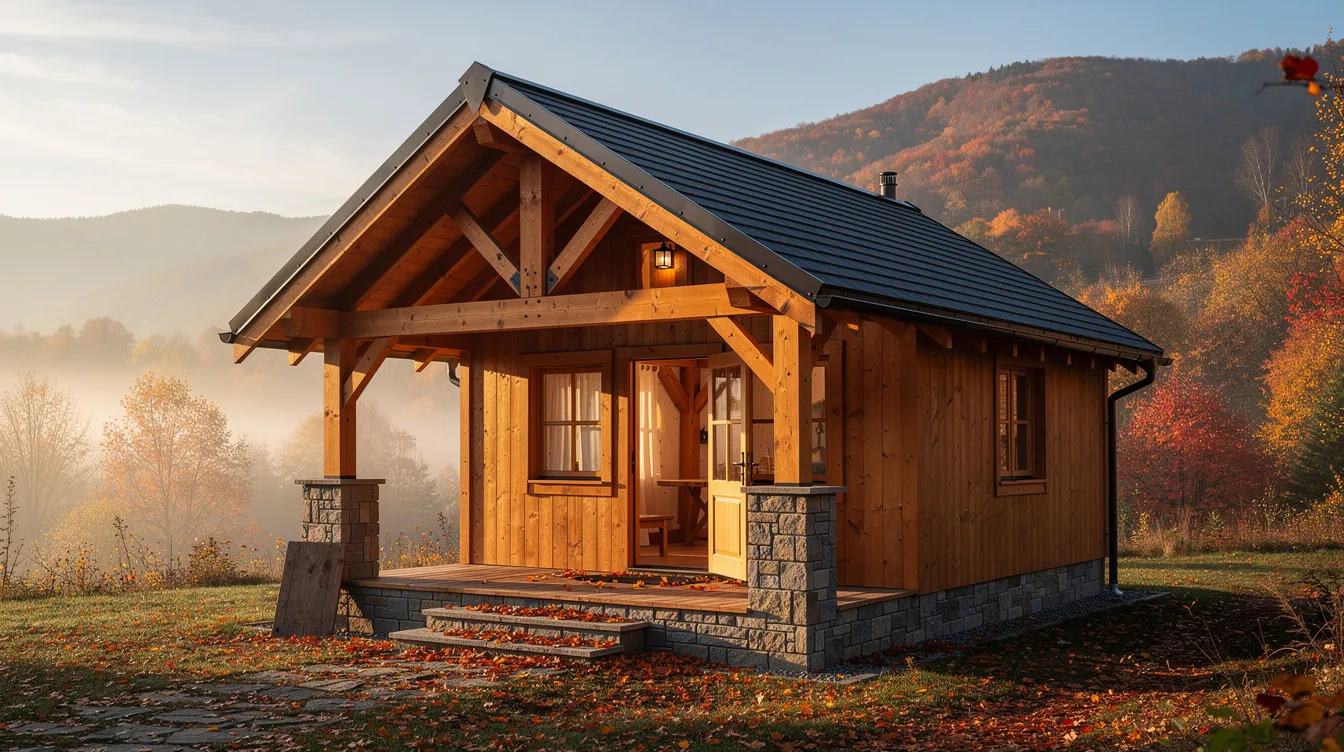
When every square foot matters, thoughtful planning separates a cramped box from a comfortable home. Incorporating loft spaces increases functional living area without expanding the footprint-and because interior walls in timber frame houses do not need to be load-bearing, you can reconfigure the main floor freely.
- 12×16 (~192 sq ft + loft): single open living-kitchen space on the first floor, sleeping loft above, compact bathroom core
- 14×24 (~336 sq ft): sleeping loft, small bedroom or guest area, more spacious main floor layout
- 20×32 (~640 sq ft): single-level plan with one bedroom, combined living-kitchen-dining, optional porch
Space-saving solutions that work naturally with timber frames: built-in storage under stairs, window seats tucked between posts, fold-out tables, Murphy beds, and sliding barn doors that save wall space. Large spans between posts allow open floor layouts for spaciousness-no hallways wasted. Use TinyHome3DPlanner to drag-and-drop furniture, test loft heights, and walk through the design in 3D to catch low beams or awkward sightlines before you build.
Timber Frame Construction Process for a Small House
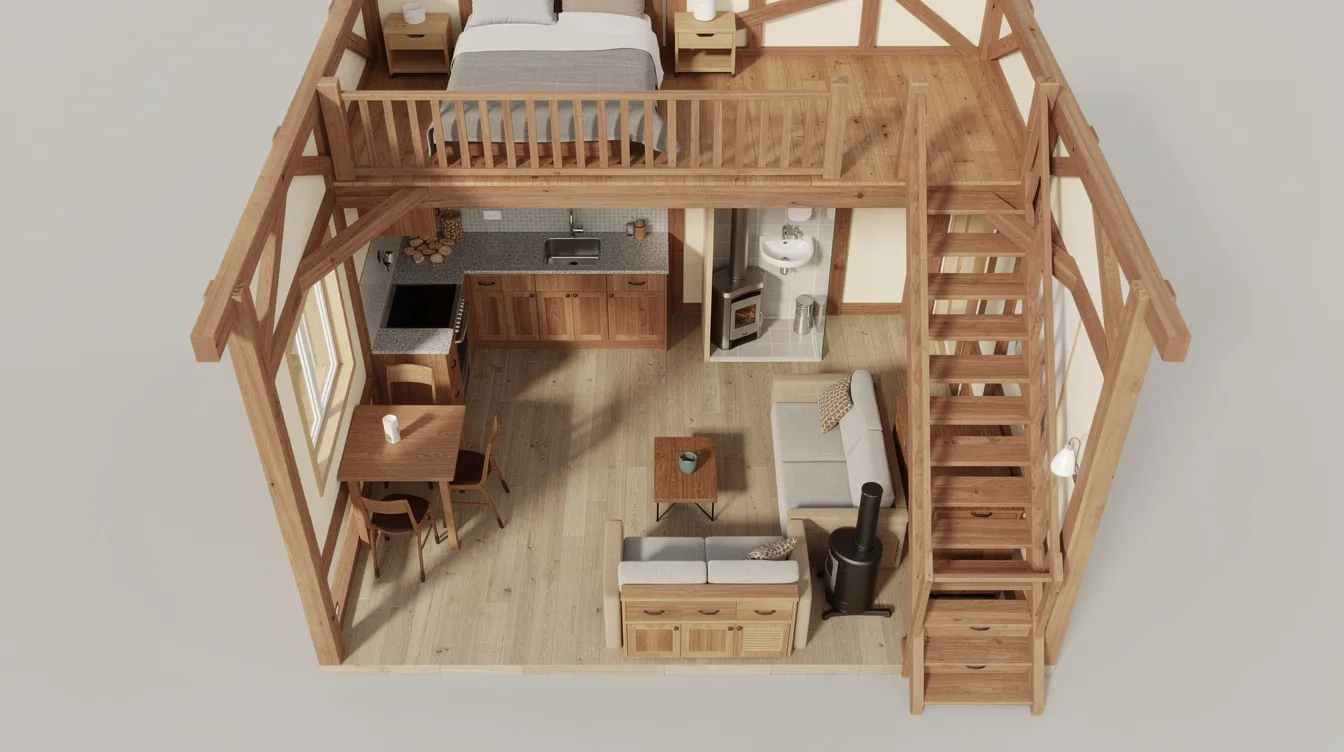
The construction process moves through six clear stages: design and engineering, prefabrication, site work, frame raising, enclosure, and interior finishes. Timber frame constructions are faster to erect compared to traditional masonry, and timber frame kits can reduce construction time significantly.
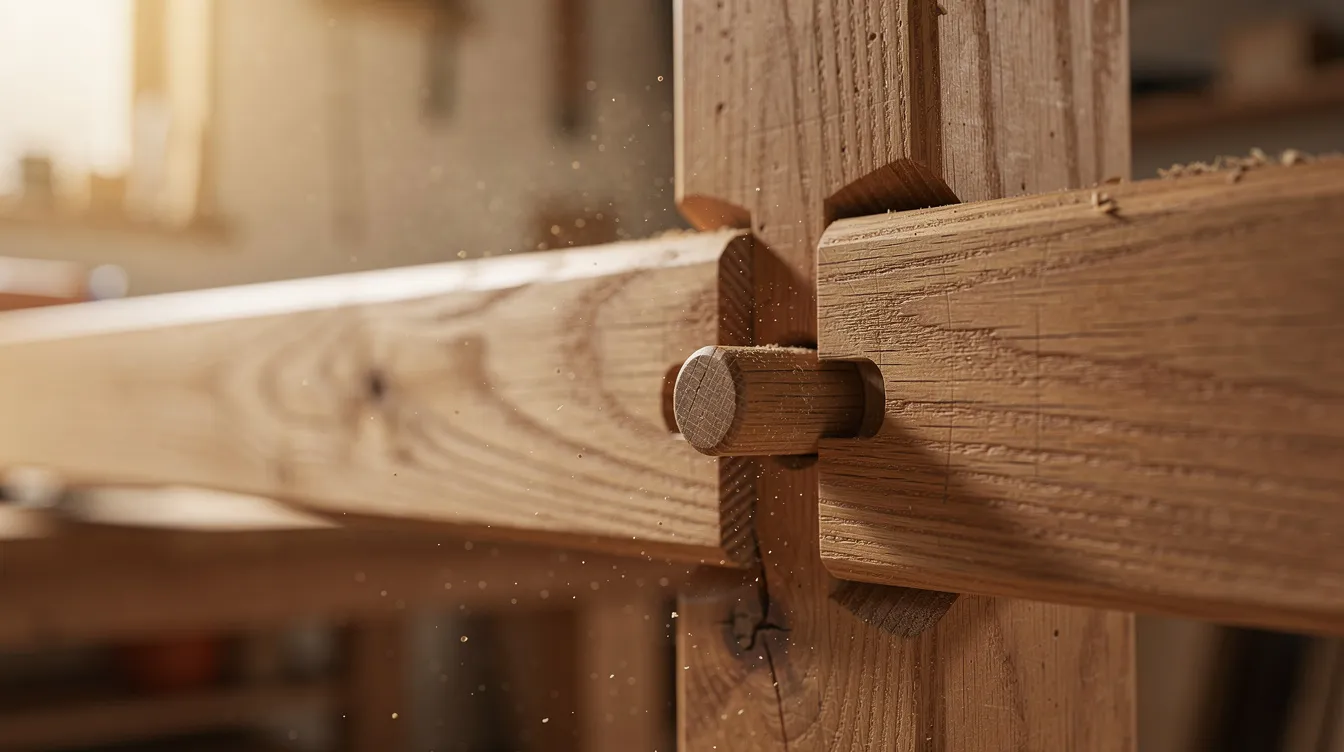
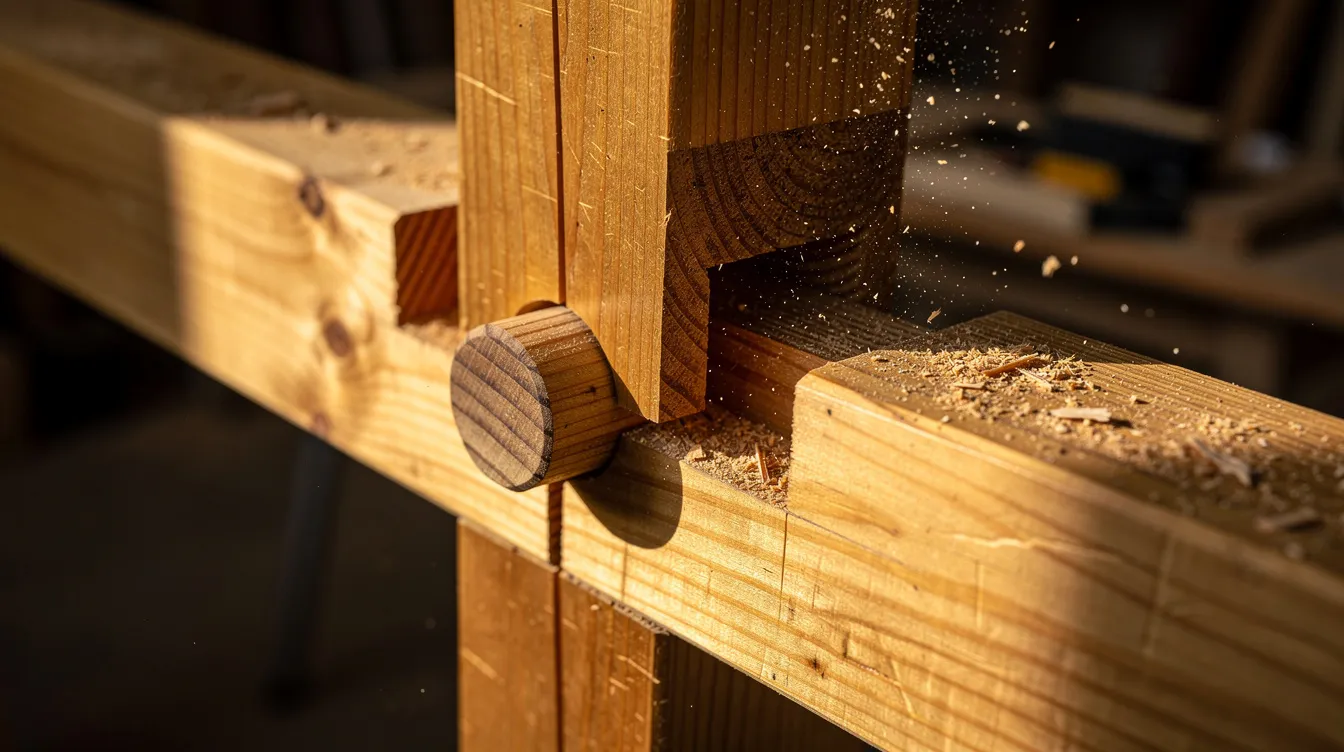
In the design phase, you select timber species-Douglas fir is a popular sustainable choice, along with Eastern white pine or cedar-and size posts and beams for your loads. The structural integrity of timber frames is maintained through robust design and careful craftsmanship. Timber frames utilize traditional mortise and tenon joinery for connections: mortise holes and tenons are precision-cut in a shop, drilled for oak pegs, and labeled for assembly. Effective moisture management is crucial in timber frame construction to prevent rot, so species selection and proper detailing matter.
A timber frame kit arrives with pre-cut, labeled timbers, engineered drawings, pegs, and sometimes tongue-and-groove decking. Foundation, enclosure, and interior finishes remain with the owner-builder and local trades. On raising day, a crane lifts assembled bents into place on the foundation while crews pin each connection. After the structural frame stands, enclosure options include structural insulated panels, conventional 2×6 infill stud walls, or double-stud walls wrapped around the frame.
- Design: species, span, roof pitch, engineering
- Prefab: mortise and tenon cuts, oak pegs, labeling
- Site work: foundation (pier or slab), utilities, permit
- Raising: crane, assembly, temporary bracing
- Enclosure: SIPs, stud walls, roofing, siding, windows, doors
- Finishes: flooring, plumbing, electrical, interior finishes, mechanical systems
Understanding Small Timber Frame Home Cost
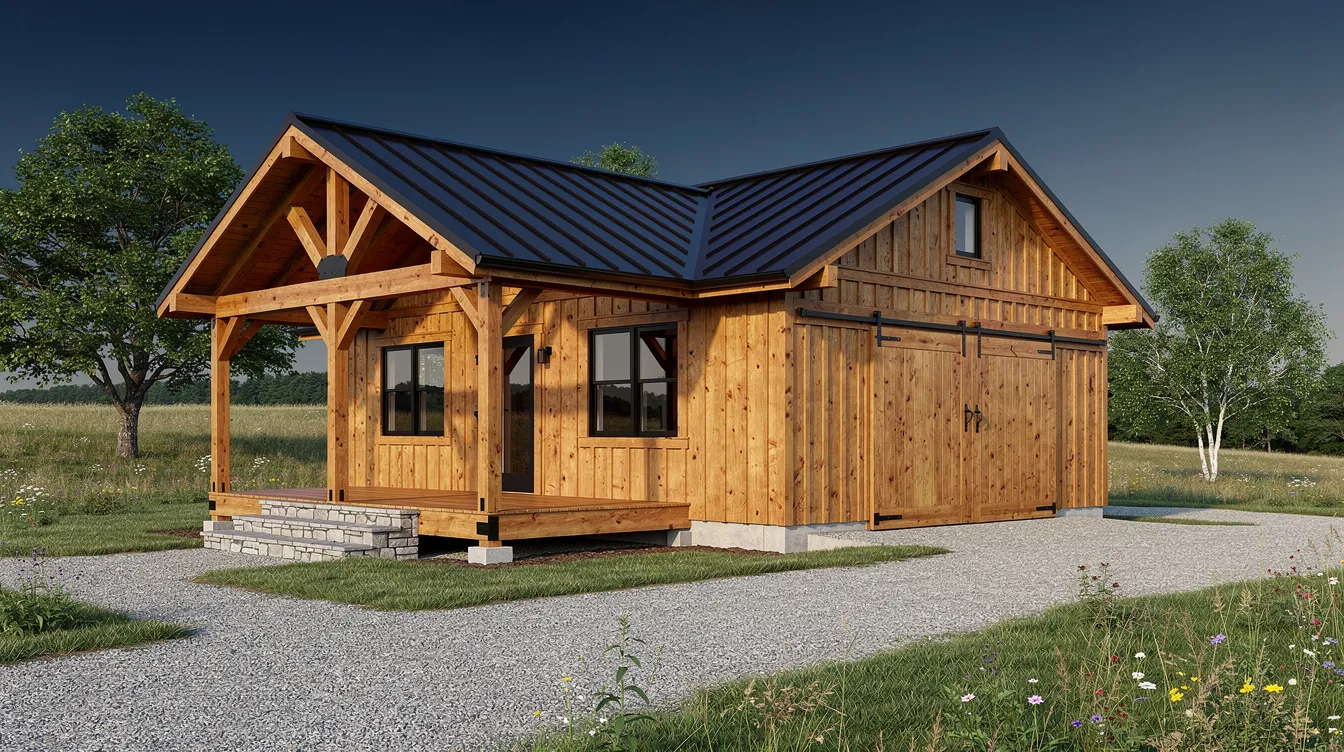
Timber frame home cost breaks into three buckets: the frame itself, the enclosure (roof, walls, windows), and the complete turnkey build. Small timber frame houses typically cost less overall than larger homes because foundations, mechanicals, and materials scale down. Timber frame construction can be economically viable due to lower labor and material waste in small builds.
A timber frame kit typically costs $60 to $100 per square foot of frame coverage. A complete small timber frame house-foundation through interior finishes-runs roughly $400–$700+ per square foot in current markets, depending on location, finishes, and complexity. A hybrid timber frame home combines timber framing with conventional construction methods on portions of the structure, often reducing cost while preserving exposed-timber character in key rooms.
What's typically in a timber frame kit:
- Labeled posts, beams, braces (Douglas fir, cedar, or pine)
- Oak pegs and connection hardware
- Engineered drawings and groove decking for the roof
What you must budget separately:
- Foundation, site work, permit fees
- Windows, doors, roofing, siding
- Insulation (SIPs or spray foam), plumbing, HVAC, interior finishes
Timber frame cabins can be customized for specific site conditions. You can test cost-saving moves in TinyHome3DPlanner-shorten a porch by four feet, simplify the roofline, reduce house width-and see the impact on square footage and material before contacting a fabricator.
Energy Efficient Design in a Small Timber Frame House
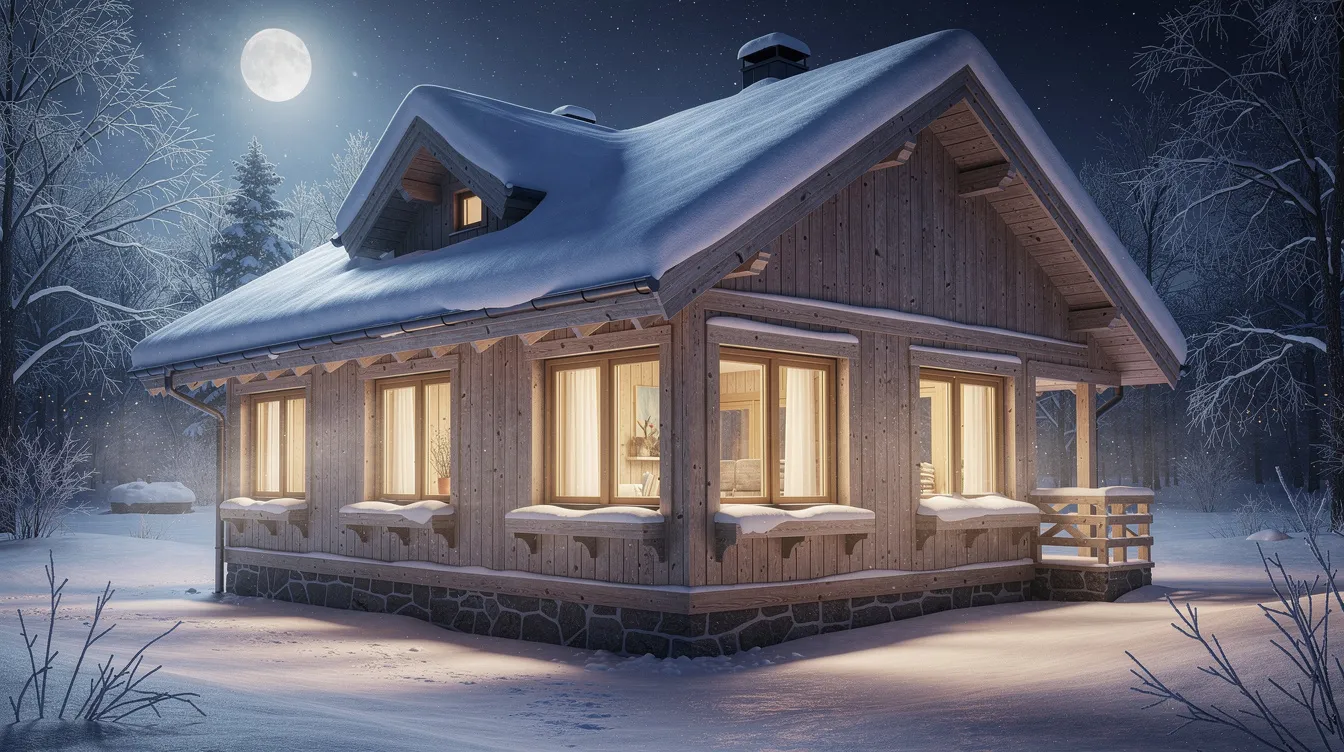
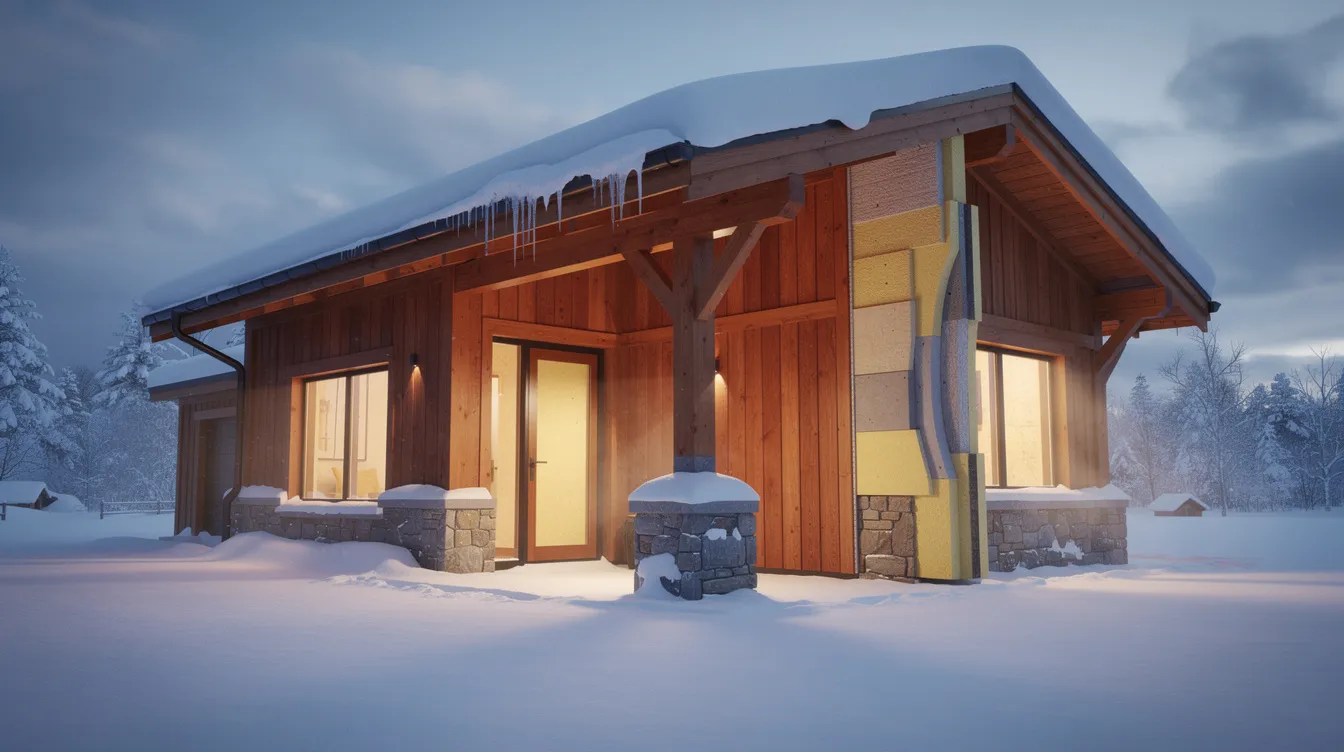
A compact envelope means less surface area per square foot of living space-an inherent advantage for energy performance. Timber framing offers excellent insulation potential when paired with the right enclosure. Timber frame homes offer excellent energy efficiency with modern insulation systems like structural insulated panels wrapped around the exterior of the frame, creating a continuous thermal barrier without interrupting visible timbers inside.
- SIPs enclosure: continuous insulation with minimal thermal bridging
- Warm roof assembly: insulation placed above rafters, keeping the ceiling structure exposed
- Air sealing: closed-cell spray foam at beam-to-wall and roof intersections to eliminate drafts
- Passive solar: orient the long wall south, use deep overhangs on exposed rafter tails, place thermal mass (stone slab, masonry hearth) to store winter sun
- Right-sized mechanicals: mini-split heat pumps and small HRV units scaled for tiny volumes, with ductless heads placed to avoid competing with the exposed ceiling
Use TinyHome3DPlanner to position windows, awning overhangs, and shading devices in your 3D model-visualize light paths through the rest of the day and test furniture positions for year-round comfort.
Designing Your Custom Small Timber Frame Home with TinyHome3DPlanner
TinyHome3DPlanner is an online design tool built specifically for tiny homes, ADUs, and compact timber frame layouts. Instead of hiring an architect for early-stage exploration, you can sketch, test, and refine your plans in 3D-free to experiment before spending on materials or engineering.
Start from an empty grid or a preset footprint (12×16, 16×24) and sketch walls, indicate post locations, then add doors, windows, and lofts. Experiment with roof pitches, ceiling heights, and truss styles to see how each choice changes the sense of space and light. Timber frame homes can feature open floor layouts-drag interior partitions freely since they don't need to be structural.
- Drag-and-drop space-saving furniture: Murphy beds, fold-out tables, modular kitchen blocks, storage stairs
- 3D walkthrough in first-person or dollhouse view to check sightlines from kitchen to loft
- Confirm that windows align with post spacing and that headroom in the loft meets your needs
- Save multiple variants-weekend cabin, rental ADU, full-time home-and compare before contacting a fabricator
- Design a tiny home that fits your life using mood boards to match your style and inspiration
Create several layout options, share them with your future builder, and arrive at your first meeting with a clear vision of your dream home.
Inspiring Small Timber Frame House Photo Ideas
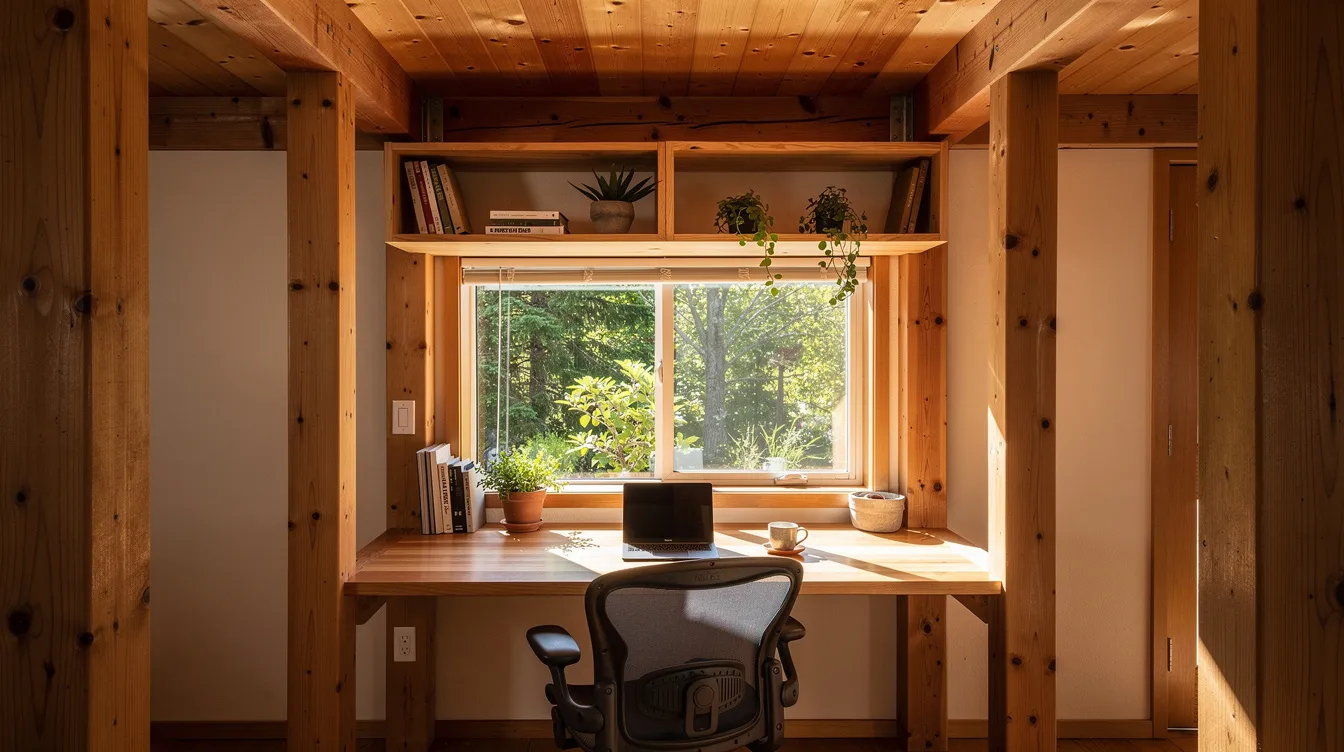
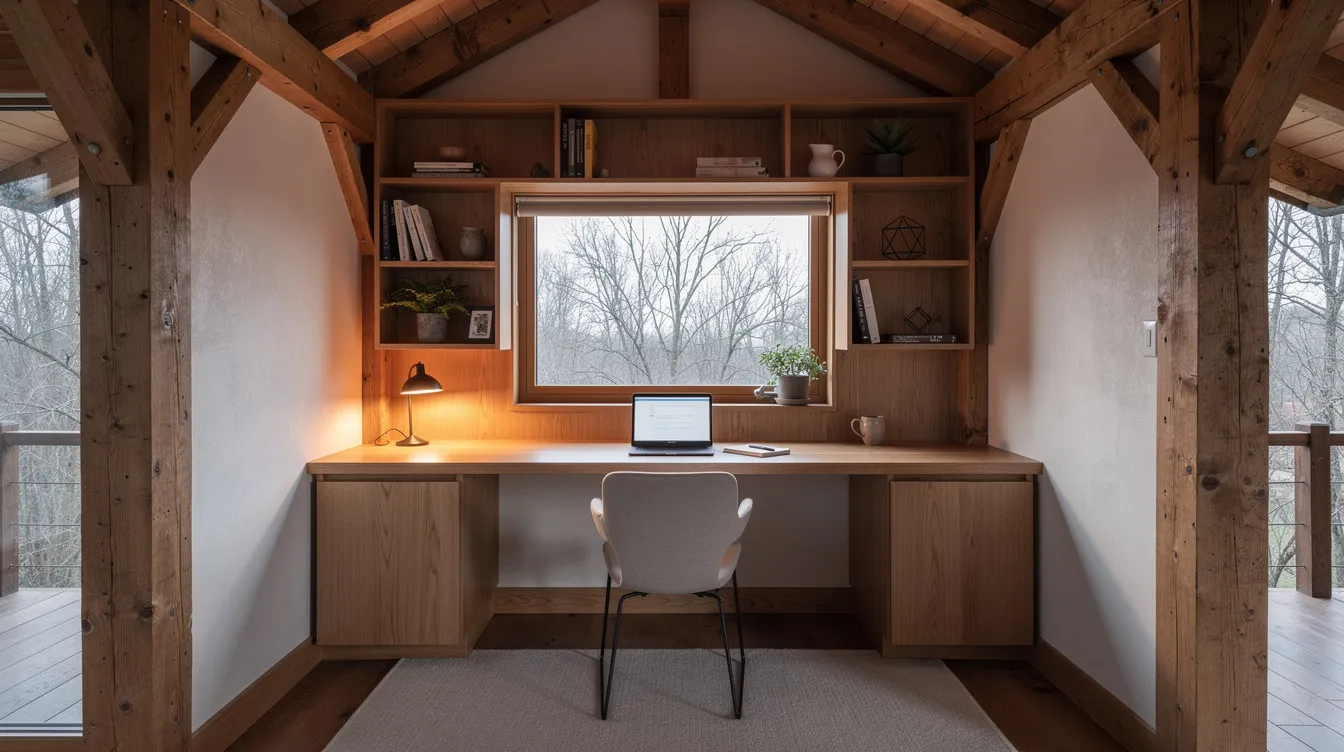
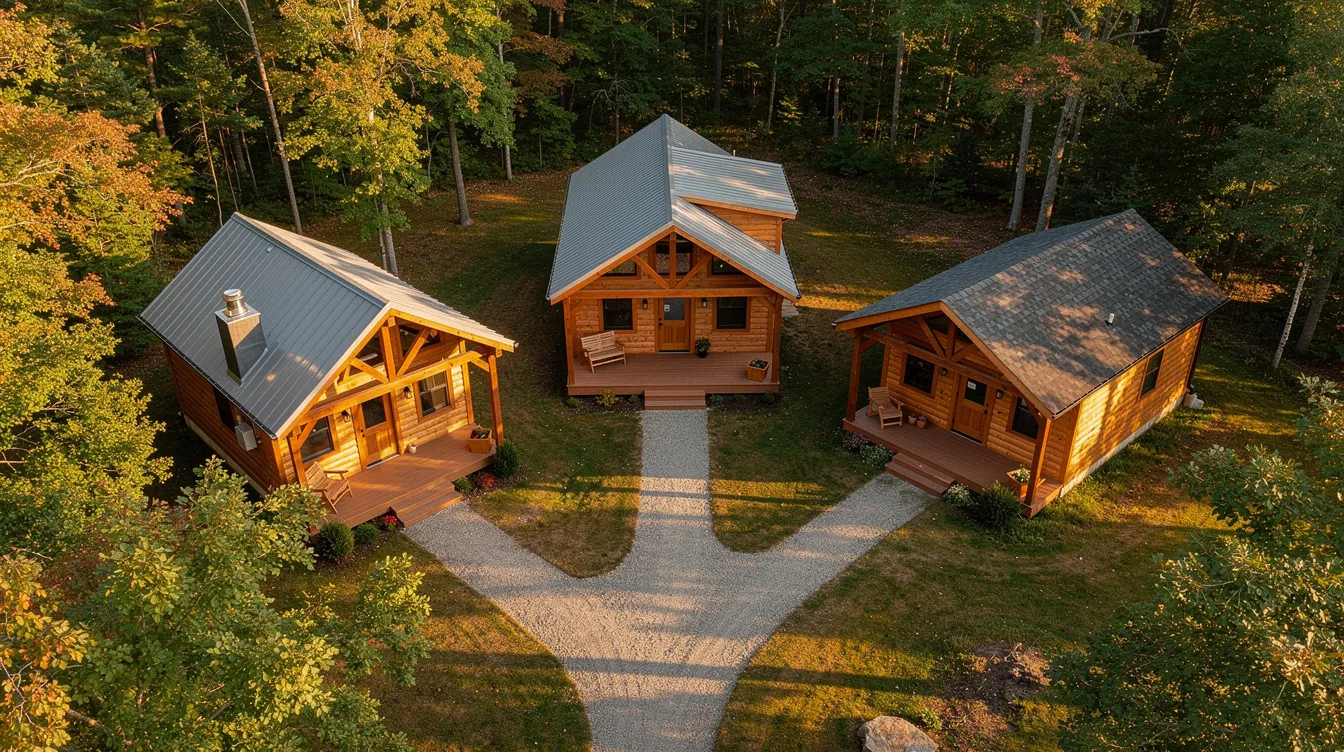
Every image below is composed in professional architectural photography style-tripod-stable framing, straight verticals, balanced exposure, and natural colors. These visuals reinforce the core themes: compact timber frame design, energy efficient envelopes, and comfortable, livable interiors at tiny house scale.
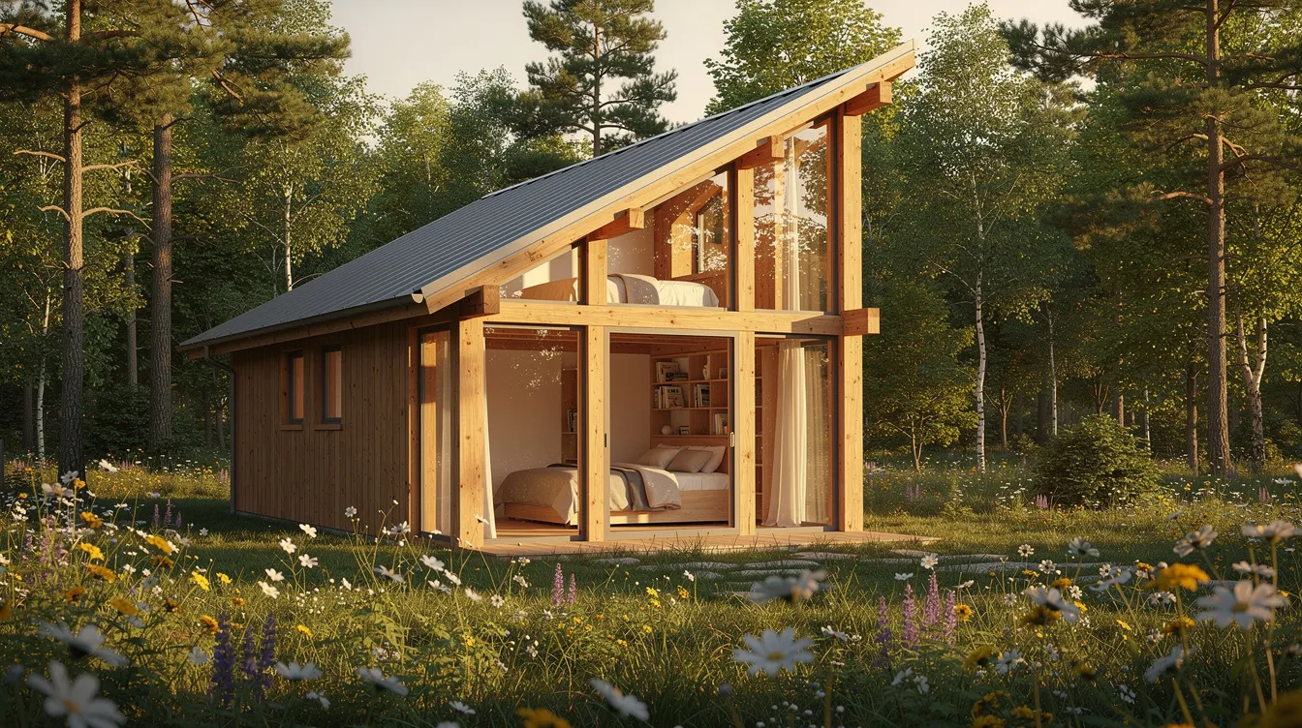
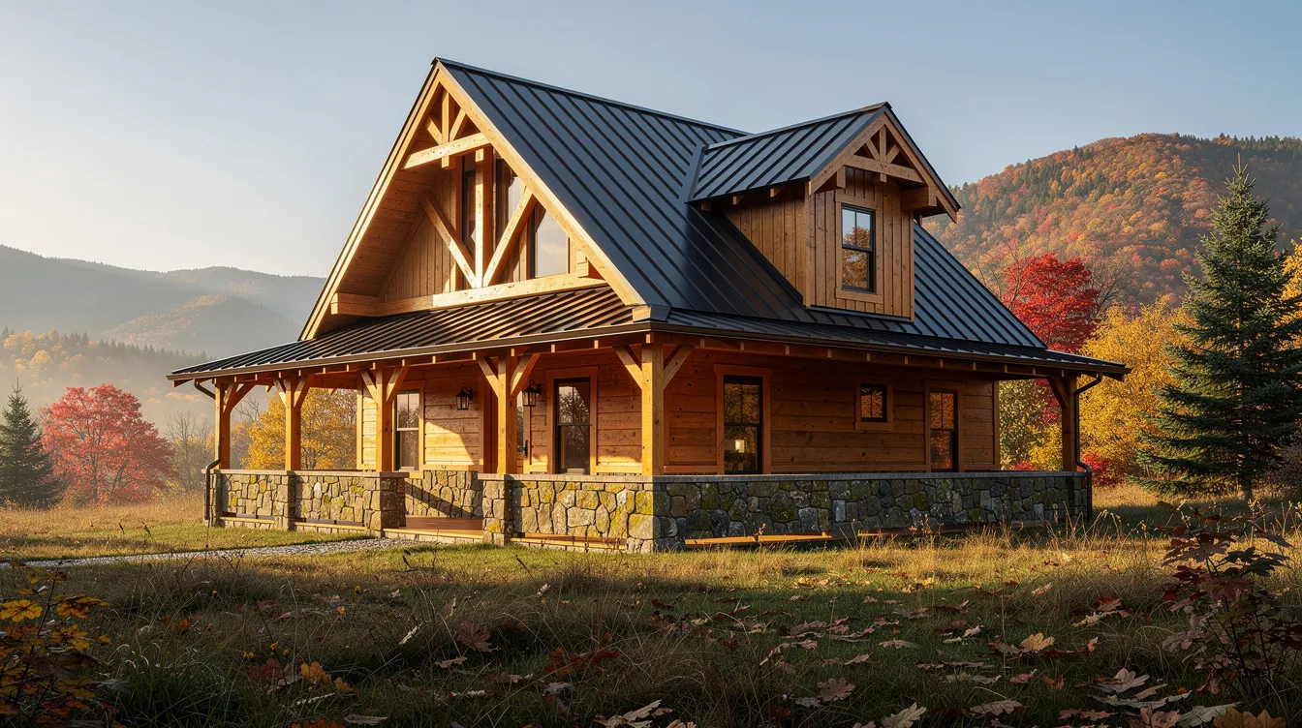
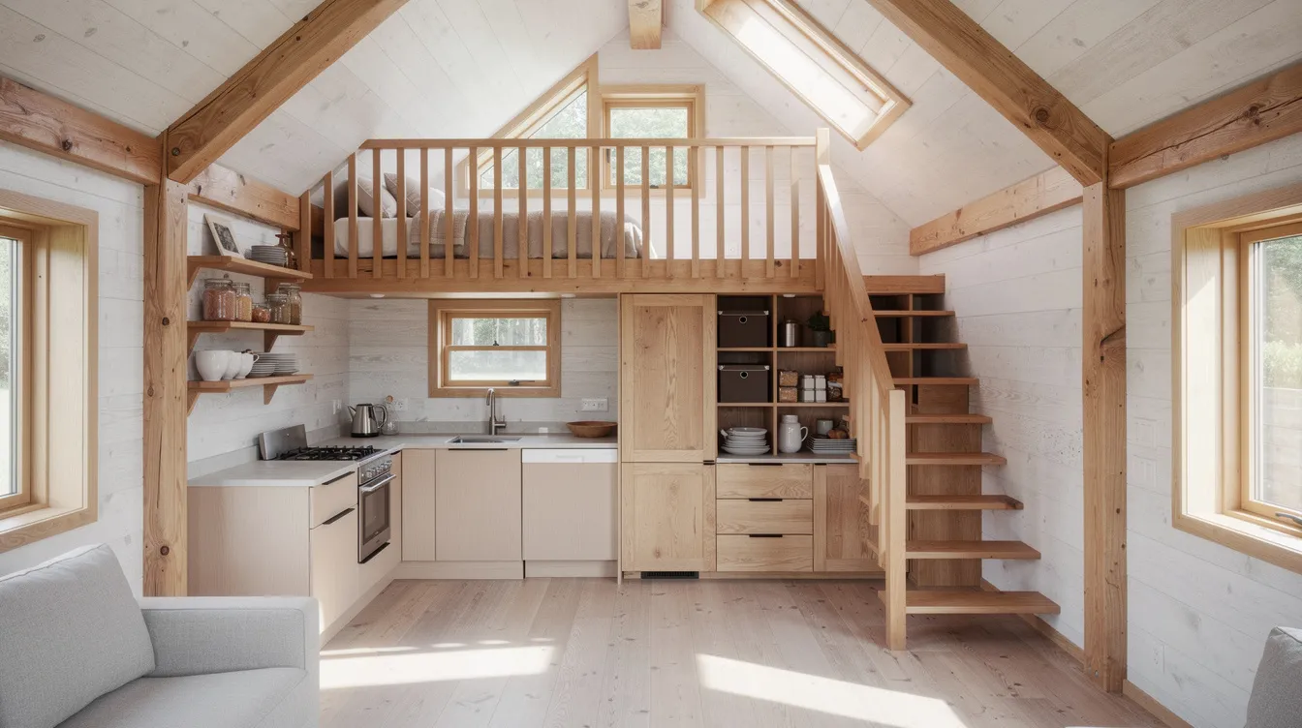
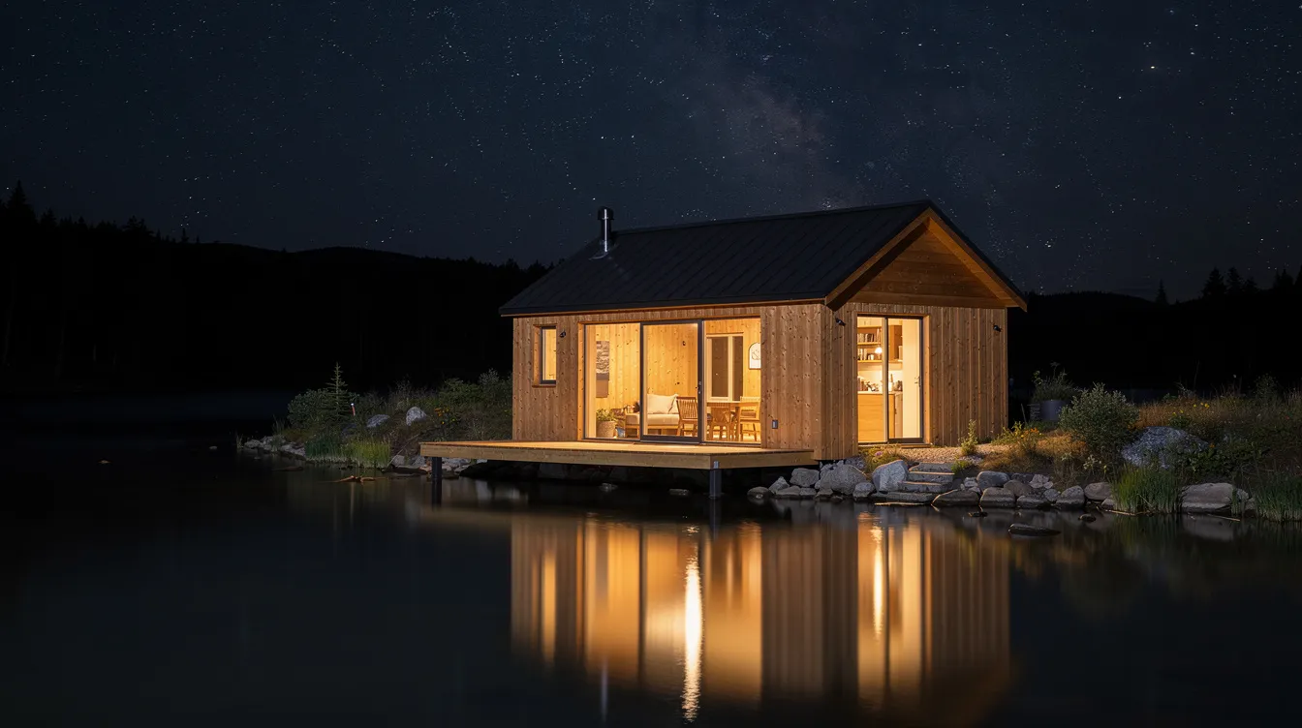
A small timber frame house proves that living smaller doesn't mean sacrificing beauty, character, or craftsmanship. Start sketching your layout in TinyHome3DPlanner today-test loft heights, post spacing, and window placement in 3D, and bring a clear vision to your first conversation with a timber frame fabricator.