Small Homes Texas: Tiny Living, Design & Communities in the Lone Star State
Texas in 2026 is one of the most exciting places in the country to explore tiny home living. From the rolling Hill Country to lakefronts near DFW, the Gulf Coast, and Austin's creative neighborhoods, compact housing is reshaping how Texans think about life, freedom, and home ownership.
Fast Answers: Is a Small or Tiny Home Right for You in Texas?
With a statewide median listing price hovering around $360,000 and rent in major metros climbing past $1,650 per month, purchasing a small home offers a realistic path to affordable, sustainable living. Texas has no state income tax, reducing overall housing costs even further, and the state offers affordable land access compared to coastal and high-density northeastern states. Compact living promotes sustainable and energy-efficient lifestyles - a difference that shows up in every utility bill.
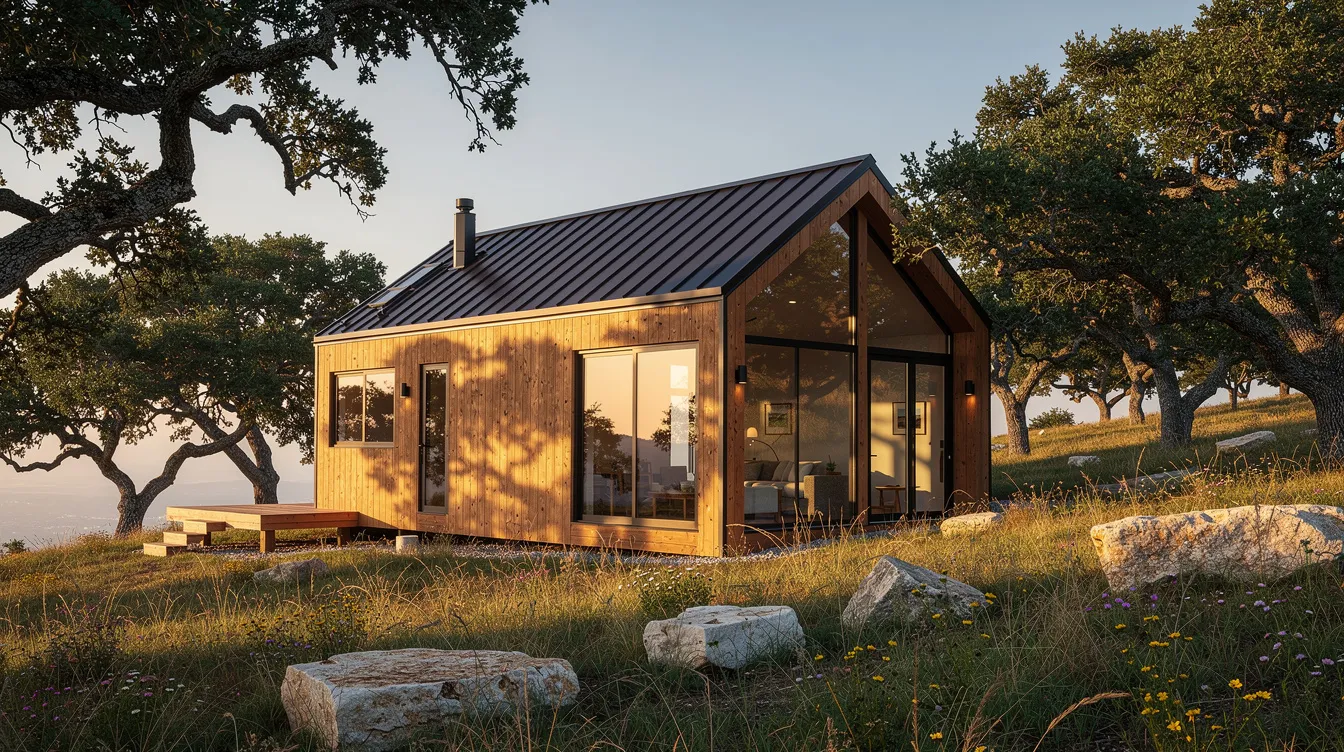
Key definitions in the Texas context:
- A tiny home can be as small as 221 square foot or stretch to around 400 sq ft on wheels or as a park model
- Park models are RV-classified units, typically ≤ 400 square feet in set-up mode, built to ANSI A119.5 standards
- Small homes generally fall in the 400–900 sq ft range on a permanent foundation
- Little homes, casitas, and ADUs refer to secondary dwelling units on existing residential lots
Small home designs include options like tiny houses on wheels (THOWs) and park models. Living in small homes has distinct financial, practical, and lifestyle benefits. Texas has numerous tiny home communities for streamlined living.
Who should consider small homes in Texas?
- Retirees seeking low-maintenance, cozy spaces with minimal upkeep
- Remote workers wanting a custom tiny home as a weekend retreat or full-time base
- Family members building a backyard ADU for guests or rental income
- Downsizers ready to trade square footage for freedom and flexibility
- Anyone interested in a lake cabin, ranch outpost, or Hill Country cottage
Quick comparison across types:
| Feature | THOW | Park Model RV | Site-Built Cottage | Backyard ADU |
|---|---|---|---|---|
| Mobility | Fully mobile | Towable, semi-permanent | Fixed on foundation | Fixed |
| Code | RV standards | ANSI/NFPA | IRC / local codes | City zoning codes |
| Typical size | ≤ 500 sq ft | ≤ 400 sq ft | 400–900 sq ft | 400–1,100 sq ft |
| Financing | RV/personal loan | RV loan | Traditional mortgage | Home equity/mortgage |
| Best for | Travelers, RV parks | Community living | Full-time residence | Rental income, family |
With TinyHome3DPlanner, you can visualize any of these types in a browser - no CAD skills required - before you ever talk to a builder or community manager.
Types of Small & Tiny Homes You'll See Across Texas
Common small home designs in Texas include modern farmhouses and Hill Country cottages, but the variety extends well beyond those styles.
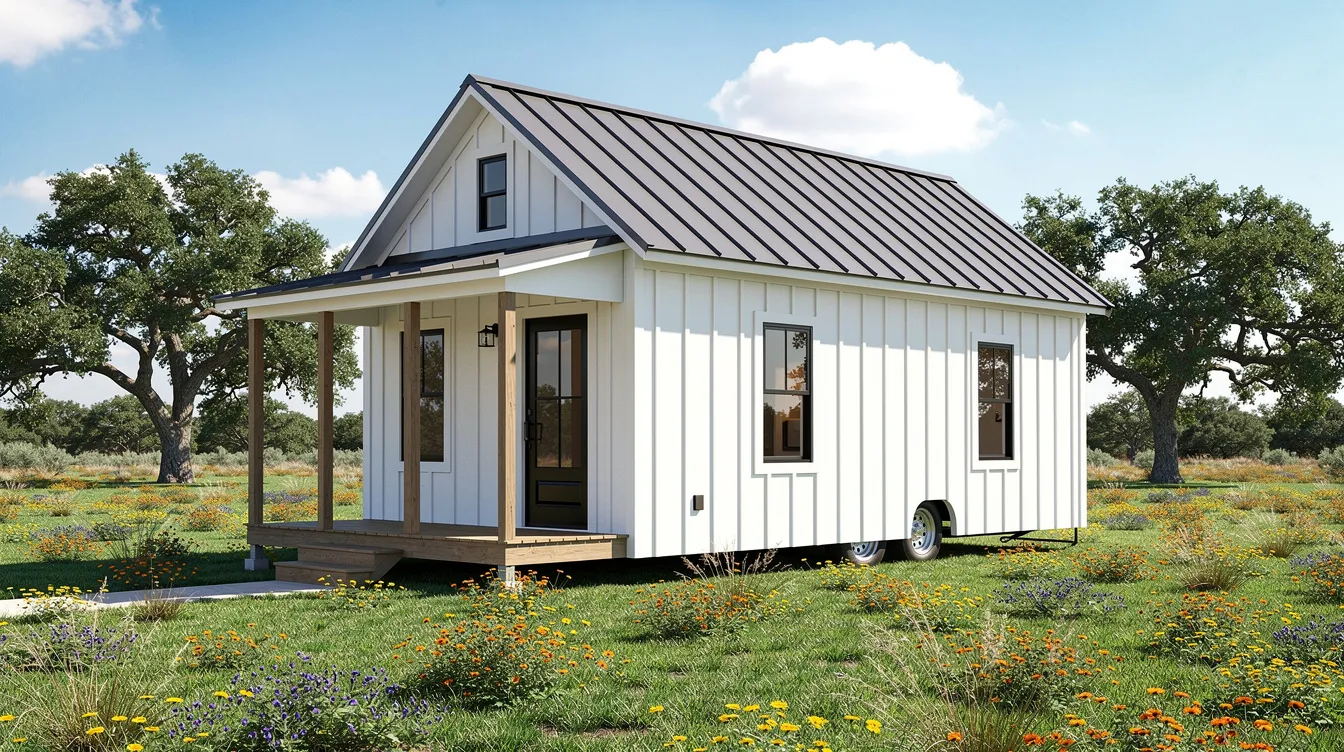
- Tiny homes on wheels - Models like the Clever 1 Lite measure 30' × 8.5' with a separate bedroom, perfect for RV parks near Dallas, Houston, and San Antonio. The Michigan tiny home features an open-concept kitchen and living room in a compact footprint.
- Park models - The Clever 2 offers 399 sq ft with two ground-floor bedrooms, ideal for families who want a weekend lake house. Tiny home layouts maximize functionality in limited space through smart room configurations.
- Small cottages and barndominiums - In the 400–900 sq ft range, these site-built homes serve as full-time residences on rural land, often with 16' × 50' footprints and front porches.
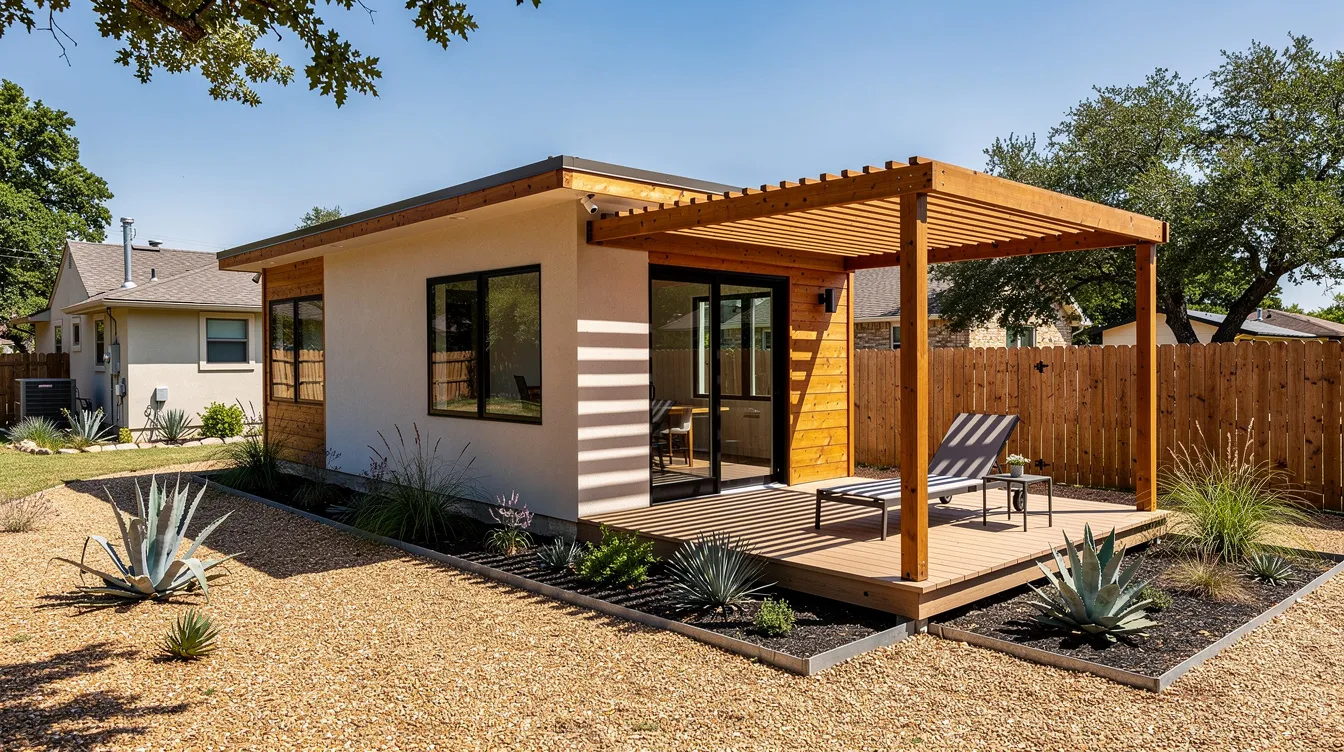
- Accessory dwelling units - ADUs can provide affordable housing options in urban areas like Austin and San Marcos. Note that accessory dwelling units are often classified as recreational vehicles in Texas, which affects zoning and placement. Texas has a growing number of tiny home communities for ADUs.
Common layouts you can explore in TinyHome3DPlanner templates include studio plans with Murphy beds, one-bedroom-plus-loft configurations, and two-bedroom park models. Tiny homes maximize functionality in limited space when every detail is planned from the start.
Where to Place a Small Home in Texas: Land, RV Parks & Tiny Home Communities
Most tiny home communities in Texas operate as licensed RV parks - a legal reality that actually works in your favor, since RV park zoning provides a clear regulatory framework for placement.
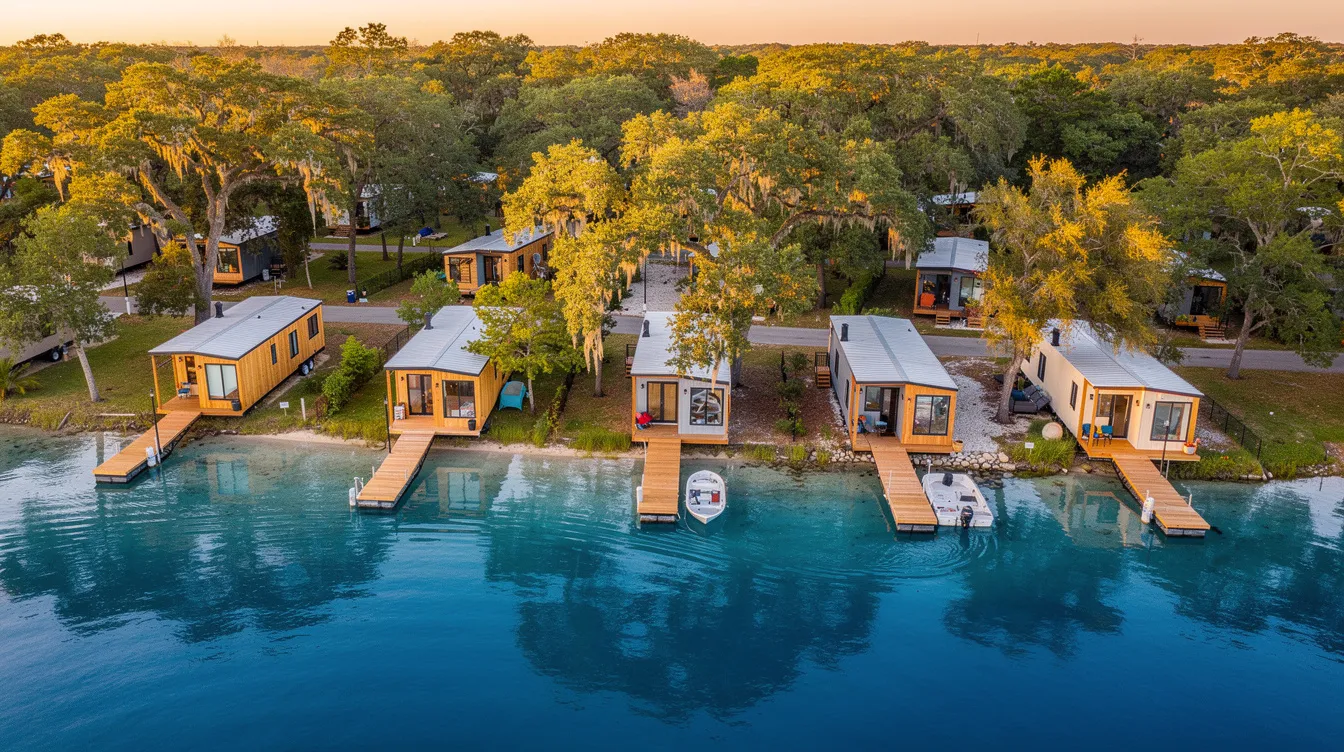
Three common placement paths:
- Rural land outside city limits - Many of Texas's 254 counties have minimal zoning, making it easier to site a tiny house on private acreage. Zoning regulations for tiny homes vary significantly across Texas communities, and Texas cities and counties have varying minimum size requirements for residences.
- Tiny home and RV parks - Monarch Springs Ranch has 12 homesites near Dallas-Fort Worth. Lake Dallas Tiny Home Village has 13 lots for tiny homes on wheels. Lot rent typically runs $595–$750 per month. Many Texas tiny home communities operate under RV park zoning laws.
- ADU construction in cities - Cities like Austin permit ADUs on lots ≥ 5,750 sq ft in certain zones, though zoning laws can complicate placing ADUs on private land in Texas.
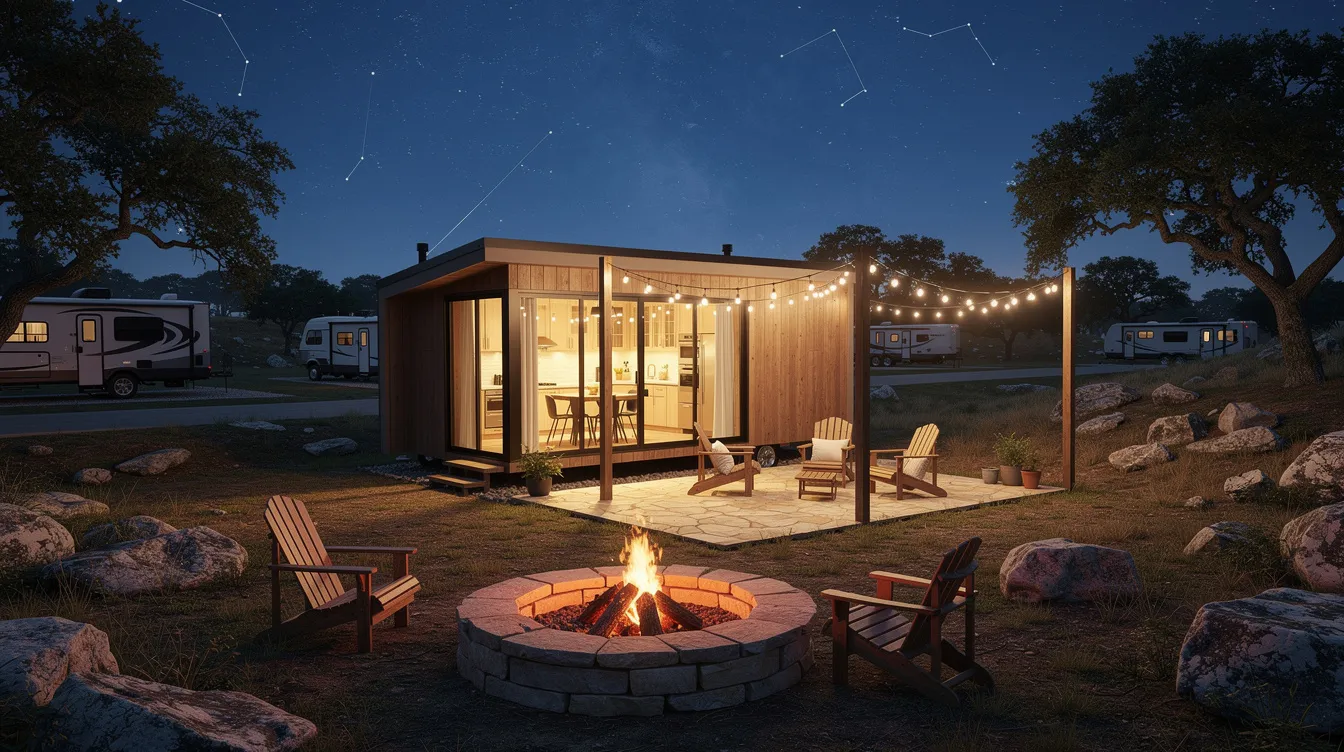
Tiny home communities often provide shared amenities like pools and gardens. They also offer shared amenities and social networks - think dog parks, community fire pits, and clubhouses with a permanent, landscaped feel.
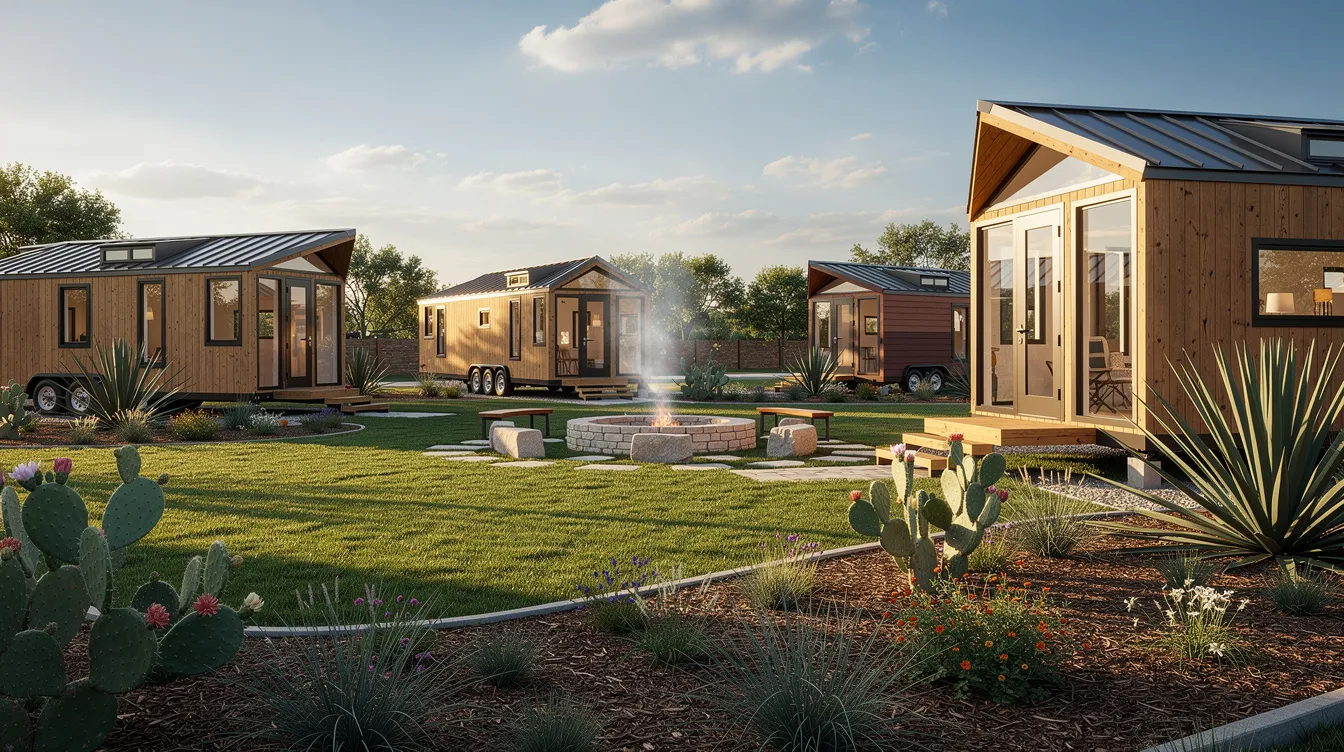
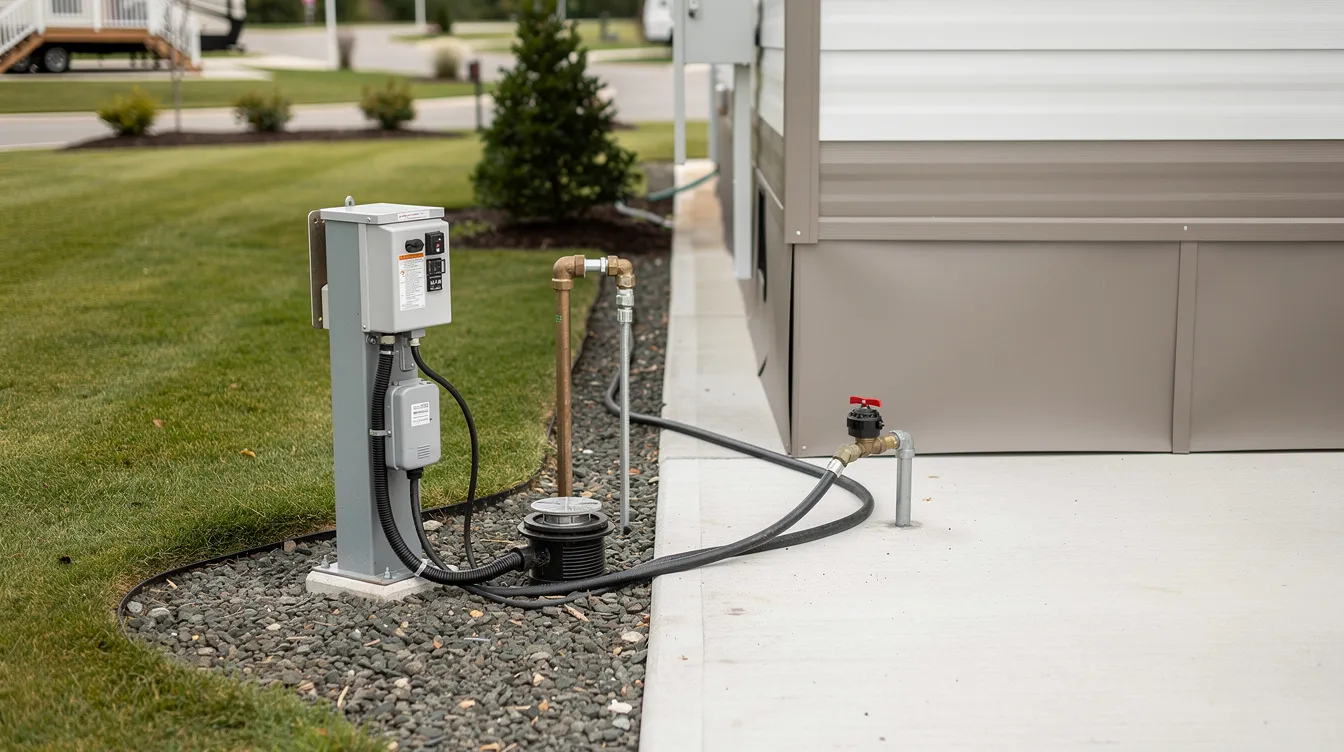
Must-ask questions before you commit: lot size limits, maximum home dimensions, age and certification requirements (RVIA or third-party), which utilities are included, and guest or pet rules. Using TinyHome3DPlanner, you can set your lot dimensions, draw setbacks, then experiment with home lengths - 30', 38', 40', or 50' - to confirm a model actually fits before you sign a lease.
Designing a Texas-Sized Life in a Small Footprint
Texas weather supports an indoor-outdoor lifestyle for much of the year, which means your small home design should extend beyond four walls. Tiny homes can include customizable options for layout and design that reflect your personality and vision.
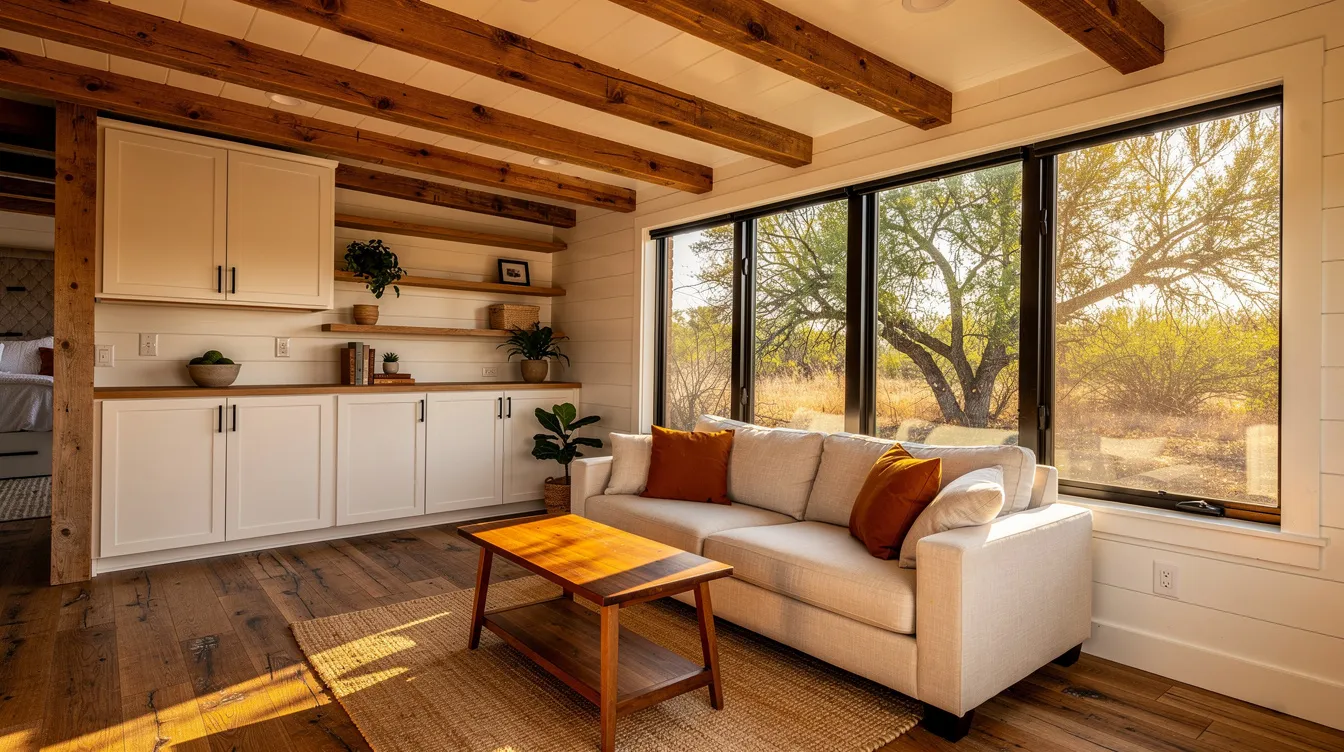
Climate-smart design decisions:
- Deep covered porches and dog-trot shade on western walls
- Light exterior colors and metal roofs with radiant barriers
- Cross-ventilation and efficient mini-split HVAC units
- Shading on west-facing windows to cut afternoon heat
Layout examples for Texas lifestyles:
- A 16' × 40' small home with one bedroom and a big covered porch for Hill Country sunsets
- A 399 sq ft park model with two ground-floor bedrooms for a family using Lake Livingston as a weekend base
- A narrow 8.5' × 30' tiny home on wheels with a home office nook for remote workers in RV parks
Space-saving furniture strategies that create room:
- Murphy beds save floor space in tiny homes
- Convertible sofas can transform into beds for guests
- Storage ottomans provide seating and hidden storage
- Wall-mounted desks free up floor space when not in use
- Foldable dining tables can expand for meals and collapse afterward
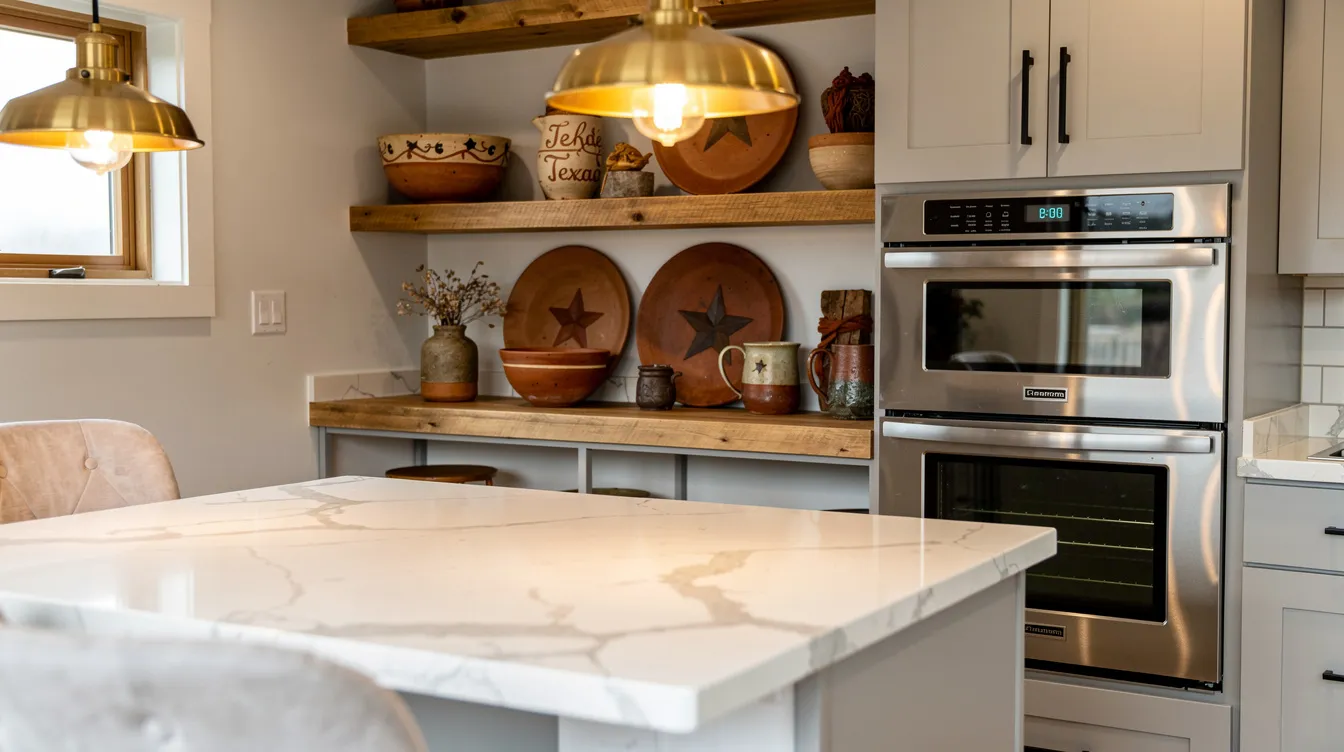
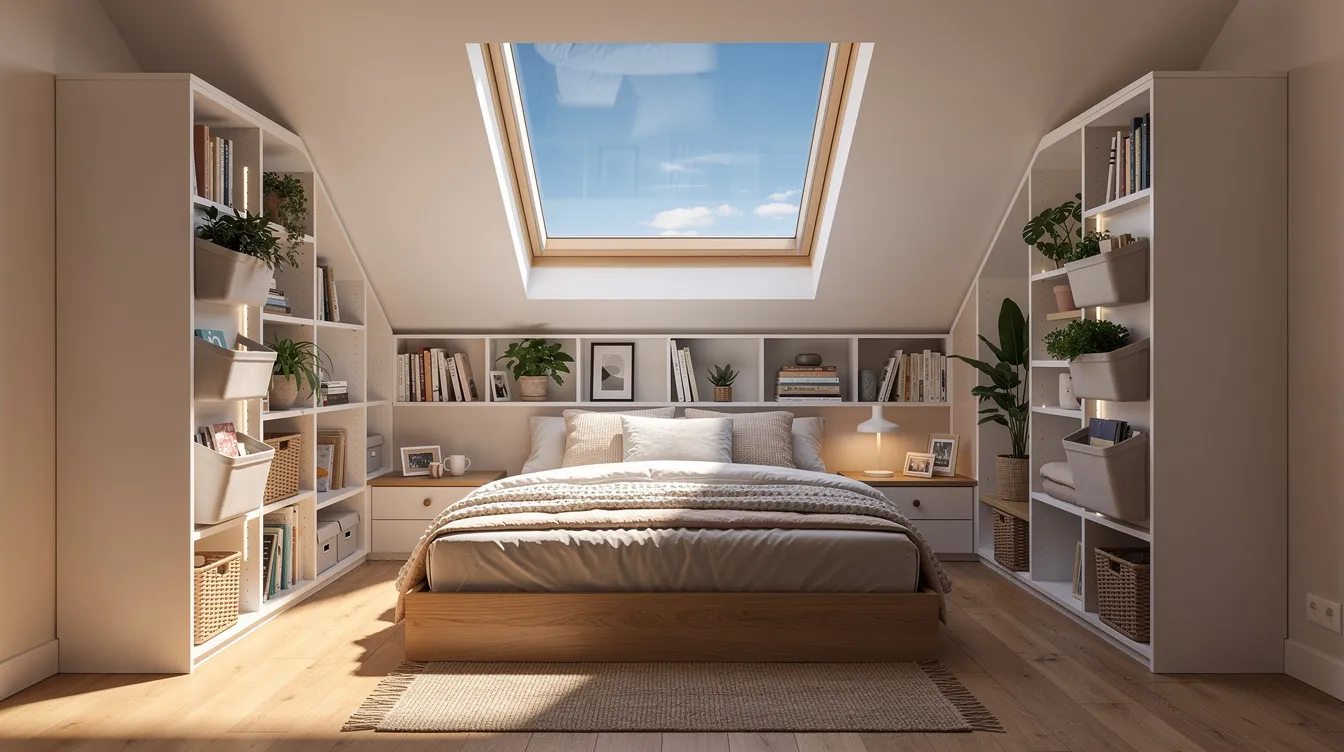
3D visualization helps design tiny homes effectively. With TinyHome3DPlanner, users can create 3D walkthroughs of their tiny home designs, configure layouts, and add finishes. The tool helps you avoid costly mistakes - doorway placement, washer/dryer clearances, loft heights - before ordering a shell or signing a build contract. 3D visualization aids in planning functional tiny home layouts that work closely with your site constraints. You can design a tiny home floor plan and test it in immersive 3D before spending a dollar.
Budget, Utilities & Rules: What Small Homes in Texas Really Cost
The purchase price is only one piece. Texans must plan for delivery, lot rent, utilities, and ongoing costs - all the details that determine whether tiny living stays within budget.
Main cost categories:
- Home prices: Park models and tiny homes often start around $80,000–$100,000 for great quality base models with stunning designs; small cottages run $150–$250+ per square foot depending on finishes and services included
- Delivery and setup: Blocking, leveling, tie-downs, and skirting within TX vary by distance and terrain
- Lot rent: Communities typically include water, sewer, trash, and lawn care; electricity is usually metered separately. Off-grid lots can start around $400/month
Living in a tiny home can reduce overall living costs significantly. Energy consumption is lower in smaller homes, leading to reduced utility bills. Smaller living spaces require less maintenance than larger homes. Utility costs are reduced by maintaining a smaller footprint. Texas has a favorable climate for solar potential and off-grid living setups, which means owners can further cut costs with panels and greywater systems. Smaller homes often use fewer building materials and energy, leading to sustainability that customers increasingly demand.
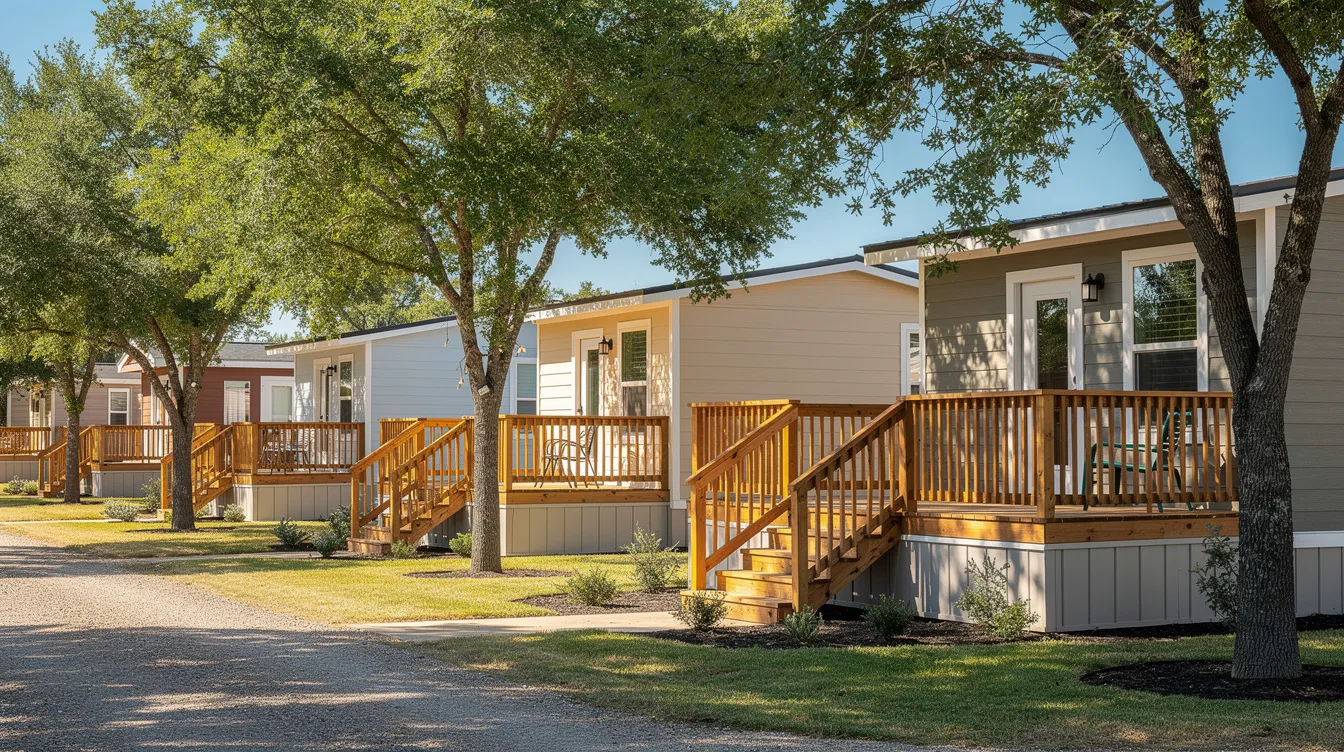
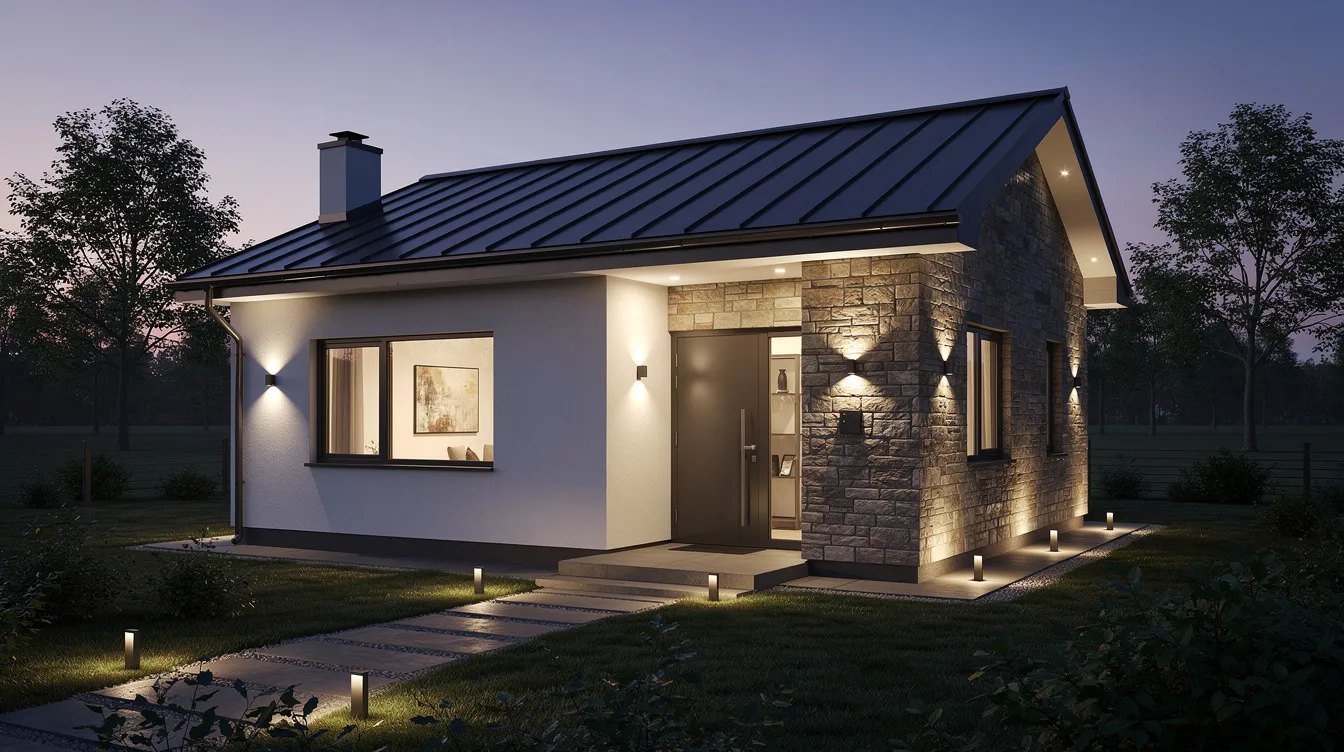
Many communities require RVIA certification and have appearance rules to maintain quality across the site. Review lease agreements carefully - pay attention to pet policies, guest limits, parking, and future development plans. TinyHome3DPlanner supports budgeting by letting you prototype several sizes and finish levels, plan built-in storage to avoid after-the-fact renovations, and share your floor plan with builders to confirm compliance before spending.
Plan Your Own Texas Tiny Home with TinyHome3DPlanner
Turn inspiration into reality with a simple process any person can follow:
- Input your lot - Sketch your RV pad, rural parcel, or backyard space and add setbacks
- Choose a template - Start with a tiny home on wheels, park model, or small cottage and customize dimensions to meet your community or county requirements
- Design the interior - Add walls, doors, furniture, and space-saving elements like Murphy beds, loft ladders, and built-in seating
- Visualize in 3D - Walk through your home digitally to check natural light, circulation, and how the house connects to porches and Texas views
You'll instantly discover how 16' × 40', 16' × 50', and 8.5'-wide footprints really feel. Test multiple layouts for the same chassis you're considering. Share 3D views with your team, family, or park managers to get feedback before you commit.
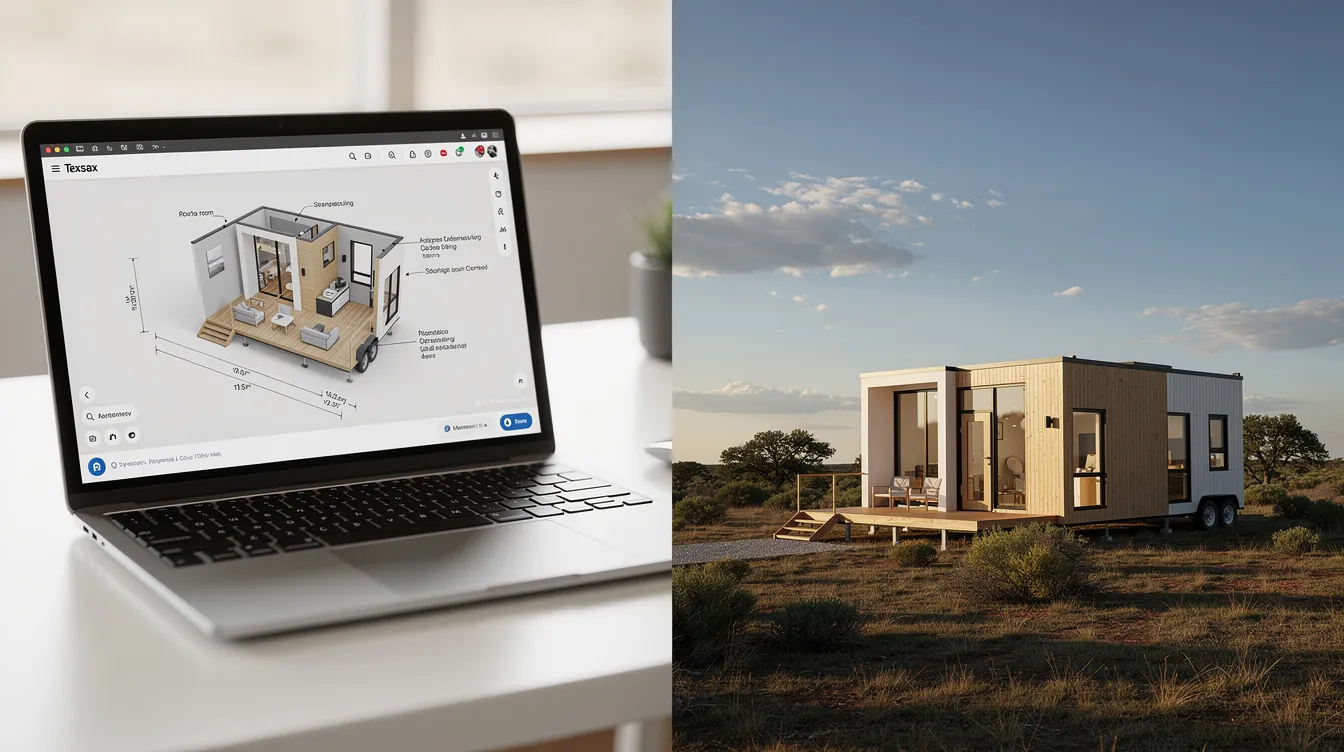
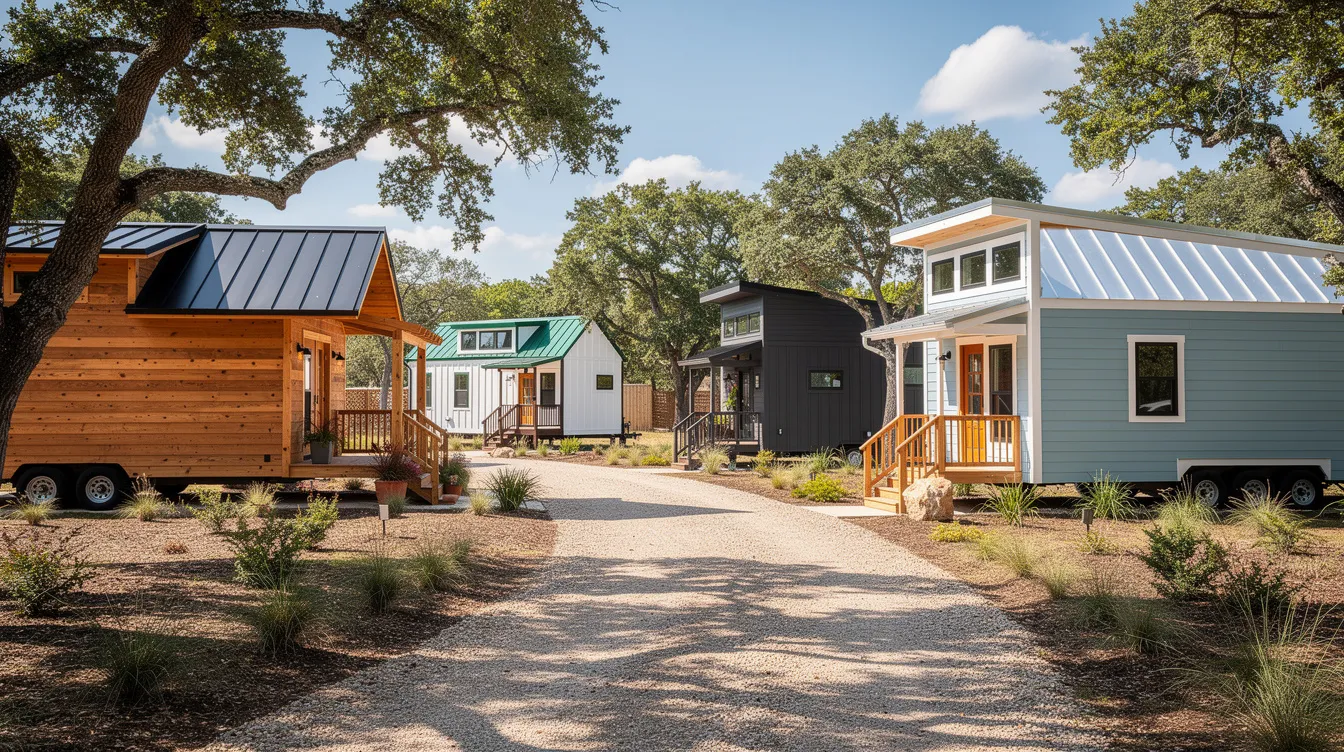
TinyHome3DPlanner is web-based, runs on standard laptops and desktops, and is built for DIY tiny living enthusiasts - not professional architects. Whether you've spent time dreaming about a Hill Country retreat or you're ready to join a community near DFW, this tool helps you fill the gap between dreams and a real project with dedication and detail.
Your journey to tiny living in Texas starts with a layout that works. Open TinyHome3DPlanner, sketch your ideal small home layout in under an hour, and bring that plan to your preferred builder or community. The success of your next chapter is one design session away.