The Small Home Movement: How Tiny Homes Are Redefining Modern Living
The way we think about home is changing. Across North America, Europe, Australia, and other countries, a growing wave of people are walking away from oversized houses and oversized mortgages to embrace something radically different: homes that fit their actual lives rather than filling empty rooms with unused furniture. This is the small home movement, and it's reshaping how we build, live, and define success.
Key Takeaways
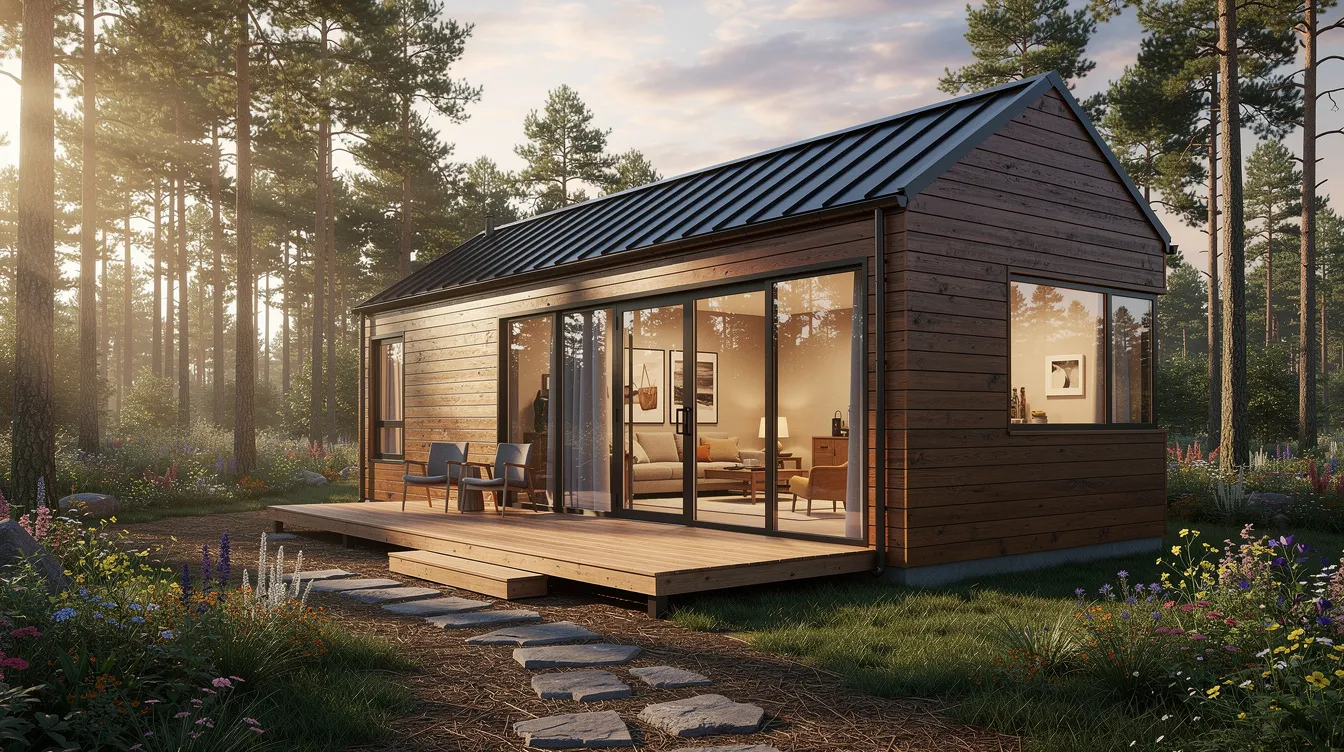
- The small home movement is a global architectural and social movement toward homes typically between 100 and 400 square feet, driven by rising housing costs, environmental consciousness, and a desire for a simpler lifestyle. A tiny house is officially defined as a dwelling under 400 square feet of floor area (excluding lofts), while "small homes" and ADUs can be slightly larger yet follow the same philosophy of efficient living spaces.
- The main benefits of tiny living include dramatically lower costs and debt (68% of tiny home owners have no mortgage), a reduced carbon footprint (tiny homes produce approximately 1,144 pounds of carbon dioxide yearly compared to far higher figures for conventional houses), more personal time and freedom, and the ability to live off grid or in tiny home communities of like minded people.
- Good design is critical when every inch counts. Tools like TinyHome3DPlanner give future tiny home owners the ability to plan layouts, test storage solutions, experiment with finishes, and walk through their designs in 3D-all before spending a dollar on construction.
- This article covers the movement's history, real-world sizes, financial realities, sustainability, design strategies, legal issues, and how to start designing your own tiny home.
1. What Is the Small Home (Tiny House) Movement?
The tiny house movement is both an architectural and social movement that favors compact, intentionally designed homes-typically between 100 and 400 square feet-over the sprawling, debt-heavy houses that dominated the last several decades. At its core, the movement promotes reducing possessions and focusing on quality over quantity.
The terms overlap considerably. The tiny home movement generally refers to dwellings under 400 square feet, often including a tiny house on wheels. The small house movement casts a slightly wider net, embracing cottages, ADUs, and homes up to roughly 800 square feet that still embody the same principles. Regardless of label, all center on intentional living in efficient, well-designed living spaces.
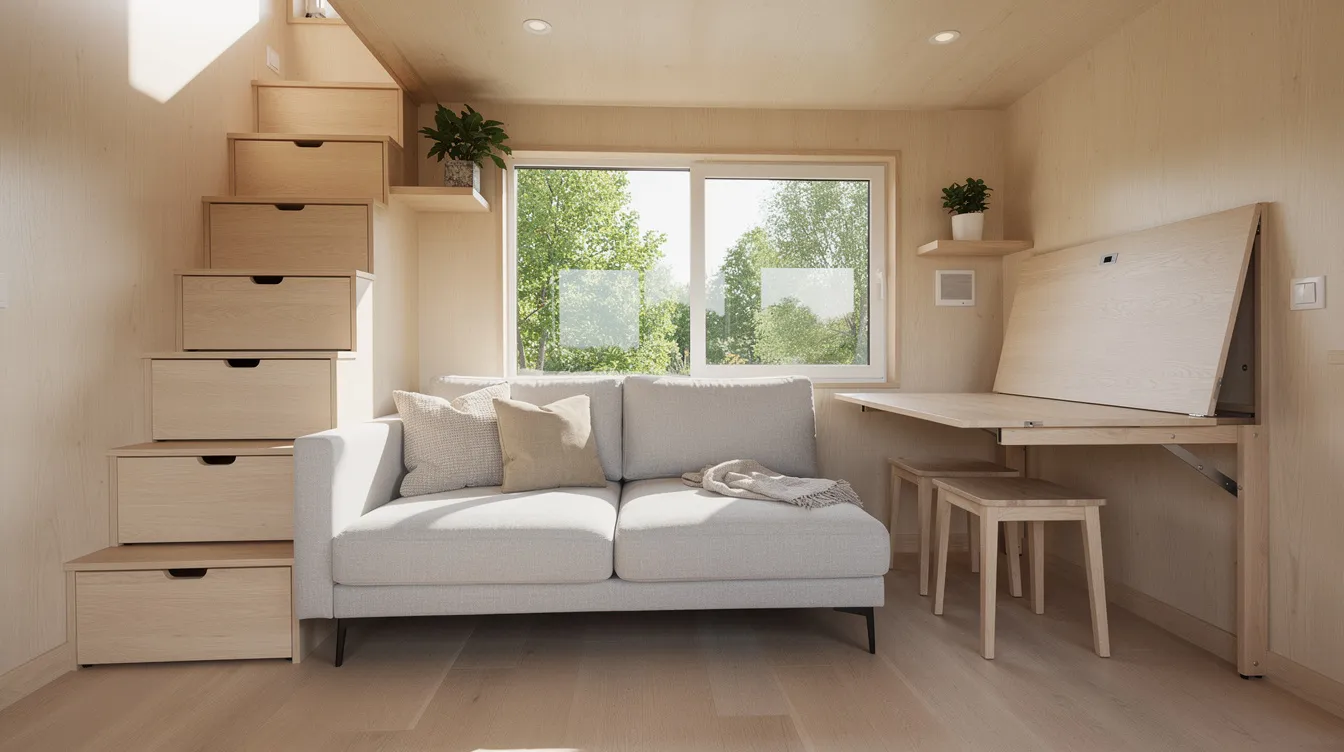
Tiny house living often means owning less, focusing on experiences rather than material goods, and embracing multi-purpose spaces. A living room doubles as an office. A staircase becomes a storage system. Every object earns its place. These small houses can function as full-time residences, backyard guest house units, additional on property housing for aging relatives or returning children, or remote work studios.
The core values of the movement:
- Affordability - building and maintaining a home within your actual means
- Environmental responsibility - a smaller environmental footprint through less material and energy use
- Simple living - fewer things, more time, greater clarity
- Design innovation - solving real problems through clever, beautiful architecture
2. How Big Are Tiny Homes Really? (And What Counts as "Small")
The International Code Council's 2018 IRC Appendix AQ defines a tiny house as a dwelling with floor area of 400 square feet or less, excluding lofts. That's the official benchmark most builders and regulators reference.
Within that range, there's significant variety:
| Category | Square Footage | Typical Use |
|---|---|---|
| Micro tiny homes | 80–150 sq ft | Solo travelers, weekend retreats |
| Standard tiny homes | 150–400 sq ft | Full-time singles and couples |
| Small homes / ADUs | 400–800 sq ft | Families, multi-generational living |
The average tiny home size is about 186 square feet. Compare that to the average sized house in the U.S.-roughly 2,500 square feet-and you're looking at a home that's one-tenth the size or less. The minimum square footage for a typical studio apartment is usually around 400–500 square feet, which means many tiny homes are smaller than even the smallest urban apartments.
Tiny houses on wheels must be under 13.5 feet tall and are typically limited to 8 feet 6 inches wide for road legality, with common lengths of 20–28 feet. Foundation-built homes avoid these constraints but face more zoning and permitting requirements. Lofts in tiny homes are typically between 3.3 and 5.5 feet high, designed primarily for sleeping and storage.
3. Origins and Evolution of the Tiny House Movement
Henry David Thoreau's Walden inspired the tiny house movement long before the term existed. His 1854 experiment living in a roughly 150 square foot cabin near Walden Pond established the philosophical foundation: that a deliberate, pared-down life could be richer than one filled with excess.
Early 20th-century worker cottages and shotgun houses in American cities were practical ancestors-compact, affordable, and built for people who valued shelter over status. The modern tiny house movement began in the 1970s, when authors like Lloyd Kahn (Shelter, 1973) and later Sarah Susanka with her influential Not So Big House (1997) challenged the assumption that homes needed to keep growing.
Jay Shafer built the first modern tiny home in 1999-a tiny house on wheels that became a proof of concept for an entire industry. He went on to found the Tumbleweed Tiny House Company, one of the first businesses dedicated to designing and selling tiny homes. The Great Recession from 2007 to 2009 boosted the tiny house movement dramatically, as foreclosures and financial ruin made millions rethink the American Dream of homeownership through massive debt.
By 2014, the movement had entered mainstream culture. Shows like Tiny House Nation brought tiny house hunters into living rooms nationwide. In 2014, Spur, Texas became the first tiny-house friendly town, officially welcoming tiny homes as permanent housing. Social media amplified the trend further, with tours of 200–400 square foot homes attracting millions of views worldwide.
4. Why the Small Home Movement Is Booming Now
Post-2020 shifts have supercharged the modern tiny house movement. Remote work untethered millions from office commutes, making location a choice rather than a constraint. Meanwhile, housing shortages and rising construction costs pushed the purchase price of conventional homes beyond reach for many buyers.
Consider the math: 76% of Americans live paycheck to paycheck due to housing costs. When a traditional mortgage consumes 30–50% of household income for decades, the appeal of a home that costs a fraction becomes obvious. Tiny houses cost between $10,000 and $40,000 for many builds, with turnkey units ranging from $70,000 to $110,000 depending on finishes and delivery.
The top reasons people cite for joining the tiny house movement:
- Escaping high rents and mortgages - financial concerns drive most initial interest
- Environmental consciousness - wanting a smaller environmental footprint
- Freedom and flexibility - less maintenance, less debt, more time to enjoy life adventures
- Rejecting consumerism - choosing a minimalist lifestyle over accumulation
Demographic patterns are clear: younger couples and digital nomads drawn to mobility, retirees downsizing to live closer to nature or family, and empty-nesters converting backyards into ADU living. The tiny life appeals across generations for different but overlapping reasons.
5. Financial Freedom: Costs, Savings, and Trade-Offs
Living in a tiny home can provide financial freedom and reduce costs in ways that fundamentally change your relationship with money. While the median U.S. home costs well over $300,000, tiny homes cost between $10,000 and $40,000 for standard builds-and even custom, high-end units rarely exceed $150,000.
Major cost categories to plan for:
- Build or purchase price - DIY shells start around $14,000–$30,000; professional builds run $30,000–$70,000
- Land or parking - varies wildly by location; often the largest variable
- Utilities or off-grid systems - tiny homeowners typically spend $15 per month on utilities when connected to the grid
- Maintenance - tiny houses reduce maintenance costs compared to larger homes
- Insurance - improving but still challenging depending on classification
The financial independence numbers are striking: 68% of tiny home owners have no mortgage. Without a 30-year debt obligation, owners redirect income toward savings, travel, education, or early retirement. Tiny homes cost less to maintain than larger homes, and lower electricity bills are a given-tiny homes lead to lower electricity bills than average-sized homes thanks to dramatically less space to heat, cool, and light.
The trade-offs are real, though. The initial cost per square foot is higher because quality materials, windows, and systems don't scale down proportionally. Financing can be difficult-many lenders don't offer traditional mortgages for homes this small. Insurance classification (is it a dwelling? recreational vehicles? mobile homes?) affects both cost and coverage. But these barriers are steadily lowering as the tiny home movement matures and tiny home builders standardize their offerings.
6. Sustainability and Off-Grid Tiny House Living
Smaller homes lead to reduced energy consumption for heating and cooling-that's basic physics. Less volume to condition means less energy burned. But the sustainability story goes much deeper than square footage alone.
Tiny homes consume about 914 kilowatt hours annually, compared to roughly 10,500 kWh for a standard U.S. home. Tiny homes produce approximately 1,144 pounds of carbon dioxide yearly-a fraction of the roughly 16,000 pounds generated by a conventional house. Tiny homes can have a reduced carbon footprint compared to standard houses simply by existing at a smaller scale.
Tiny homes often incorporate eco-friendly features and materials by design:
- Insulation - high-performance spray foam or structural insulated panels (SIPs) for a tight building envelope
- Windows - triple-pane glazing for thermal efficiency
- Materials - timber is considered the most sustainable building material; FSC-certified wood, reclaimed lumber, and low-VOC finishes are standard choices
- Orientation - passive solar design with south-facing glazing and thermal mass
Using sustainable materials reduces landfill waste and energy consumption during construction.
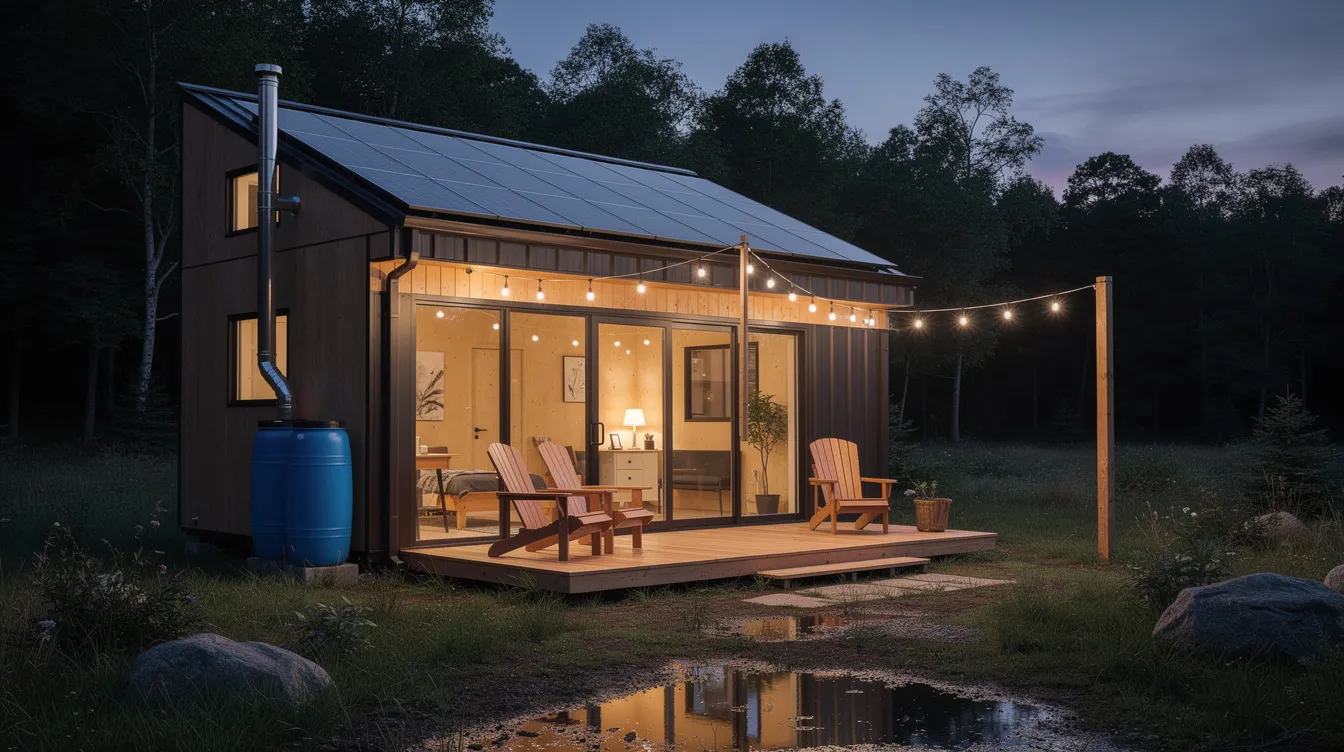
Off grid setups are common among tiny house owners who choose rural sites. Rooftop solar panels sized for small loads (2–5 kW), paired with battery storage, handle most electricity needs. Composting toilets eliminate the need for sewer connections. Rainwater catchment with filtration provides water independence. Solar and wind power systems-sometimes combined-provide reliable energy even in remote locations, with wind power supplementing solar during cloudy seasons.
7. Life Inside 400 Square Feet: What Tiny House Living Looks Like
Tiny house living requires thoughtful design and efficient use of space-but once you've figured it out, daily life has a rhythm that many owners describe as liberating. The tiny house movement advocates for living simply in compact spaces, and the people who do it tend to agree.
A typical 200–300 square foot layout places the kitchen and living area on the main floor, a compact bathroom to one side, and a sleeping loft above accessed by stairs or a ladder. Living small encourages a lifestyle focused on experiences rather than material goods. Morning routines become streamlined. Cooking in a galley kitchen with limited counter space forces you to buy only what you'll actually use. Tiny living encourages a simpler lifestyle with less clutter-there's simply nowhere to hide accumulation.
Tiny home owners use outdoor spaces as extensions of their interior space. Decks, patios, and the surrounding landscape become the dining room, the living room, the gym. In mild climates especially, the boundary between inside and out dissolves.
Psychologically, many owners report relief. Less stuff means less to manage, clean, and worry about. Relationships often strengthen through proximity-though the need for personal retreat zones in a small space is real and worth designing for.
8. Designing Small: Layouts, Storage, and Space-Saving Furniture
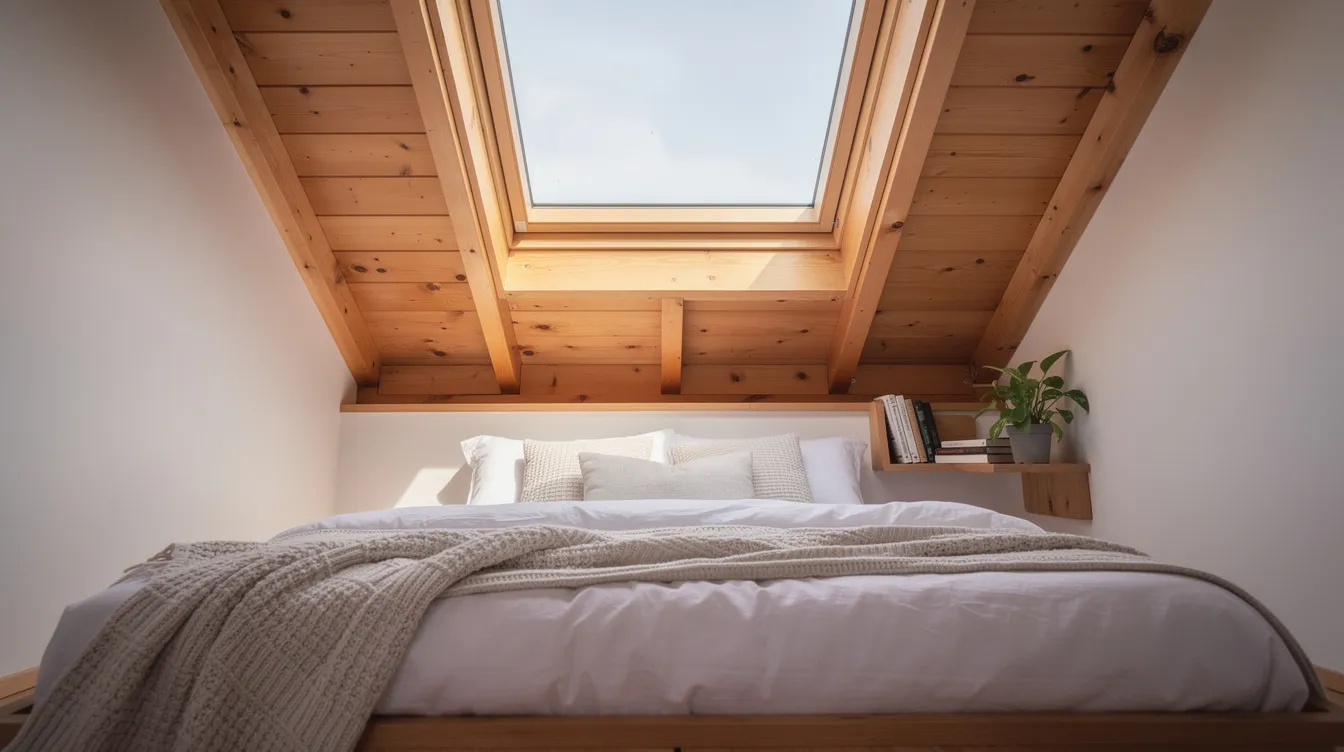
In a 200–400 square foot tiny home, every inch matters. The difference between a cramped box and a surprisingly spacious dwelling comes down to design. Customization of tiny homes allows for personalized design solutions tailored to how you actually live.
Key layout strategies that work:
- Open plans - eliminate hallways; let the kitchen, living, and dining areas flow into each other
- Vertical stacking - lofts for sleeping, storage above the bathroom, high shelving
- Sightline alignment - windows at opposite ends create depth; glass doors blur indoor-outdoor boundaries
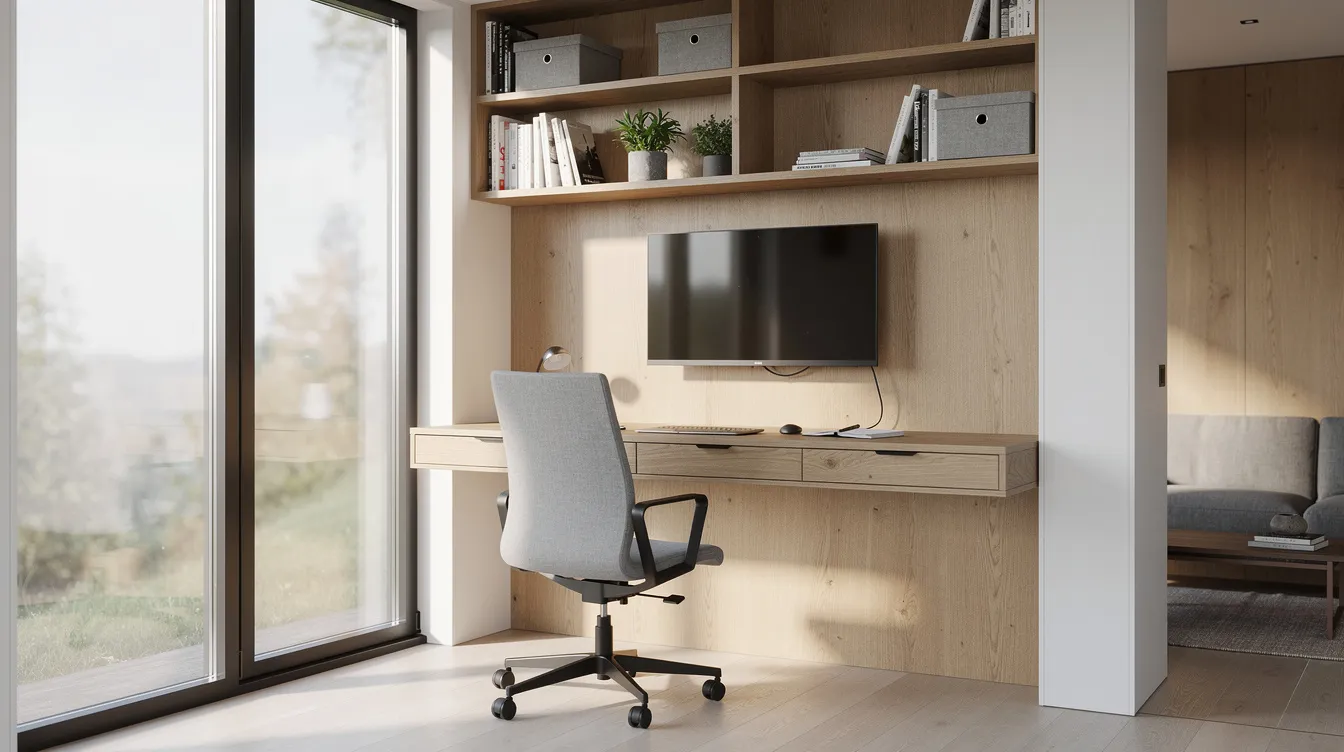
- Multi-functional zones - a living area that converts to a workspace with a fold-down desk
Multi-functional furniture is commonly used in tiny home design and makes less space feel generous. Murphy beds fold into walls. Dining tables drop from panels. Stairs conceal drawers. Toe-kick storage under cabinets captures otherwise dead space. Tiny homes often utilize multi-functional furniture for space optimization because every object must justify its footprint.
Before committing thousands of dollars to a build, future tiny home owners can use TinyHome3DPlanner to sketch floor plans, experiment with furniture placement, test circulation paths, and visualize how natural light moves through the space. Seeing a 3D walkthrough of your 250 square foot home before construction starts eliminates costly mistakes and reveals opportunities you'd never spot on a flat sketch.
9. Modern Architecture Meets Tiny Homes
The tiny house movement is also a modern movement in architecture-a laboratory where designers experiment with form, materials, and technology on a concentrated canvas. Many tiny homes today rival the design quality of homes ten times their size.
Popular architectural styles in the tiny home world:
- Scandinavian minimalism - light woods, white walls, clean geometry, maximum natural light
- Industrial - exposed steel framing, concrete countertops, metal panel cladding
- Modern cabin - dark timber exteriors, floor-to-ceiling glazing, connection to landscape
- Desert modern - flat roofs, stucco or rammed earth, deep shade overhangs
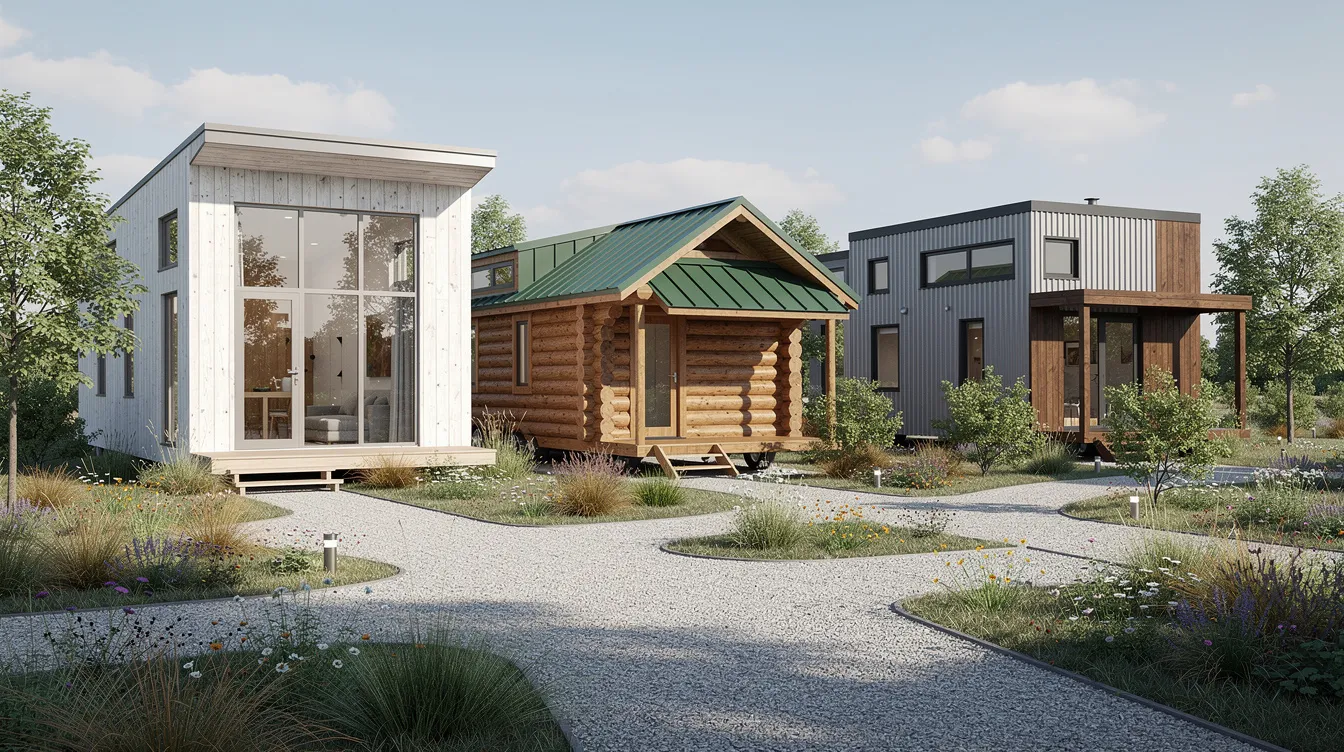
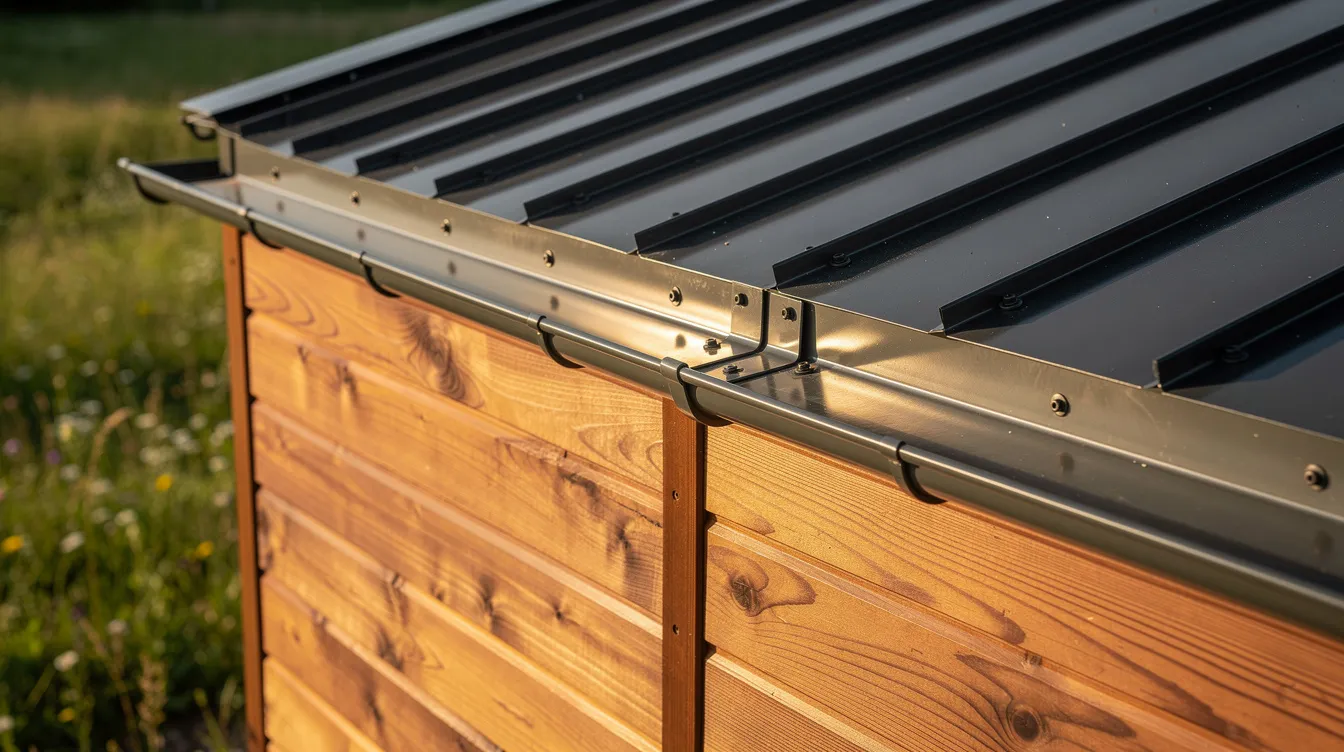
Materials matter enormously in a small house. Thermally modified wood ages gracefully and resists moisture without chemical treatment. Standing-seam metal roofs are durable, lightweight, and photograph beautifully. Polished concrete floors add thermal mass and visual weight. Floor-to-ceiling glazing dissolves walls visually, making the interior space feel twice its actual size.
Natural light is the single most impactful design element. High ceilings-even if only in one zone-and visual continuity between interior and exterior make compact spaces feel dramatically larger than their square footage suggests.
10. Community, Like-Minded People, and Tiny Home Villages
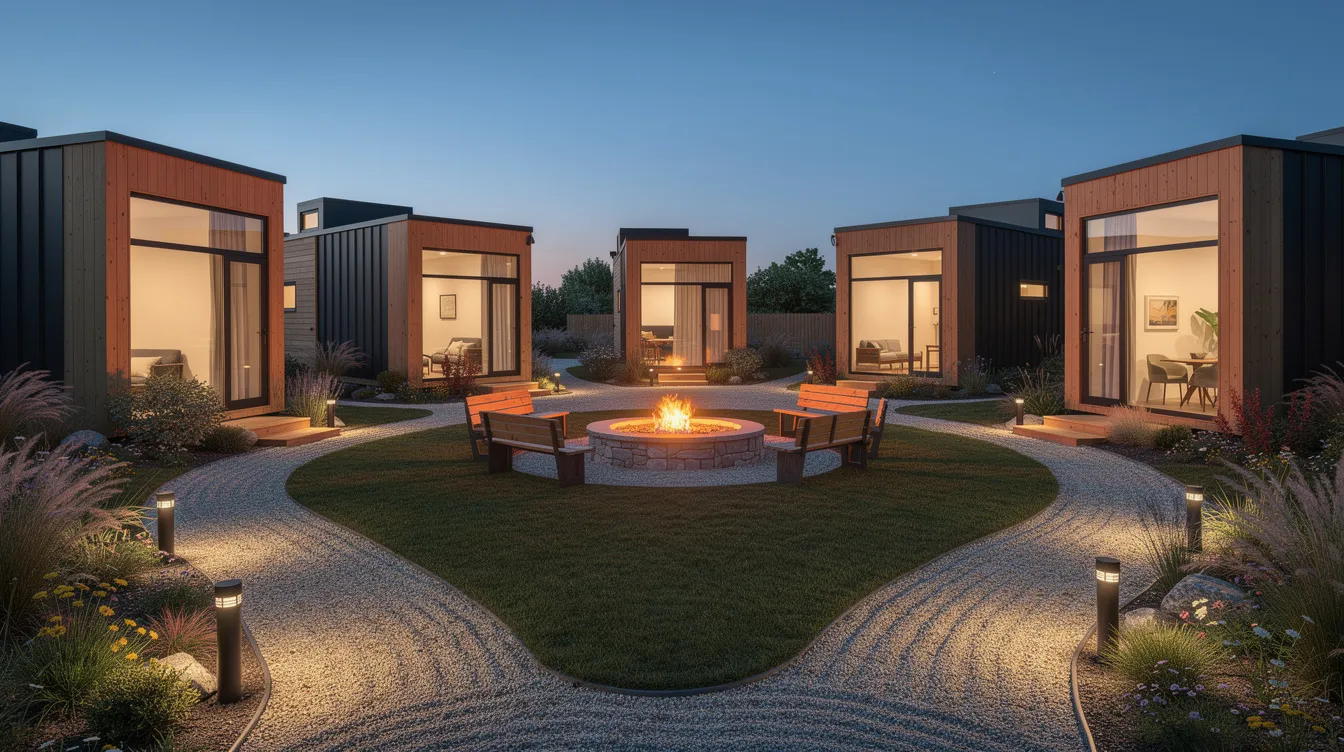
Many tiny house owners don't want isolation-they want a tiny house community. This has driven the growth of tiny home communities, eco-villages, and urban pocket neighborhoods where compact homes cluster around shared spaces.
Community models vary:
- Rental pad villages - landowners lease spaces for tiny houses on wheels, providing utilities and shared facilities
- Co-owned land - residents collectively own property with shared gardens, tool libraries, and common kitchens
- ADU neighborhoods - walkable clusters of backyard dwellings in urban areas
Communities of like minded people share more than fence lines. They often share tools, vehicles, gardens, and local communities of support-further reducing living costs and environmental impact. Privacy is designed in through strategic placement, fencing, and orientation rather than sheer distance.
Tiny home villages have emerged for specific demographics: retirees seeking downsized social living, artists wanting affordable studio-residences, and remote workers building shared-infrastructure hamlets. Good design ensures these places feel spacious and private despite their density.
11. Social Impact: Homelessness, Disaster Relief, and Housing Shortages
The social movement dimension of tiny homes extends well beyond personal lifestyle choice. Across the U.S. and internationally, tiny homes are being deployed as permanent housing and transitional shelter for homeless individuals.
Tiny Homes Detroit, for example, builds 250–400 square foot homes for low-income residents-providing quality, dignified housing at a fraction of conventional construction costs. Similar programs operate in cities like Austin, Portland, and Seattle, where many tiny houses serve as stepping stones toward stability and self sufficiency.
Compact, rapidly deployable tiny homes also function as disaster relief housing. After hurricanes, wildfires, or floods, prefabricated tiny structures can be delivered and occupied within weeks rather than the months or years required for traditional rebuilding.
Challenges remain significant: zoning laws often prohibit tiny homes as a permanent residence, NIMBY attitudes slow village development, and funding mechanisms lag behind demand. The tiny house movement can complement broader affordable-housing strategies-but it isn't a single solution. Integrated social services, financing pathways, and code reform must accompany the structures themselves.
12. Challenges of Tiny House Living (And How to Prepare)
While tiny homes offer freedom and reduced property taxes, the lifestyle involves real trade-offs that aren't ideal for everyone. Honest preparation makes the difference between loving the tiny life and regretting it.
Common challenges:
- Limited storage - downsizing living spaces means ruthless editing of belongings
- Less privacy - especially those living with partners or children feel the lack of separate rooms
- Strict habits - dishes can't pile up; clutter has nowhere to hide
- Confinement - some personalities struggle with the psychological weight of less space
External hurdles are equally real. Zoning laws can pose challenges for tiny home owners in many jurisdictions. Securing a building permit for a dwelling under minimum square footage requirements can require variances. Finding legal land or parking, obtaining financing, and navigating the classification maze (dwelling vs. RV vs. mobile homes) all demand research and persistence. Building codes vary widely-what's legal in one county may be prohibited next door.
Practical preparation tips:
- Test first - rent or house-sit a tiny home for a few weeks before committing
- Downsize gradually - start reducing possessions months before moving
- Design flexibly - build spaces that adapt as needs evolve
- Simulate digitally - use TinyHome3DPlanner to test layouts, furniture configurations, and circulation patterns virtually to identify deal-breakers before spending on construction
13. Getting Started: From Dream to Designed Tiny Home
Moving from inspiration to a real tiny home follows a clear path. Here's where to begin:
- Clarify your motivations and budget - are you after financial freedom, mobility, environmental impact reduction, or all three? Your answer shapes every subsequent decision.
- Research local zoning rules - check regulations where you intend to place your home. The Tiny Home Industry Association maintains resources on Appendix AQ adoption and state-by-state rules.
- Decide: wheels vs. foundation - a tiny house on wheels offers flexibility and mobility. A foundation build offers more land and permanence.
- Determine your square footage - list must-have functions (sleeping, cooking, working, hobbies, pets) and let those needs define your size rather than picking a number first.
Visit open tiny house tours. Stay in tiny homes via short-term rentals. Talk with current tiny home owners about what worked and what they'd change. This is a diy project for many people, and first-hand knowledge is invaluable.
When you're ready to design, TinyHome3DPlanner lets non-architects create precise floor plans, experiment with loft heights, try multiple kitchen and bathroom configurations, and walk through the space in 3D. You can test whether that Murphy bed works with the bathroom door swing, or whether your work nook gets afternoon light-all before committing money to construction.
Thoughtful planning and realistic expectations make joining the tiny house movement far more rewarding and sustainable over the long term.
14. Tiny Homes and the Future of Housing
The small home movement fits into broader housing trends that aren't going away: more ADUs in cities, flexible multi-generational living, and a cultural shift away from the big house as the default marker of success.
Tiny homes complement rather than replace traditional housing. They fill gaps for students, seasonal workers, retirees, and remote professionals. They provide a guest house in a backyard. They create permanent residence options in communities where conventional construction can't keep pace with demand.
Evolving laws and building codes-especially Appendix AQ for tiny houses, now adopted or under consideration in a growing number of states-are slowly making the tiny home movement more legally coherent and accessible. Tiny Home Scotland and similar organizations in other countries are pushing parallel reforms abroad.
Digital tools, prefabrication, and better 3D design software will continue to improve the quality and affordability of every tiny house company and individual builder. Efficient living isn't a trend-it's a recalibration. And as more people discover that a mortgage free, lower cost, deliberately designed home can support both financial freedom and environmental health, the movement will only grow.
The tiny house movement isn't about deprivation. It's about choosing what matters-and designing your own home around exactly that.
FAQ: Small Home and Tiny House Movement
Is there a difference between the small home movement and the tiny house movement?
The terms overlap heavily. The tiny house movement usually focuses on dwellings between 100 and 400 square feet-often tiny houses on wheels-while the small home movement can include slightly larger cottages and ADUs up to about 800 square feet that still prioritize efficient, simple living. Both movements share the same values of intentional design, reduced consumption, and financial independence. In practice, most people use the terms interchangeably.
Can a family with children realistically live in a tiny home?
It's possible but demands careful design. Families that succeed typically incorporate separate sleeping areas (lofts for kids, a ground-floor bedroom for parents), generous outdoor space, and strict organization routines. Some families opt for a slightly larger small home of 400–600 square feet, or cluster two small units on one lot-one for living and one for sleeping-to maintain privacy while staying true to the movement's principles.
How do I know if tiny house living is right for me?
The best test is experience. Book an extended stay in a rental tiny home-at least a week, ideally a month. Track what you actually use in your current house and notice what goes untouched. Try living primarily in one room plus a kitchen and bathroom. If you feel relief rather than restriction, you're likely a good fit.
Do I need an architect to design a tiny home?
An architect is valuable for complex or custom builds, but not mandatory. Many owners start with pre-designed plans from a tiny house company or use web-based tools like TinyHome3DPlanner to create accurate floor plans and 3D visualizations. These can then be refined with a builder or structural engineer before construction begins.
What's the first legal step before building or buying a tiny house?
Check local zoning codes and building regulations where you intend to live or park the home. Look specifically at rules on minimum dwelling size, ADU permissions, RV living limits, utility hookup requirements, and whether your jurisdiction has adopted IRC Appendix AQ. Doing this research before spending money on plans or construction can save thousands of dollars and months of frustration.