Ranch Tiny House: Designing a Wide, Single-Level Tiny Home with Large Windows
A ranch tiny house takes the classic American ranch home silhouette - long, horizontal, ground-hugging - and distills it into a compact dwelling engineered for full-time living. If you love single-story design but want to live smaller, this is where modern tiny house efficiency meets timeless architectural appeal.
Start Here: What Is a Ranch Tiny House?
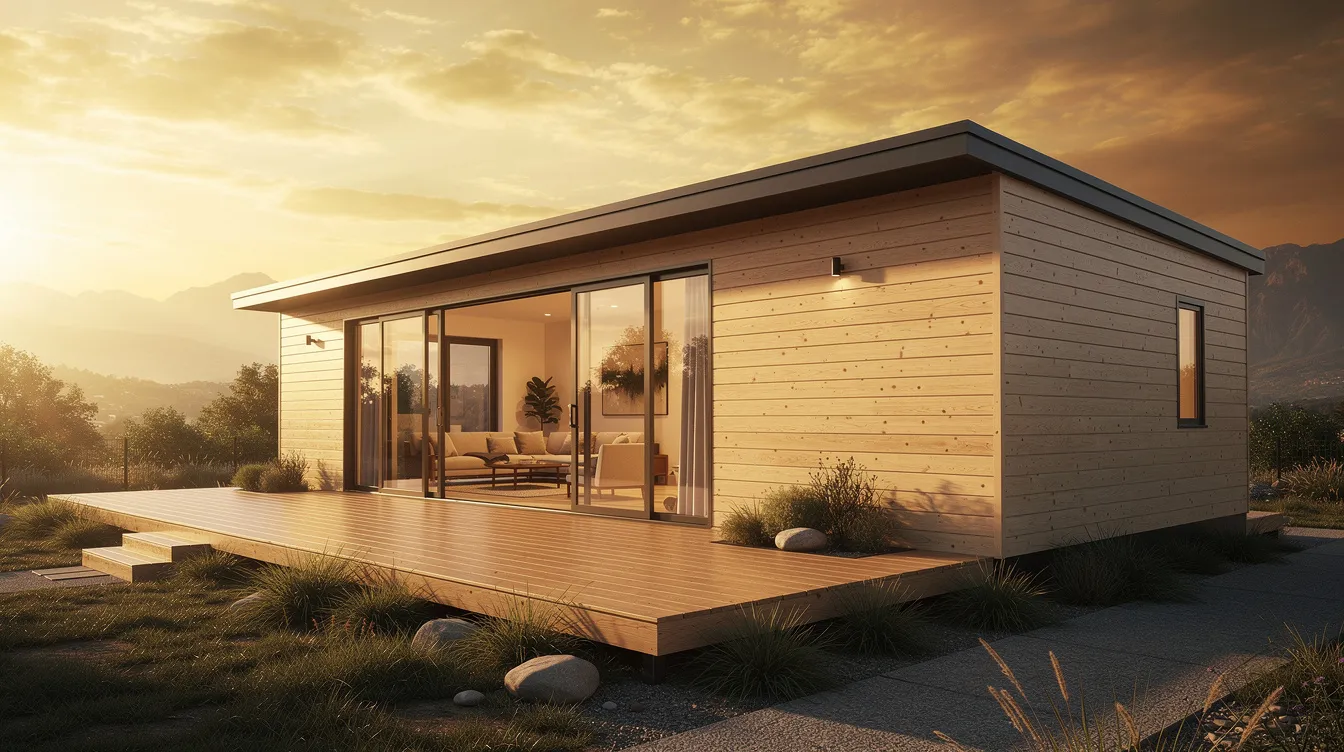
A ranch tiny house is a single-story, elongated tiny home with a low roofline and large windows that emphasize horizontality. Unlike traditional tiny homes that rely on a loft for sleeping, a ranch tiny house accommodates a ground-level bedroom instead of utilizing sleeping lofts - all living functions are on one level. This defining feature makes it perfect for aging in place, accessible living, and anyone who simply wants to feel comfortable without climbing a ladder at midnight.
A ranch tiny house usually has a footprint of 100 to 600 square feet. Ranch-style tiny homes often feature a compact footprint built on a trailer or foundation, though most sit on slab or piers rather than on wheels. Where a traditional tiny house generally means a dwelling of 400 square feet or less under IRC Appendix Q, and a small home stretches beyond that, a ranch tiny home sits at the intersection - typically 280–600 sq ft, built with premium materials for durability and comfort.
Who is this for in 2026? Couples downsizing, solo homeowners who discovered that compact living promotes a simpler, more straightforward lifestyle, multigenerational families adding a backyard ADU, remote workers wanting a cabin-like home office with views, or anyone moving away from a big property and toward something with real value. The aesthetic of ranch tiny houses appeals to individuals who prefer traditional and minimalist design - it reflects a desire to live well in less space.
With TinyHome3DPlanner, you can sketch a ranch tiny house floor plan, adjust roof pitch, place large windows along any facade, and walk through the design virtually before building. This article will show you how to plan layout, light, structure, and style - and how 3D visualization helps design tiny homes effectively so you avoid costly mistakes.
Key Features of a Ranch-Style Tiny Home
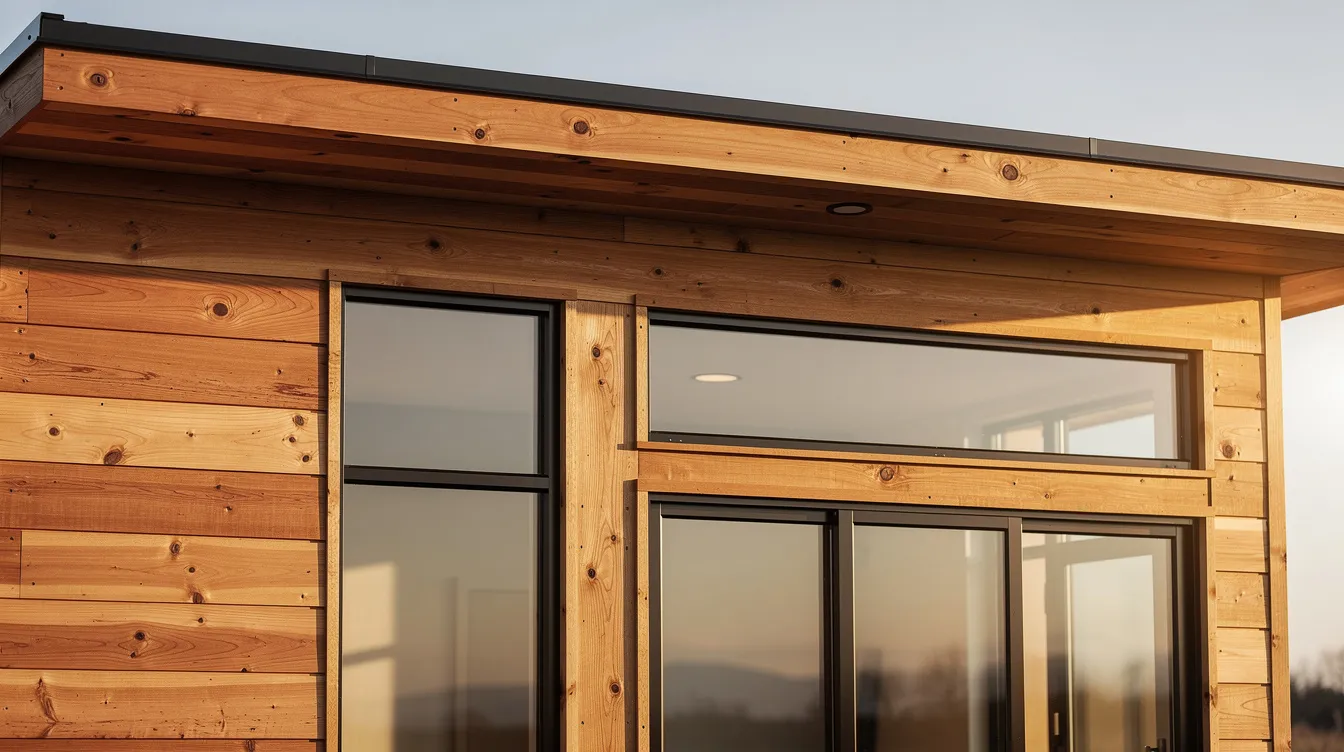
- Low, simple rooflines. Gable, hip, or shed roofs pitched between 2:12 and 4:12 emphasize horizontality and are easier to build and insulate than complex roof forms. Ranch tiny houses often feature low-pitched roofs, which differ from standard tiny house designs.
- Elongated rectangular plans. A 36′ × 10′ footprint built on a rural lot, or a 40′ × 12′ fixed small home - these long shapes allow linear flow from living room to kitchen to bedroom with minimal wasted circulation.
- Indoor–outdoor connection. A wide front porch or side deck, large windows lining the long facade, and sliding doors that open onto the outdoors are standard features. An outdoor sitting area is a common feature of ranch tiny houses, extending usable living space.
- No loft, no ladders. Ranch tiny houses do not use traditional sleeping lofts. This stands as a major advantage for accessibility - individuals with mobility challenges can enter every room without a single step.
- Premium materials. Board-and-batten siding, horizontal lap cladding, standing-seam metal roofs, and black-framed energy-efficient windows are popular in 2024–2026 projects. Quality tiny homes use premium materials for durability.
- Financial considerations. Living in a ranch tiny house can offer significant financial freedom and lower maintenance costs compared to traditional homes, though a ranch tiny house requires a larger base footprint than lofted tiny houses, which may increase costs. Financing and resale value remain challenges worth attention. Tiny homes can be built in about 12 months.
Planning the Floor Plan: Linear, L-Shaped, and Courtyard Layouts
Ranch tiny homes live or die by floor plan efficiency. A well-designed tiny home layout maximizes usable square footage, and ranch tiny houses generally prioritize open-concept floor plans with minimal interior walls. The compact layout encourages minimalism and decluttering in every corner.
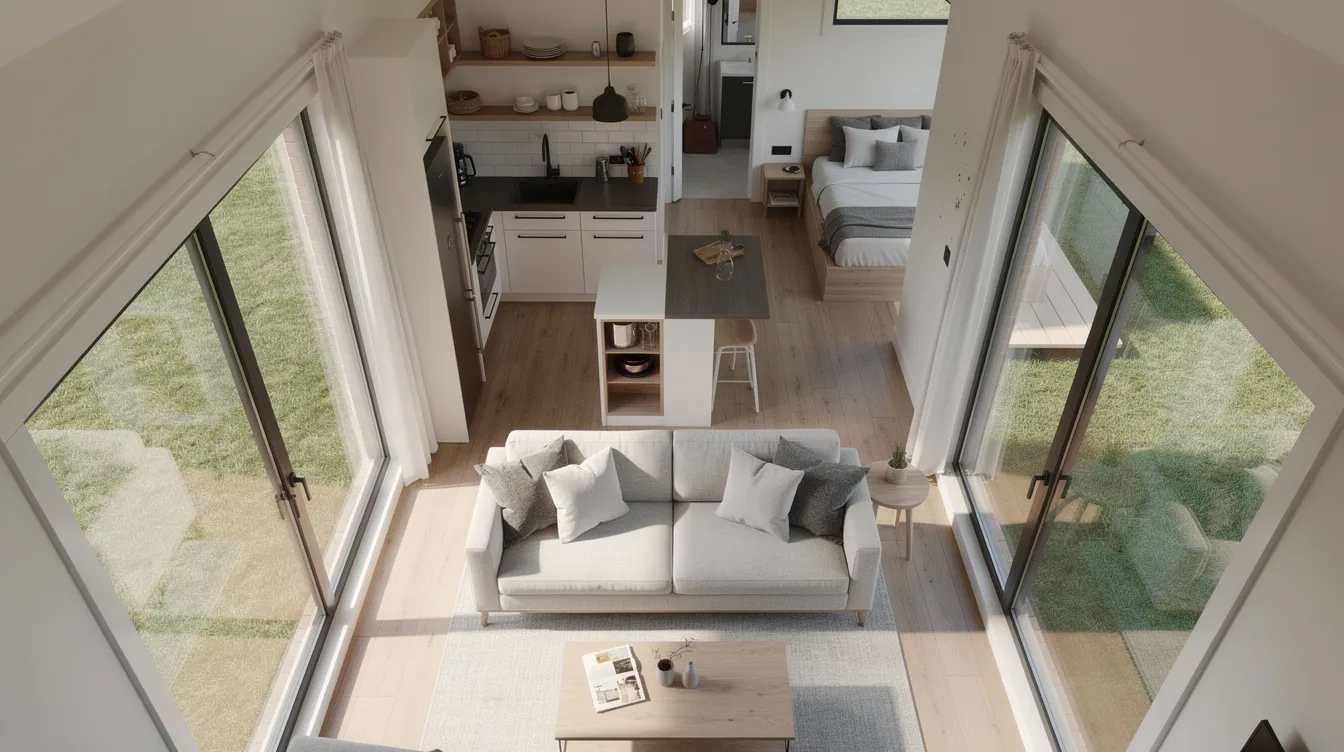
- Linear layout (the classic). A 32′ × 10′ plan: 12′ living area at the front door end, 10′ kitchen in the middle with breakfast bar, 6′ bathroom, and a 4′ wardrobe hall leading to the bedroom. Circulation runs along one long side. Super nice for narrow lots.
- L-shaped layout. Two wings at a right angle create a wind-sheltered deck in the elbow - delivering better privacy between public and private zones. The trade-off: more complex foundation and roof intersections.
- Courtyard layout. For larger builds around 550–650 sq ft, two wings facing inward create a semi-enclosed outdoor room. One wing houses the open kitchen and living area; the other holds bedroom and bath.
- Design tool advantage. Online tools allow users to configure layouts and add furniture. With TinyHome3DPlanner's floor plan designer, you can drag interior walls, test multiple configurations side by side, and instantly visualize traffic patterns in 3D walkthrough mode. Place kitchen and living areas along the side with the best views and sunlight; run service spaces along the back wall.
Ranch tiny houses typically possess open layouts that integrate living and dining areas with kitchens - a process that feels remarkably fun when you can review every option in real time. A ranch tiny house combines single-story accessibility with efficient use of space.
Natural Light, Large Windows, and Connection to the Landscape
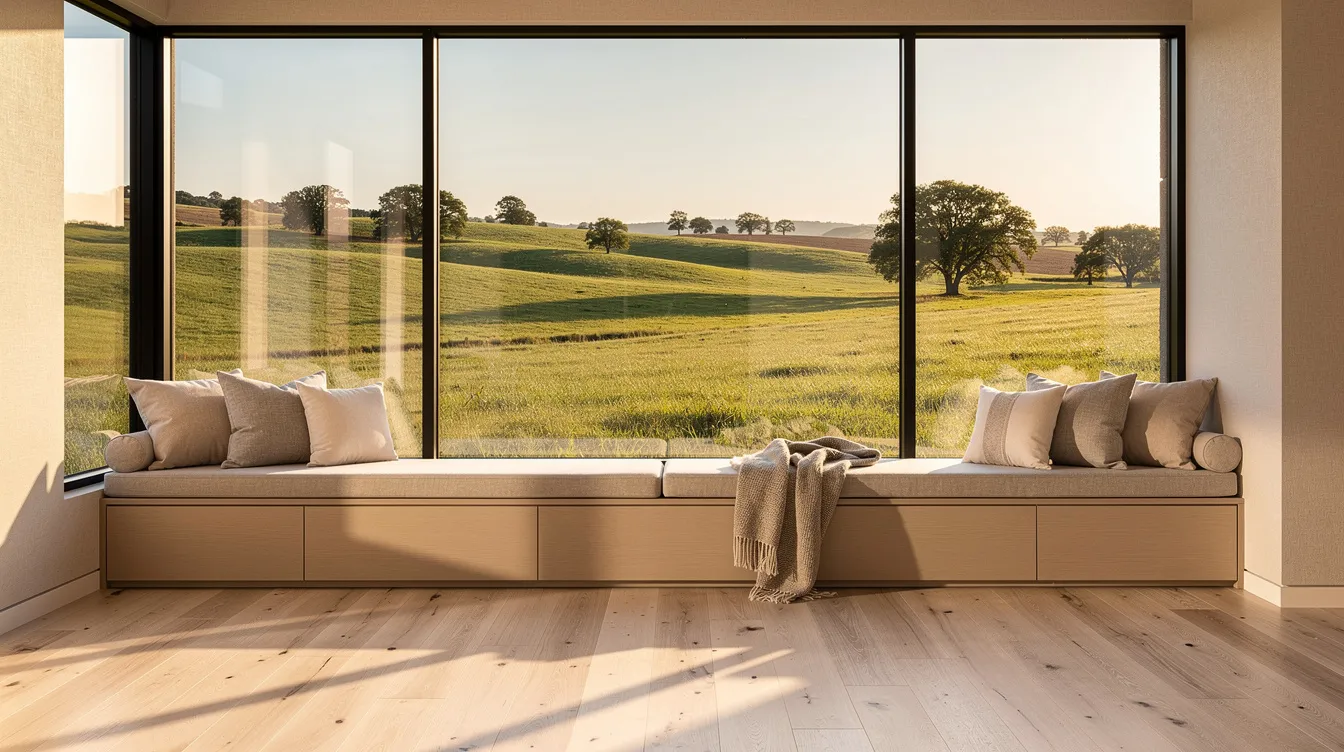
Large windows are central to ranch tiny house design because layouts should prioritize natural light to create an open feel. Wrapping the long elevations with glass makes a 400 sq ft tiny home feel closer to 800 by visually borrowing outdoor space - you left the cramped feeling behind the moment you committed to generous glazing.
- South-facing sliding glass door (10–12 ft wide) for passive solar gain in cooler climates like Minnesota or Canada. Deep overhangs of 24–36″ shade high summer sun while letting low winter light in.
- Clerestory windows along the high side of a shed roof bring diffuse daylight into the middle of the plan without sacrificing wall space for storage.
- Corner window above a dining nook - a cozy detail that opens sightlines in two directions at once.
- Hot-climate strategies (Texas, Arizona, California): balance light with shading devices and low-SHGC glass. Pick glazing carefully on west facades where afternoon heat leads to overheating.
- Privacy solutions for tight urban lots: frosted glass near neighboring fences, high sill heights in the bathroom, operable shades that match your interior palette.
- 3D preview. Users can create 3D walkthroughs of their designs to test where sunlight will fall at different times of year before finalizing window sizes. 3D design tools enhance planning for compact living spaces like nothing else.
Interior Layout: Open Living, Space-Saving Furniture, and Storage
Open-plan living is non-negotiable in a ranch tiny house. Combine living, dining, and kitchen into one long, sightline-rich space - tiny homes often utilize open floor plans for space efficiency.
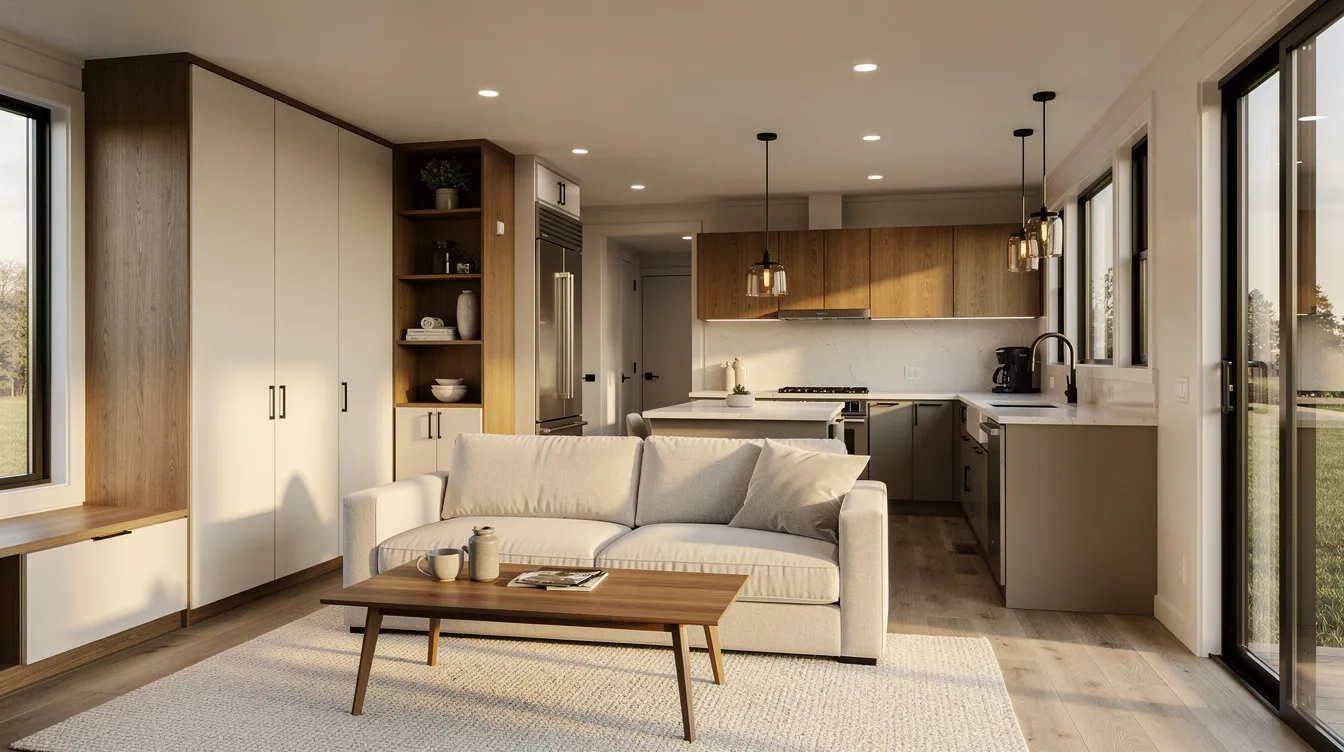
- Open zone example. A 14′ living area with a sofa facing a media wall and a 2-person bar along the kitchen. The oven, microwave, and a compact freezer tuck into a linear galley run. Drop-down countertops expand kitchen space efficiently when you need to cook for guests.
- Space-saving furniture. Incorporating multifunctional furniture enhances tiny home layouts: wall-mounted folding tables, a built-in banquette with hidden storage, and a sofa with pull-out bed. Murphy beds free up floor space when not in use. Furniture that folds away can create more usable space throughout the day - a wonderful experience when your home doubles as an office.
- Storage. Built-in hidden pantries maximize storage in tiny homes. Full-height cabinets along the back wall, shallow corridor storage, and a continuous overhead shelf along one long side. Designing with vertical space can improve tiny home functionality without adding a loft.
- Universal design. 36″-wide interior doors, a curbless shower with grab bars, and clear 5′ turning circles in key areas. Accessibility for individuals with mobility challenges is a key advantage of ranch tiny houses.
- Test before you build. Browse the Furniture & Interior Design Library to drag and drop real-scale pieces, test different bed orientations in the bedroom, and check clearances around every door and window in 3D.
Tiny home designs can include features like drop-down countertops, and multi-functional furniture saves space in compact living areas - the kind of details that communicate smart design.
Exterior Style: From Classic Ranch to Modern Minimalist
Tiny houses can be customized to reflect personal style, and the ranch form is a versatile canvas. Here are three directions to pick from:
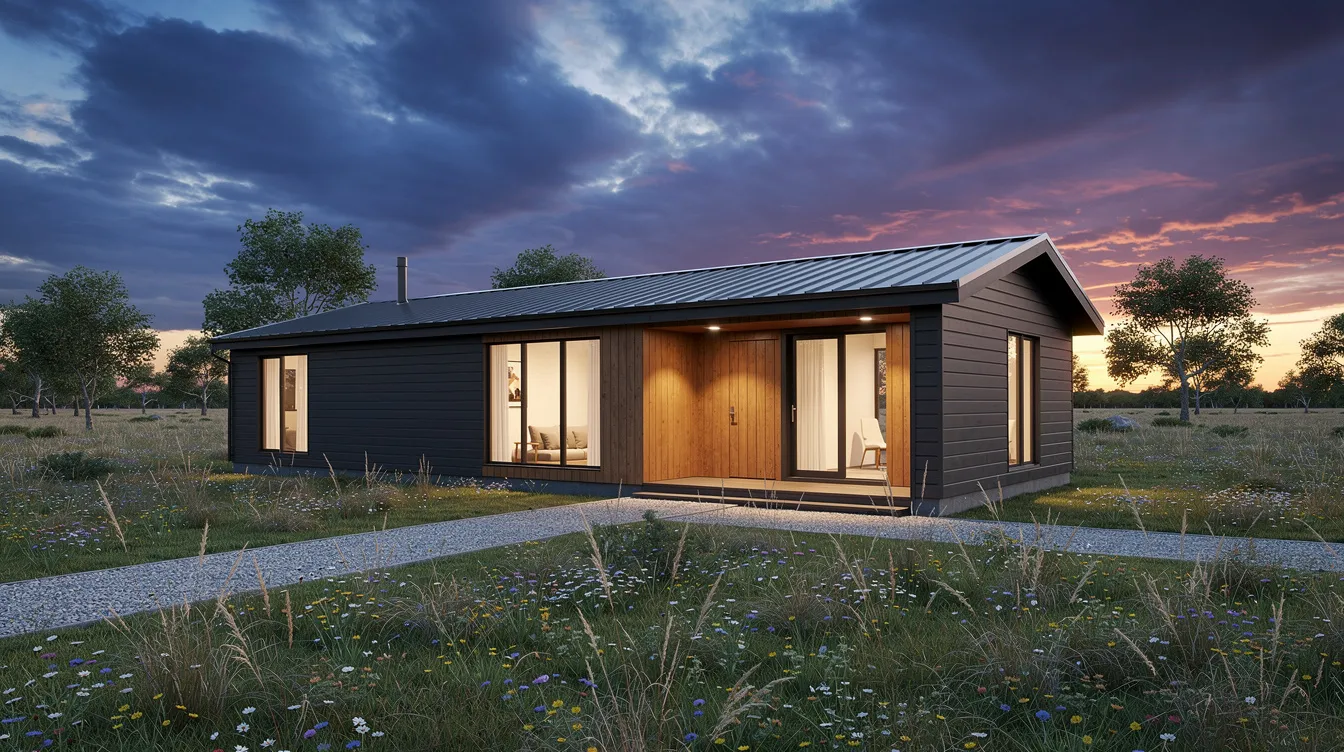
- Classic mid-century ranch. Low-pitch gable roof, warm horizontal wood siding, stone skirt, white-trimmed windows. It matches the neighborhood if your street has 1950s–60s homes. Think informal elegance - horses grazing in the pasture behind, if you're lucky.
- Modern minimalist. Flat or low-slope metal roof, smooth fiber-cement panels, dark monochrome exterior with large uninterrupted glass. Slim metal canopies over the front door. This brand of ranch tiny home looks like it belongs in an architecture magazine.
- Rustic farmhouse. Board-and-batten siding painted white, galvanized metal roof, black windows, and a 4–6 ft deep porch with timber posts. A perfect summer retreat or year-round cabin.
- Color tips. Light body with dark trim emphasizes long horizontal lines. All-dark exteriors with warm wood at the entry create contrast that draws the eye.
- Customize in 3D. TinyHome3DPlanner lets users switch cladding, roof, and trim finishes with one click, comparing multiple color schemes in real-time. ADUs can be customized to reflect personal style - and so can every tiny home you create.
Site Placement, Foundations, and ADU Regulations
Ranch tiny homes often serve as backyard ADUs or rural cabins, making site planning critical. ADUs can be built in backyards or on existing properties to provide additional living space for families - some serve as rental units or guest houses, others are designed for full-time living.
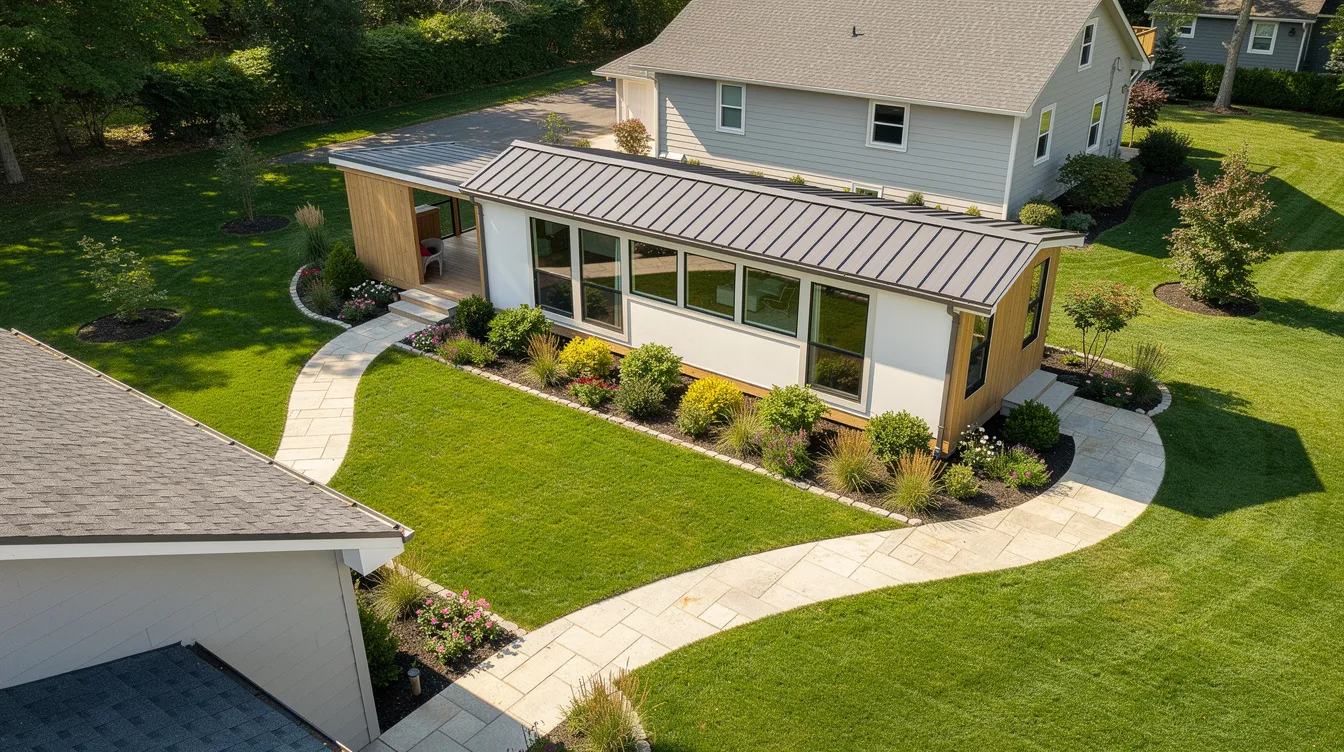
- Placement. Align the long side to face the garden. Maintain minimum setbacks - often 5–10 ft from property lines. In Portland, a detached ADU maxes out at 800 sq ft or 75% of the main house's living area.
- Foundations. Concrete slab-on-grade is simplest for flat lots. Pier-and-beam works over uneven ground. Helical piles minimize disturbance on sensitive sites.
- Regulations. Zoning laws often impose restrictions on where tiny houses can be parked or built. In New York City, detached ADUs must sit at least 10 ft from the main house. California's 2026 ADU Handbook updates state law, often requiring solar on new detached ADUs. Ranch-style single-story forms typically comply easily with height limits of 16–20 ft.
- Utilities. Plan water, sewer, and power runs from the main house. Allow maintenance access around the building perimeter. An RV hookup on the property can serve as temporary housing during the build.
- Visualize the lot. A 3D design tool like TinyHome3DPlanner helps you see how the ranch tiny house aligns with the main house, driveway, and garden views before anything is built.
Design Your Own Ranch Tiny House with TinyHome3DPlanner
Ready to create your own ranch tiny home? Here's how to enjoy the process:
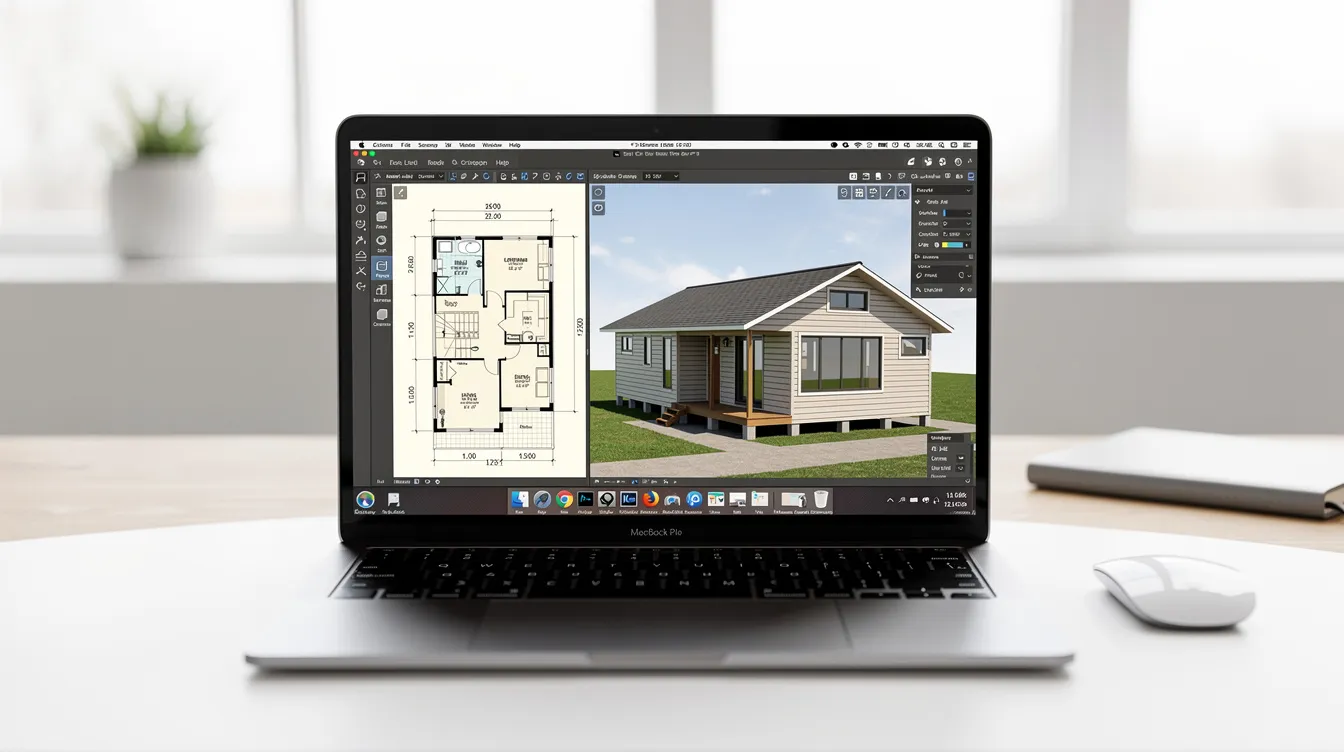
- Start with a template. Browse pre-made ranch tiny house floor plans - like a 34′ × 10′ one-bedroom layout - or begin from a blank canvas, then adjust dimensions to match your lot and zoning limits.
- Outline walls and openings. Place the front door, drop in large windows along the long side, and immediately view the space in 3D walkthrough mode to test sightlines and daylight.
- Furnish and finish. Add space-saving furniture, built-ins, and finishes from the library. Ensure everything fits and circulation remains comfortable. Tiny homes can be customized in layout and finishes to deliver exactly what you need.
- Export and share. Generate 2D floor plans and 3D views to share with a builder, local permitting office, or structural engineer.
- Experiment freely. Try classic, modern, or farmhouse variations - found something you love? Save it. Didn't work? Start over. You'll buy confidence before you buy materials.
Tiny homes can be built in about 12 months, so the sooner you nail your design, the sooner you'll be living in a place that feels open, bright, and entirely yours.
Inspiring Ranch Tiny House Photo Gallery
Every great build starts with a photo that sparks an idea. Here are ten images that capture the ranch tiny house at its best - each one a reminder that living tiny doesn't mean living without beauty.
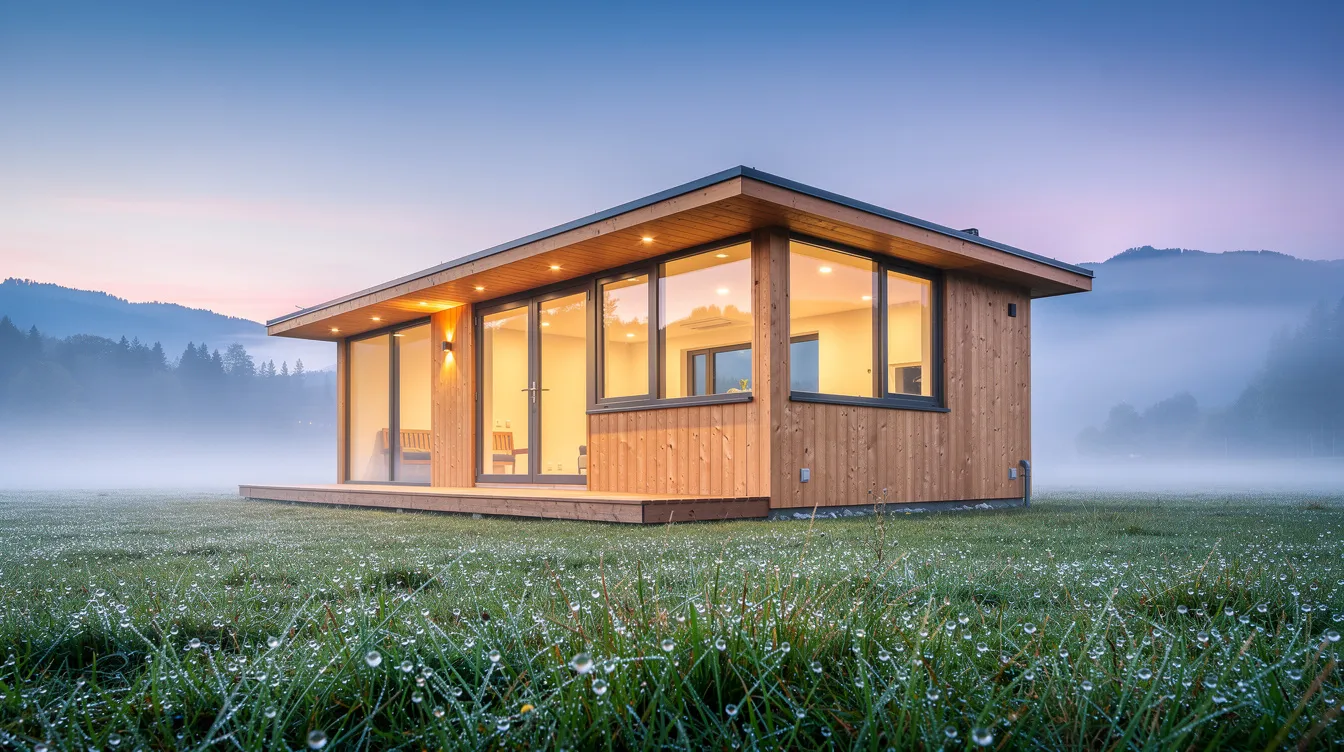
- Dawn exterior. A 380 sq ft ranch tiny house with warm interior lights glowing through large windows, dew on the grass, and mountains behind - the kind of big view that makes a tiny home feel limitless.
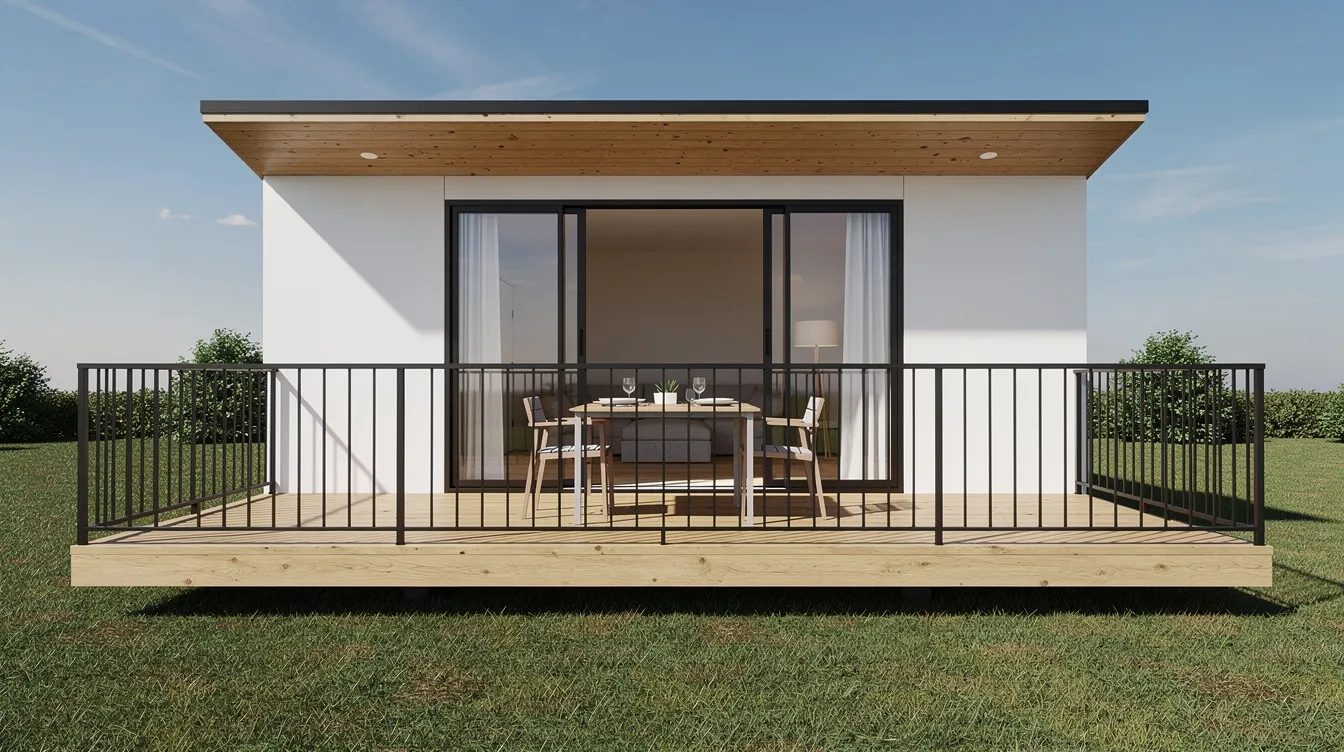
- Midday deck life. A minimalist 420 sq ft build with full-length deck, sliding doors open to outdoor dining. Enjoy summer evenings here with nothing but the sound of wind.
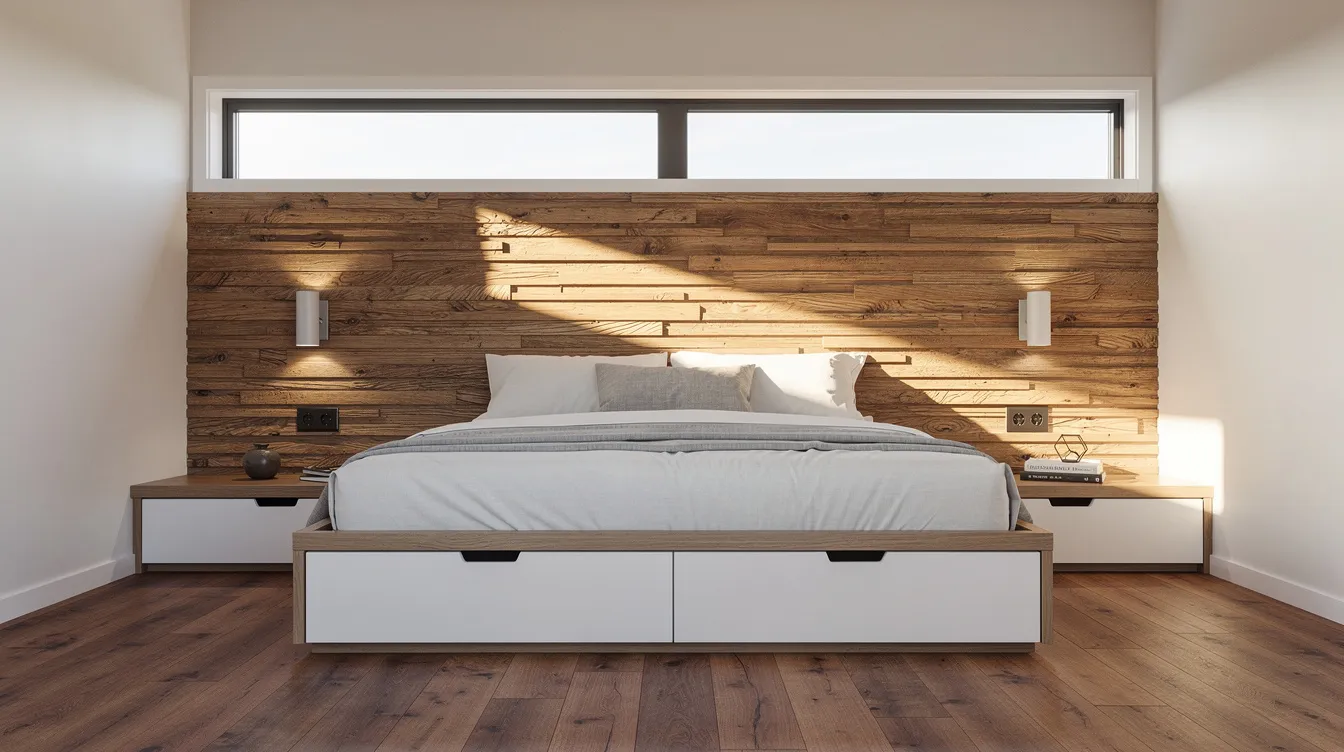
- Bedroom sanctuary. A platform bed with drawer storage, clerestory windows, and a textured wood accent wall - cozy without feeling closed in.
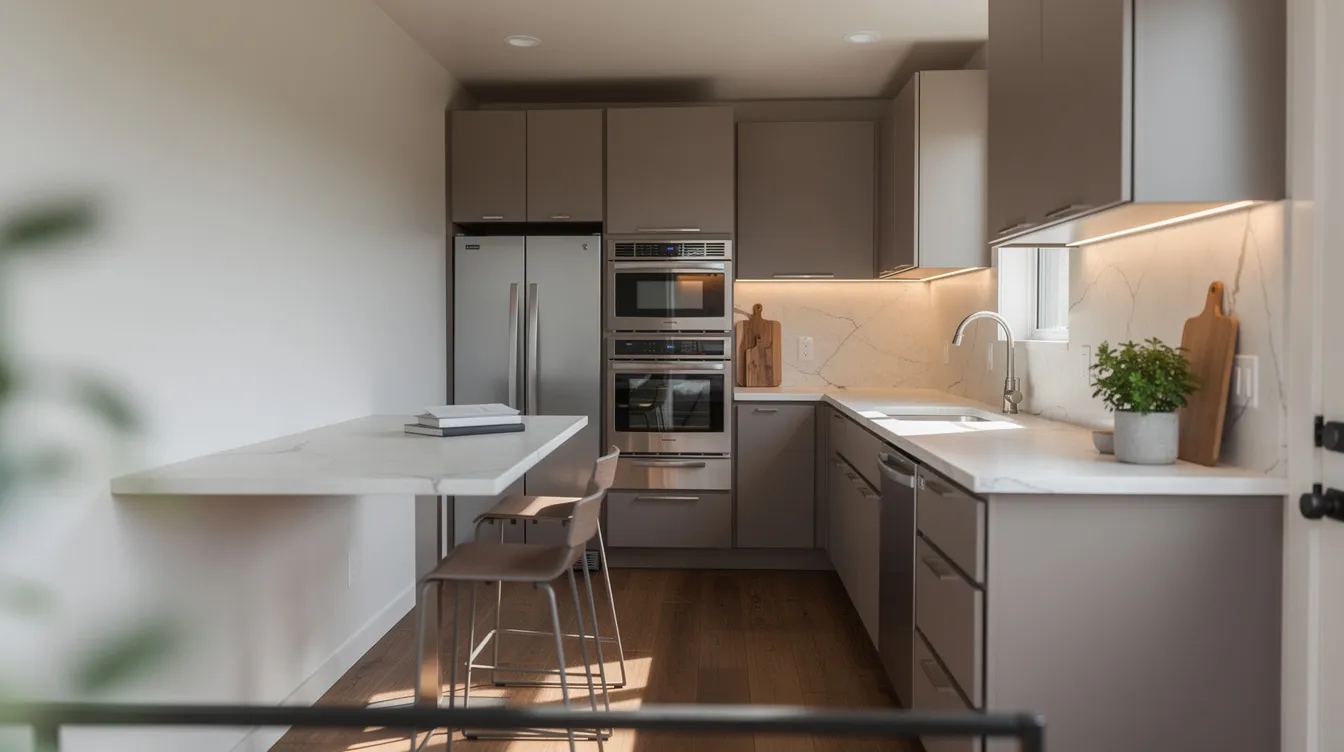
- Kitchen precision. A 350 sq ft galley with full-height pantry, quartz counters, integrated oven, and a breakfast bar. Every end of the counter earns its keep.
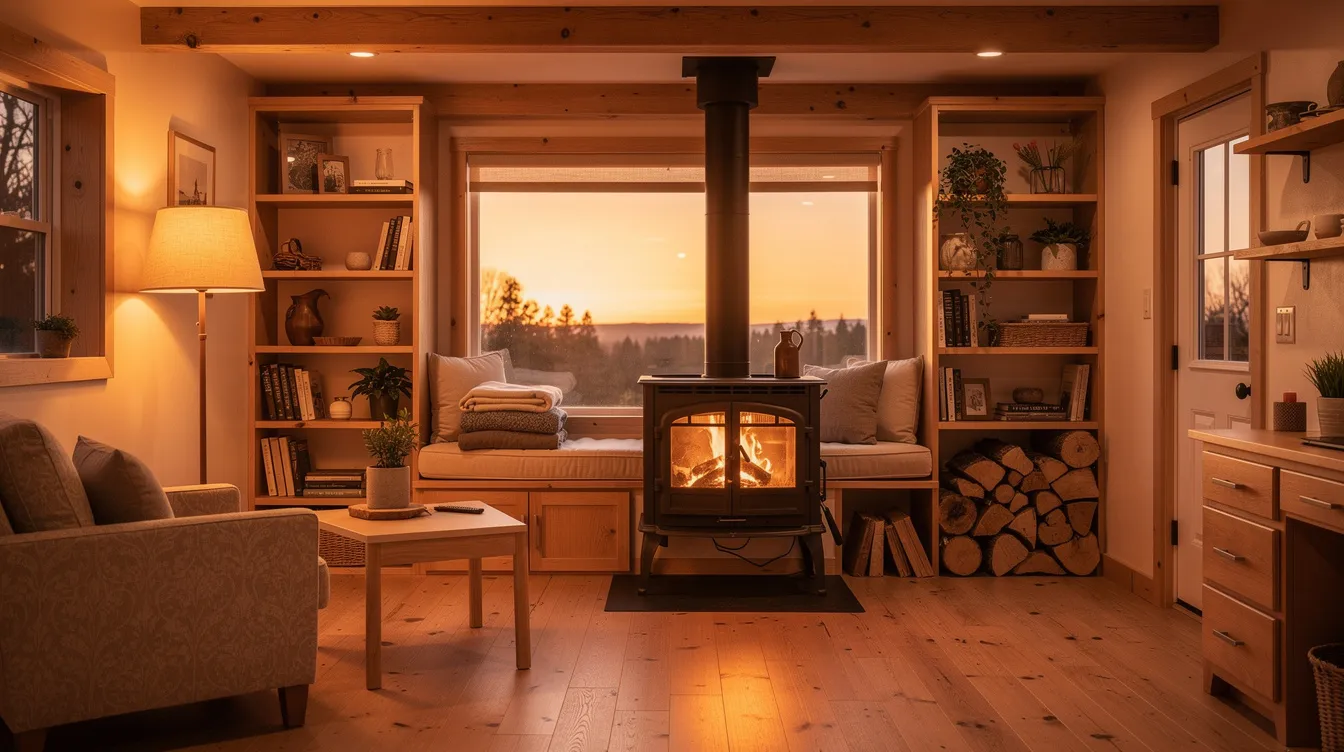
- Living room warmth. Built-in bench seating under a picture window, bookshelves, and a compact wood stove - things that make you never want to leave.
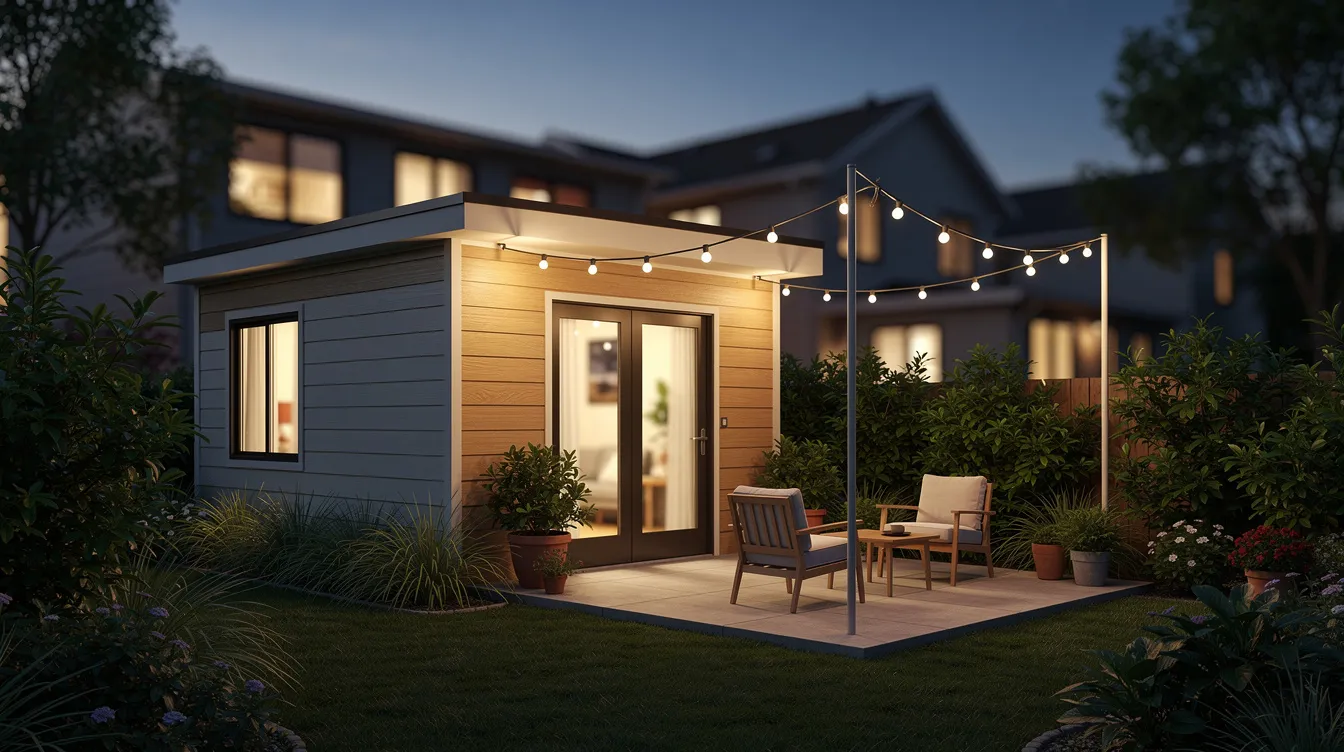
- Urban ADU at twilight. String lights, lush planting, the main house visible across the lot - proof that a backyard tiny home can be a destination, not an afterthought.
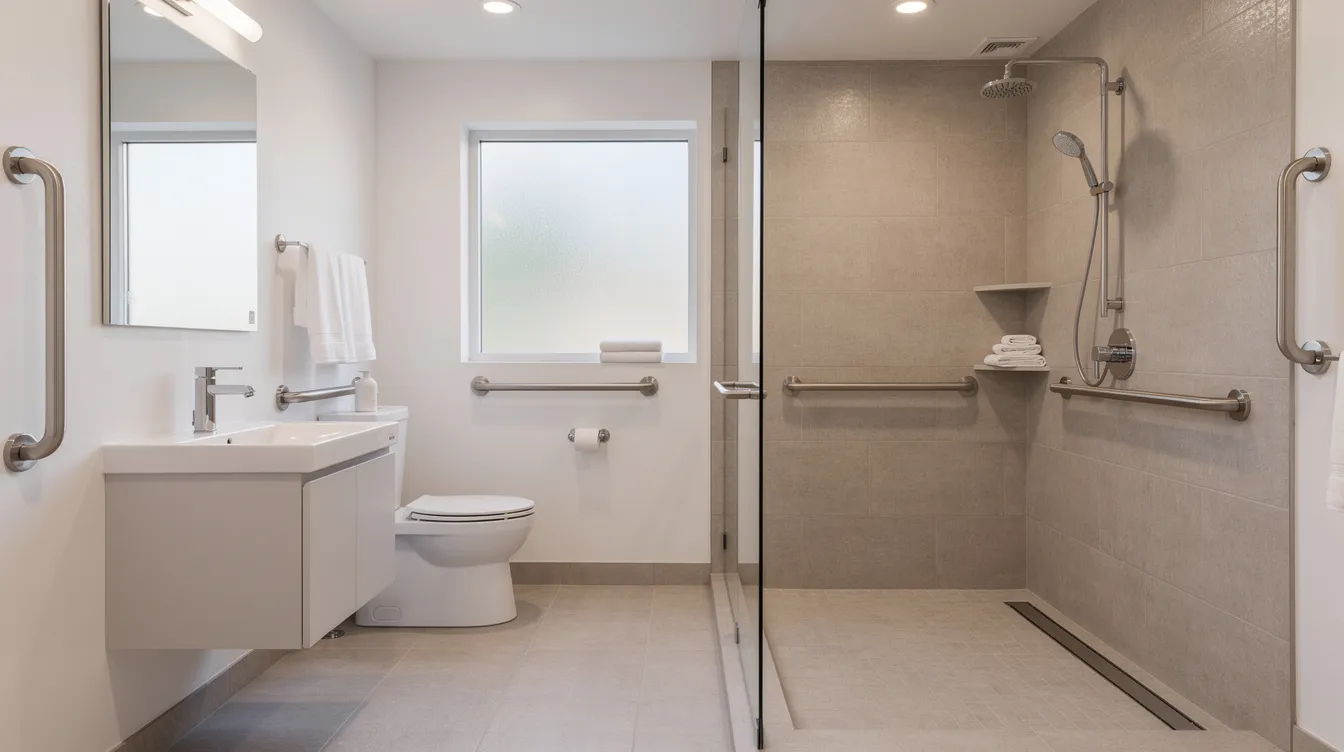
- Accessible bathroom. Curbless shower, grab bars, and a large frosted window - offering dignity and light in equal measure.
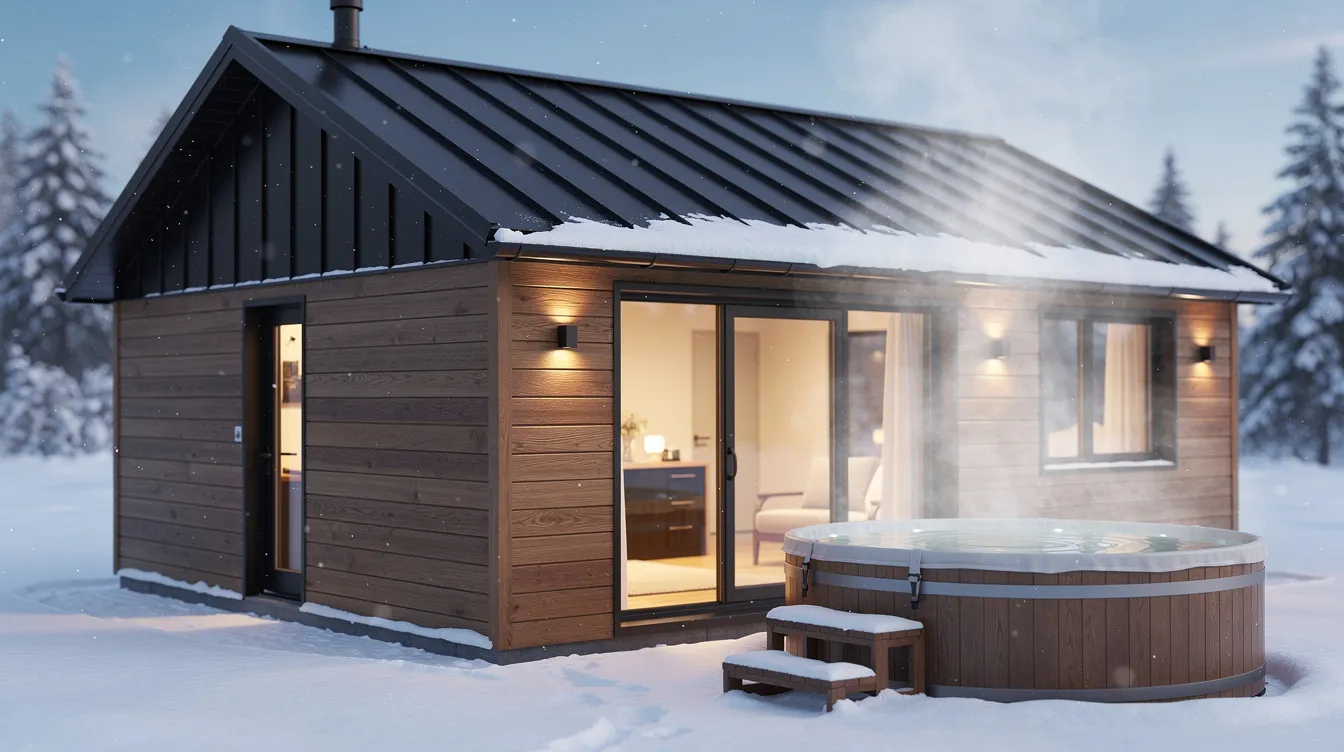
- Winter scene. Dark metal roof, cedar siding, steam rising from a hot tub on the deck - ranch tiny living doesn't stop when the temperature drops.
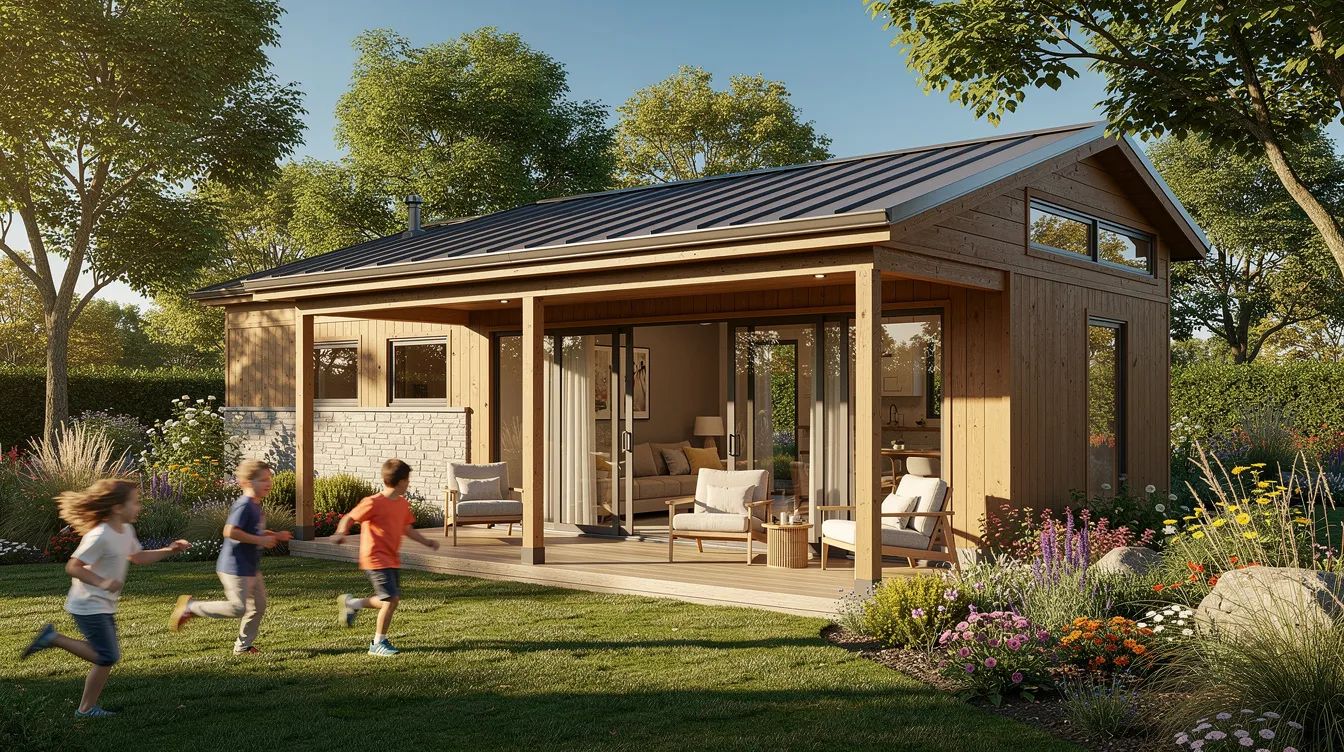
- Summer family scene. Sliding doors open, kids on the lawn, shaded porch with lounge chairs - the informal joy of ranch tiny house living.
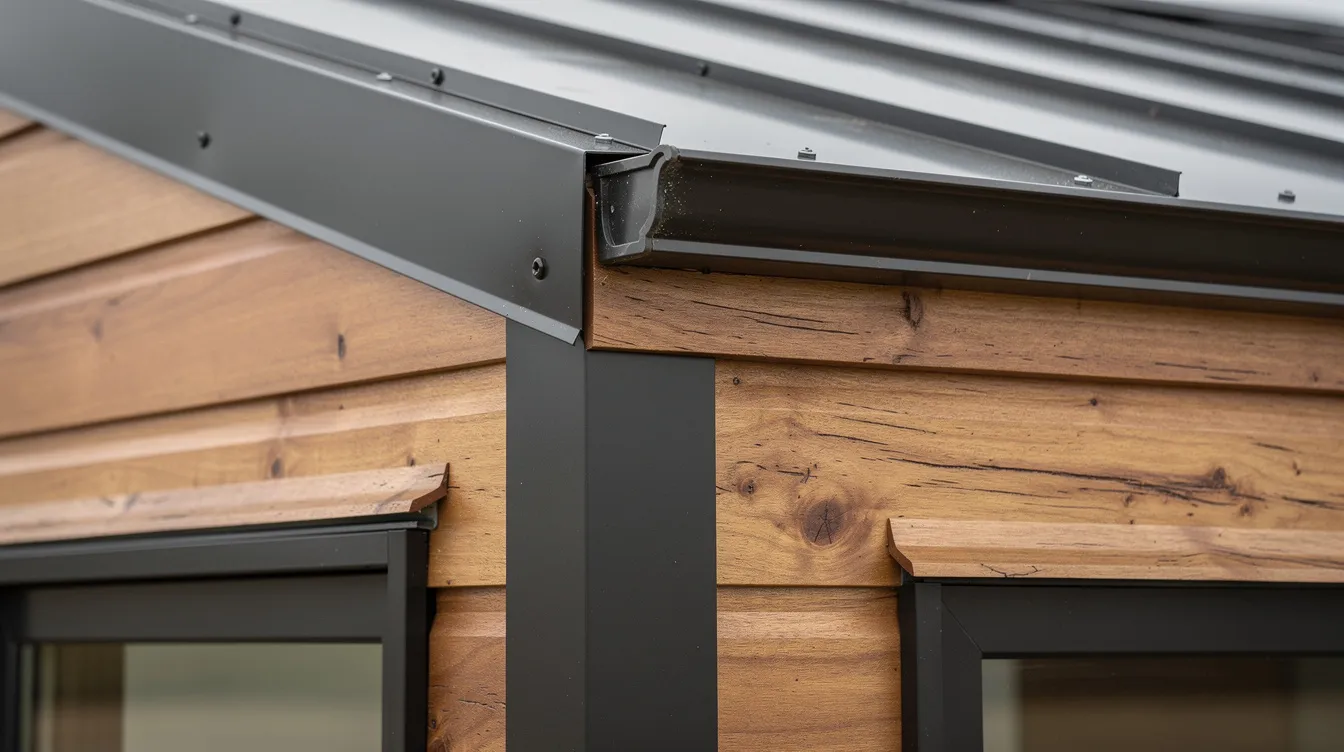
- Architectural detail. The junction of siding, window trim, and metal roof edge - where craftsmanship and material quality tell the whole story.
Every photo here reflects what we've found again and again: when you pay attention to design, a ranch tiny house delivers a life that feels not just comfortable, but genuinely expansive. Start your own design at TinyHome3DPlanner and see what you can build.