Prefab Off-Grid Tiny Home: Complete Guide to Modern Tiny Living
Intro: What Is a Prefab Off-Grid Tiny Home?
A prefab off grid tiny home is a factory-built dwelling-typically under 400 to 600 square feet-that arrives at your property mostly complete and designed to operate without connection to municipal electricity, water, or sewer. Prefab off-grid tiny homes combine factory-built efficiency with self-sustaining independence, giving owners a realistic path to living on their own terms in remote or rural locations.
Unlike a DIY tiny house built on a trailer over months of weekends, or a traditional site-built cabin connected to utilities, a prefab tiny home comes from a controlled factory environment with standardized insulation, pre-wired solar power readiness, and tested building envelopes. After 2015, the U.S. saw a sharp rise in prefab tiny home sales driven by housing affordability concerns, climate awareness, and growing interest in minimalism. Factory construction of prefab tiny homes reduces material waste and labor hours, while delivering consistent quality that's difficult to match with hand-built alternatives.
The appeal of modern living in a prefab off grid tiny home comes down to three things: lower energy bills, freedom from grid failures, and a smaller environmental footprint. Eco-friendly tiny homes significantly lower personal carbon emissions through reduced energy consumption. Before ordering or customizing a unit, many future owners use home design software like TinyHome3DPlanner to create 3D models, sketch floor plans, and visualize results through 3D walkthroughs-catching layout problems before they become expensive mistakes.
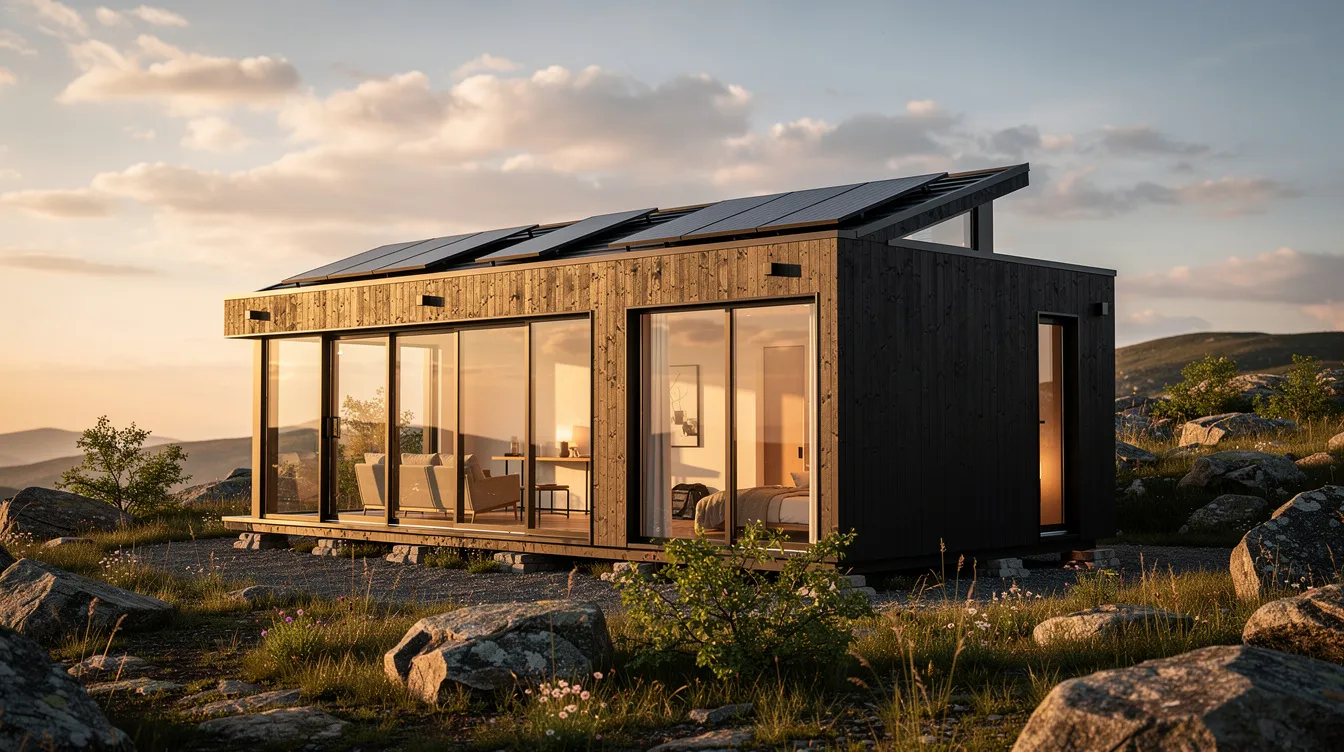
Prefab Tiny vs Traditional Tiny Houses: Key Differences
A prefab tiny house built in a 2024–2026 factory and a hand-built tiny house on wheels are fundamentally different projects. Factory-built prefab modules arrive with precision-cut framing, continuous air barriers, and factory-installed triple-pane windows. Site-built tiny homes vary wildly in quality, timeline, and weather sealing. Popular prefab styles include tiny houses on wheels and modular cabins, each serving different lifestyle and zoning needs.
Key differences at a glance:
- Factory-built prefab homes use controlled environments for assembly vs hand-built on site with weather delays and variable craftsmanship.
- Foundation options: fixed piers or concrete slab for prefab units vs trailer axles for THOWs vs timber skids for portable cabins.
- High energy efficiency in prefab tiny homes is achieved through materials like structural insulated panels, and most prefab tiny homes come pre-wired for solar power.
Benefits of going prefab include predictable pricing-structure-only kits start around $25,000–$45,000 for 150–400 sq ft-and faster timelines, with factory builds taking 6–16 weeks and total project completion often falling between 3 to 9 months. Prefab tiny homes benefit from reduced labor costs due to faster construction timelines.
Limitations exist: transport width and height limits restrict module size, crane access to remote sites adds cost, and zoning constraints may require specific classifications depending on whether your unit sits on a permanent foundation or wheels.
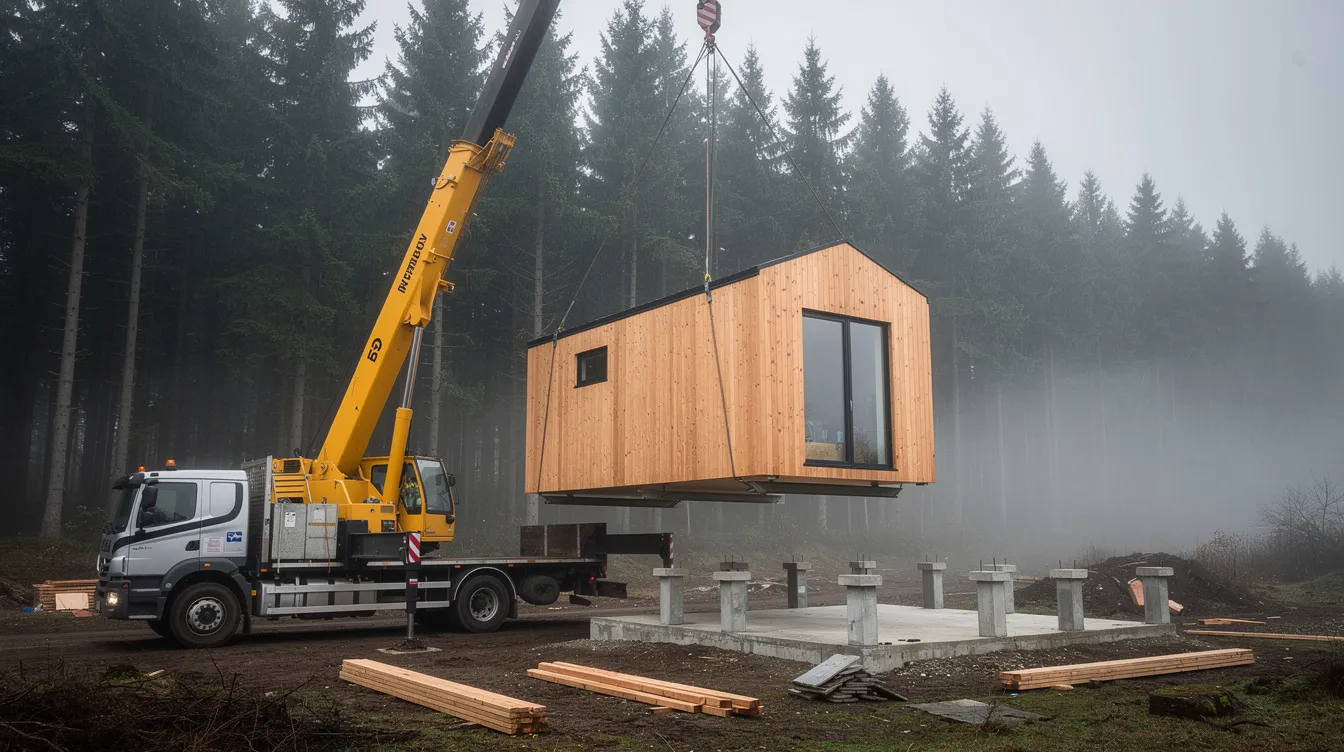
What Makes a Tiny Home Truly "Off Grid"?
Off grid means your tiny home operates without reliance on municipal power, water supply, or sewer. Cell service or satellite internet like Starlink is still common. Complete location independence allows placement in remote or rural areas without utility hookups. Many tiny homes are designed for off-grid living from the start.
Core off-grid systems include:
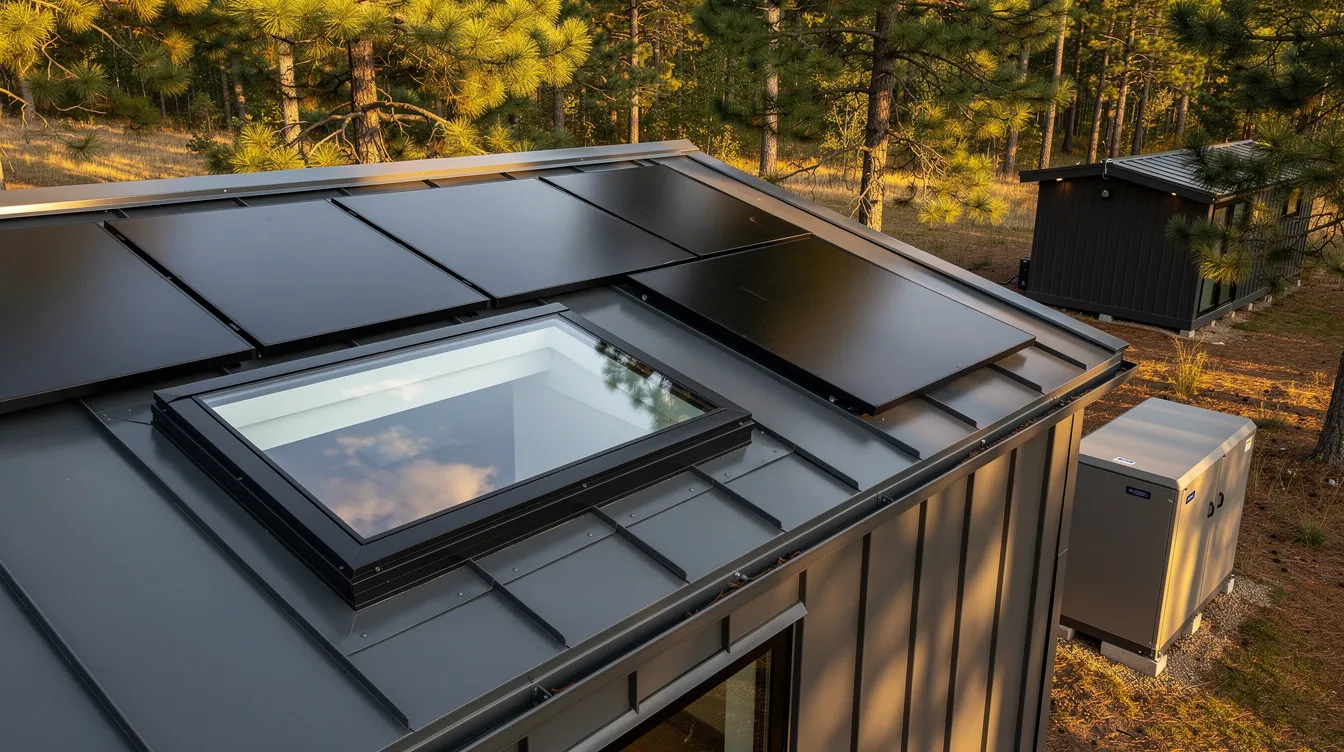
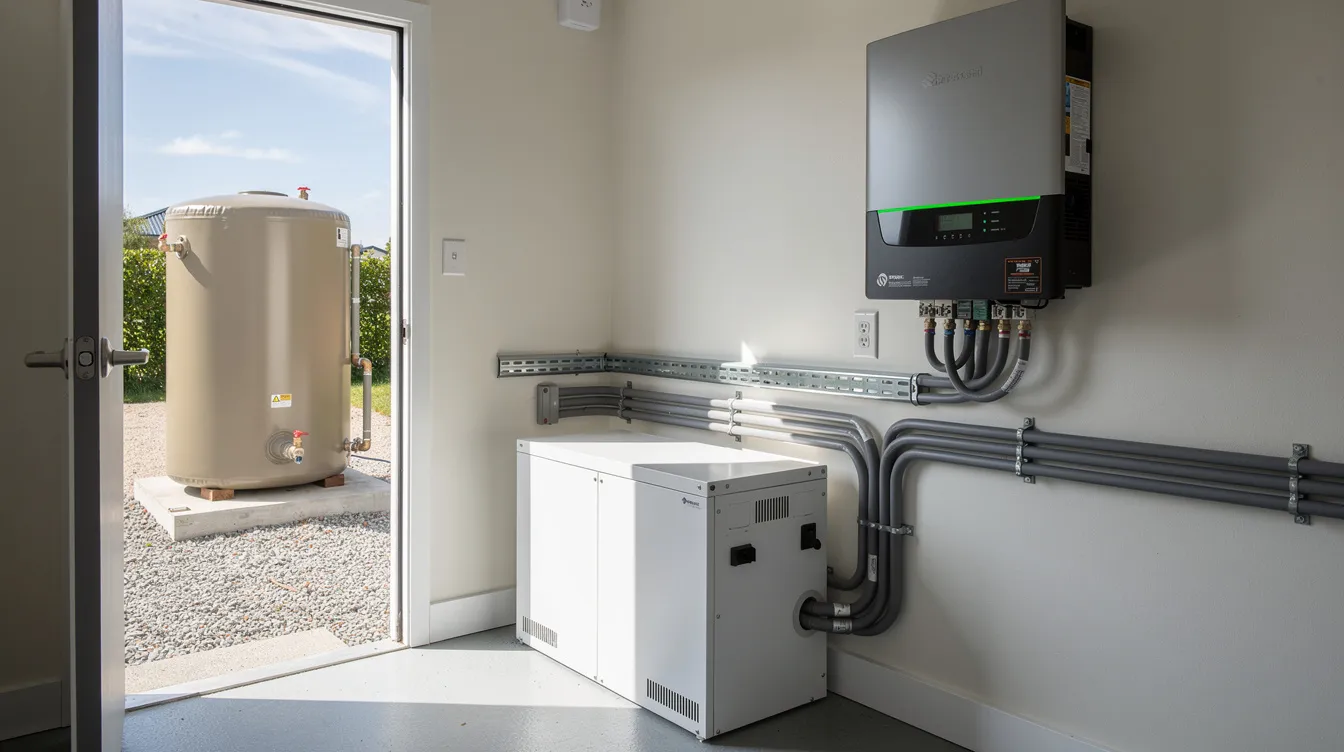
- Solar PV and batteries: Self-sustaining power systems in prefab tiny homes typically include solar panels and battery storage. Typical arrays range from 3 kW to 10 kW depending on climate, with battery banks of 10–30 kWh for moderate use. Smart technology in prefab tiny homes allows for solar and battery monitoring and remote system management.
- Water: Rainwater harvesting and storage are common features of off-grid tiny homes. Cisterns of 2,000–5,000 gallons handle full-time occupancy depending on rainfall. Independent water supply systems with filtration-sediment, UV, and sometimes reverse osmosis-can make prefab tiny homes self-sufficient. Low-flow plumbing fixtures contribute to water conservation. Off-grid prefab tiny homes often feature rainwater collection and greywater recycling systems.
- Waste: Composting toilets in off-grid homes reduce reliance on municipal sewer systems. Self-sustaining waste management systems are essential for off-grid living. Building codes govern off-grid waste and water management for tiny homes, so check local requirements before committing to composting over septic.
Climate considerations matter. Prefab tiny homes typically feature high-performance insulation to minimize heating and cooling loads-walls at R-20 to R-40, roofs at R-50 or higher. Advanced insulation materials improve energy efficiency in tiny homes during extreme temperature fluctuations, whether you're dealing with Colorado snow loads or desert overheating. High-performance insulation is crucial for tiny homes to maintain thermal efficiency.
Users can plan mechanical closets and roof area in TinyHome3DPlanner to ensure adequate space for solar arrays, water tanks, and battery banks before finalizing their order.
Designing a Prefab Off-Grid Tiny Home Layout
In a tiny home, every square foot carries weight. Layout decisions made early determine whether a space feels spacious or cramped. Compact living spaces can be as small as 120 sq ft, while tiny homes can be as small as 140 square feet-making intelligent design non-negotiable. 3D visualization aids in understanding spatial relationships in homes this compact.
Common layout sizes in today's market:
| Model Example | Square Footage | Layout Style |
|---|---|---|
| Echo tiny home | 170 sq ft | Studio-style |
| Legend One tiny home | 250 sq ft | Compact studio |
| Abodu Studio | 340 sq ft | Open-concept |
| Cube Two | 376 sq ft | Open-concept |
| A-Frame model | 506 sq ft | Lofted living |
| TS-144 mobile home | 800 sq ft | Full multi-room |
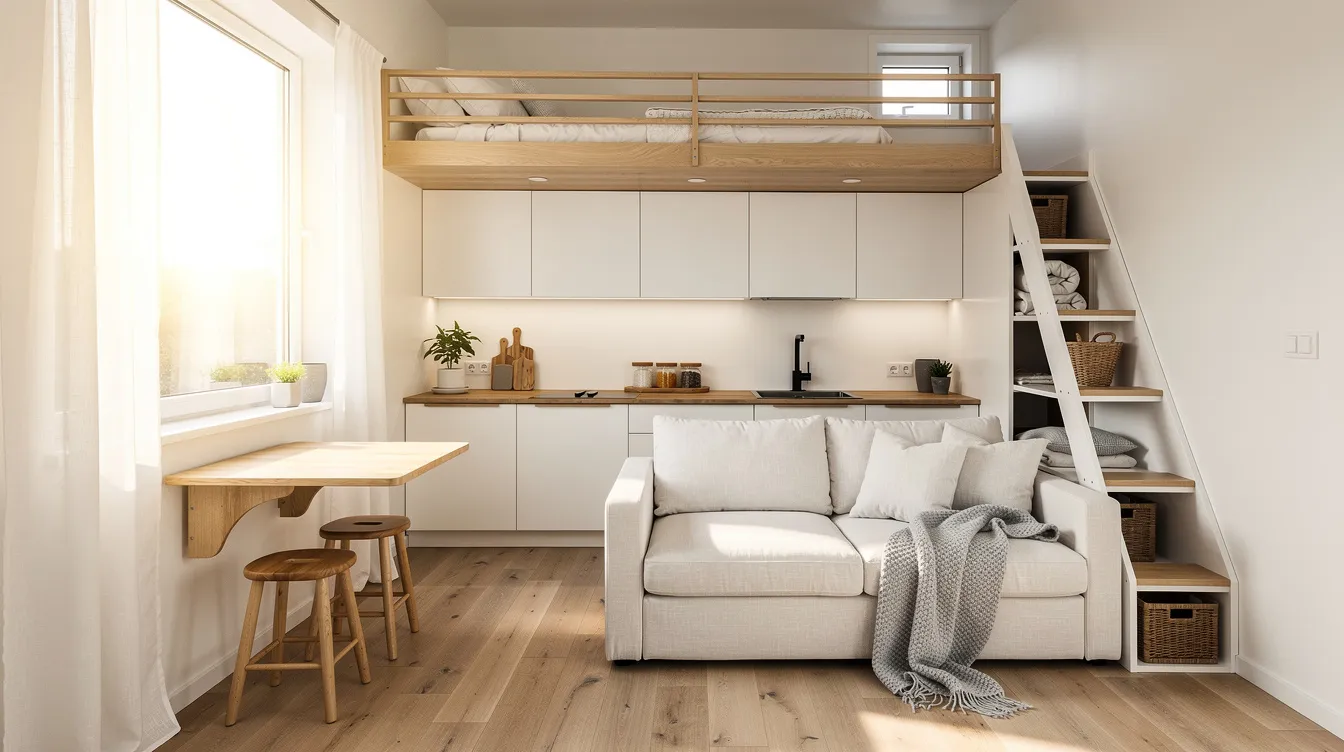
Prefab tiny homes can include features like full kitchens and bathrooms even at smaller sizes. Space-saving furniture is essential: Murphy beds fold up to save floor space, convertible sofas can transform into beds for guests, storage ottomans provide seating and hidden storage, wall-mounted desks free up floor space when not in use, and foldable dining tables can be stored away when not needed.
Design strategies that work:
- Open-plan kitchen-living areas maximize natural light and perceived space.
- Loft sleeping arrangements free the ground floor; single-level layouts suit accessibility needs.
- Integrated storage in stairs, under-bed drawers, and built-ins eliminates furniture clutter.
Home design tools cater to DIYers and tiny home enthusiasts. With TinyHome3DPlanner, users can sketch floor plans and configure layouts by dragging walls to match common prefab models like 8×24 or 12×32 footprints. Many platforms offer customizable layouts and finishes. 3D design tools allow customization of tiny home interiors, and compact living spaces benefit from 3D visualization for layout efficiency. Users can visualize layouts as 3D walkthroughs for better planning-testing headroom under lofts, sight lines to windows, and circulation before spending a dollar.
Energy & Utilities: Solar, Batteries, Water, and Waste
A prefab off grid tiny home needs a clearly planned utility strategy from day one. The ideal prefab tiny home should be energy-independent and water-efficient, and that requires sizing every system to your climate and habits.
Energy:
- A full-time resident in Colorado might run a 5 kW solar array with a 20 kWh battery bank and propane backup for winter heating.
- Energy-efficient mini-split heat pumps are commonly used for heating in tiny homes-far more efficient than baseboard electric.
- Prioritize induction cooktops and DC-powered appliances where your system supports them. Compact living can provide significant autonomy from the electrical grid.
Water:
- For two people in Oregon with 20 inches of annual rainfall, a 200 sq ft roof yields roughly 2,400 gallons per year. Size your cistern and filter types-sediment, charcoal, UV-accordingly.
- Plan space for tanks under the home or beside it, insulated against freezing in cold climates.
Waste:
- Composting toilets eliminate water use and septic permits in many jurisdictions. Incinerating toilets cost more to operate but work well in extreme cold.
- When local code demands it, a small engineered septic system (sized by occupancy and soil percolation) may be your only option.
Advise modeling a dedicated 3×6 ft mechanical closet in TinyHome3DPlanner for inverters, pressure tanks, and your electrical panel. 3D visualization helps optimize space in compact living designs-especially when fitting critical infrastructure.
Real Experiences: Stories from Off-Grid Tiny Home Owners
Real experiences from owners living in prefab off grid tiny homes between 2018 and 2025 reveal patterns that spec sheets never capture. Tiny off-grid homes can reduce monthly living expenses with smaller square footage and efficient utilities-but the learning curve is real.
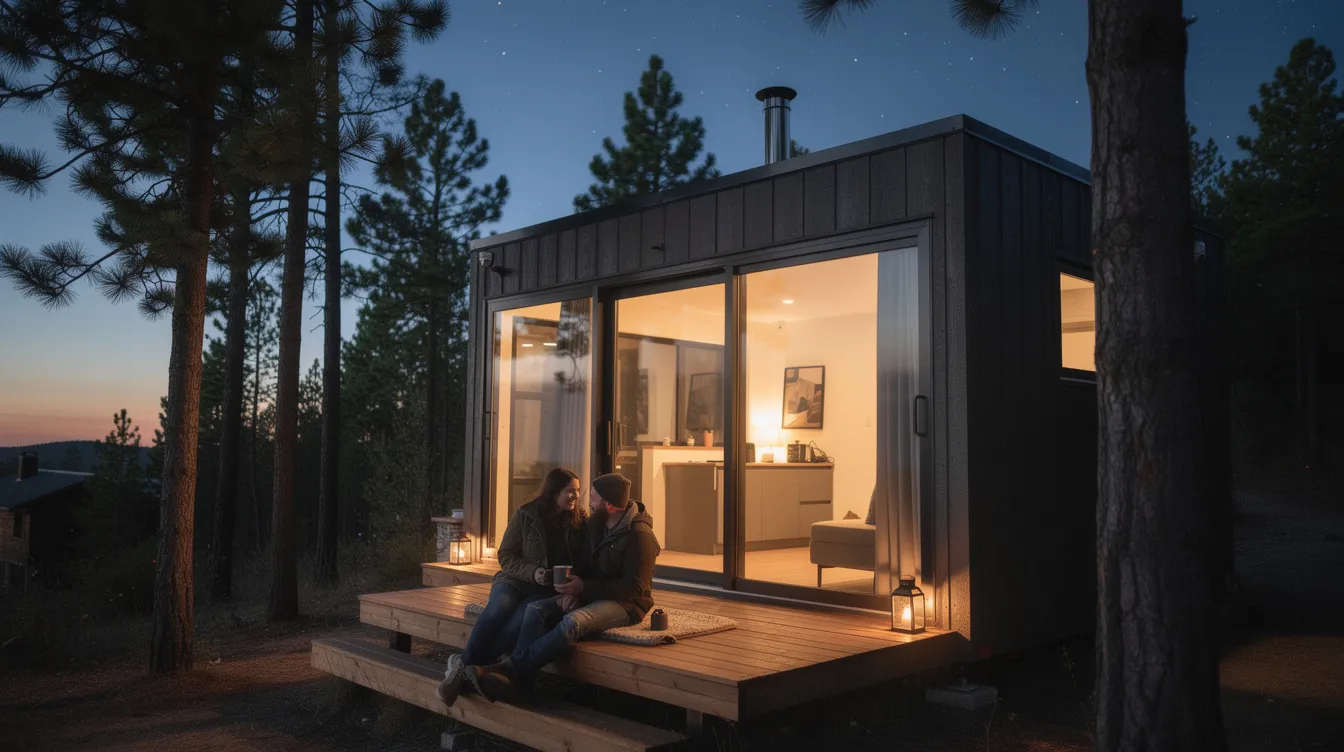
Sarah in Buena Vista, Colorado has lived in a 399 sq ft prefab tiny home since 2019 with a 5 kW solar array, 20 kWh battery bank, propane backup, and rainwater catchment. She reported zero utility bills for over 14 months. Her biggest surprise: winter propane consumption was higher than projected.
"Oversize your battery. You'll thank yourself in January." - A recurring lesson from Colorado off-grid owners.
A remote worker in northern California uses a 240 sq ft off grid tiny house as a forest studio, powered by a 3.6 kW solar kit and Starlink internet. The studio layout works for a single occupant, but she underestimated how much a missing mudroom matters when living surrounded by forest debris.
James and Doreen in Colorado built a passive solar tiny home on 35 acres. A dark concrete floor stores solar heat during the day and releases it at night. Their running costs: roughly $85/month for propane hot water and about $1,500/year in property tax. No heating or power bill.
"Plan for where the mud goes. Every off-grid home needs a transition zone at the door."
Using TinyHome3DPlanner to Design Your Off-Grid Tiny Home
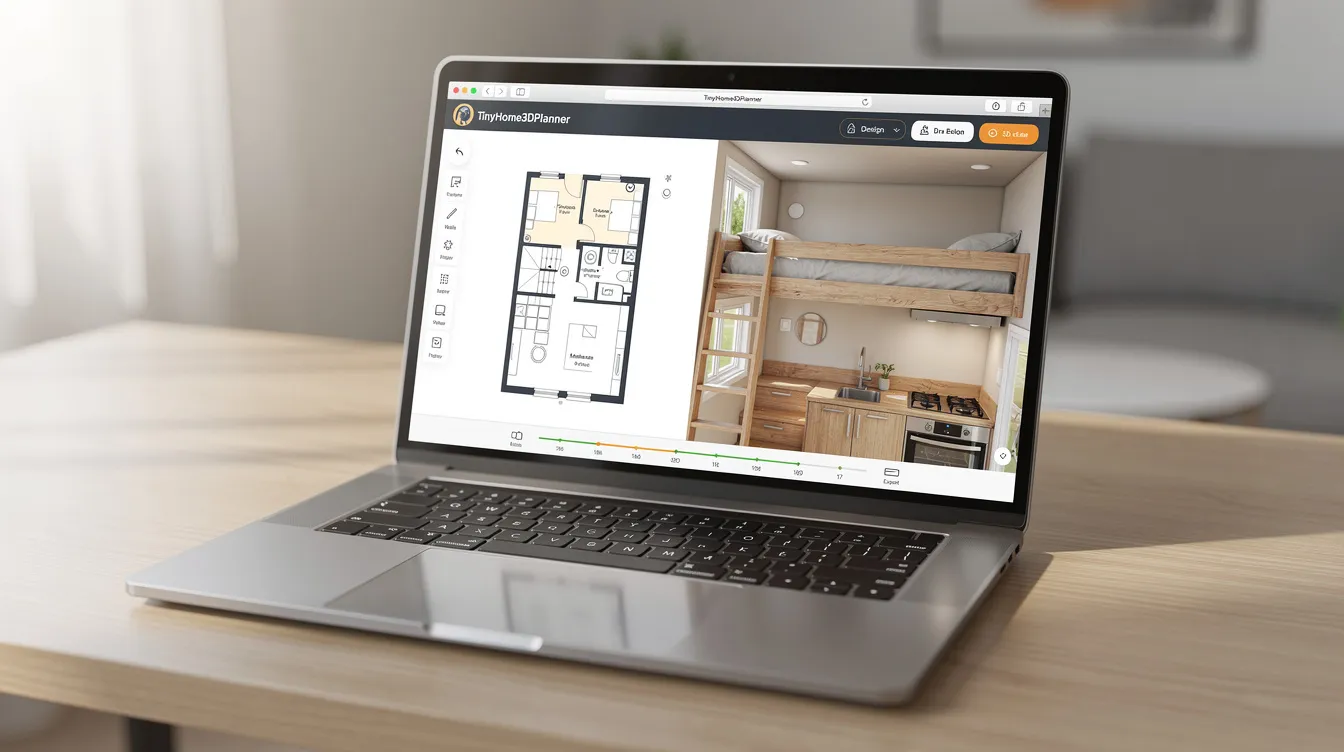
TinyHome3DPlanner is a web-based design tool for planning tiny homes in 3D before choosing a prefab manufacturer. It lets you customize every element of your layout and test ideas without redrawing sketches on paper.
A simple workflow:
- Start with an exact footprint matching common prefab tiny homes-8×20, 10×30, or 12×36.
- Arrange the floor plan: kitchen wall, bathroom cluster, sleeping area, entry door placement.
- Add furniture, appliances, and built-ins for space-saving functionality.
- Walk through the 3D model to check headroom under lofts, line of sight to windows, and how natural light moves through the space.
The ability to test multiple floor plan layouts in one evening-say, a 260 sq ft minimalist studio versus a 380 sq ft one-bedroom-lets you compare storage, comfort, and circulation before spending money. Export screenshots to share with prefab builders and communicate your vision clearly. Tiny homes can be designed for various uses like guesthouses or offices, and the same tool handles all of them.
Costs, Financing, and Timelines for Prefab Off-Grid Tiny Homes
Real-world price ranges for 2024–2026 show a wide spread depending on size, finish level, and systems. Prefab homes can serve as vacation homes, guest houses, or primary residences-and pricing reflects that range.
| Category | Size | Approximate Price |
|---|---|---|
| Shell-only kit | 150–400 sq ft | $25,000–$45,000 |
| Turnkey with off-grid package | 320–400 sq ft | $78,000–$130,000 |
| High-end with premium materials | 400–600 sq ft | $130,000–$185,000+ |
The Host Camp Prefab Price Index shows a median installed turnkey tiny home at about $318 per sq ft as of late 2026.
Added costs to budget for:
- Site preparation (grading, pier foundation): $5,000–$30,000
- Off-grid utility packages (solar, water tanks, composting): $8,000–$25,000
- Delivery and crane fees: $3,000–$10,000 depending on distance and access
- Permits and inspections: $700–$4,000
Financing realities: prefab homes on permanent foundations may qualify for conventional mortgages, FHA, or USDA loans. Units classified as RVs or park models typically require personal loans or specialized tiny house lenders with less favorable terms.
Timeline from design to move-in: 1–2 months for research and layout in TinyHome3DPlanner, 3–6 months for factory build, then installation and site setup. ADUs built as prefab units can increase property value and rental income potential-whether serving as guest houses, rental units, or a private retreat. ADUs can be built in various sizes, from 120 to 800 square feet, and some ADUs are designed to be off-grid and self-sufficient. Prefabricated construction minimizes construction waste through precision factory manufacturing, saving time and resources across the entire project.
Choosing a Location and Navigating Zoning for Off-Grid Tiny Living
Zoning and building codes vary dramatically by county-and off grid does not mean no rules. Septic permits, fire access roads, and minimum square footage requirements may still apply even when you're completely disconnected from the grid.
Key considerations:
- Some Colorado, Texas, and Oregon counties allow tiny houses on foundations as ADUs. ADUs can provide additional living space on residential properties and serve as guest houses or rental cabins.
- Classification matters: your unit might be categorized as an ADU, park model RV, cabin, or full dwelling depending on foundation type and certification (ANSI, RVIA, IRC Modular).
- Off-grid waste systems often require health department approval regardless of your preference for composting.
Practical steps before buying land:
- Check local zoning maps and talk to planning departments early.
- Use TinyHome3DPlanner to produce simple printed floor plans when meeting local officials-showing mechanical zones, setbacks, and waste treatment placement demonstrates seriousness.
- Verify road access for delivery trucks and crane equipment. Remote lots in developing areas can increase costs exponentially.
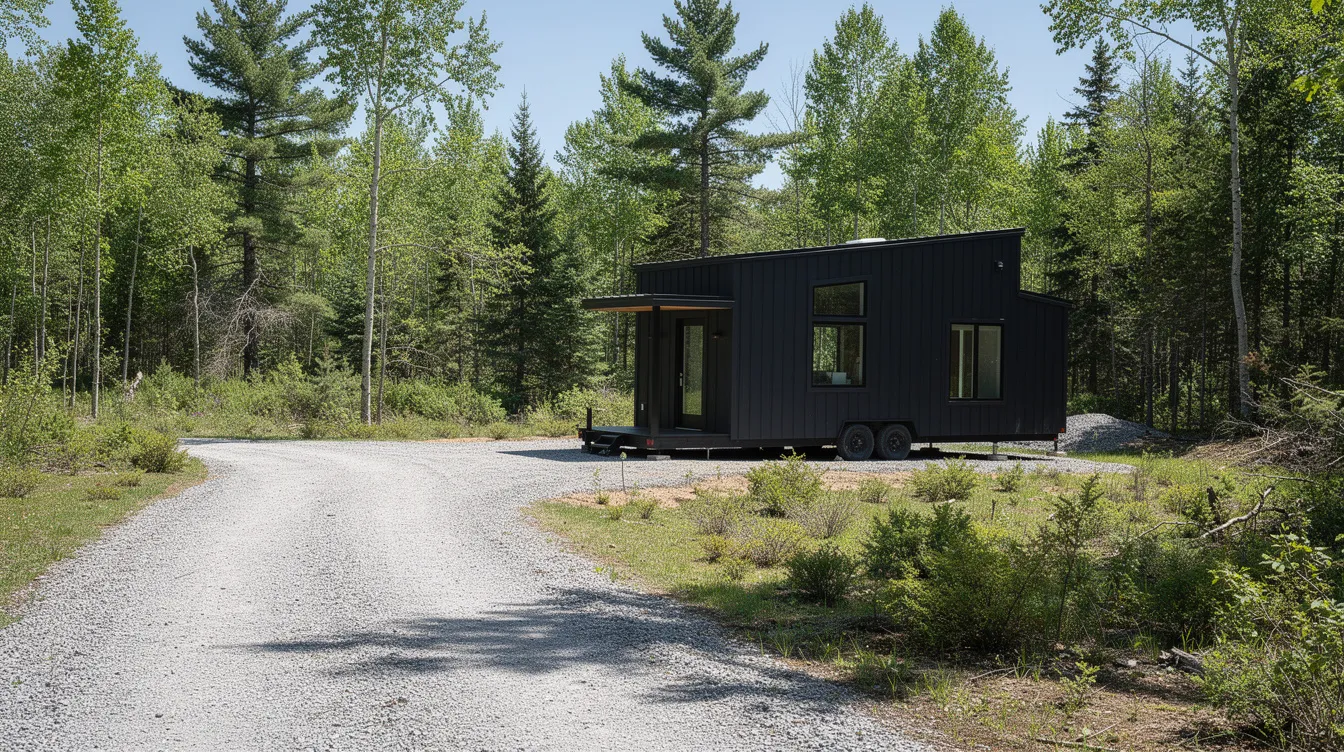
Inspiration Gallery: Eye-Catching Prefab Off-Grid Tiny Homes
Visual inspiration speaks louder than spec sheets. These architectural photographs showcase what's possible when stylish design meets off-grid reality. Tiny homes can significantly reduce carbon emissions while looking extraordinary.
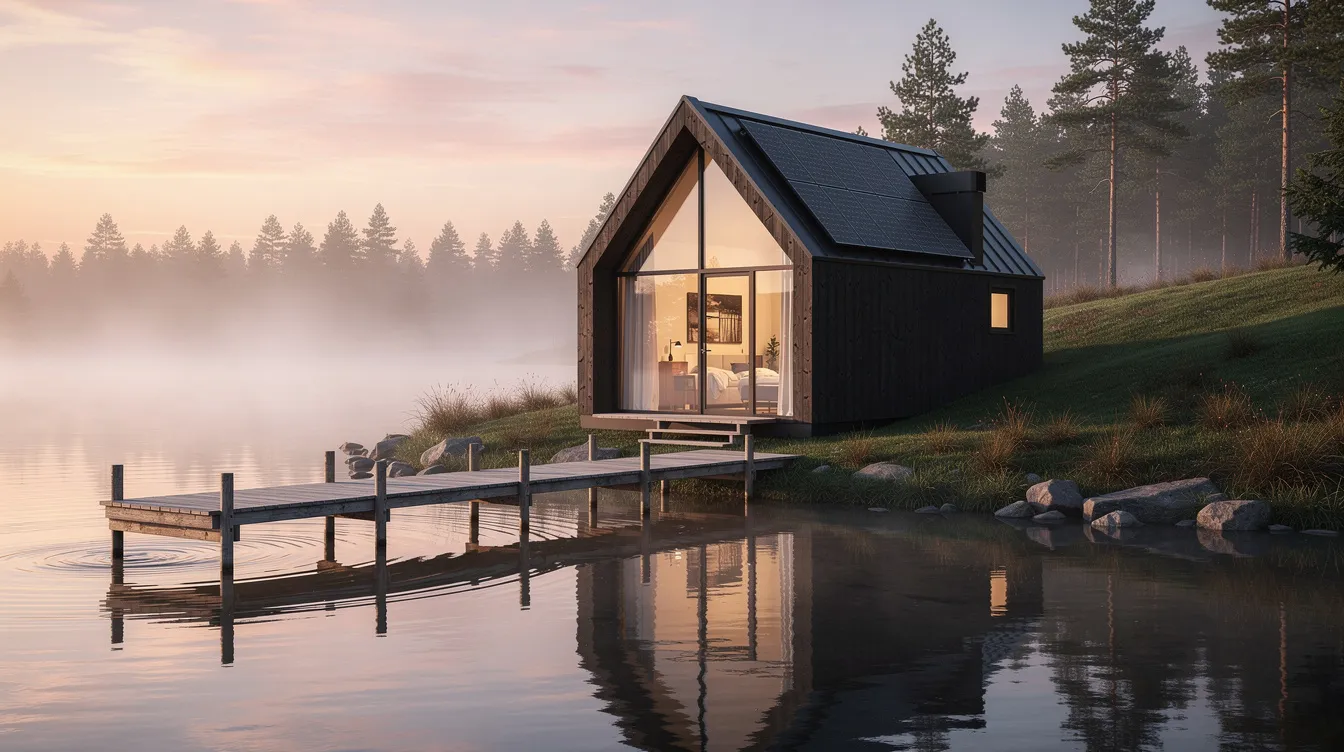
Lakeside A-frame: Floor-to-ceiling glazing floods this resort-style cabin with light while the rear-mounted solar array keeps the roofline clean. A perfect balance of style and sustainability for investors and dreamers alike.
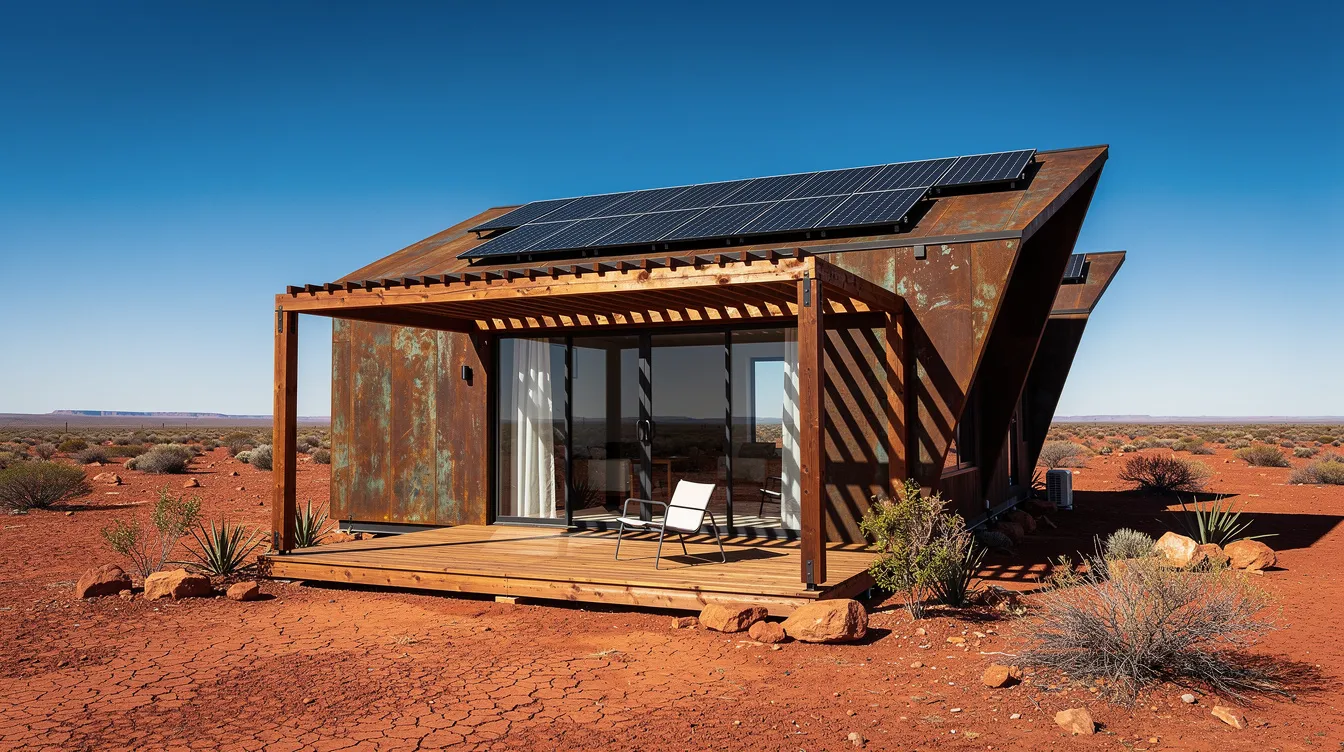
Desert retreat: Deep overhangs and metal cladding protect this equipped unit from intense heat. The shaded porch extends the living space outdoors-essential in hot, dry environments where a backyard becomes your living room.
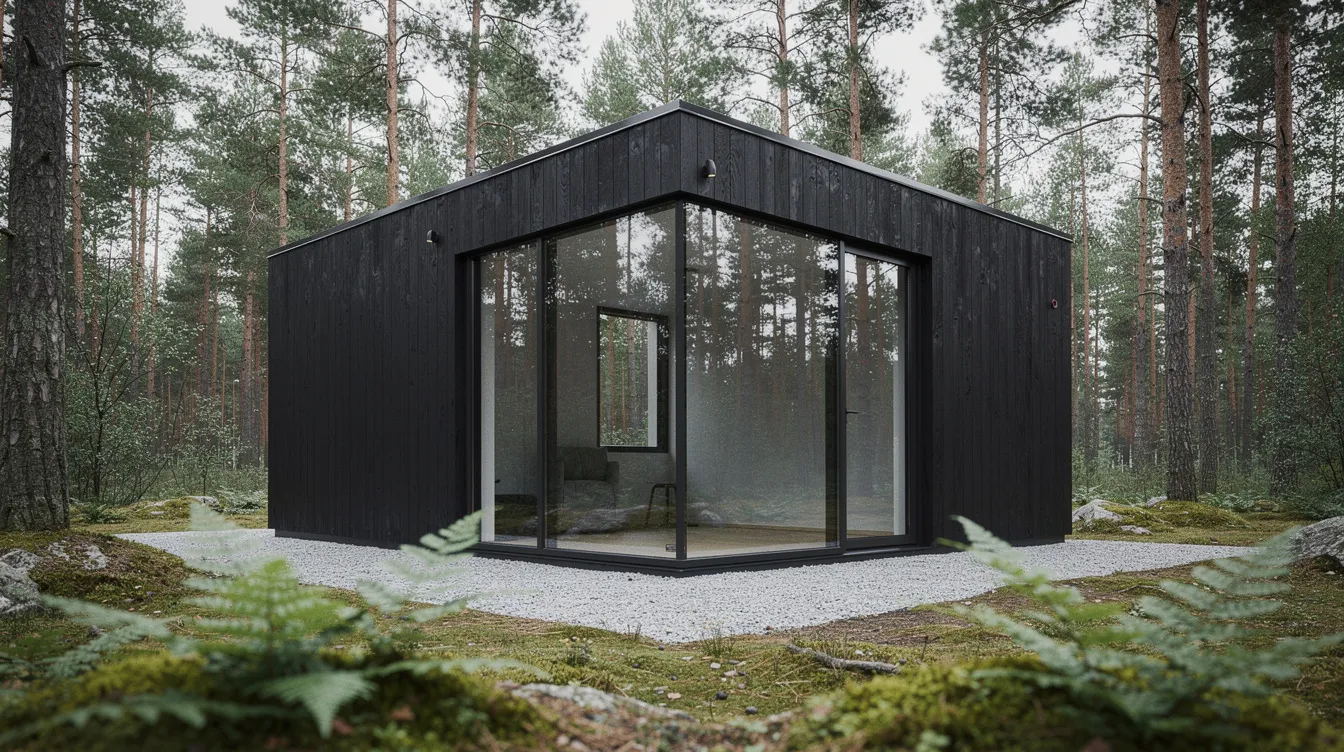
Forest micro-cabin: At under 200 sq ft, this connected studio proves that less square footage doesn't mean less life. The huge corner window brings the forest inside while blackened wood cladding disappears into the landscape.
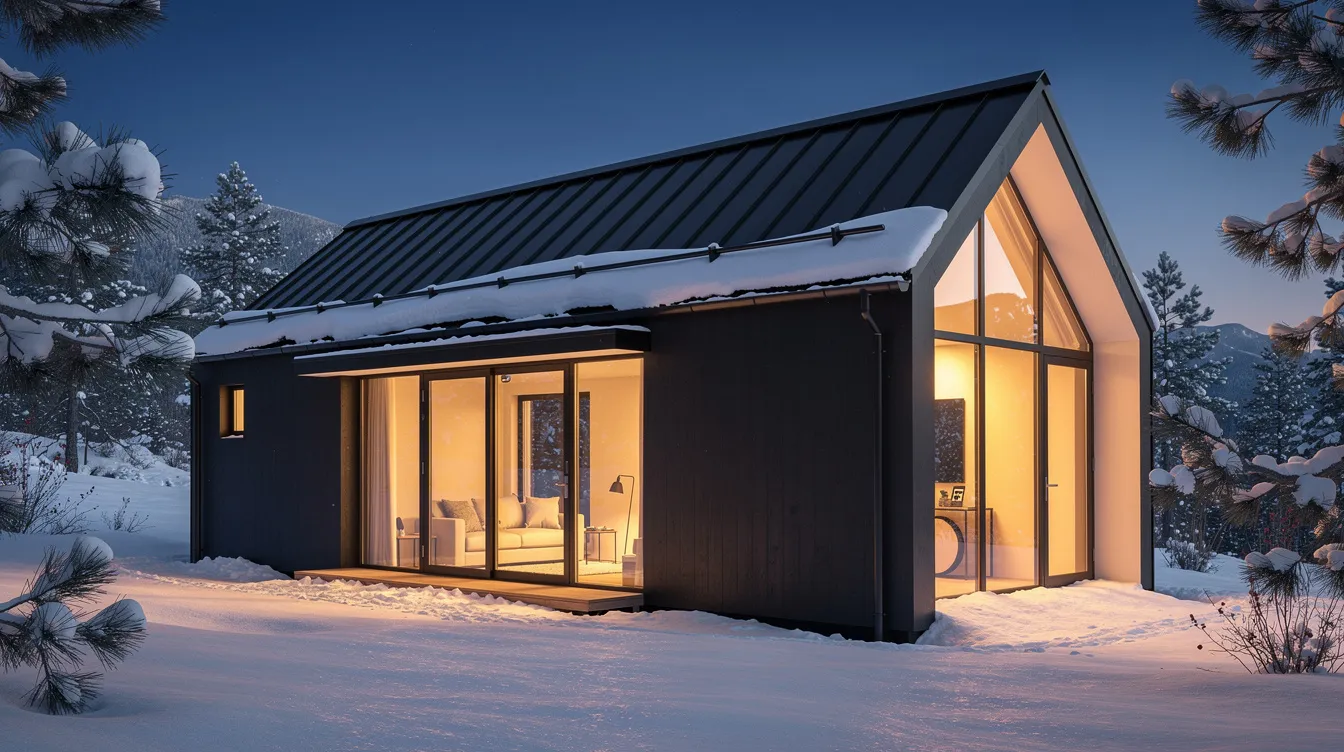
Mountain refuge: A steep roof with snow guards, triple-glazed windows, and a fully furnished interior glowing warm at blue hour. This assembled unit proves prefab tiny homes handle harsh winters when the building envelope is engineered properly.
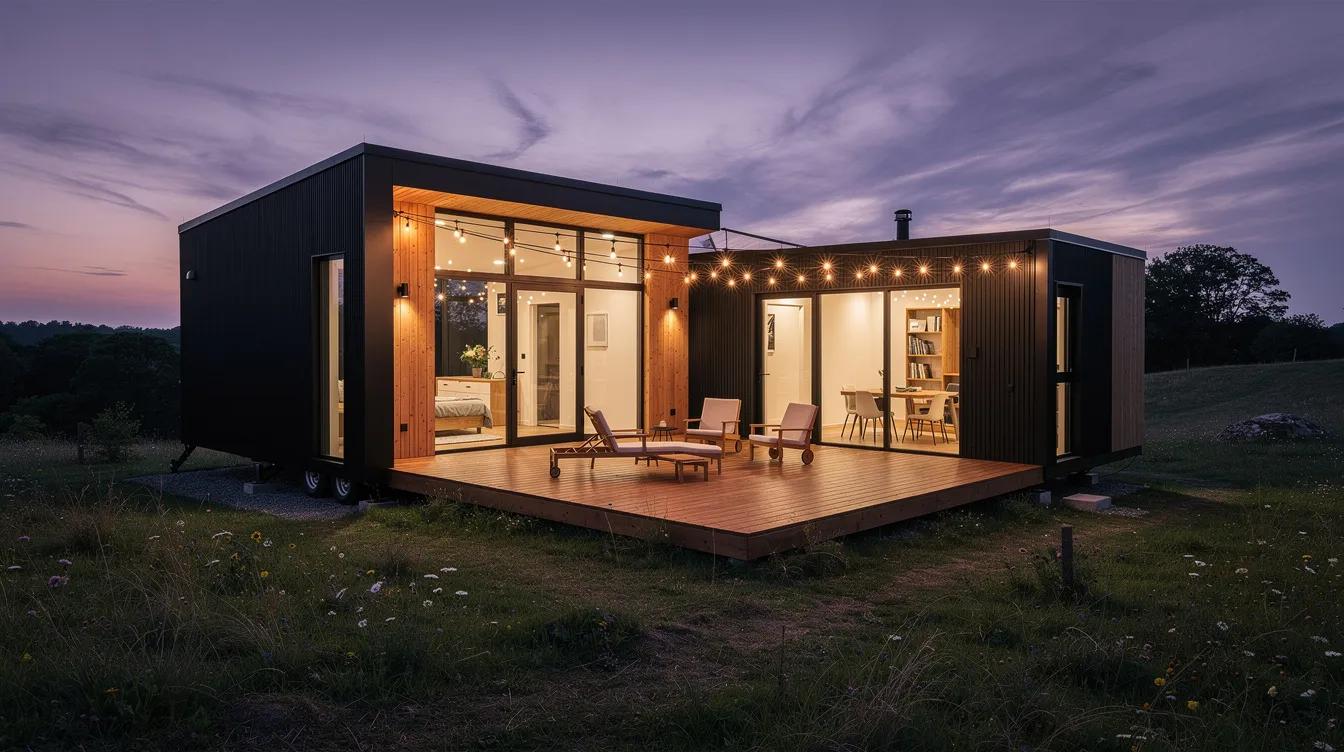
Compound living: Two tiny homes-one as a primary residence, one as a guest house or office-connected by a shared deck with string lights. This concept works beautifully for companies developing rental cabins or for families wanting separate but connected spaces on one property.
A prefab off grid tiny home isn't a distant dream-it's a developing reality backed by real numbers, proven systems, and a growing market of companies ready to deliver. Whether you imagine a 170 sq ft forest studio or a 500 sq ft family cabin, the future of housing favors those who plan carefully.
Start by sketching your layout in TinyHome3DPlanner. Compare configurations, test your vision in 3D, and walk into your first conversation with a prefab builder knowing exactly what you want. Your off-grid life starts with a plan.