Cost of a Tiny Home in 2026: Real Numbers, Key Drivers, and How to Plan a Realistic Budget
The cost of a tiny home is one of those questions that sounds simple but opens a rabbit hole of variables. Whether you're dreaming about a 200 sq ft cabin on wheels or a backyard ADU that pays for itself in rental income, the price you'll actually pay depends on dozens of decisions-many of which most people don't think about until they're mid-build and over budget.
This guide breaks down every layer of tiny home cost with real 2026 numbers, from structure and trailer to land and solar panels, so you can plan with confidence instead of sticker shock.
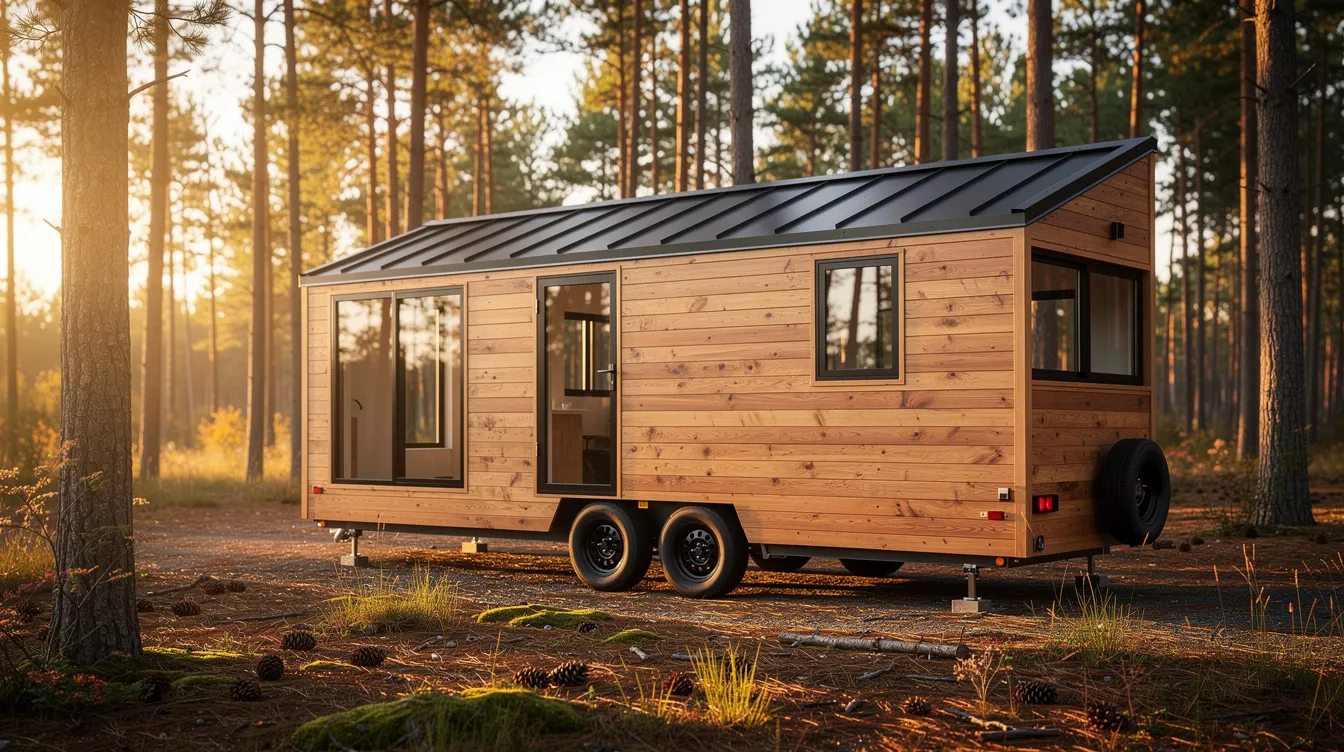
Key Takeaways
- A tiny home typically costs between $10,000 and $250,000 in 2026, with most tiny homes falling in the $30,000 to $150,000 range depending on size, build type, and finish level.
- DIY kits start around $10,000–$35,000, professionally built turnkey homes run $45,000–$95,000, and luxury or ADU-style builds push $90,000–$200,000+.
- Tiny homes cost more per square foot ($200 to $450) than traditional homes because kitchens, bathrooms, and mechanical systems are compressed into fewer square feet.
- The final cost is never just the structure-it's unit price + land (or parking) + foundation or trailer + utility hookups + permits + transport.
- Using a design tool like TinyHome3DPlanner to model layouts, systems, and finishes upfront helps set a realistic budget and avoid expensive mid-build changes.
What Does a Tiny Home Really Cost in 2026? (Short Answer)
The short answer depends on what you're building and how you're building it. Here are the concrete 2026 ranges:
- DIY shells and kit tiny homes: about $10,000–$35,000 for 100–250 square feet. DIY tiny home kits can cost less than $10,000 for the most basic options.
- Most turnkey tiny homes on wheels: roughly $45,000–$95,000 for 150–300 sq ft. Professionally built tiny homes can range from $60,000 to $120,000 depending on spec.
- High-end, custom tiny homes or ADU-style units: typically $90,000–$200,000+ for 250–600 sq ft. Luxury tiny homes can exceed $180,000.
Tiny homes often cost $200 to $450 per square foot-higher than many full-size houses-even though the total price is much lower. The answer depends heavily on whether you're building on wheels, on a foundation, or placing a park model, and whether you're going off grid with solar panels and a composting toilet or fully connecting to city utilities.
You can sketch different layouts in TinyHome3DPlanner (say, 200 sq ft versus 320 sq ft, or a larger bathroom versus a compact one) to see how design decisions shift both material cost and utility needs before you spend a dollar.
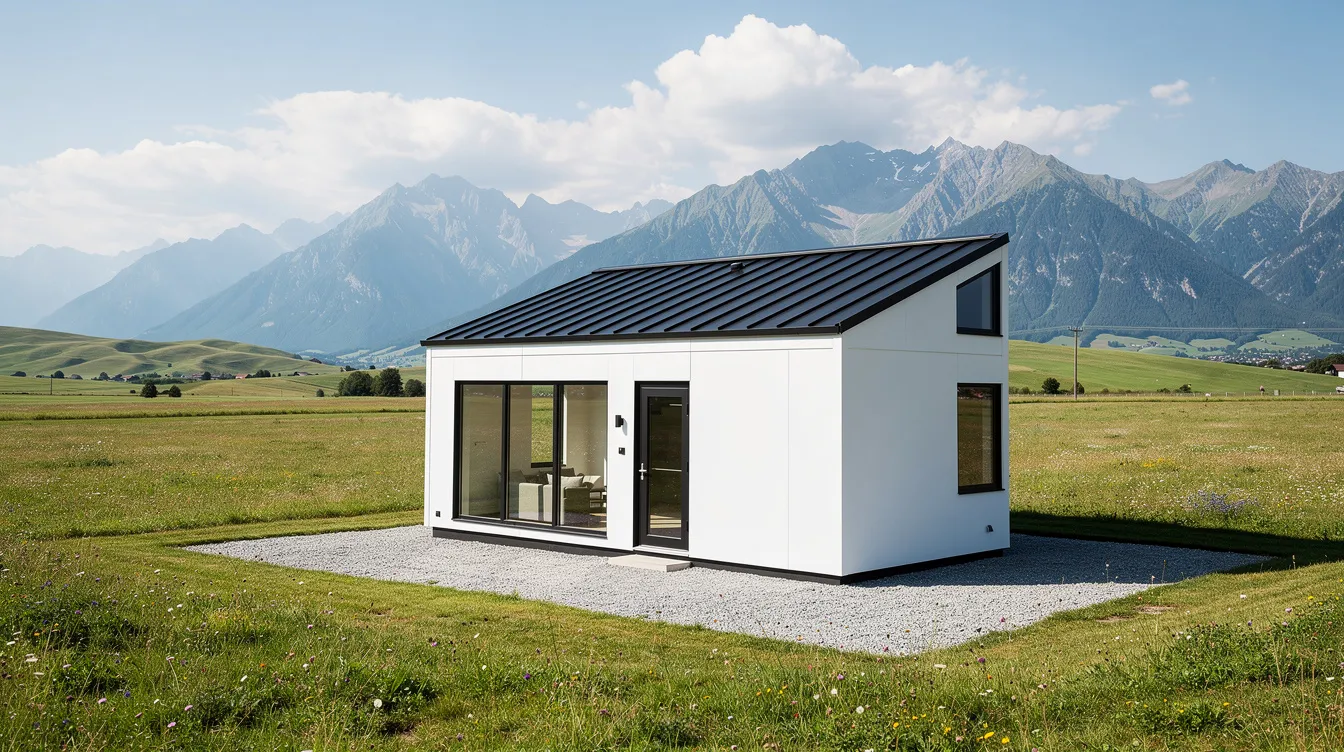
How Big Is a Tiny Home and Why Size Drives Cost
Tiny homes typically range from 100 to 500 square feet, with many full-time-living models between 160 and 400 sq ft. Size bands directly map to cost expectations:
- Micro tiny homes (100–160 sq ft): lowest total cost, highest cost per square foot.
- Standard tiny homes (161–300 sq ft): the sweet spot for most people pursuing full-time living.
- Large tiny homes / small cottages (301–500+ sq ft): approaching traditional small homes territory, with per-square-foot costs starting to moderate.
The per-square-foot price tends to be highest at the smallest sizes because you still need a complete kitchen, bathroom, HVAC, and electrical system regardless of square footage. A 200 sq ft professionally built home at $80,000 works out to $400 per square foot. A 450 sq ft ADU at $150,000 comes in at roughly $333 per square foot-lower because fixed system costs spread over more area.
Experimenting with similar layouts in TinyHome3DPlanner lets you see how adding or removing 50 sq ft changes room proportions, loft height, and the space trade-offs that drive price.
Different Types of Tiny Homes and How Their Costs Compare
Tiny home cost is not one flat number because different types of tiny homes-and local rules-radically change the budget. Here's how the main categories compare:
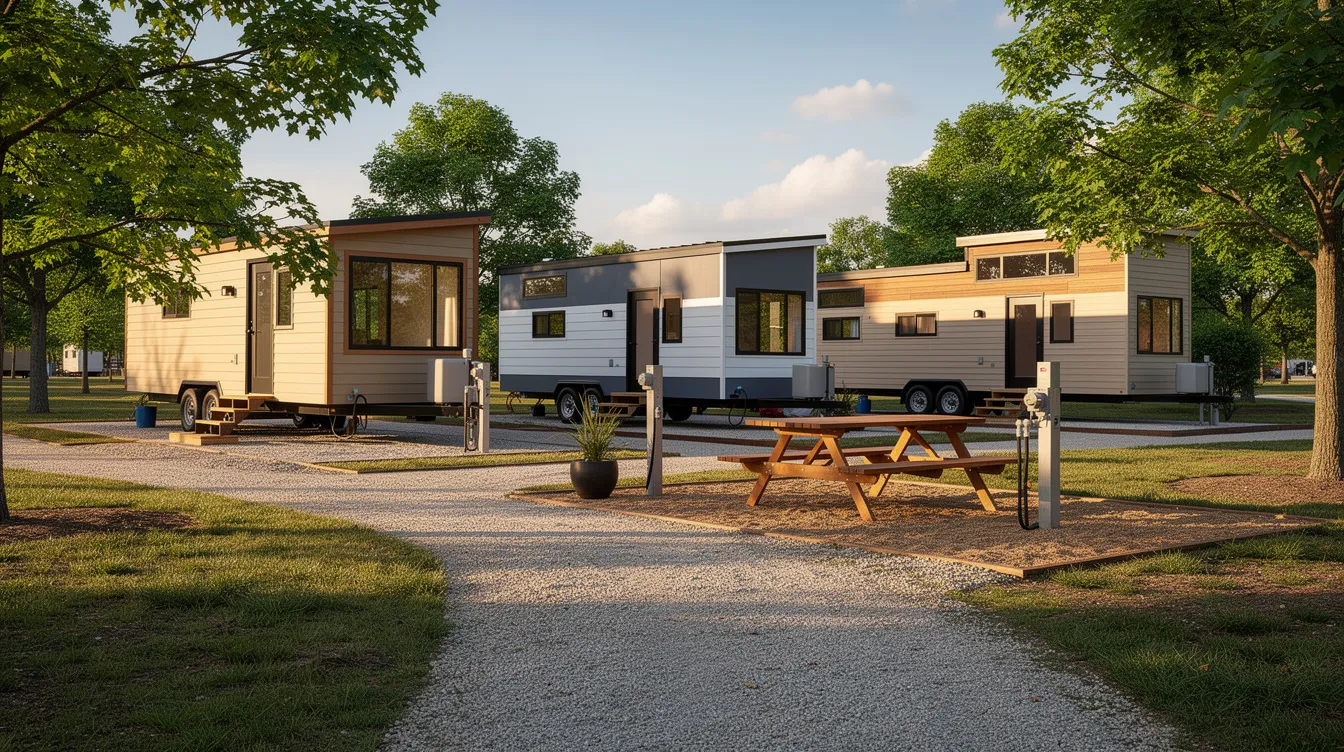
- Tiny home on wheels (THOW): Built on a trailer chassis, typically 18–32 ft long. Tiny homes on wheels offer mobility and flexibility, and they're treated similarly to RVs under zoning laws. Tiny house prices for THOWs generally run $45,000–$130,000. The trailer alone costs $3,000–$8,000.
- Tiny home on foundation: A permanent structure treated like a traditional house or ADU. Tiny homes on foundations require land and permits, with building permits mandatory. Total cost shifts toward site work, foundation, and city fees.
- Park model / ANSI RV-style units: Semi-mobile homes often 320–400 sq ft, placed in RV or tiny home community parks. Park models are built to ANSI code and often include lofts. Expect $60,000–$130,000 for finished units.
- Backyard ADU-style tiny homes: 250–600 sq ft structures used as rentals, guest suites, or in-law units. Tiny homes can qualify as accessory dwelling units if built on a permanent foundation. These carry the highest total project cost due to land, foundation, and permitting.
Each type's cost structure breaks differently. THOWs front-load money into the build and trailer. ADUs shift more cost into purchasing land, foundation, and city fees. Tiny homes can serve as guest houses or vacation homes in either format.
The same floor plan modeled in TinyHome3DPlanner could work as either a THOW or an on-foundation ADU, but site and legal requirements change cost dramatically.
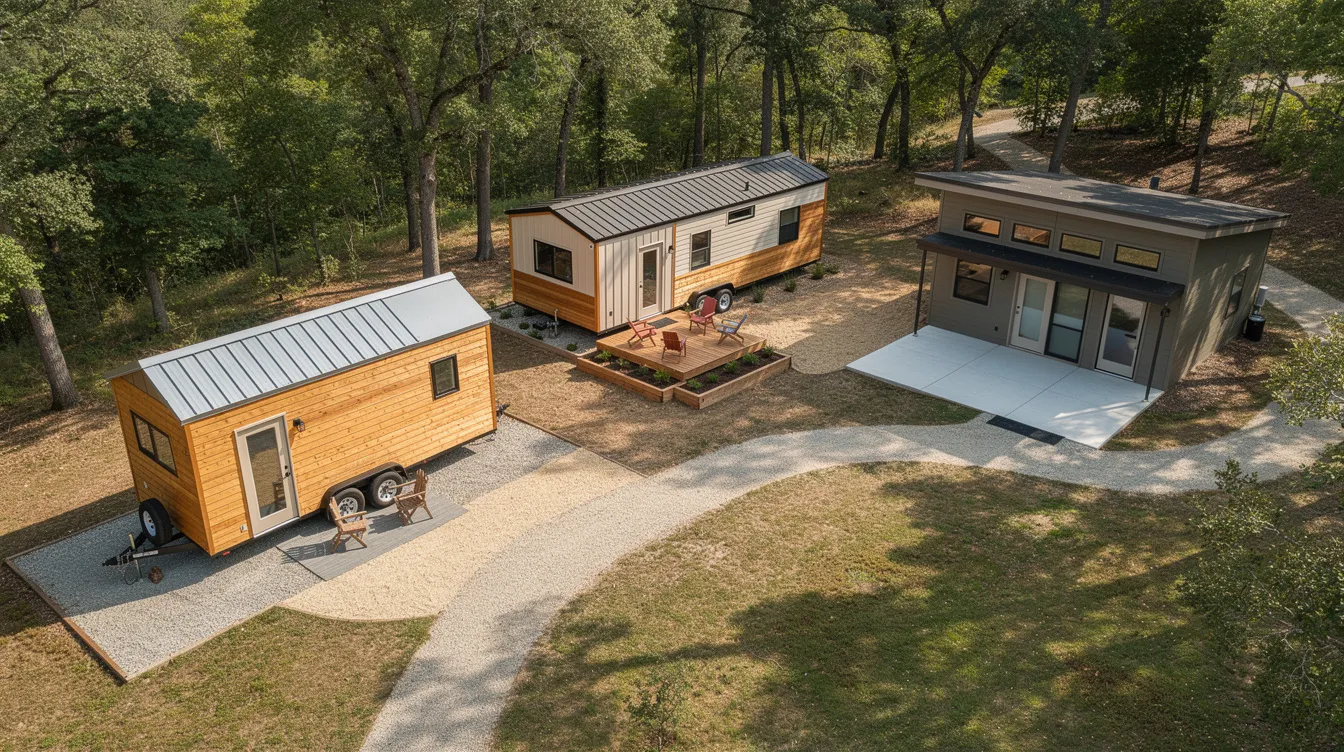
Price Ranges by Build Level: DIY, Shells, and Turnkey
How you build has almost as much impact on tiny home cost as what you build. Here are three realistic build levels with 2026 cost bands:
- Full DIY (from plans or a tiny home kit): The average cost for a DIY tiny home is around $10,000 to $60,000, depending on tiny home size (120–320 sq ft), building materials, and whether you hire out specialties like electrical. DIY building can save significantly on labor costs, which often account for 30–60% of total construction costs.
- Shell-only or partially finished homes: $25,000–$80,000. Structure, exterior, and sometimes rough plumbing/electrical are complete; interior finishes are owner-completed. Florida builders list shells starting near $22,995.
- Turnkey tiny homes: $45,000–$200,000+, move-in ready with kitchen, bathroom, built-ins, and systems. Tiny homes often include a full kitchen and bathroom even in the most compact models.
Costs DIYers frequently forget: tools, building inspections, waste disposal, and rework from mistakes-expenses that can narrow the gap with professional builds considerably.
Using a 3D home design tool like TinyHome3DPlanner helps DIY builders estimate materials (flooring, siding, cabinetry) more accurately, improving their budget before the first board is cut.
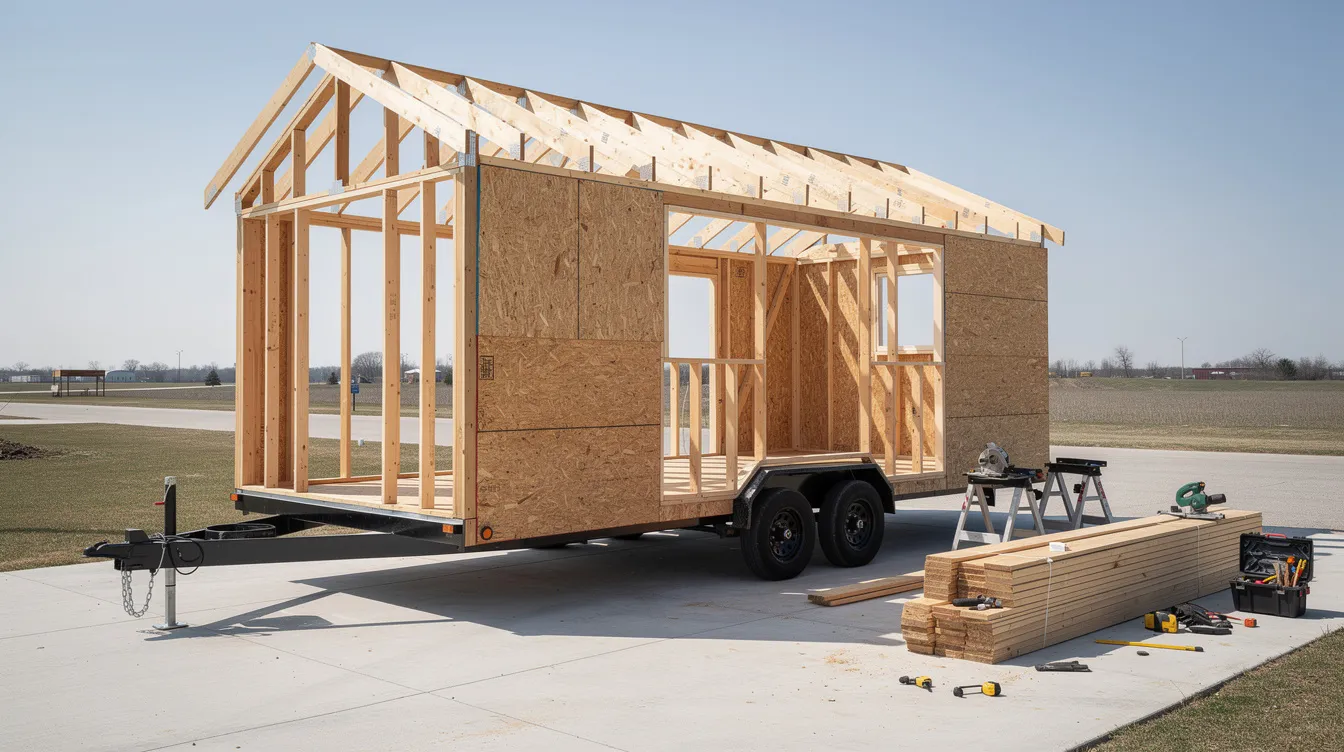
Why Tiny Homes Cost More Per Square Foot
Many tiny home buyers are surprised when they see tiny homes typically cost $300 to $400 per square foot, compared to $150–$250 per square foot for many traditional homes in 2026. The sticker shock is real, but the reasons are structural:
- Fixed-cost systems (kitchen, bathroom, HVAC, electrical, plumbing) compressed into fewer sq ft.
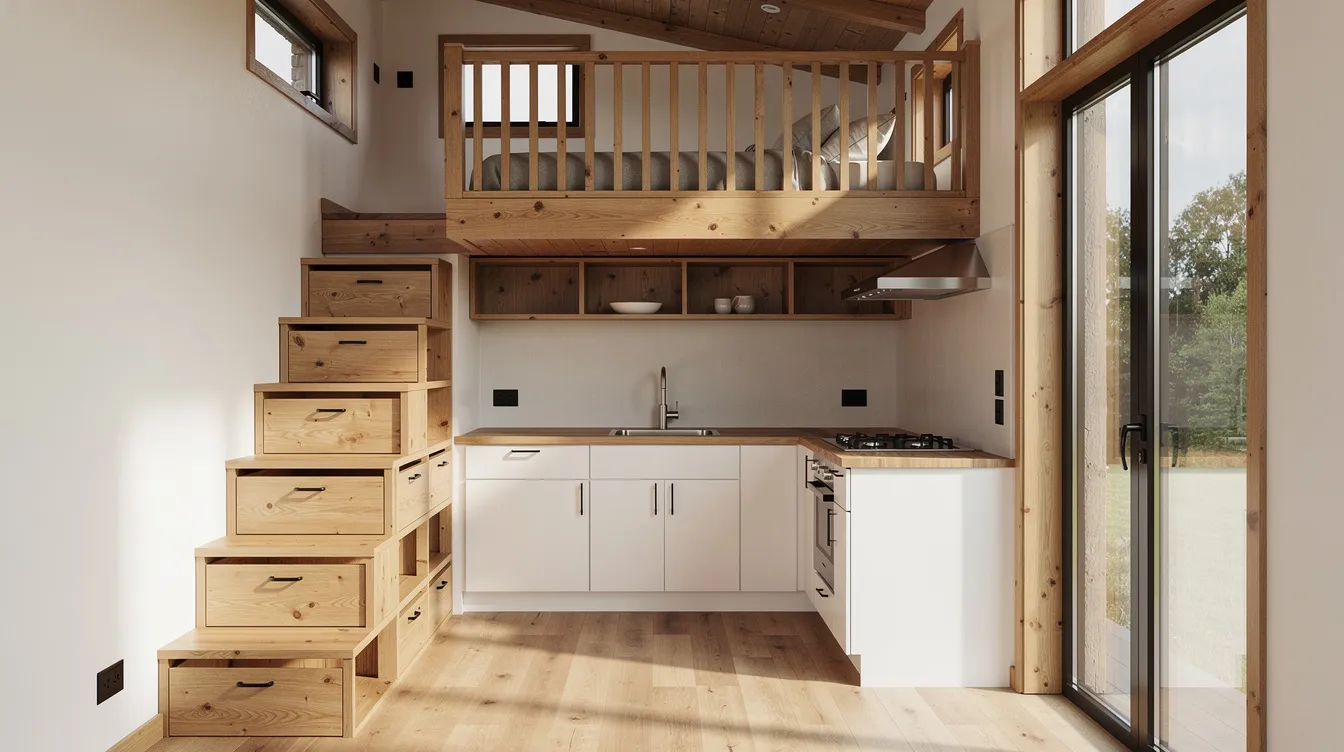
- Custom carpentry and space-saving furniture (storage stairs, Murphy beds, built-in seating). Tiny homes often include space-saving furniture and customizable layouts to maximize limited space.
- Trailer chassis for homes on wheels, adding $5,500–$9,000+ to the base.
- Higher design and engineering intensity per square foot, especially for structural and weight constraints on mobile units. Standard tiny home designs are more cost-effective than complex ones.
Consider this: a 26-foot tiny home on wheels (about 240 sq ft) at $96,000 equals $400 per square foot. But that's still far cheaper in total cost than a $450,000 traditional house at 2,000 sq ft.
Precise layouts modeled in TinyHome3DPlanner-one loft versus two, galley versus L-shaped kitchen-can lower per-square-foot costs by reducing complexity in framing and finishes.
Line-by-Line: What Actually Goes Into Tiny Home Cost?
Here's what you're actually paying for in a typical 200–300 sq ft tiny home, with indicative 2026 price ranges:
- Structure and framing (lumber or steel, sheathing, roofing): $1,000–$14,000 depending on complexity.
- Trailer or foundation: Tiny homes on wheels require specialized trailers that can cost between $3,000 and $8,000. A concrete foundation for a tiny home costs $5,000 to $8,000.
- Exterior finishes (siding, windows, doors, metal roofing): $1,000–$6,000+.
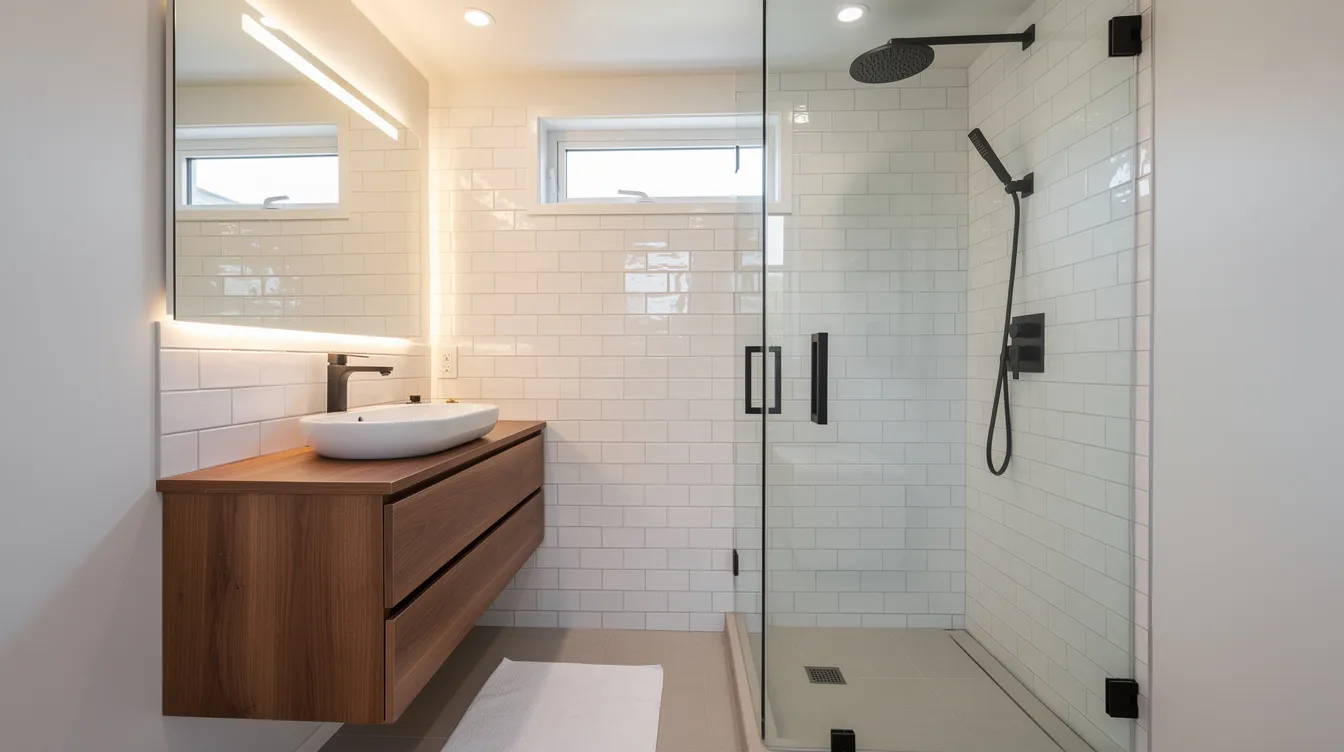
- Interior finishes (insulation, drywall or paneling, flooring, cabinetry, counters): $2,500–$10,000+. Integrating high-end finishes significantly increases the budget.
- Systems (electrical, plumbing, HVAC, water heater, ventilation): several thousand dollars combined.
- Appliances and fixtures (stove, fridge, shower, toilet, sinks, lighting): $3,000–$7,000.
- Design/engineering and permits: local building permits and fees can add $1,000 to $15,000 to the total setup cost. Building permits can range from a few hundred dollars to several thousand dollars.
- Labor (if not DIY): typically 30–50% of total price.
The final cost is build cost plus all these soft and site costs-not just the sticker price on a brochure.
Use TinyHome3DPlanner to visually tag which elements are must-have versus nice-to-have, helping you decide where to save money (standard shower instead of a tile wet room, single-slope roof instead of complex rooflines).
Site, Land, and Utilities: The Hidden Half of Tiny Home Cost
Land, site prep, and utilities can double the apparent tiny home budget-especially for ADUs or foundation builds. Here's what to plan for:
- Land purchase or pad rent: Land acquisition costs for tiny homes can vary widely from a few thousand dollars to over $100,000. A small rural lot might run $5,000–$25,000; a suburban backyard in a mid-cost metro could mean $50,000–$150,000+ for the property itself.
- Site preparation and grading: Often $2,000–$15,000 depending on slopes, tree removal, soil conditions, and access.
- Utility hookups: Trenching and connecting water, sewer or septic system, and electricity can run $3,000–$25,000+ based on distance and complexity.
- Driveways and access roads for the delivery location: possible extra $1,000–$10,000.
The distinction matters:
- Tiny homes on wheels placed in an RV park or tiny home community have lower upfront site costs but ongoing pad rent.
- Backyard ADUs require full foundation, hookups, and city approvals-higher upfront but may generate rental income. Tiny homes generally have lower monthly property taxes compared to traditional homes.
Off-grid choices like composting toilets, rainwater systems, and solar panels can reduce monthly bills but raise upfront investment. Off-grid systems for tiny homes can cost $10,000 to $35,000 or more. Many tiny homes are mobile, allowing for easy relocation if your situation changes.
Solar Panels, Energy Choices, and Ongoing Costs
Energy choices affect both upfront tiny home cost and monthly bills. In a small space where efficiency matters enormously, every system decision compounds.
Solar panels on tiny homes:
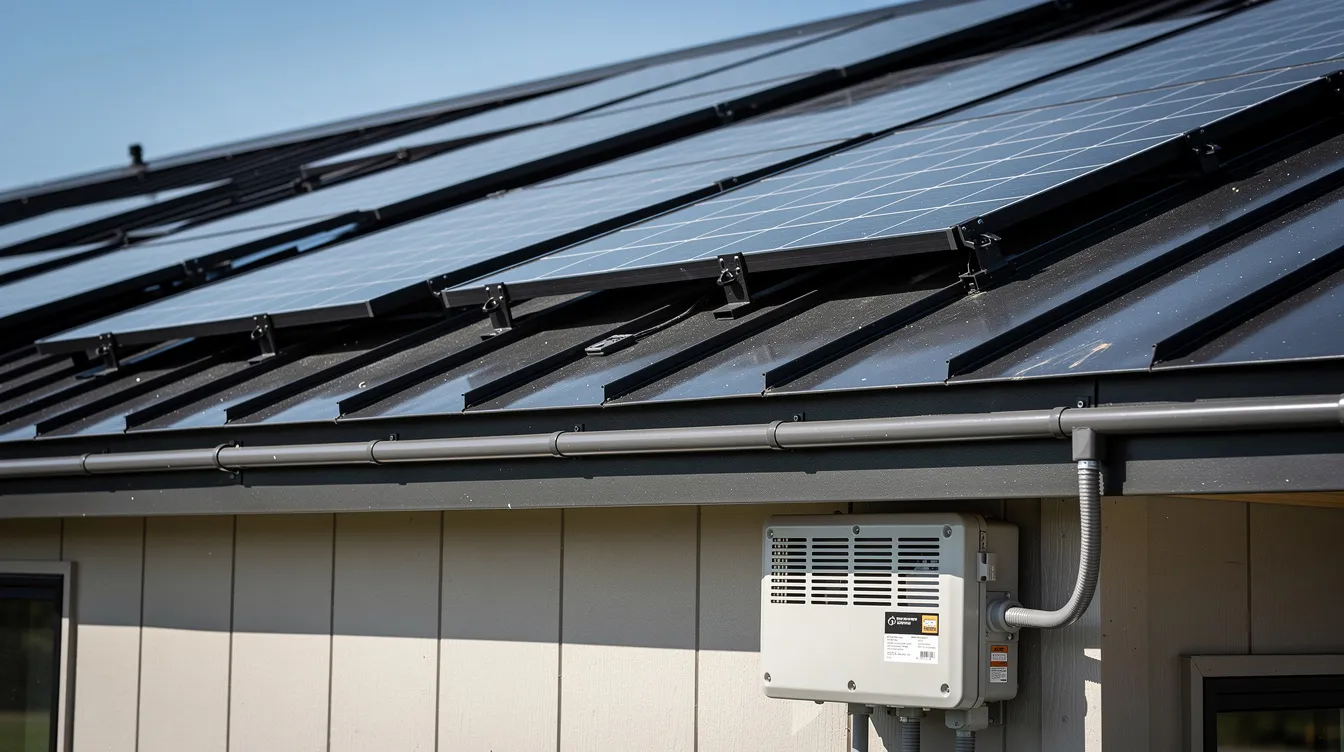
- A tiny home-sized rooftop system (2–5 kW) runs $5,000–$18,000 installed in 2026, depending on battery storage.
- The trade-off is clear: higher upfront price versus the long-term ability to save money on utilities, especially off grid or in high-electricity-rate states.
- Roof space is limited on homes on wheels compared to larger ADU roofs or adjacent ground-mount arrays.
Efficient systems that reduce both build and operating costs:
- Mini-split heat pumps suitable for 100–400 sq ft.
- On-demand water heaters instead of tanks.
- High R-value insulation and high-performance windows to shrink HVAC loads.
Electricity costs for tiny homes can range from $20 to $120 per month. Monthly utilities for tiny homes generally range from $50 to $200 total. A solar plus efficient appliances setup often lands at the lower end after system payback.
Placing solar-ready roof planes and service chases in a 3D plan using TinyHome3DPlanner early in design prevents costly retrofits and structural changes later.
How to Build a Realistic Budget (Step-by-Step)
A realistic budget isn't a single number-it's a process. Here's how to build one before you commit:
- Define your use case (full-time residence, rental ADU, vacation home, office) and occupancy to determine minimum square footage needs.
- Decide on tiny home type (wheels versus foundation versus park model) according to zoning laws, parking, and lifestyle goals. Do your homework ahead of time on local rules.
- Rough out your floor plan using TinyHome3DPlanner. Adjust size until it fits both lifestyle and estimated cost per square foot.
- Research permits and fees. Add line items for building permits, impact fees, inspections, and any HOA requirements in your area.
- Get quotes for land or parking, foundation or trailer, utilities, and delivery/transport to build a full all-in cost estimate.
- Add 10–20% contingency for surprises: material price swings, weather delays, or required design changes.
Example: Building a 280 sq ft backyard ADU in a mid-cost U.S. city in 2026 might look like: $95,000 structure + $12,000 foundation + $15,000 site and utilities + $8,000 permits + $10,000 contingency = roughly $140,000–$160,000 all-in.
Tiny homes reduce living costs significantly compared to traditional homes over time, and tiny homes promote a sustainable lifestyle with lower environmental impact. Tiny home maintenance costs average about $500 to $1,500 annually-far less than a traditional house. Treat budgeting as iterative: adjust your layout in TinyHome3DPlanner to compress or remove spaces that push cost over budget while maintaining core functionality.
Design Choices That Can Save Money (Without Feeling Cramped)
Smart design often trims thousands from tiny home cost while improving daily life-especially when tested in 3D first. Tiny homes often require fewer maintenance efforts due to their size, so focusing budget on quality over quantity pays off.
Actionable strategies:
- Keep the footprint simple: rectangular box, single-slope roof. This cuts labor and materials versus bump-outs and complex rooflines.
- Choose one loft instead of two, or a main-floor sleeping nook, to simplify structure and stairs.
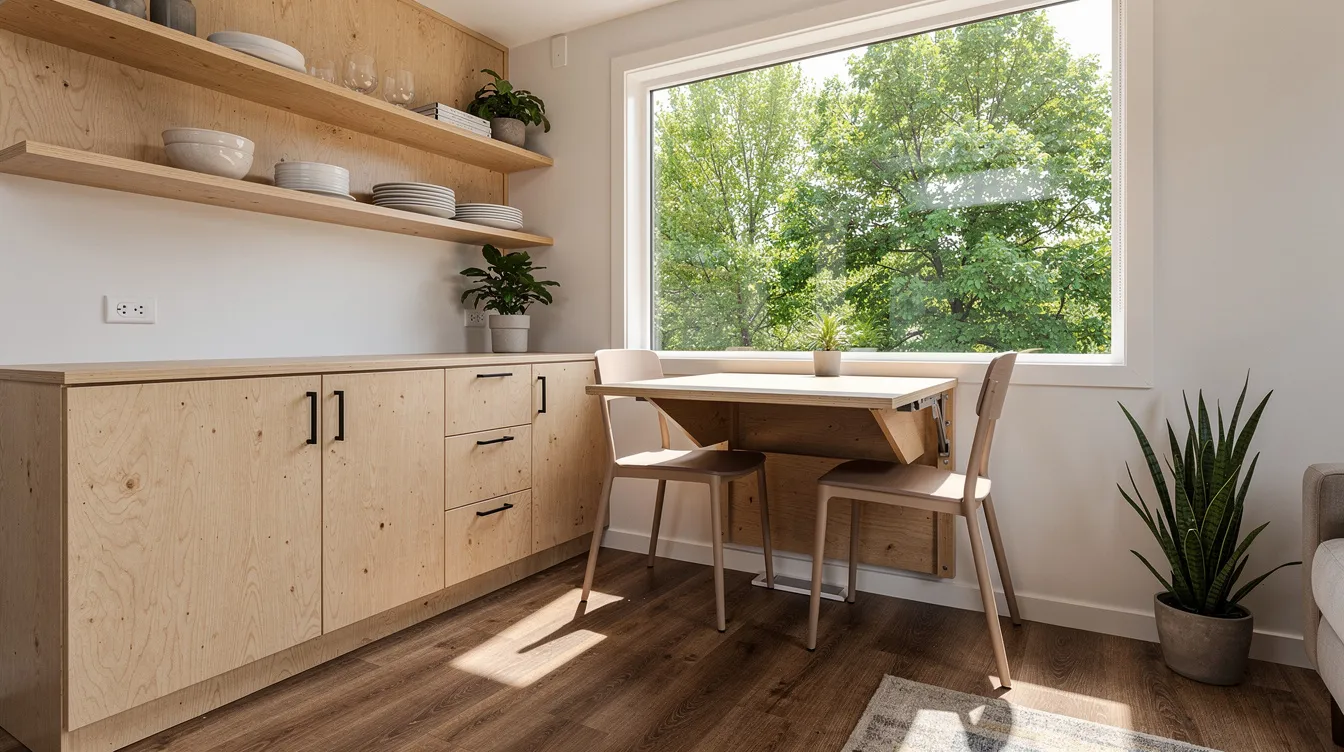
- Use multi-purpose furniture (Murphy bed/sofa combos, folding tables, storage staircases) instead of building extra square footage.
- Standardize window and door sizes to use off-the-shelf units rather than custom openings.
- Opt for durable mid-range finishes (vinyl plank flooring, prefinished siding) rather than fragile or exotic materials.
Comparison: Revising a 260 sq ft plan with a complex roof and dual lofts into a 220 sq ft simple shed-roof design can save $15,000–$25,000 in structure, labor, and finishes.
TinyHome3DPlanner lets you design a tiny home that fits your life by testing different cabinetry layouts, furniture placements, and loft heights to see where you can reduce square footage but keep circulation and comfort.
Using TinyHome3DPlanner to Plan Cost-Efficient Tiny Homes
TinyHome3DPlanner doesn't replace a builder or engineer-but it helps you make smarter, cost-aware design decisions before money is on the line.
How a typical user works:
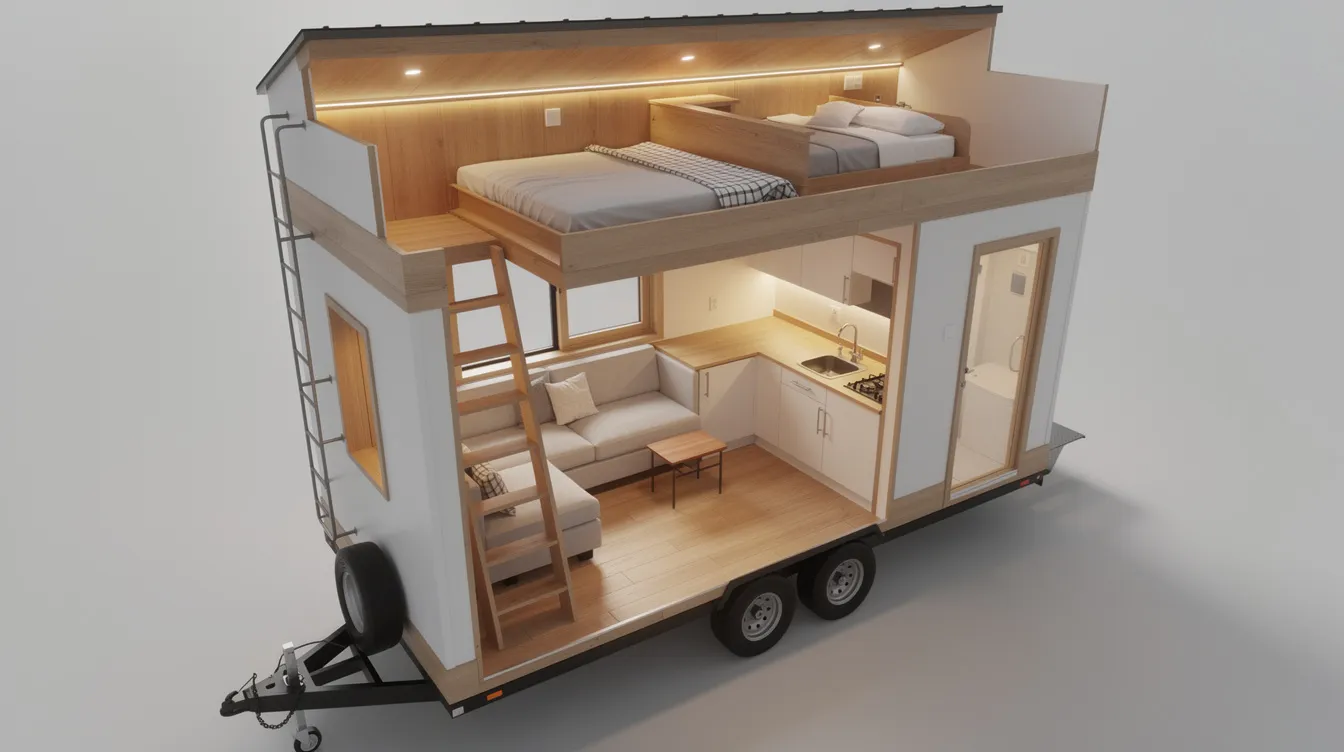
- Start with a 3D floor plan template (e.g., 24' × 8.5' tiny home on wheels) and adjust dimensions to your target square footage.
- Drag and drop kitchen, bathroom, and storage modules to cluster plumbing walls and minimize complex, expensive pipe runs.
- Experiment with loft configurations, stair placements, and living area proportions to avoid unnecessary additions that raise the final cost.
Visualization benefits:
- A 3D walkthrough helps spot wasted corners, awkward ceiling heights, and oversized circulation zones that inflate cost without adding function.
- Compare two versions side by side: one with luxury finishes, one with budget-friendly options, for clearer cost planning.
While TinyHome3DPlanner doesn't issue formal quotes, its room dimensions and material counts can be shared with builders to get more accurate bids. Iterate in software first, then price with suppliers and contractors-changing walls and window positions after construction begins is where budgets break.
FAQ: Tiny Home Cost Questions People Still Ask
These answers address the most common cost-related questions that tiny home buyers run into during the planning and financing process.
How do people usually finance a tiny home if a standard mortgage isn't available?
Most tiny homes don't qualify for traditional mortgages. Common financing options in 2026 include RV loans for homes on wheels, personal loans, and construction loans that cover the costs of building a tiny home on a foundation. Tiny home buyers can also use home equity loans for financing if they own an existing property. Land loans often require larger down payments than traditional loans. Many lenders want clear plans and cost breakdowns-something you can create with TinyHome3DPlanner to support applications and show tiny home financing readiness.
How much does it cost to move a tiny home on wheels to a new location?
Professional transport costs vary based on distance, tiny home size, and route complexity. Expect a few hundred dollars for local moves and several thousand for cross-country relocation. Additional costs include permits, pilot cars for oversized loads, and prep work like securing furniture and removing exterior-mounted items such as solar panels. Always factor transport into your total cost estimate.
Do tiny homes hold their value or depreciate like RVs?
Tiny homes on foundations tend to behave more like traditional real estate, with value tied to property and the local market. Homes on wheels can depreciate more like a mobile home or RV, but well-built units in high-demand areas may retain value. Prioritize quality construction and timeless design to protect resale. Keep detailed build documentation-plans, photos, material lists-for future buyers.
What are some ongoing costs that tiny home buyers forget to include?
Overlooked recurring costs include pad rent or lot lease, insurance, property taxes on land, maintenance (roof, siding, sealants averaging $500–$1,500 annually), and replacement cycles for batteries or critical systems in off-grid setups. Build an annual cost projection alongside your initial budget to avoid surprises. Tiny house listings rarely advertise these ongoing expenses.
How long does it usually take to go from design to move-in, and does that affect cost?
Realistic timelines: 3–6 months for many prefab or manufacturer-built tiny homes once ordered, and 6–12+ months for a custom build or complex ADU including permits and site work. Longer timelines increase financing costs, storage fees, and exposure to price changes in building materials across the country. Good upfront planning and design refinement in tools like TinyHome3DPlanner is financially beneficial-every month saved in the process is money saved in your pocket.