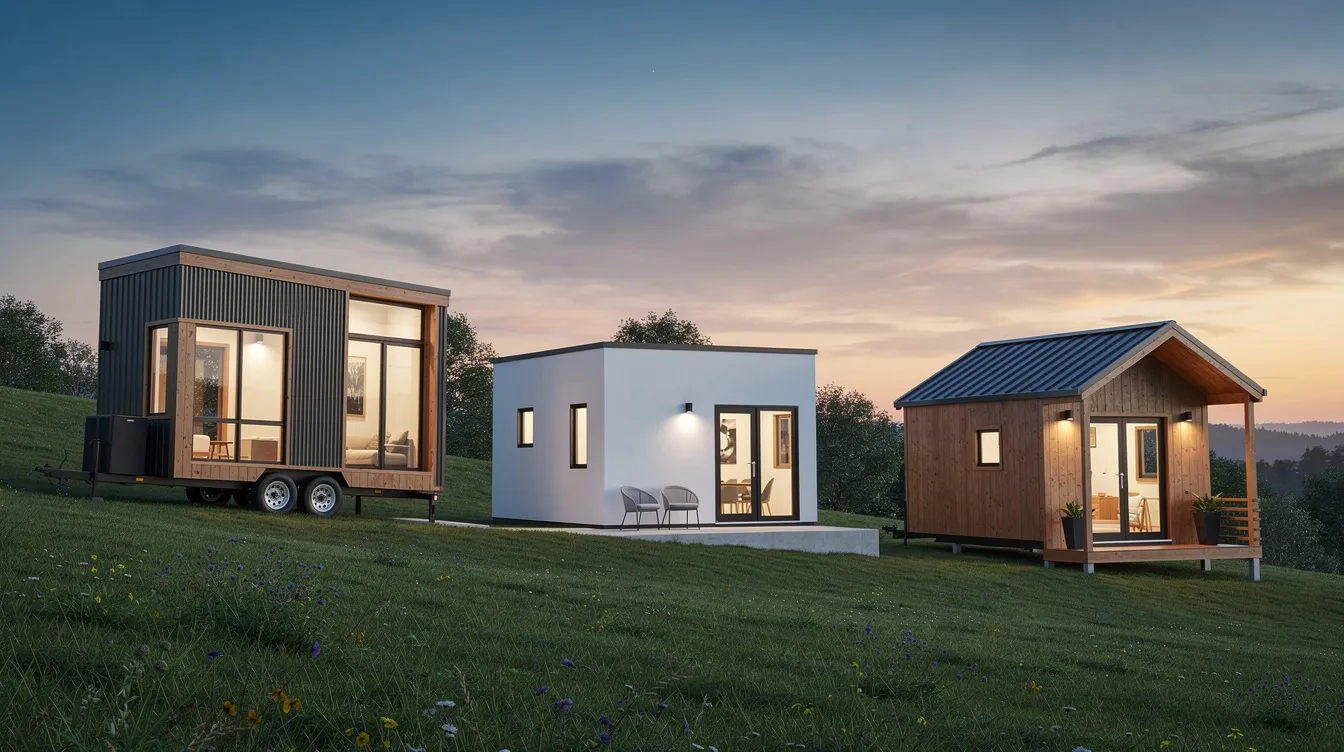
Buildings for Tiny Homes: How to Choose the Right Structure for Your Small-Scale Living Project
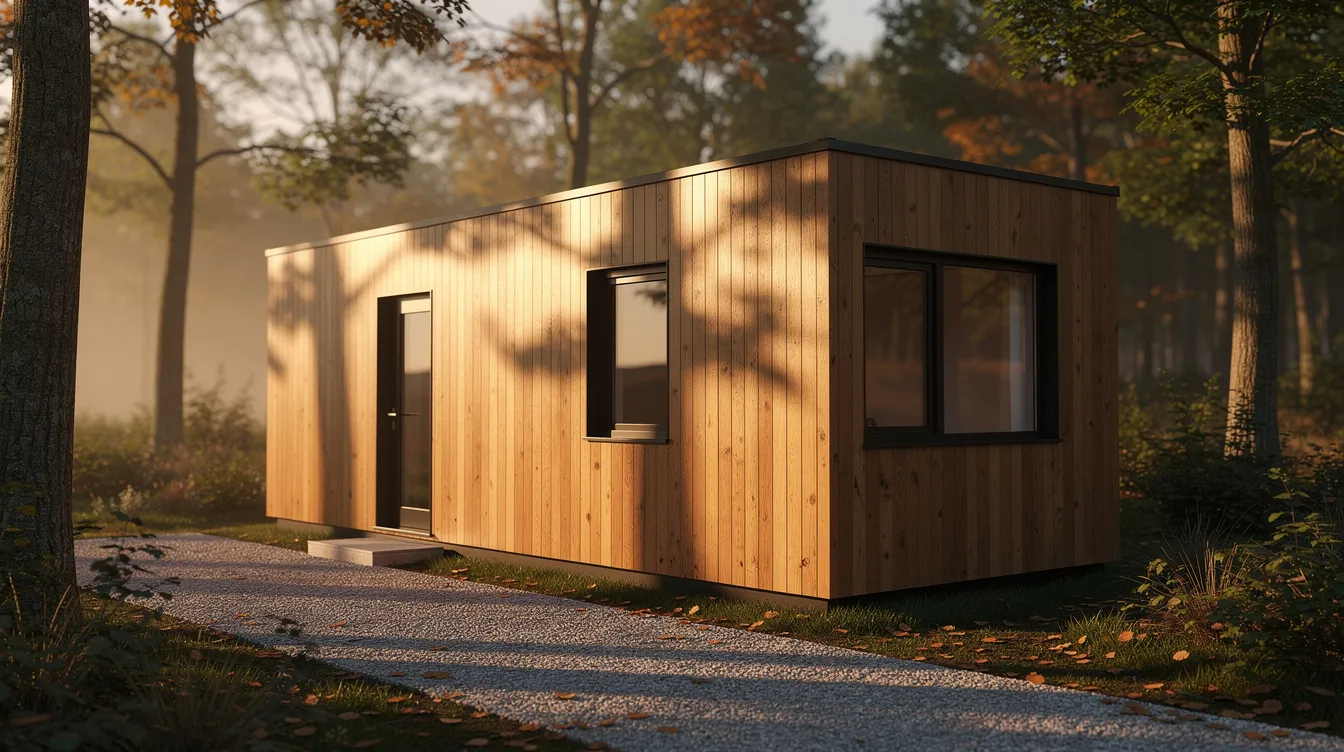
Buildings for Tiny Homes: What This Collection Covers
This page covers the physical structures behind tiny homes - from pre-built shells and backyard ADUs to micro cabins and modular buildings that can be finished as full-time residences, home offices, or guest suites. Whether you're a DIYer planning a shed conversion, a homeowner exploring a backyard cottage for rental income, or someone ready to invest in a turnkey modular ADU, these building options represent the most practical paths to small-scale living in 2024–2026. Before you purchase any structure, consider using TinyHome3DPlanner to sketch floor plans and visualize your layout in 3D - it's the easiest way to ensure a building's dimensions, windows, and doors match the interior you actually want to live in.
Types of Buildings for Tiny Homes
There are several core structure types for tiny homes, each suited to different budgets, intended uses, and local building codes. The examples and images below will help you visualize which building type fits your site, lifestyle, and dream of compact living.
Pre-Built Tiny Home Shells
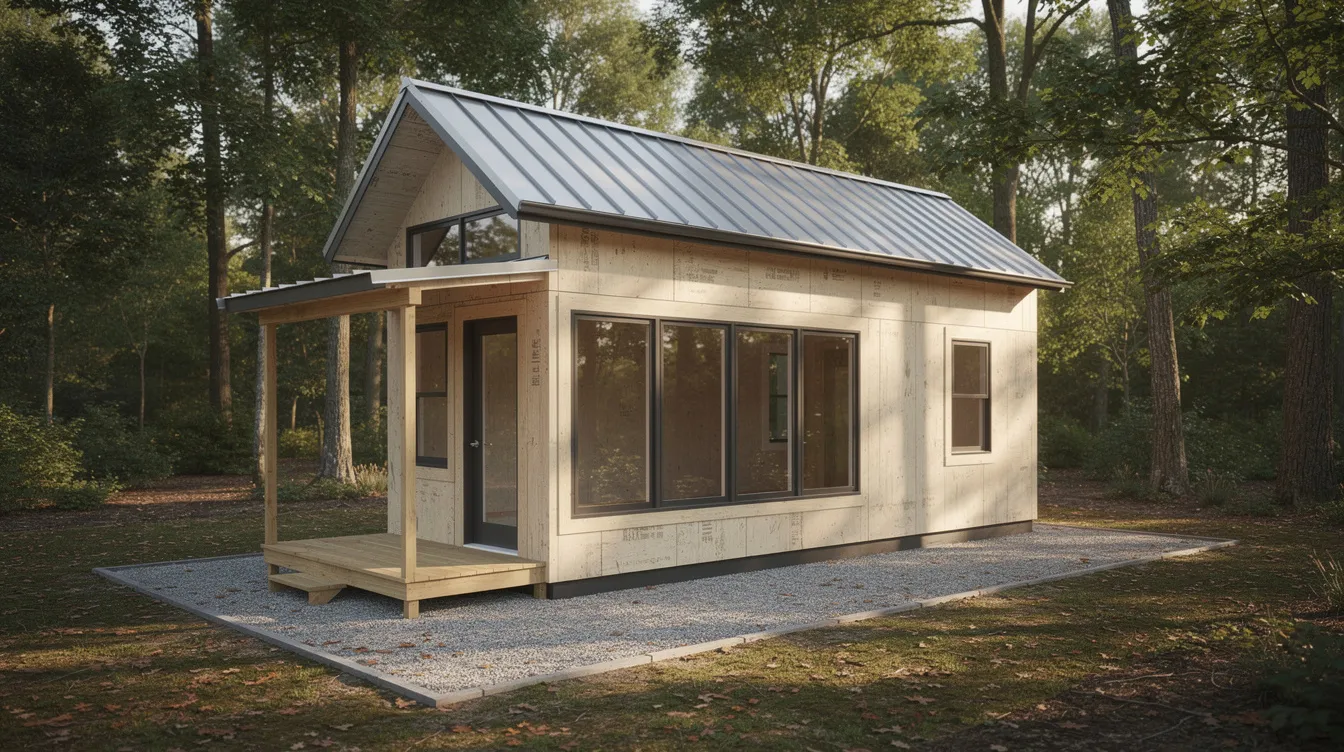
A tiny home shell is a factory-built, weather-tight structure - typically ranging from 12×24 to 16×40 feet - delivered to your property ready for interior finishing. Tiny home shells can be finished by the buyer or contractor, giving you full control over the layout, materials, and style of every room inside. This is the sweet spot for customers who want predictable construction quality without the complexity of framing and sheathing a building from scratch.
Common features of a purpose-built shell include:
The main advantage is speed - delivery plus interior finish can put you at move-in within one to three months. The trade-off is limited ability to change major exterior features after fabrication. Several distinct tiny home models are available as shells: Ranch shells are highly customizable in style, Montana shells feature a striking A-frame window design, Nordic shells include a covered inset porch, Skillion shells have a minimalistic design, Double-wide shells are the largest by square footage, and High barn shells feature two 4′-wide lofts for more space above.
Converted Sheds and Backyard Outbuildings
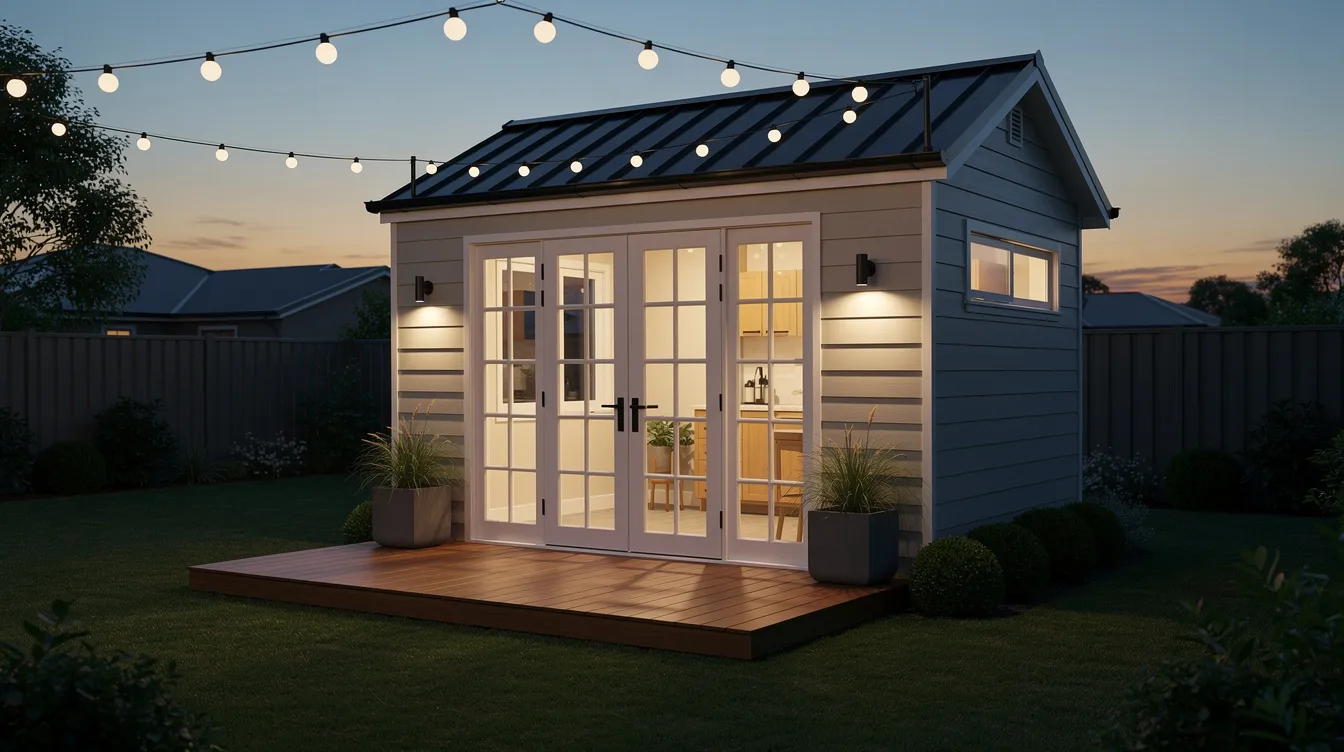
A shed conversion starts with a storage building or garden outbuilding - commonly 10×20 or 12×28 - and transforms it into a functional living space. This route appeals to homeowners looking for a home office, art studio, or simple sleeping cabin where full residential code compliance may not be required.
Key upgrades needed to convert a shed into a habitable tiny home include:
Shed conversions are cost-effective - often the most affordable path into tiny living - but they're not always advisable. If the original framing is too thin, the roof pitch too low for your climate, or the ceiling height won't meet habitable-room minimums, you may spend more retrofitting than you'd pay for a purpose-built shell. Classic wood siding on an existing shed also requires periodic maintenance for longevity. Reserve this approach for buildings with solid bones and uses that don't demand full dwelling certification.
Foundation-Built Micro Cabins
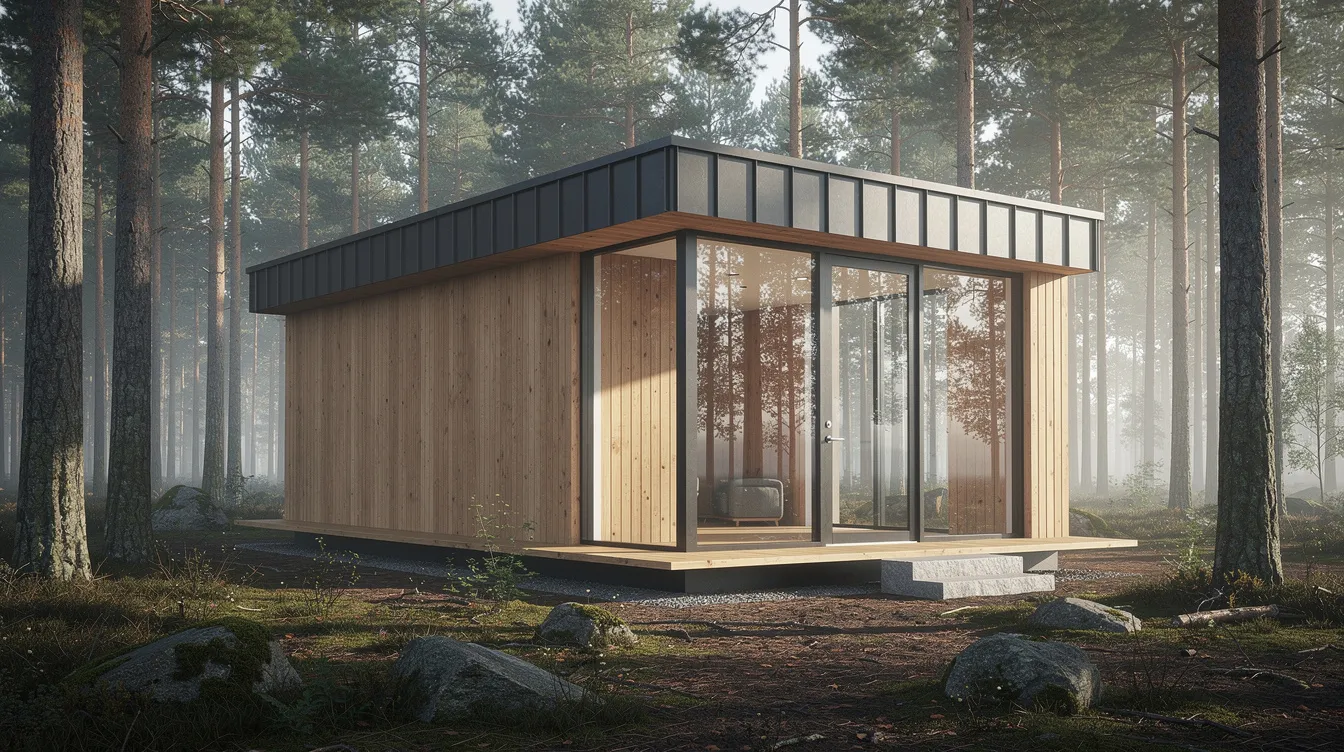
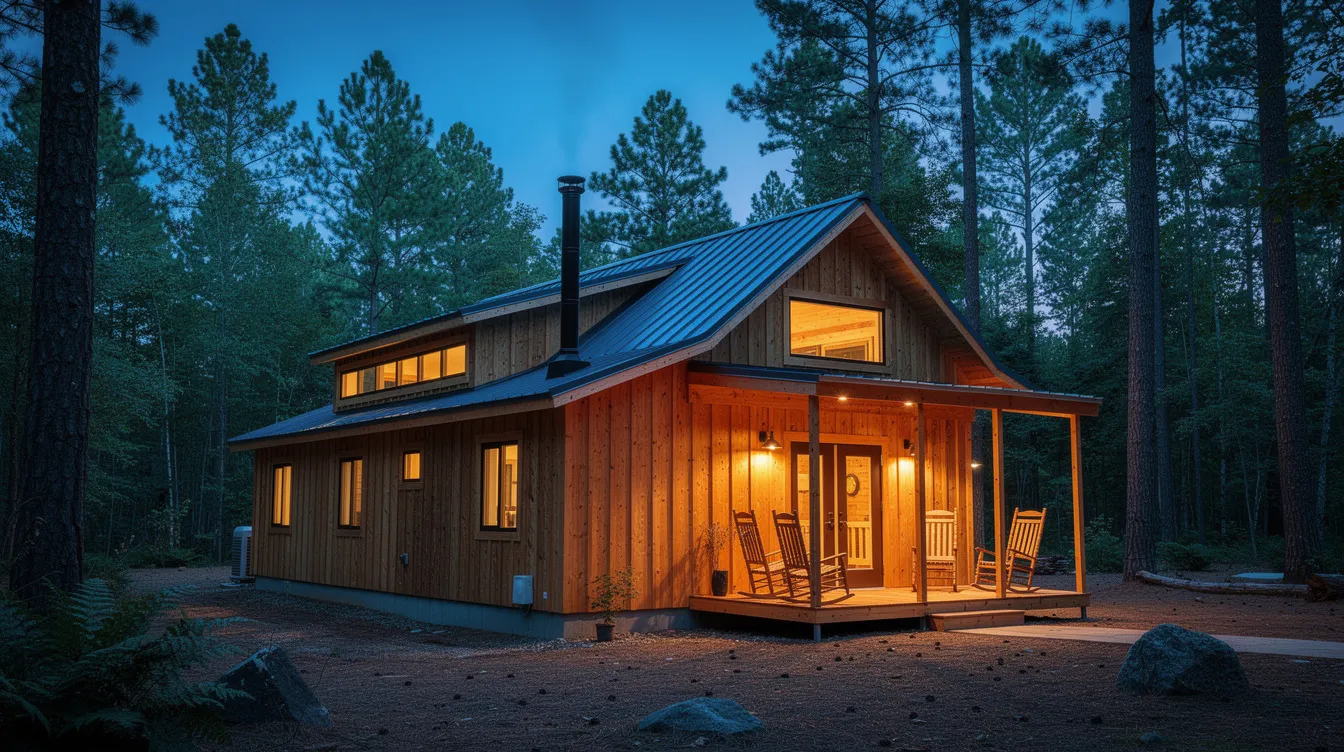
A micro cabin is a site-built structure on a permanent foundation - concrete slab, pier-and-beam, or helical piers - typically between 200 and 600 square feet. Tiny homes typically range from 100 to 400 square feet, but micro cabins push slightly larger when the goal is a primary residence with full kitchen, bathroom, and sleeping quarters.
These buildings suit long-term living: mountain retreats, rural homesteads, or any place where permanence adds property value. Typical layouts include a 16×32 one-bedroom, a 14×40 cabin with a sleeping loft, or a 20×24 open studio plan. Because they're built to residential code on a permanent foundation, micro cabins can be appraised and financed like traditional homes - a significant advantage for customers who plan to stay.
Trailer-Mounted Tiny Houses on Wheels (THOWs)
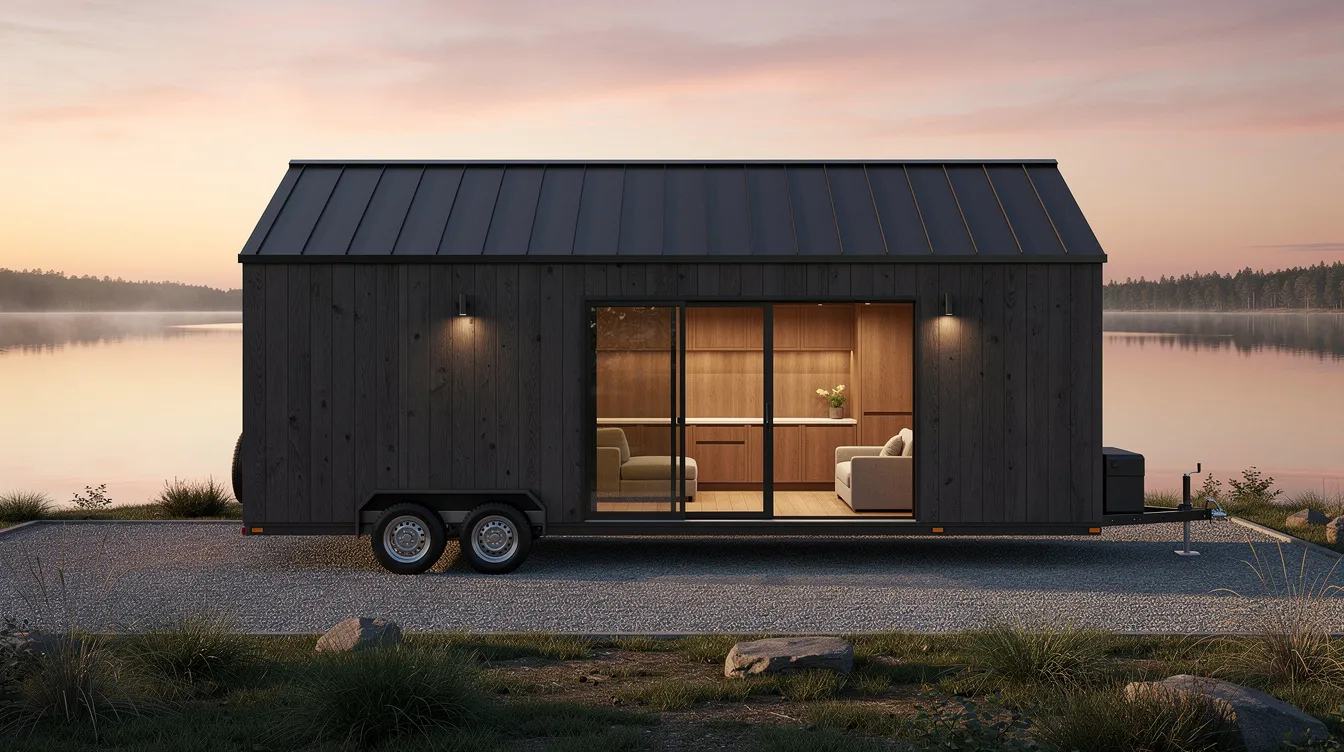
A THOW is a fully framed house built on a road-legal trailer, functioning as a portable cabin that can be relocated as your life changes. Tiny homes on wheels are restricted to 8.5 feet in width and 13.5 feet in height for road towing, which shapes every design decision - from roof profile to loft headroom to material weight.
THOWs work best for people who value mobility: those living on family land without permanent zoning approval, traveling between seasonal work locations, or preferring the freedom to move without selling a building. Parking options include RV parks, tiny home villages, and long-term agreements with private landowners.
Modular ADUs and Backyard Cottages
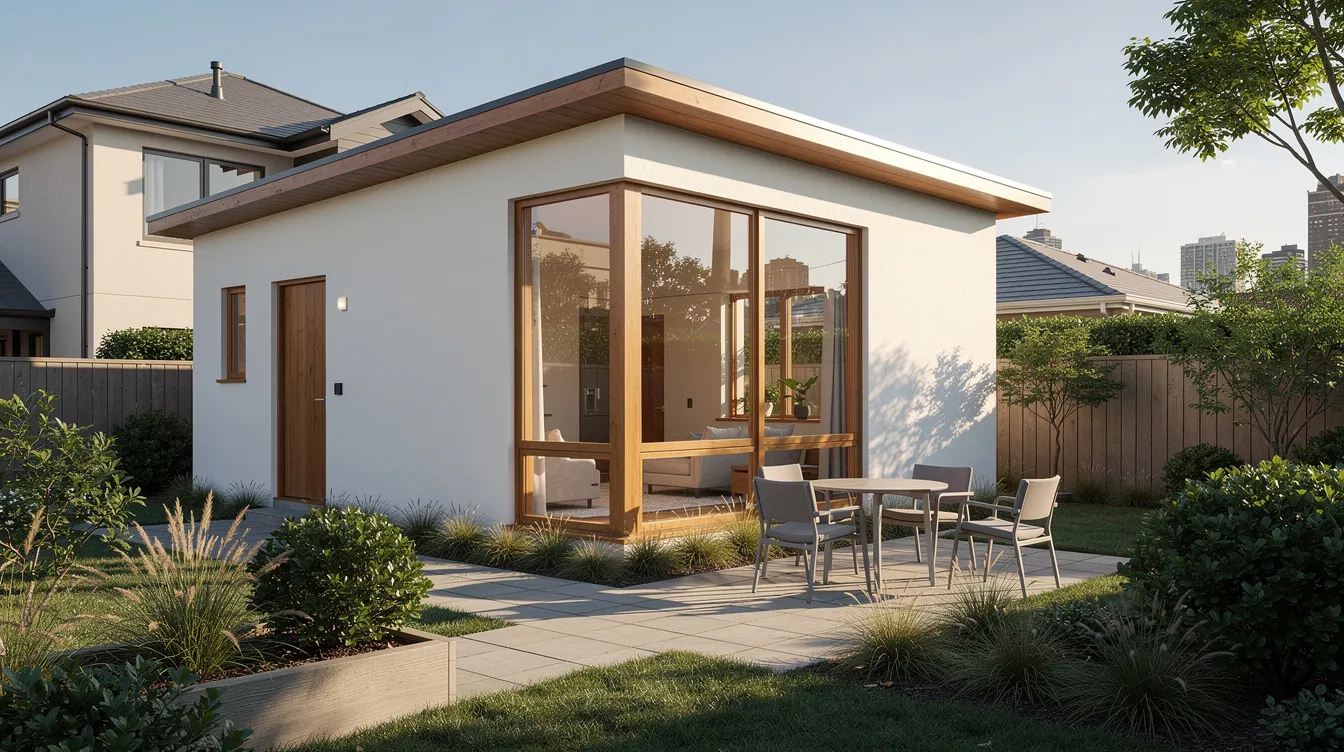
Modular ADUs are factory-built sections craned onto a prepared foundation, typically ranging from 300 to 800 square feet and permitted as accessory dwelling units on residential property. Modular construction allows for faster installation and less exposure to weather during the build phase - a meaningful advantage in regions with short building seasons.
These buildings appeal to homeowners adding a rental unit, in-law suite, or multigenerational living space behind their primary house. Many municipalities are expanding rules to allow ADUs by-right: Massachusetts now permits ADUs up to 900 square feet in single-family zones, and New York City's updated rules define ADUs at up to 800 square feet. Richmond, Virginia has seen record demand for backyard homes in 2026.
Tiny homes can be used as vacation rentals or guest houses, making a modular ADU a practical investment that can generate income from day one.
Hybrid & Custom Tiny Home Structures
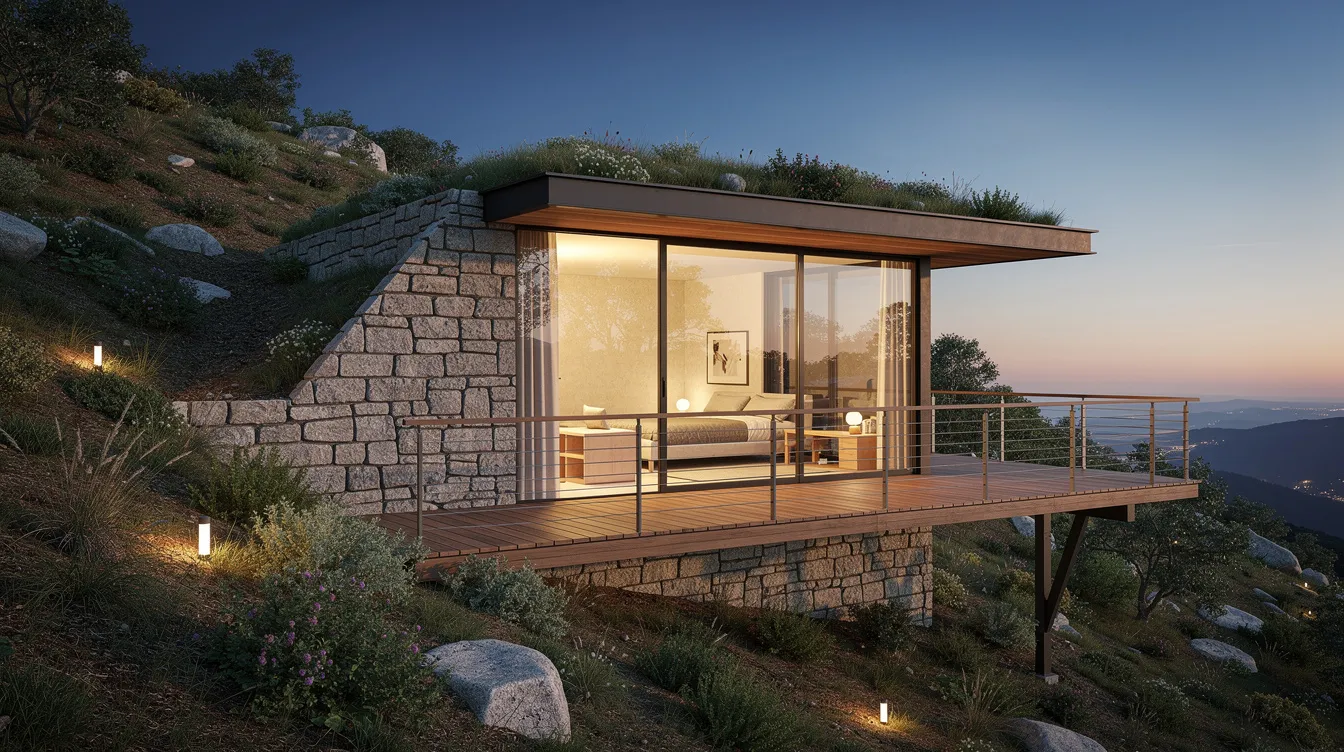
Hybrid structures combine building methods - steel frames with SIP (Structural Insulated Panel) walls, shipping container segments joined with conventional framing, or timber-and-glass pavilion designs bolted to engineered steel chassis. Structural Insulated Panels provide excellent insulation and energy efficiency, while steel framing is resistant to rot and dimensional stability issues.
Custom tiny homes can be designed in various styles to fit steep lots, off-grid properties, or neighborhoods with strict aesthetic requirements. Shipping containers are used to create durable tiny homes but require careful insulation to manage condensation and thermal bridging. These projects benefit the most from pre-planning in a 3D design tool like TinyHome3DPlanner, because the cost of mid-build changes on a custom structure is substantially higher than on a standard shell.
Key Features to Look For in Buildings for Tiny Homes
The right shell or structure can make tiny living comfortable, energy-efficient, and code-compliant for years. Here's what to evaluate before you buy.
Structural Integrity and Framing
Robust framing is the skeleton that determines safety, durability, and your ability to modify the interior later. Wood-framed construction is the most common option for tiny homes, but the specifics matter: 2×6 exterior walls allow deeper insulation cavities than 2×4, and engineered roof trusses handle snow and wind loads far better than simple rafters in most regions.
Insulation, Air Sealing, and Energy Efficiency
Proper insulation is critical in tiny homes due to high surface-area-to-volume ratios. A 200-square-foot building loses heat (or gains it) far faster than a 2,000-square-foot house, so the envelope must work harder per square foot.
Roof Design and Weather Protection
Roof shape directly affects interior volume, loft headroom, and how well the building handles rain, snow, and heat. A steep gable or A-frame roof creates generous loft space; a shed (skillion) roof maximizes headroom on one side while keeping the profile low.
Windows, Daylight, and Ventilation
Glazing ratios matter enormously in a tiny footprint. Too few windows and the space feels cave-like; too much glass on west- or east-facing walls causes uncomfortable heat gain. The right balance fills the interior with natural light while keeping the building thermally stable.
Foundation and Site Preparation
The choice of foundation influences the build design and utility options for tiny homes. A concrete slab suits flat urban lots; helical piers work on slopes or sites with difficult soils; a compacted gravel pad is common for skid-mounted or movable structures.
Interior Layout Potential and Space Planning
A shell's proportions - its width, length, window and door placement, and ceiling height - dictate what layouts are possible inside. A 12-foot-wide building allows a comfortable galley kitchen along one wall with a 36″ aisle; a 10-foot-wide building may require a single-wall kitchen to keep circulation open. Layouts can be fully customized to fit individual needs, but only if the shell's bones support the plan.
Compliance, Zoning, and Certification
Not every building sold as a "tiny home" is legally a dwelling. Understand the difference between structures certified to residential building code (IRC), those built to RV standards (ANSI/RVIA), and those sold simply as non-dwelling sheds or storage buildings.
How to Choose the Right Building for Your Tiny Home
Matching the right structure to your situation comes down to six practical criteria. Here's how each one narrows your options:
Designing Your Tiny Home Building in 3D Before You Buy
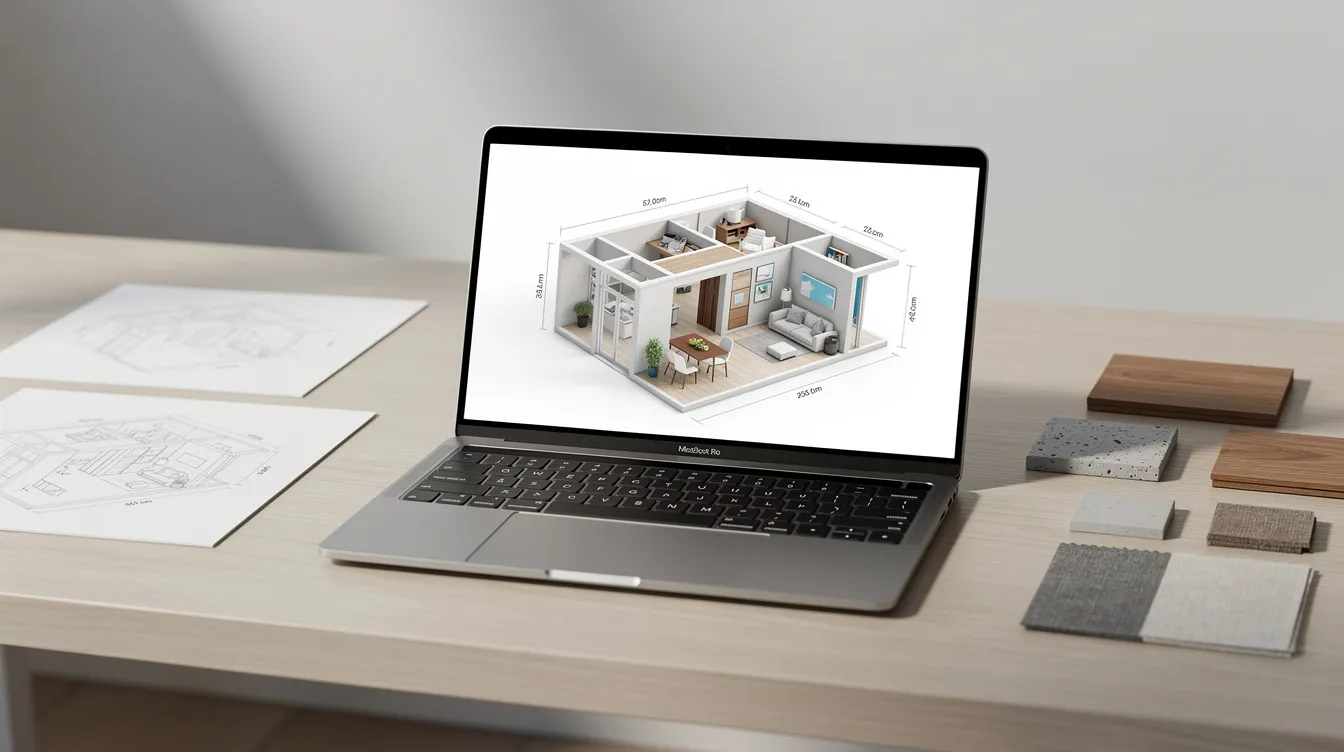
Testing floor plans and furniture placement in 3D before you invest in a building prevents the most expensive mistakes - discovering that your dream kitchen doesn't fit, that the bathroom door blocks the hallway, or that the loft is too low to sit up in. 3D design tools help visualize tiny home layouts with realistic proportions, not guesswork.
TinyHome3DPlanner is a browser-based, drag-and-drop tool designed specifically for compact homes and ADUs. You set your building dimensions, place doors and windows to match a real-world shell, then experiment with kitchens, bathrooms, lofts, and storage until everything clicks. The result is a layout you can hand to a builder, contractor, or shell manufacturer with confidence.
Step-by-Step: Using TinyHome3DPlanner to Test a Building Option
Real-World Tiny Home Building Ideas and Layout Inspirations
These specific building size and layout combinations are meant to spark ideas - not serve as rigid blueprints. Each one represents a common use case that customers frequently ask about. Tiny homes can be built in various styles and sizes; these examples show how different dimensions create different lives.
Backyard Office Studio (10×20)
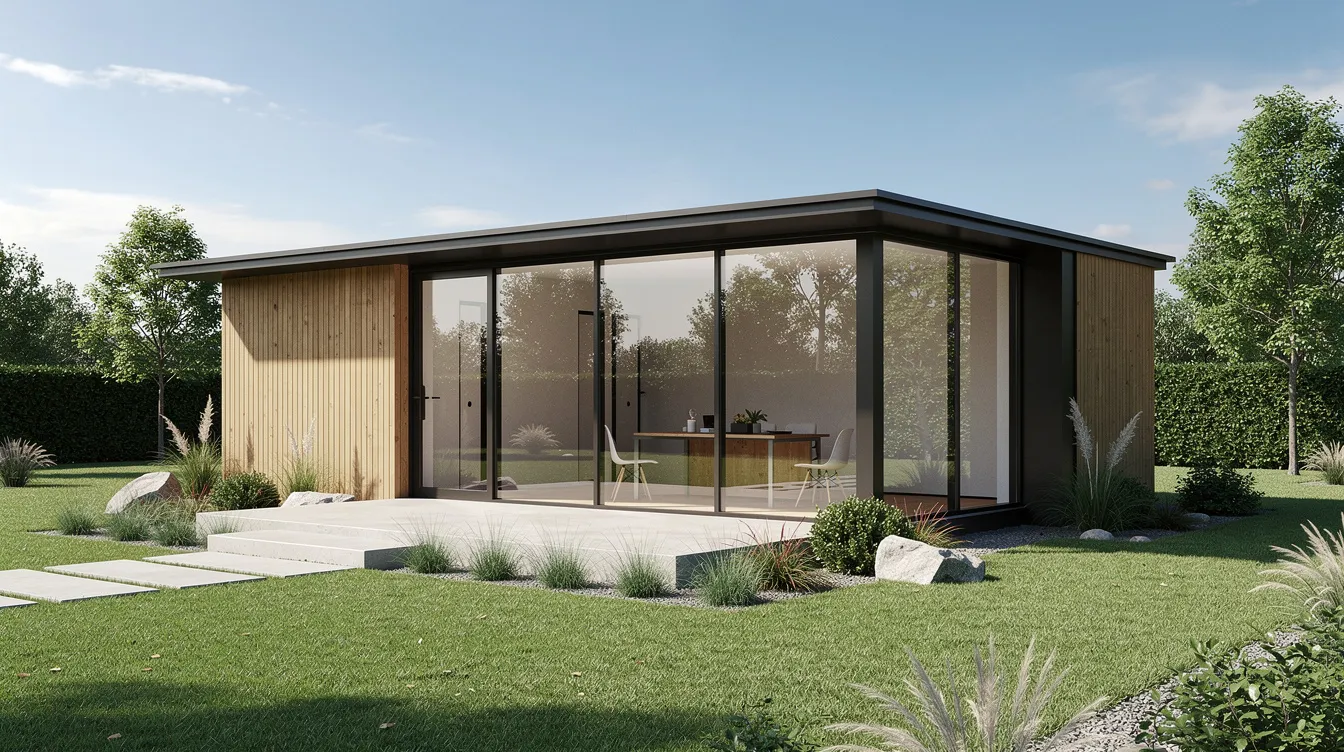
A 10×20 or 10×22 shed-style building with large front glazing and a slim side porch creates a dedicated workspace just steps from the main house.
Guest Suite ADU (12×28)
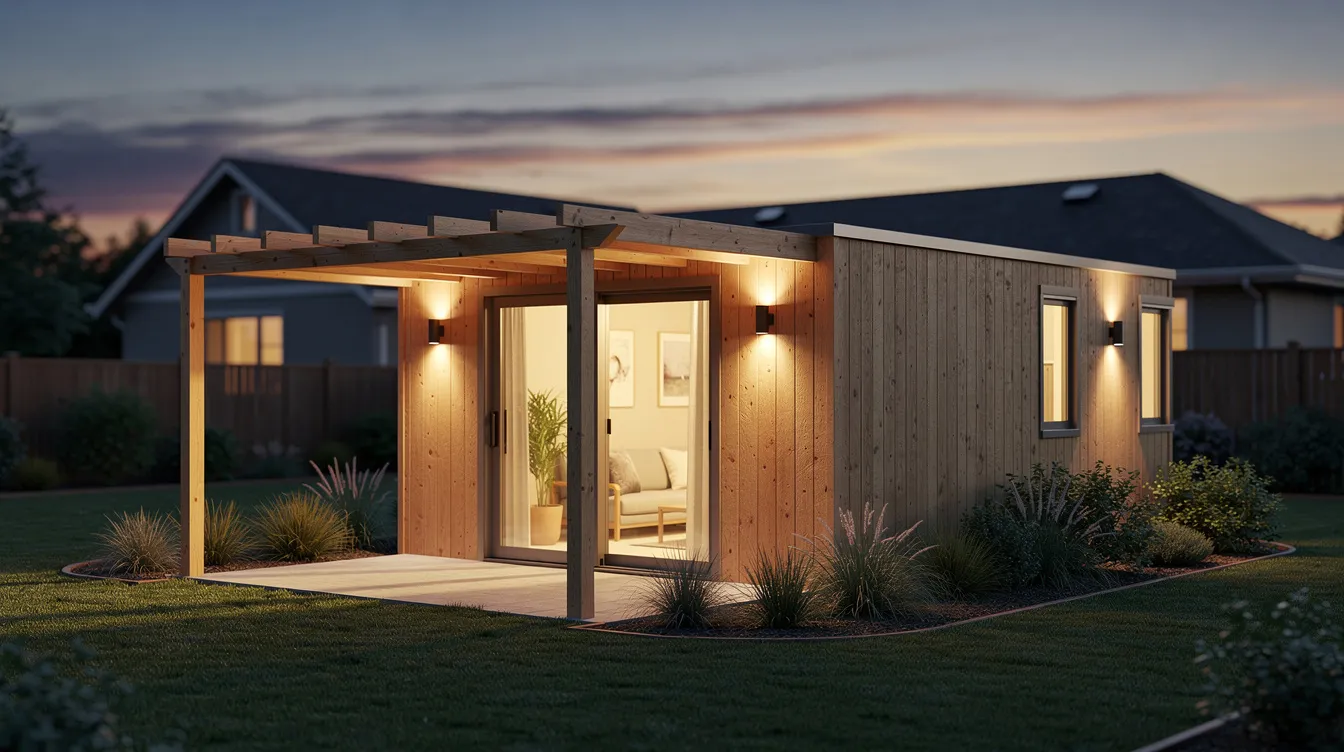
A 12×28 structure fits a clean one-bedroom layout: living area at the entry, a kitchenette along one wall, and a bedroom with a three-piece bathroom at the back. This footprint works as an Airbnb rental, in-law suite, or housing for an adult child - a true guest house with its own identity.
Family-Friendly Micro Cabin (16×40 with Loft)
A 16×40 micro cabin with a main-floor bedroom plus a sleeping loft above part of the living room provides enough space for a small family or a couple who loves hosting overnight guests.
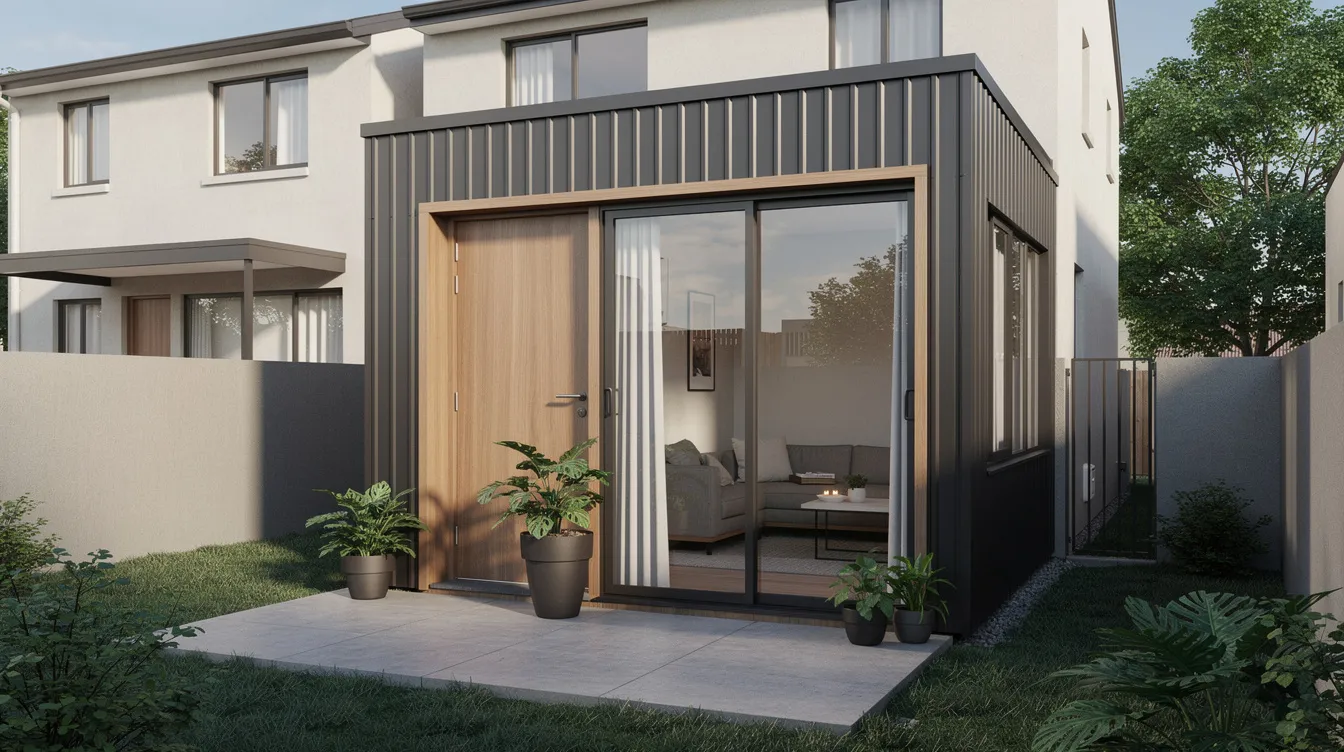
Ultra-Compact City ADU (Studio, 14×20)
A 14×20 single-room studio layout is designed for tight urban lots where every square foot of the property matters. Combined living and sleeping area, compact L-shaped kitchen, and a full bathroom fit into 280 square feet that feel larger than the numbers suggest.
Frequently Asked Questions About Buildings for Tiny Homes
These FAQs address the most common concerns people have when comparing tiny-home-ready buildings and shells.
Is it better to convert a shed or start with a purpose-built tiny home shell?
It depends on the intended use. A well-built shed is a fine starting point for a home office, hobby room, or seasonal sleeping cabin - especially when full residential code compliance isn't required. For full-time housing, a purpose-built tiny home shell is safer and more economical over time because its framing, insulation cavities, ceiling heights, and window placement are designed from day one for habitation. Retrofitting a cheap shed to meet dwelling standards can end up costing as much as - or more than - a quality shell.
What size building works best for a tiny home in 2024–2026?
Common sweet spots are 8.5×24 or 8.5×30 for THOWs, and 12×24 to 16×40 for stationary tiny homes and ADUs. A solo occupant or couple doing remote work can live comfortably in a 12×24 to 12×32 plan. Families or those wanting a separate bedroom plus loft should look at 14×32 or 16×40. Always check local zoning caps - many jurisdictions limit ADUs to 400–900 square feet.
Do I need permits for a tiny home building on my property?
In most jurisdictions, yes - particularly if the building will be used as a dwelling or contain plumbing and electrical systems. Even larger accessory buildings often require permits. Contact your local building and zoning department before you purchase, and ask shell providers whether they can supply stamped engineered drawings, which are typically required for the permit application.
How much do buildings for tiny homes typically cost?
Rough ranges: basic shed shells start in the low tens of thousands; mid-range tiny home shells run $40,000–$80,000 before interior finishes (approximately $100–$200 per square foot for the shell). Finished modular ADUs delivered and installed range from $110,000 to $300,000 or more. Custom micro cabins on permanent foundations can reach $200,000–$400,000 depending on size, finishes, site prep, and utility hookups. DIY involvement, financing strategy, and location dramatically affect total cost.
Can I design the interior before I've chosen a specific building?
Absolutely. Working with standard dimensions - 10-, 12-, 14-, or 16-foot widths and common lengths - in TinyHome3DPlanner lets you prototype layouts before locking in a building order. Test kitchen configurations, bathroom placement, loft options, and furniture arrangements across several shell sizes, then choose the building that matches your best-performing design. This approach saves time, money, and the frustration of discovering a layout doesn't work after the building arrives.
Are tiny home buildings suitable for cold or very hot climates?
They can be excellent in any climate if specified correctly from the start. For cold regions, target R-20 to R-25 wall insulation and R-40 to R-50 in the roof, with airtight construction and high-performance double or triple-glazed windows. For hot climates, reflective roofing, shaded south- and west-facing glass, and cross-ventilation reduce cooling loads. The key is specifying climate-appropriate wall and roof assemblies at the purchase stage - retrofitting insulation into a finished building is far more expensive and less effective.
Start Planning Your Tiny Home Building
The right structure depends on your intended use, site conditions, and budget - but careful design up front prevents costly regrets regardless of which building type you choose. Start by mocking up your ideal tiny home in TinyHome3DPlanner, where you can test real shell dimensions, experiment with layouts, and find the configuration that fits your life before investing in a physical structure.
Save or export your 3D plan and share it with local builders, shell manufacturers, or your permitting team as a clear starting reference. It's the simplest way to turn an idea in your heart and mind into a building that works perfectly on your property.