3D Walkthroughs for Tiny Homes: From Floor Plan to Immersive Virtual Tour
Every centimeter matters in a tiny house. A 3D walkthrough lets you step inside your future compact home before a single board is cut-navigating freely through a loft, testing kitchen flow, and sensing whether 2.1 meters of headroom actually feels livable. Here is how to go from a blank floor plan to a fully explorable 3D virtual tour, with practical steps, real project insights, and plenty of visual inspiration.
Key Takeaways
- A 3D walkthrough is an interactive digital model that lets users navigate a real world space in real time, unlike a 360° virtual tour (static panoramic images with linked hotspots) or a passive video walkthrough.
- TinyHome3DPlanner lets you sketch a compact layout, furnish it with space-saving furniture, then instantly explore it as a 3D tour on any device-web, mobile, or VR headset.
- Potential clients, remote buyers, and DIY builders can test layouts, interior design schemes, and storage ideas virtually before investing money in the physical space.
- A step-by-step workflow covers drawing the floor plan, placing furniture, adjusting lighting, adding hotspots, incorporating drone footage surroundings, and sharing the finished walkthrough.
- 3D walkthroughs are valuable for compact living spaces like tiny homes and ADUs, where spatial measurements and circulation paths decide whether a design works or fails.
What Is a 3D Walkthrough (and How Is It Different from a Virtual Tour or Video Walkthrough)?
A 3D walkthrough is an interactive digital model of a property that preserves actual spatial geometry and allows users to navigate a space in real time. You walk through it at your own pace, look in any direction, and examine every room from whatever angle you choose. It is built using photogrammetry or LiDAR scanning-or modeled from architectural plans-and runs in a standard web browser.
Three formats often get confused:
| Format | Navigation | Interactivity | Spatial accuracy |
|---|---|---|---|
| <strong>3D walkthrough</strong> | Free movement in all directions | First-person navigation, clickable hotspots, measurement tools | True scale, accurate geometry |
| <strong>360° virtual tour</strong> | Static viewpoints with linked hotspots | Click to rotate at fixed nodes | Limited-panoramic images lack spatial realism |
| <strong>Video walkthrough</strong> | None (passive watching) | None | Depends on camera work |
360° tours provide static viewpoints without free movement and lack spatial realism compared to 3D walkthroughs. A 3D walkthrough differs from these by allowing free movement and enabling accurate measurements within the space-critical when your entire house is 30–40 m².
LiDAR scanning captures spatial data for 3D walkthroughs with millimeter precision. Photogrammetry processes overlapping images into 3D models, making reality capture accessible even with a smartphone. Modern tech powering these experiences includes browser-based WebGL and WebGPU engines, cloud rendering, and emerging methods like Gaussian splatting for photorealistic streaming. No native app is needed-users simply open a link.
Why 3D Walkthroughs Matter So Much for Tiny Homes and ADUs
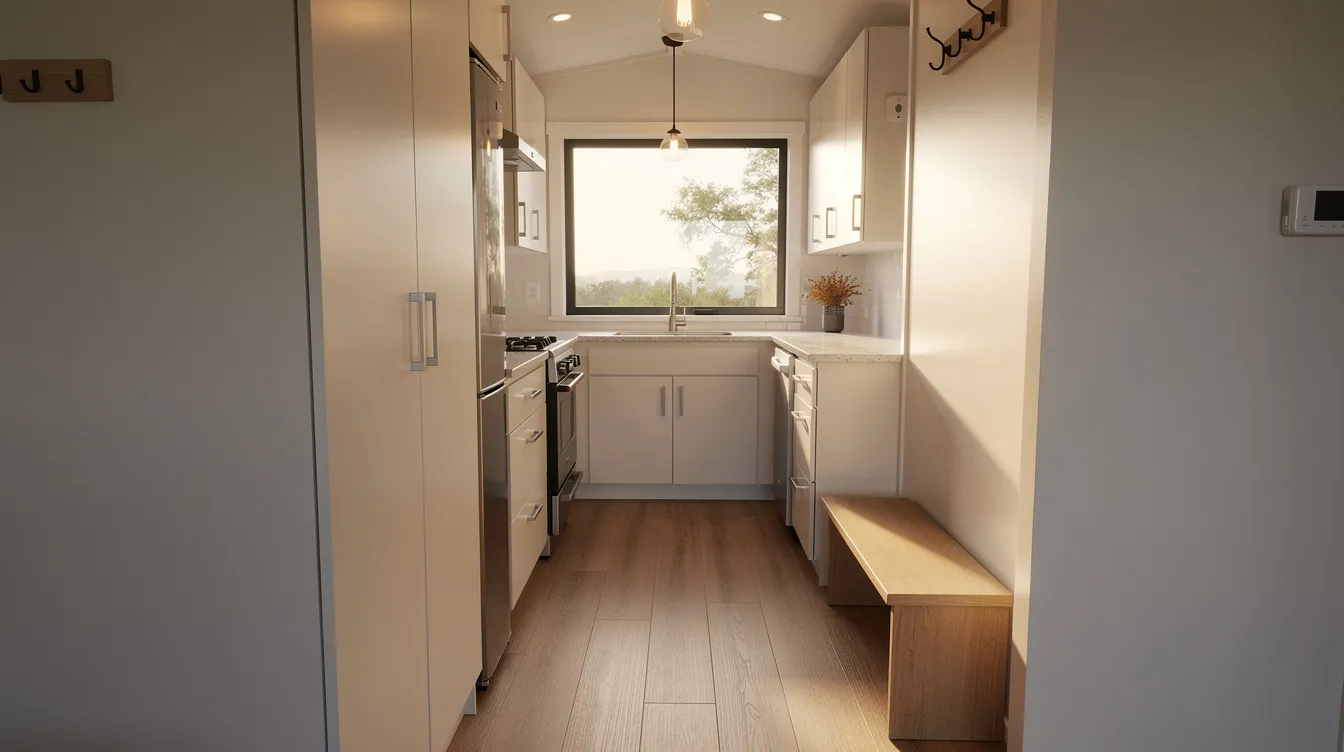
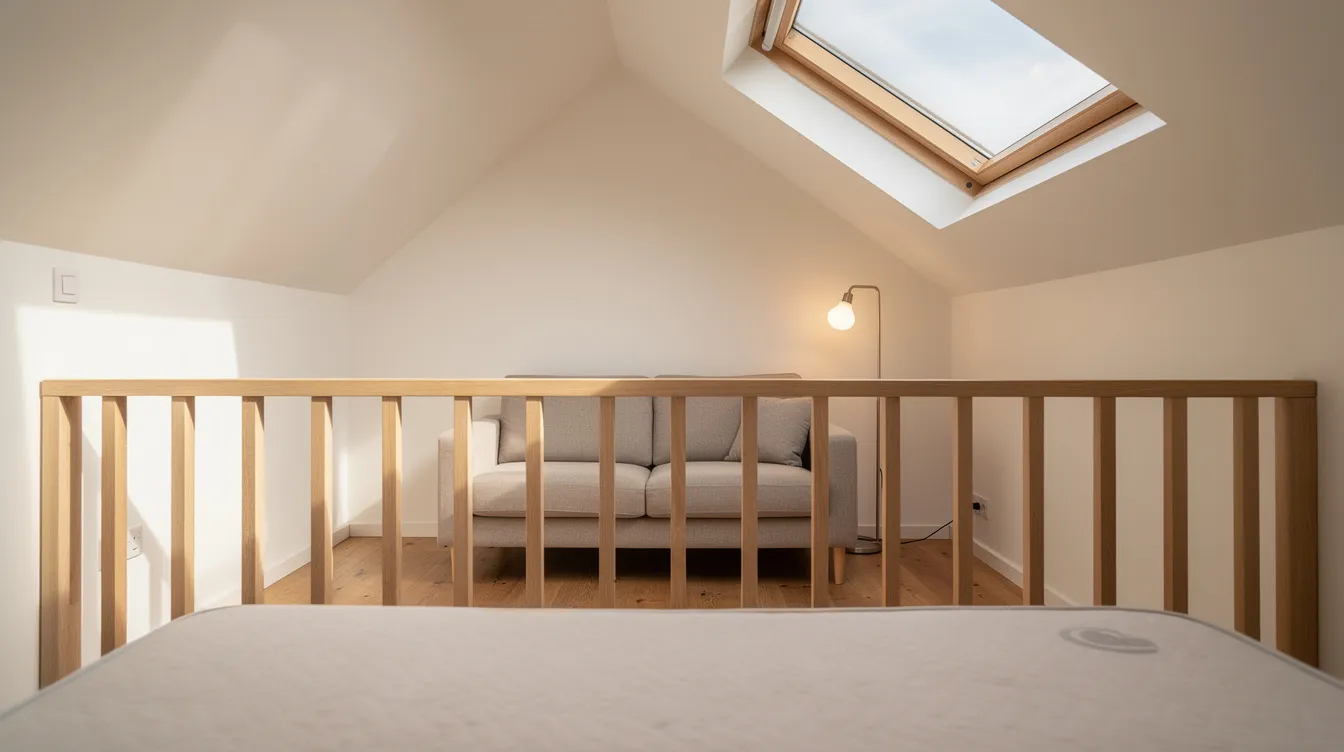
Tiny homes present challenges that larger buildings rarely face: multi-use rooms, convertible furniture, narrow circulation paths, and strict local code requirements for ADU loft headroom and stair width. A floor plan tells you a loft is 1.3 meters tall; a 3D walkthrough lets you crouch under it and feel whether that number is comfortable.
3D walkthroughs provide a realistic sense of depth, scale, and layout for unbuilt spaces. They create emotional connections that static images cannot achieve-potential buyers and family members can virtually visit the future tiny home, build excitement, and reduce decision anxiety before committing to construction. This interactive experience is especially useful for long-distance projects, such as ordering a prefab house from another state or country.
3D walkthroughs are commonly used in real estate for virtual property tours, providing 24/7 access to properties for potential buyers. They enhance real estate marketing by providing immersive experiences and can speed up property sales significantly. Real estate professionals across the industry confirm that buyers who explore a 3D tour spend more time engaging with listings and close deals faster.
Core Features of a Great Tiny Home 3D Walkthrough
A high-quality 3D tour for a tiny house should include:
- Free navigation: walk through every room at eye level, orbit the model in dollhouse view for spatial understanding, or switch to a loft-level perspective. 360-degree views enhance user experience in interactive 3D walkthroughs.
- Measurement tools: 3D walkthroughs allow users to measure distances within the model. Potential buyers can measure room dimensions accurately-checking loft headroom, counter height, or stair width before construction.
- Interactive elements: add hotspots to jump between zones, reveal hidden storage, toggle folded and unfolded furniture, or display clickable tags with material specs. These interactive features, including first-person navigation and clickable hotspots, make compact spaces easier to evaluate.
- Multiple viewing modes: orbit view for the whole model, eye-level walk inside, and VR mode for those with a basic VR headset. 3D walkthroughs can be accessed on various devices including VR headsets, tablets, and phones.
- Mixed media: embed notes, photos of real material samples, or a short guided tour video segment alongside the interactive model. Drone footage of the surrounding plot can be linked to a hotspot showing site context.
- Subtle branding: logo, project title, and a contact link without overwhelming the tiny interior visuals.
Designing Your Tiny Home for a 3D Walkthrough in TinyHome3DPlanner
TinyHome3DPlanner is a web-based tool where you draw a floor plan, add walls and windows, then instantly switch to 3D walkthrough mode. No CAD expertise required.
Start with dimensions. Choose a template-say an 8 m × 2.6 m tiny house on wheels or a 25 m² backyard ADU-and place walls, doors, and utilities. Wall thickness and insulation are defined early because they eat into usable space.
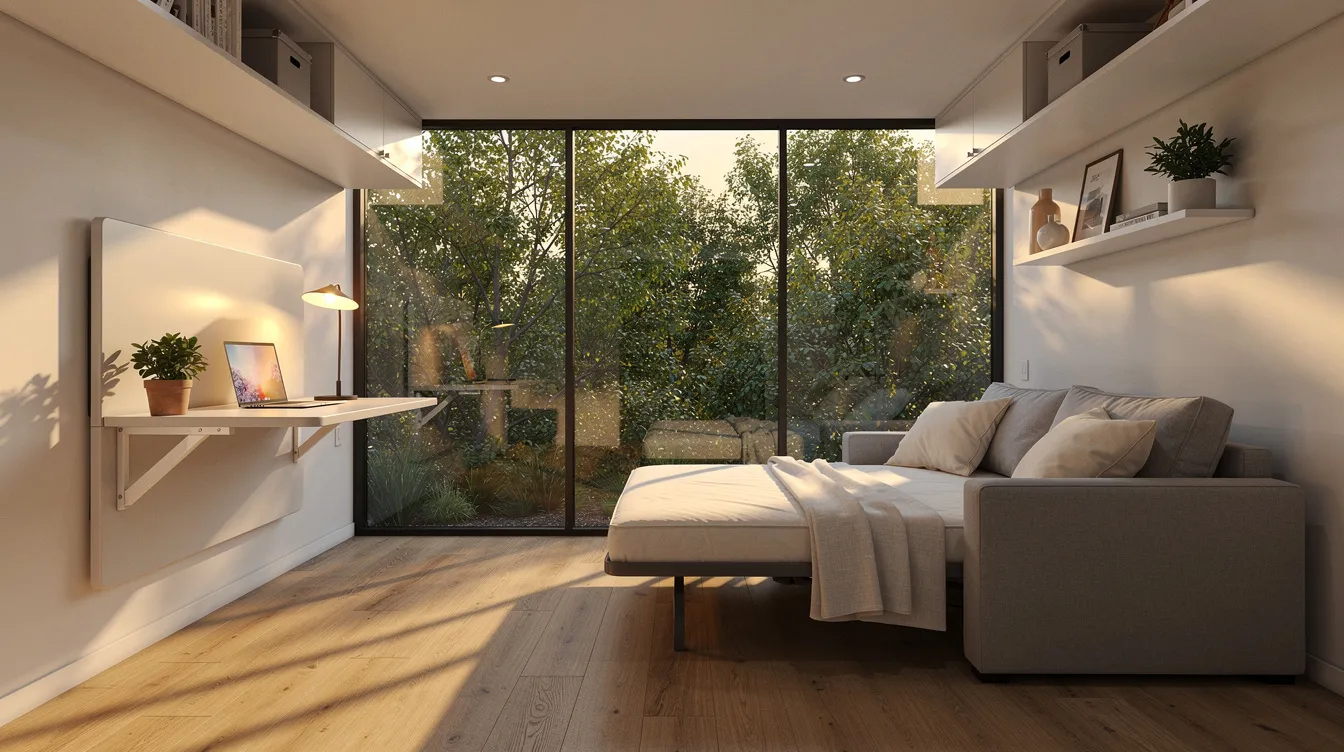
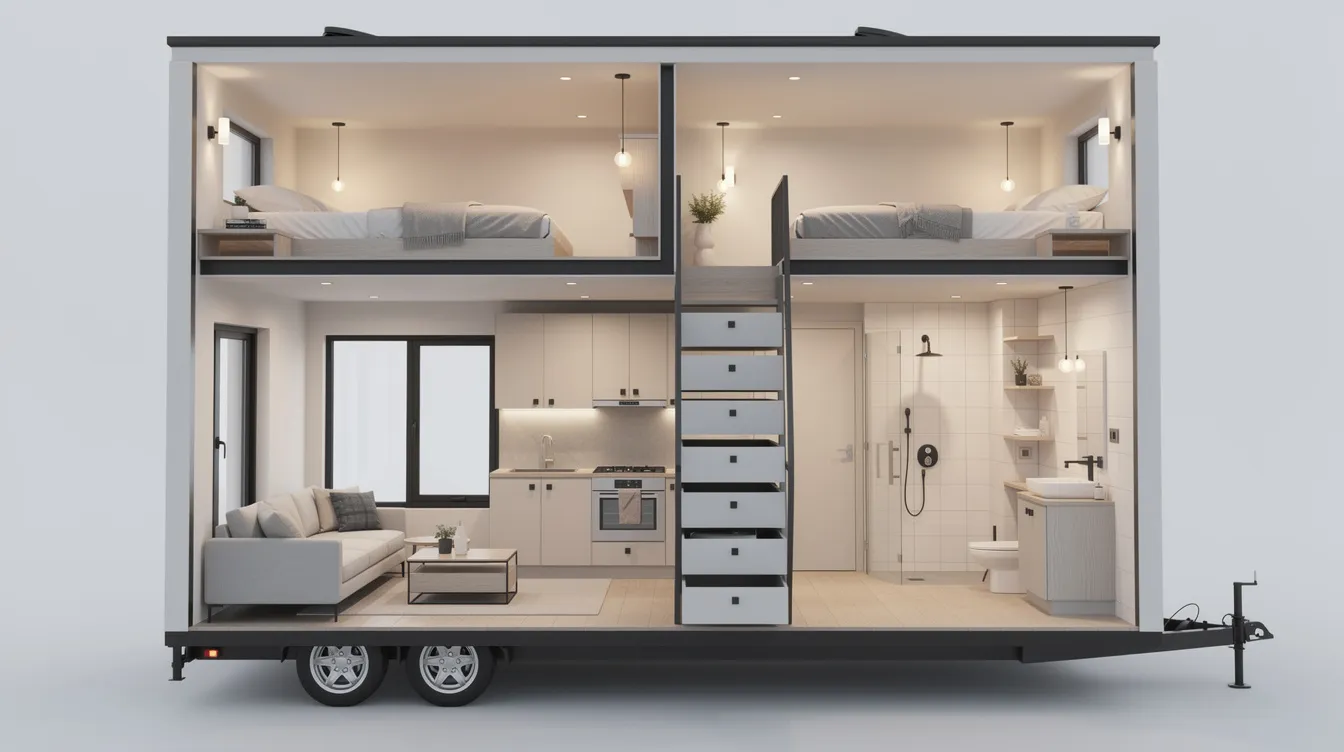
Furnish with space-saving pieces. The built-in library includes Murphy beds, fold-down desks, sofa beds, built-in benches with storage, and modular stair-drawers leading to a sleeping loft. Interior designers use 3D walkthroughs to demonstrate furniture arrangements and color schemes, and the same principle applies here: swap cabinet colors, flooring finishes, and wall textures, then preview each scheme in the 3D tour before settling on a final palette.
Realistic materials and lighting are essential for making a 3D walkthrough believable. Software options for creating professional-grade walkthroughs include AutoCAD, SketchUp, and Twinmotion, but TinyHome3DPlanner bundles the entire workflow-layout, furnishing, and visualization-into a single presentation optimized for compact footprints. You can even design a tiny home that fits your life using mood board templates as a starting point.
Two practical layouts to try: a 24 m² open-plan studio ADU and a 32 m² two-loft family tiny house. Comparing them in 3D instantly reveals trade-offs in headroom, stair space versus ladder access, and kitchen-to-living flow.
Step-by-Step: Creating a 3D Walkthrough of Your Tiny House
Creating a 3D walkthrough involves data gathering, 3D modeling, and rendering. A structured workflow includes phases for modeling, lighting, and animation. Here is how it works inside TinyHome3DPlanner:
- Draw or import the floor plan. Sketch walls on the grid or upload an image. Set exact trailer sizes, wall thicknesses, and window specs from manufacturers.
- Place furniture and fixtures. Drag items from the library. Test the kitchen work triangle, verify bed length, check bathroom clearance.
- Fine-tune lighting and camera height. Simulate daylight at morning and dusk. Adjust eye-level camera height (about 1.6–1.8 m standing, lower in the loft). Rendering can be performed using real-time engines like Unreal Engine or offline renderers like V-Ray for maximum quality, but TinyHome3DPlanner handles rendering in-browser for speed.
- Add hotspots. Create jump points from the deck to the interior, from the living area to the loft, or directly to the bathroom. You can also add hotspots that reveal dimensions or material details.
- Incorporate surroundings. Upload a background photo of the real lot or link a short drone footage clip to a hotspot so viewers can preview the site context.
- Export and share. Generate a URL for clients, embed the 3D tour on your website, or send to a builder. Creating a 3D walkthrough can take less than an hour for small spaces like a tiny home, and 3D walkthroughs can be embedded into websites for easy access.
Using 3D Walkthroughs in Real-World Tiny Home Projects
3D walkthroughs can help streamline communication between architects, clients, and stakeholders. Here are three scenarios inspired by real 2024–2026 project patterns:
The remote-worker ADU. A software developer in Portland designed a 20 m² office-plus-guest ADU using a 3D walkthrough to verify that a standing desk, daybed, and built-in shelving all fit without blocking the window. She shared the 3D virtual tour link with her contractor via email and iterated twice before breaking ground-avoiding costly revisions. Architects use 3D walkthroughs to validate designs and spot spatial flaws, and this project proved it: zero change orders during construction.
The off-grid couple. Two partners planned a 7.2 m long tiny house on wheels. They used the walkthrough to compare two staircase designs-one with drawers, one with open risers-and chose the version that kept loft headroom above 1.2 m. The virtual walkthrough gave customers confidence that their investment was sound. 3D walkthroughs are used in architecture for design presentations and client approvals, and the couple's builder confirmed that having the 3D model cut schedule by weeks.
The multi-generational backyard studio. A family added a 30 m² ADU behind their main house. They used the dollhouse view to showcase the layout to grandparents via video chat, collecting feedback in real time. 3D walkthroughs help document construction progress for facility management, so the family kept updating the model as the build advanced. The project saw faster approvals and a more confident final layout.
Research on ADU production in California found that digital information platforms help overcome the financial, design, and process barriers that have historically limited ADU supply.
Visual Inspiration: Tiny Home 3D Walkthrough Image Ideas
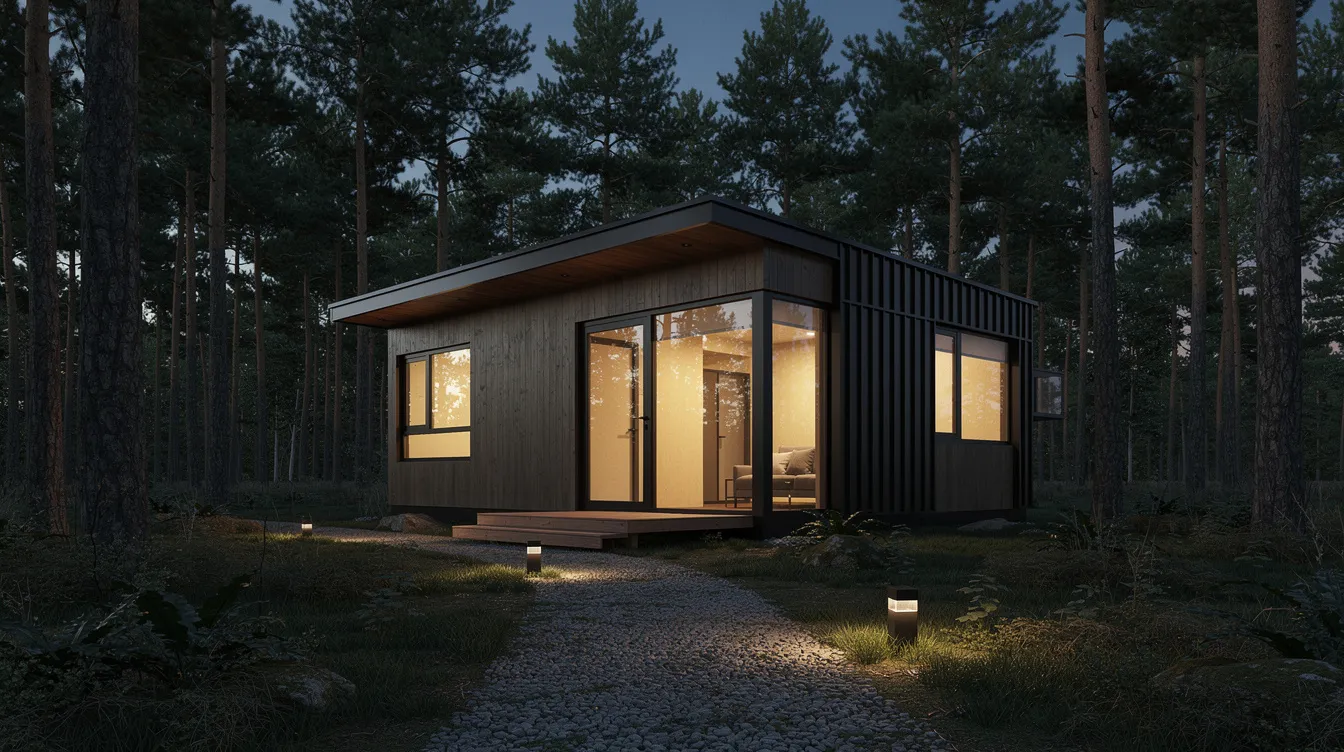
Every image below represents what a still frame from a premium 3D walkthrough of a tiny house looks like-photorealistic, high-contrast HDR, and focused on the spatial detail that matters in compact living.
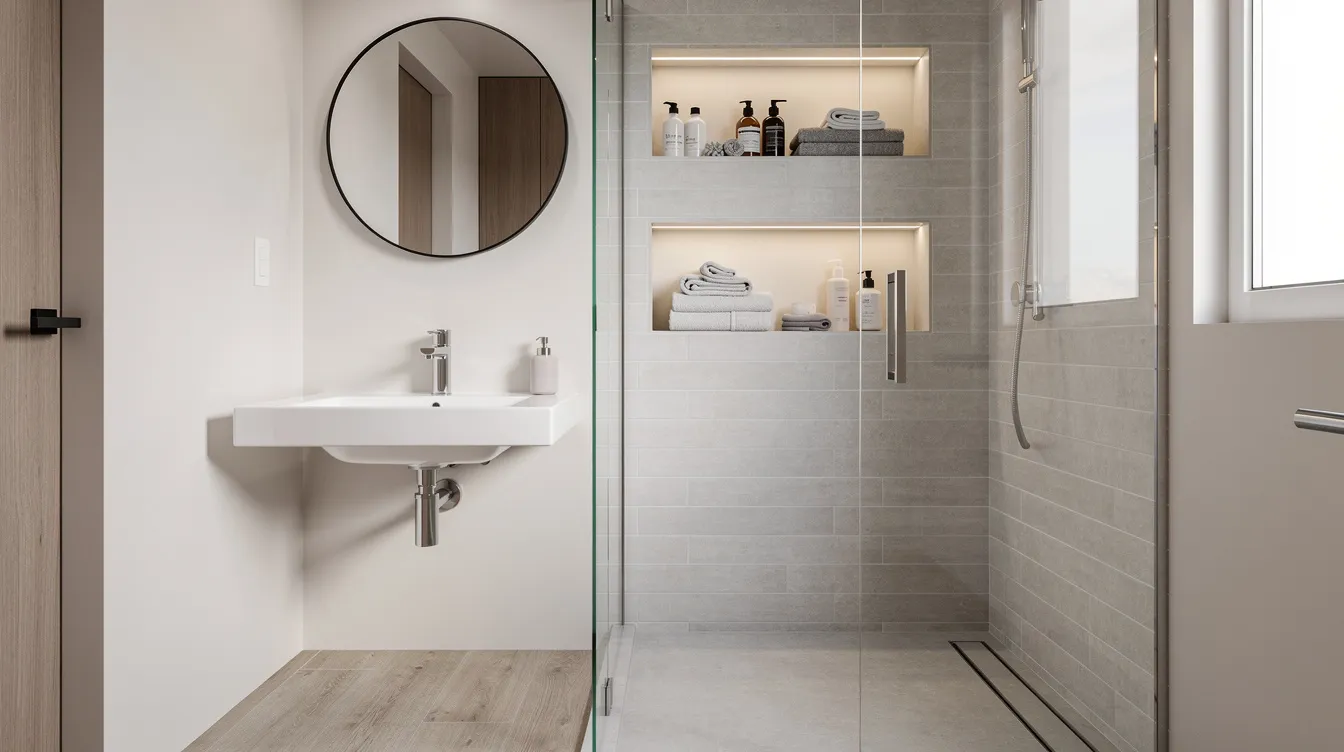
Bathroom detail: check shower clearance, sink height, and storage niche depth-details that only become apparent when you can walk up to them in a 3D tour.
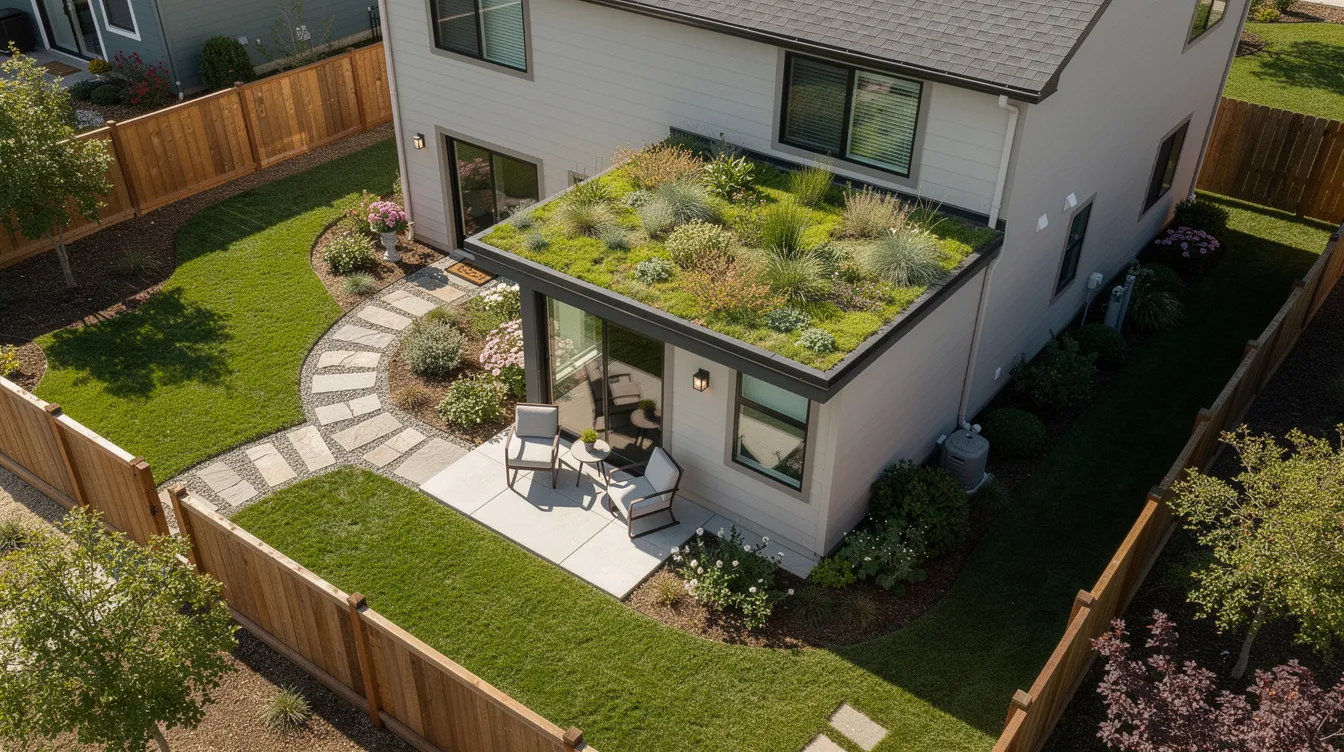
Site context: pairing this drone angle with drone footage in the actual 3D walkthrough helps buyers understand privacy, shade, and solar orientation.
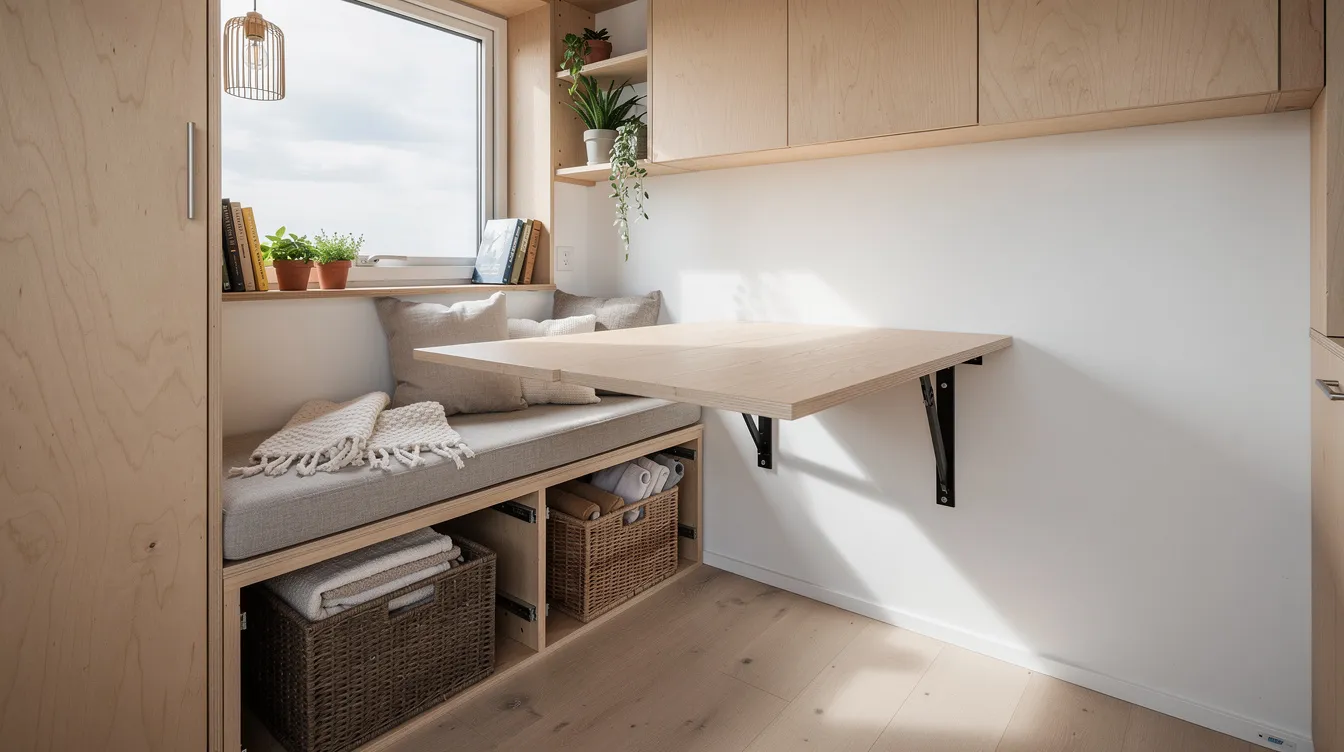
Multi-function furniture in action: the 3D tour lets you toggle the table open and closed to see how much floor space is recovered.
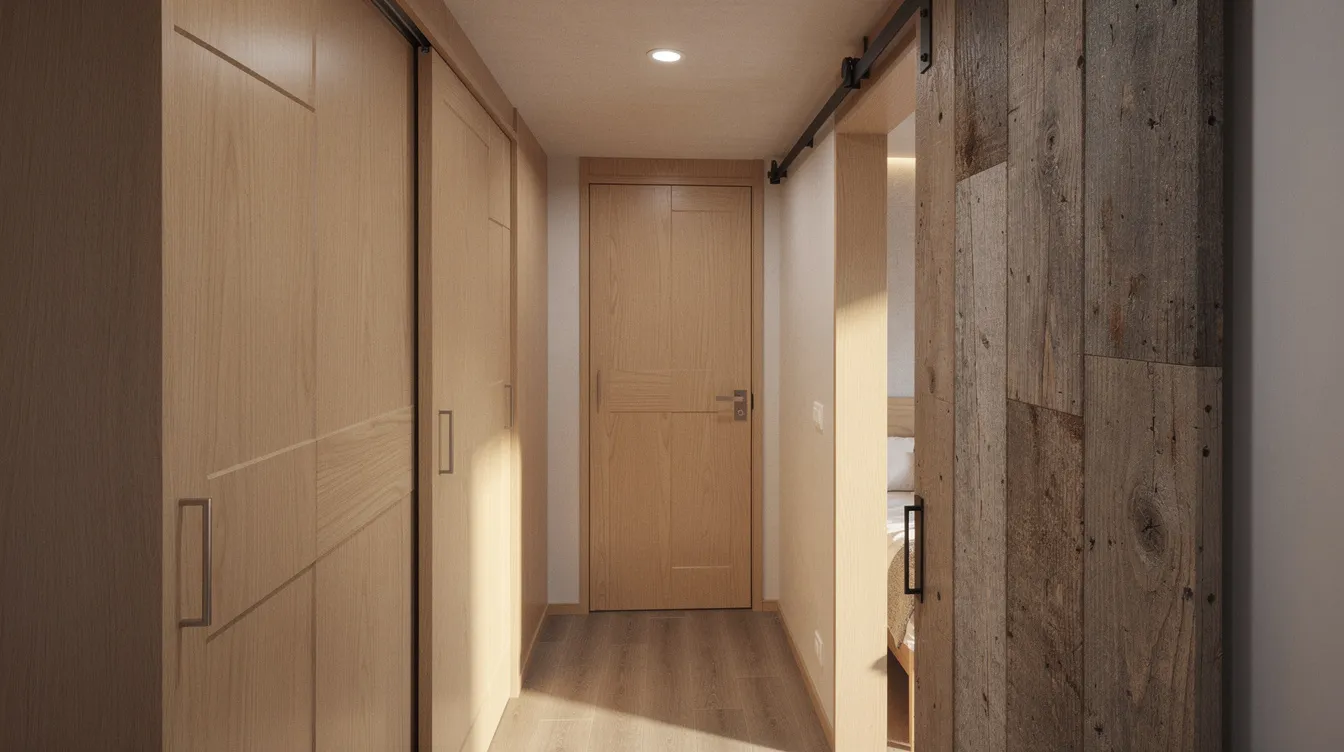
Hallway width test: experiencing this in VR mode answers the question "will two people fit?" more honestly than any floor plan.
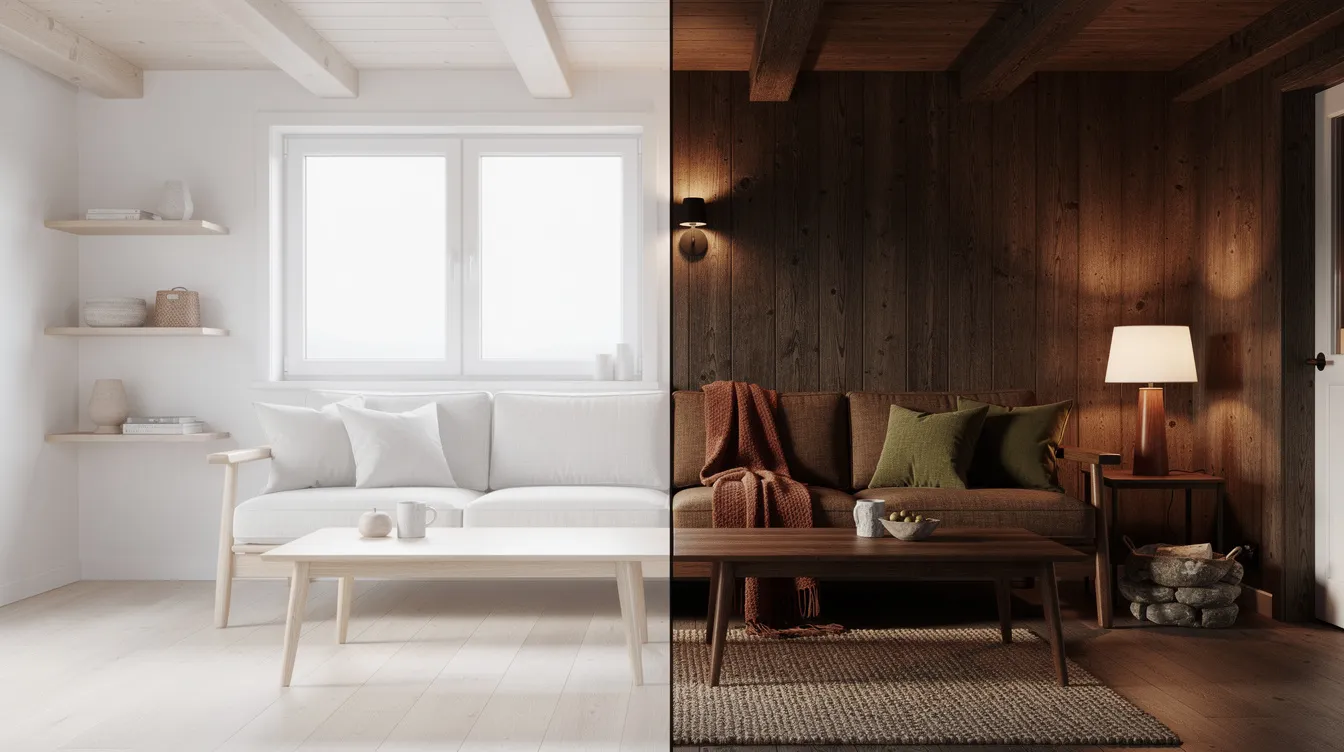
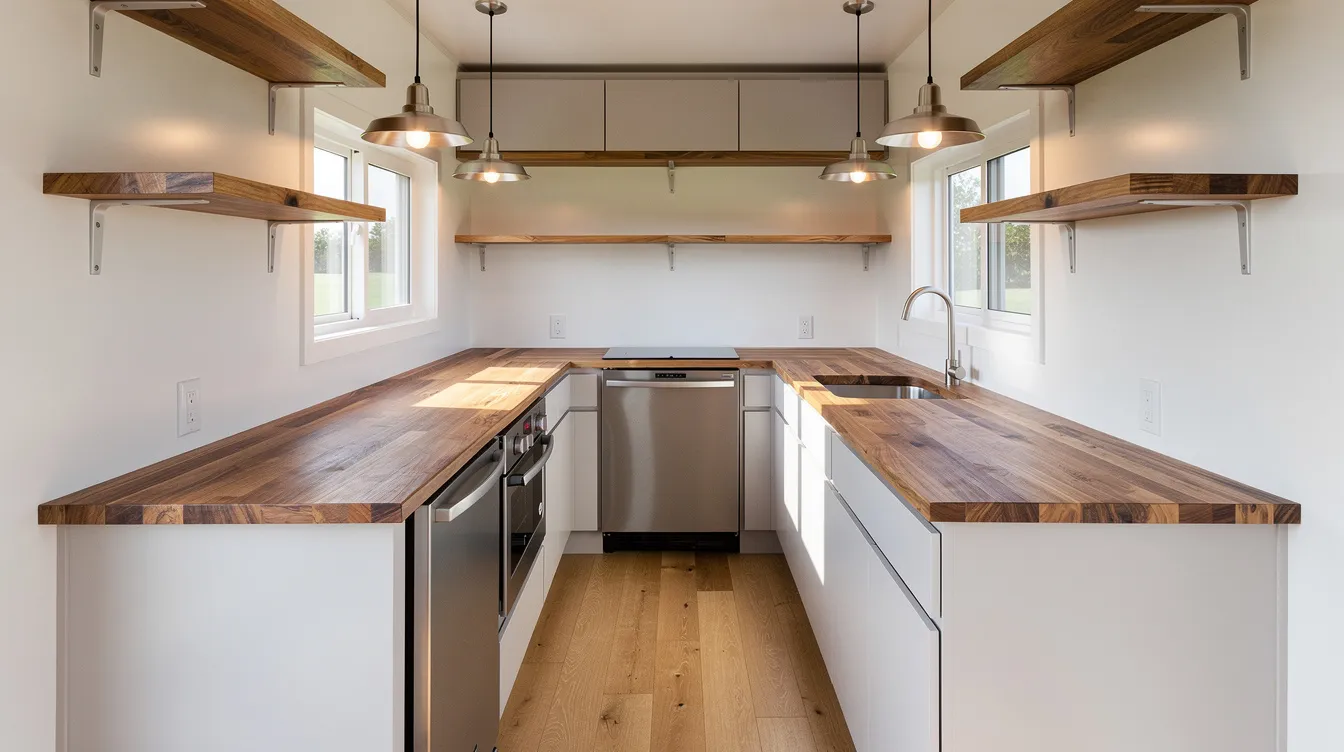
Material toggle: switch between design schemes inside the walkthrough to see how color and texture affect the perceived size of the room.
Sharing, Selling, and Collaborating with Tiny Home 3D Tours
Tiny home builders, DIY enthusiasts, and small studios can use 3D walkthroughs as virtual tours to showcase designs to potential clients before a model is built. An interactive virtual tour embedded on a sales page lets remote buyers explore the home at their own pace, day or night-3D walkthroughs provide 24/7 access to properties for buyers.
Marketing uses multiply quickly: send the link to leads via email, walk through the design together during a live video chat, or export a scripted video walkthrough fly-through for social media. 3D walkthroughs can be used across multiple marketing platforms, and a single link serves as both a sales tool and a collaboration environment.
For trade shows or open-house events, VR headset mode turns the walkthrough into a fully immersive showcase. Add analytics or a simple lead-capture form around the tour so your business can see how long viewers explore each area and follow up with interested buyers. An agent or small company can easily close deals when customers have already walked through the space virtually.
How TinyHome3DPlanner Supports Your 3D Walkthrough Workflow
TinyHome3DPlanner combines floor-plan layout, 3D visualization, and virtual tour export in one browser-based tool. Unlike generic home design software built for large commercial properties, it is optimized for tiny house footprints, tight circulation, lofts, and space-saving furniture libraries.
Built-in capabilities include instant switching from plan to immersive view, adding hotspots, adjusting camera paths, and previewing in VR-all from the same project. Collaboration is straightforward: share design links, receive comments, iterate layouts, then regenerate the 3D tour without learning complex CAD software. The technology is easily integrated into any design-to-build schedule.
Open TinyHome3DPlanner, sketch your tiny home idea today, and create a full 3D virtual tour within minutes. Your future compact home is waiting to be explored.
FAQ: Tiny Home 3D Walkthroughs
Do I need special hardware to view a tiny home 3D walkthrough?
No. Most 3D walkthroughs run in a standard web browser on any device-desktop, tablet, or smartphone. An affordable VR headset like a Meta Quest can enhance immersion, but it is entirely optional. The walkthrough streams directly through WebGL, so there is nothing to install.
Can I measure spaces and furniture inside the 3D tour?
Users can measure distances within the 3D walkthrough, and TinyHome3DPlanner's underlying model stores true spatial measurements. Verify critical dimensions-bed length, counter height, loft headroom-in the design interface before locking in your build plans. The measurement tool overlays exact numbers on any wall or object you select.
How accurate is a 3D walkthrough compared with the finished tiny house?
Accuracy depends on how carefully you input dimensions and structural detail. When the plan matches real construction specs-exact trailer sizes, wall thicknesses, window dimensions from manufacturers-the 3D walkthrough is highly representative of the final physical space. Always double-check manufacturer data before finalizing.
Can I send my 3D walkthrough to a builder or architect?
Yes. Share a direct link to your walkthrough, and export the underlying floor plan from TinyHome3DPlanner. Attach annotated screenshots and a PDF floor plan alongside the tour link when requesting quotes or structural feedback. This can help streamline communication and avoid misunderstandings during construction.
Is a 3D walkthrough useful if my tiny house is already built?
Absolutely. Owners of existing tiny homes can create a digital version to test remodels, try new furniture layouts, or plan an upcoming ADU addition. The walkthrough also works as a virtual tour for rental listings, resale marketing, or simply to present the project to friends, family, and online communities.